For sale: Makelaar Rustenburg Oostbroek www.rustenburg-oostbroek.nl
€375,000
| Address: | Bunschotensestraat 56, 2574 KH The Hague |
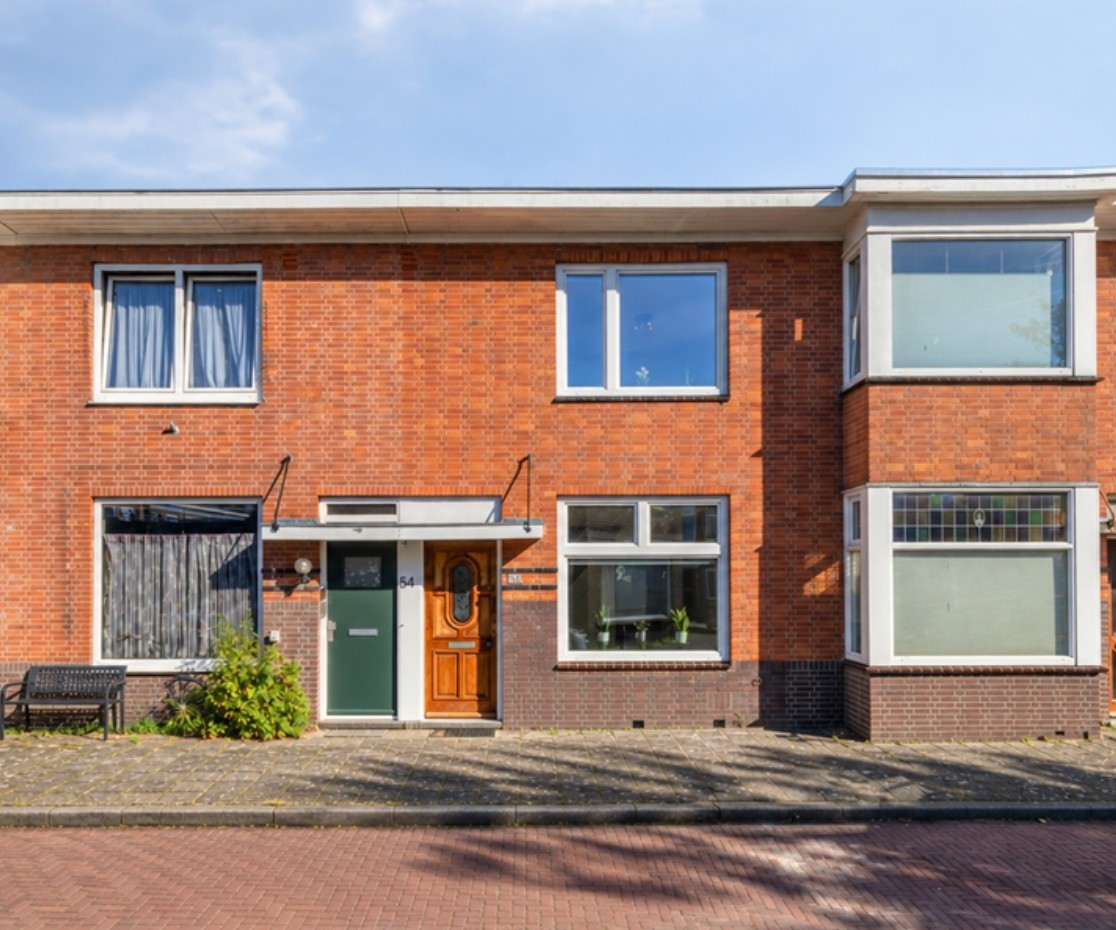
| Type of residence | House, single-family house, terraced house |
| Plot size | 92 m² |
| Liveable area | 88.7 m² |
| Acceptance | By consultation |
General
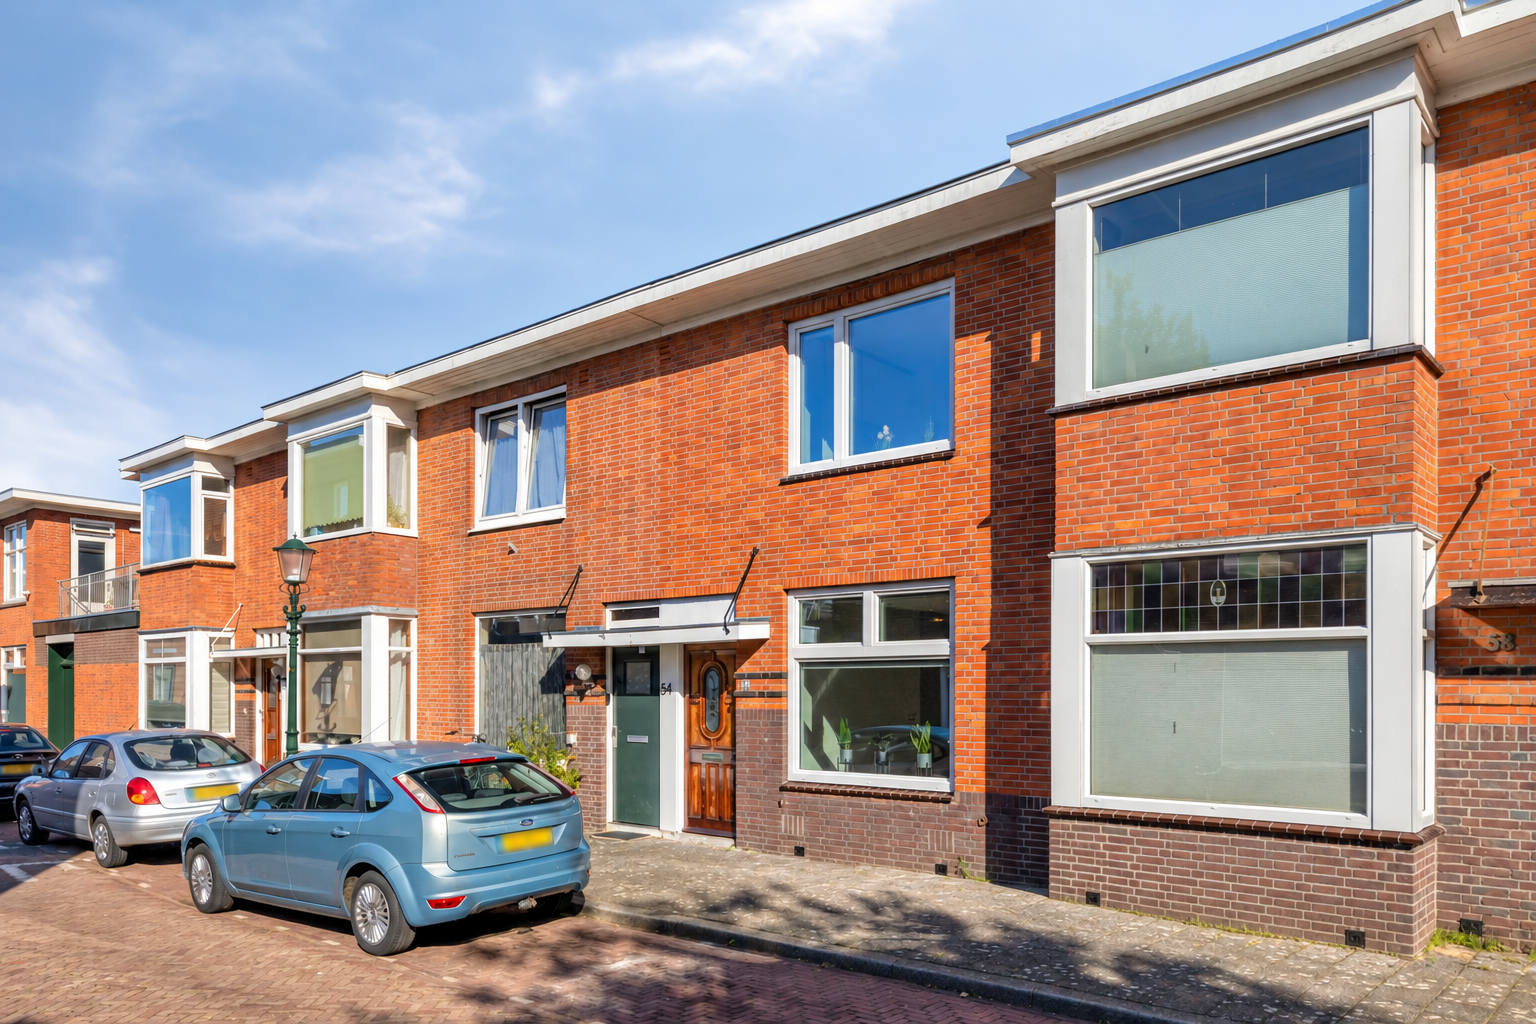
ENERGY-EFFICIENT (ENERGY LABEL A) AND MODERN FAMILY HOME WITH 3 BEDROOMS, SEMI-OPEN-PLAN KITCHEN, BATHROOM WITH BATHTUB AND SPACIOUS REAR GARDEN WITH DETACHED STORAGE SHED!
Looking for a modern home that combines comfort with energy efficiency? This move-in-ready family home, situated in a family-friendly neighbourhood, offers exactly that. With three bedrooms, a generous garden and an Energy... More info
Looking for a modern home that combines comfort with energy efficiency? This move-in-ready family home, situated in a family-friendly neighbourhood, offers exactly that. With three bedrooms, a generous garden and an Energy... More info
-
Features
All characteristics Type of residence House, single-family house, terraced house Construction period 1928
Features
| Offer | |
|---|---|
| Reference number | DIVA06286 |
| Asking price | €375,000 |
| Upholstered | Not furnished |
| Furnishing | Unfurnished |
| Acceptance | By consultation |
| Last updated | 04 November 2026 |
| Construction | |
|---|---|
| Type of residence | House, single-family house, terraced house |
| Type of construction | Existing estate |
| Construction period | 1928 |
| Roof materials | Bitumen |
| Rooftype | Flat |
| Isolations | Triple glazing |
| Surfaces and content | |
|---|---|
| Plot size | 92 m² |
| Floor Surface | 88.7 m² |
| Content | 314 m³ |
| External surface area storage rooms | 7.3 m² |
| Layout | |
|---|---|
| Number of floors | 2 |
| Number of rooms | 5 (of which 3 bedrooms) |
| Number of bathrooms | 1 (and 1 separate toilet) |
| Outdoors | |
|---|---|
| Location | Near highway, Near public transport, Near school, Near shopping center, On a quiet street, Residential area, Unobstructed view |
| Energy consumption | |
|---|---|
| Energy certificate | A |
| Boiler | |
|---|---|
| Type of boiler | Vailant ecoTEC plus |
| Heating source | Gas |
| Year of manufacture | 2025 |
| Combiboiler | Yes |
| Boiler ownership | Owned |
| Features | |
|---|---|
| Water heating | Central heating system |
| Heating | Central heating |
| Ventilation method | Mechanical ventilation, Natural ventilation |
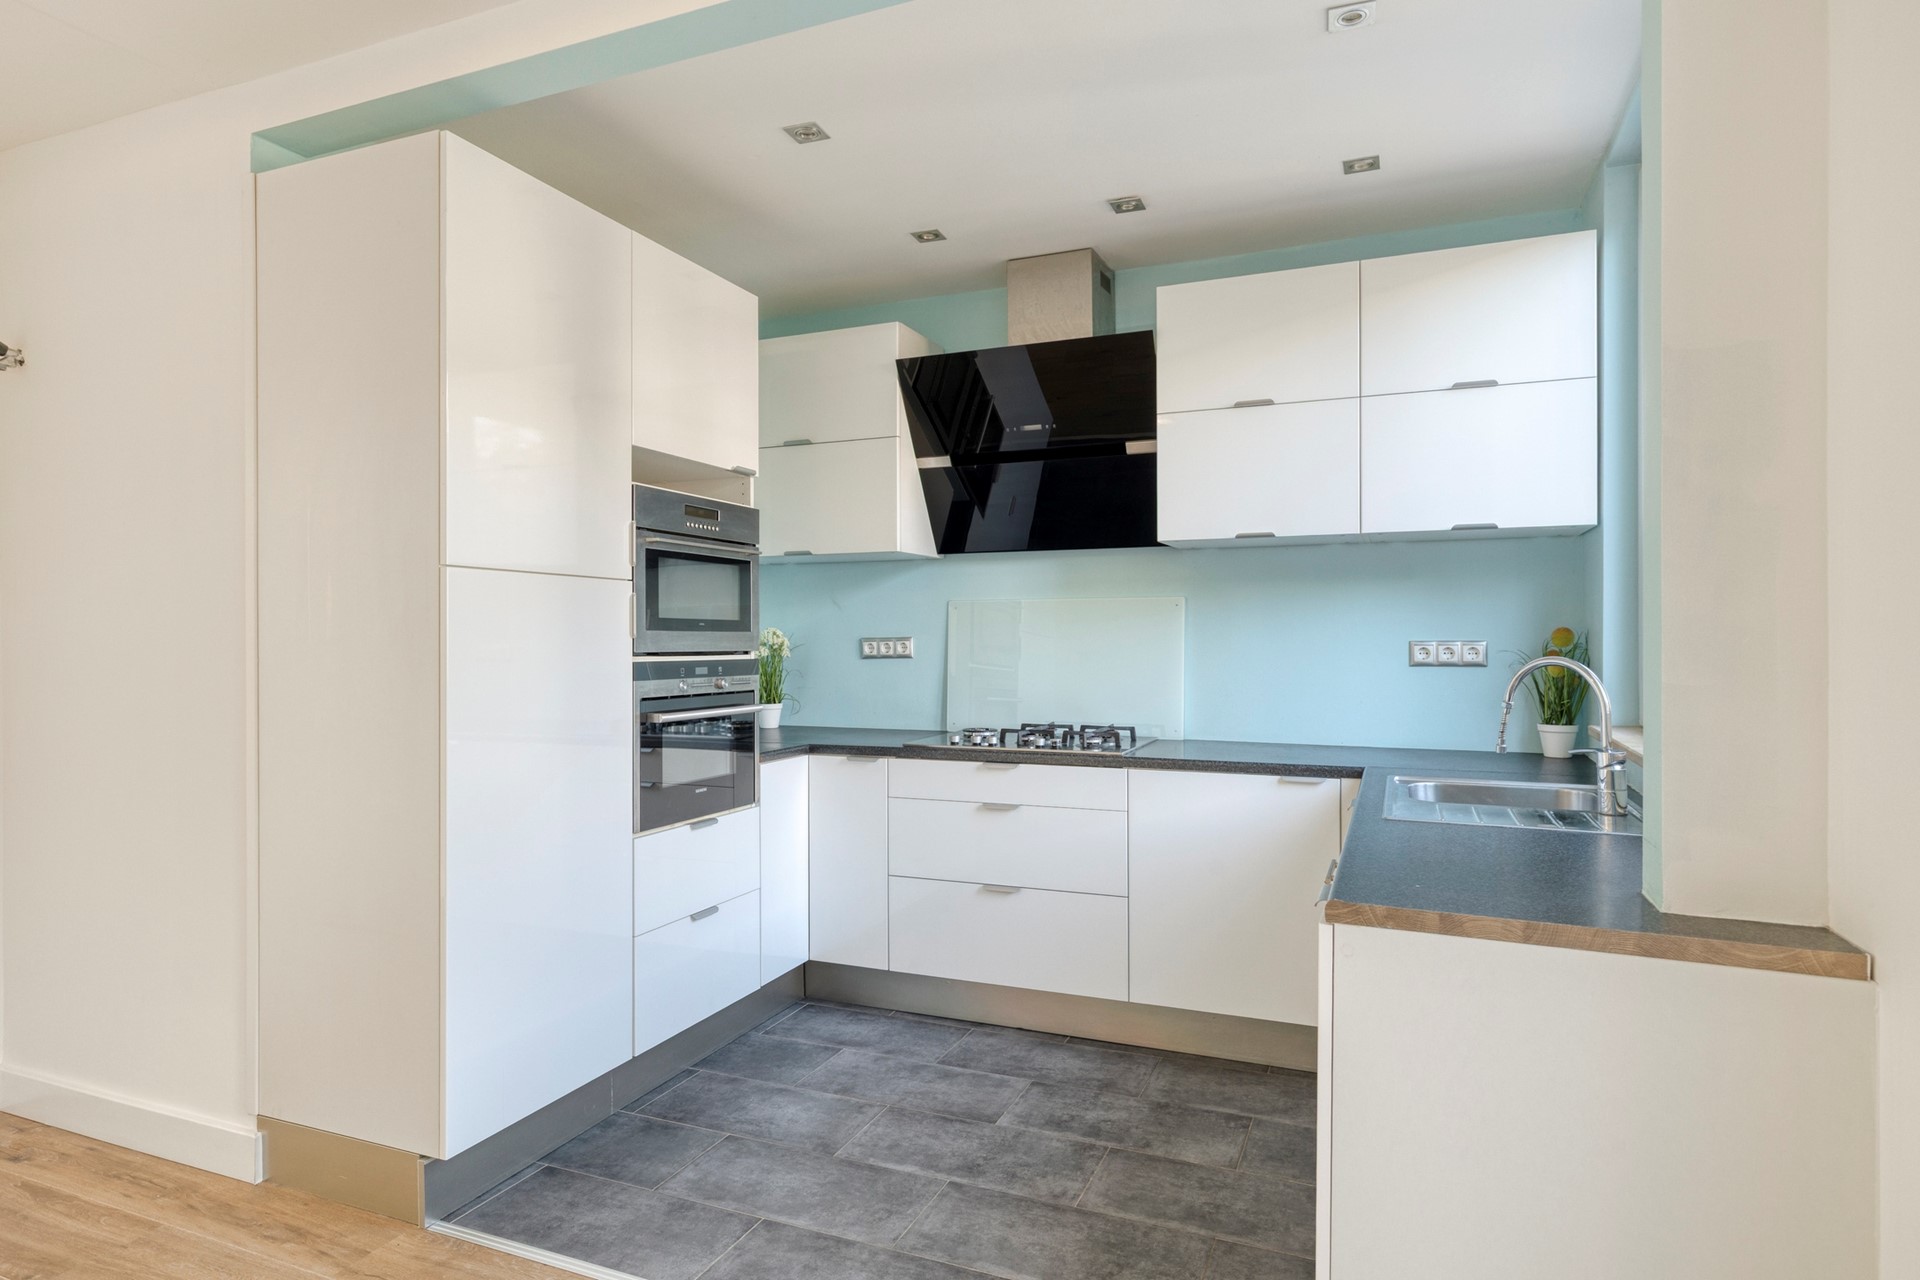
| Kitchen facilities | Built-in equipment |
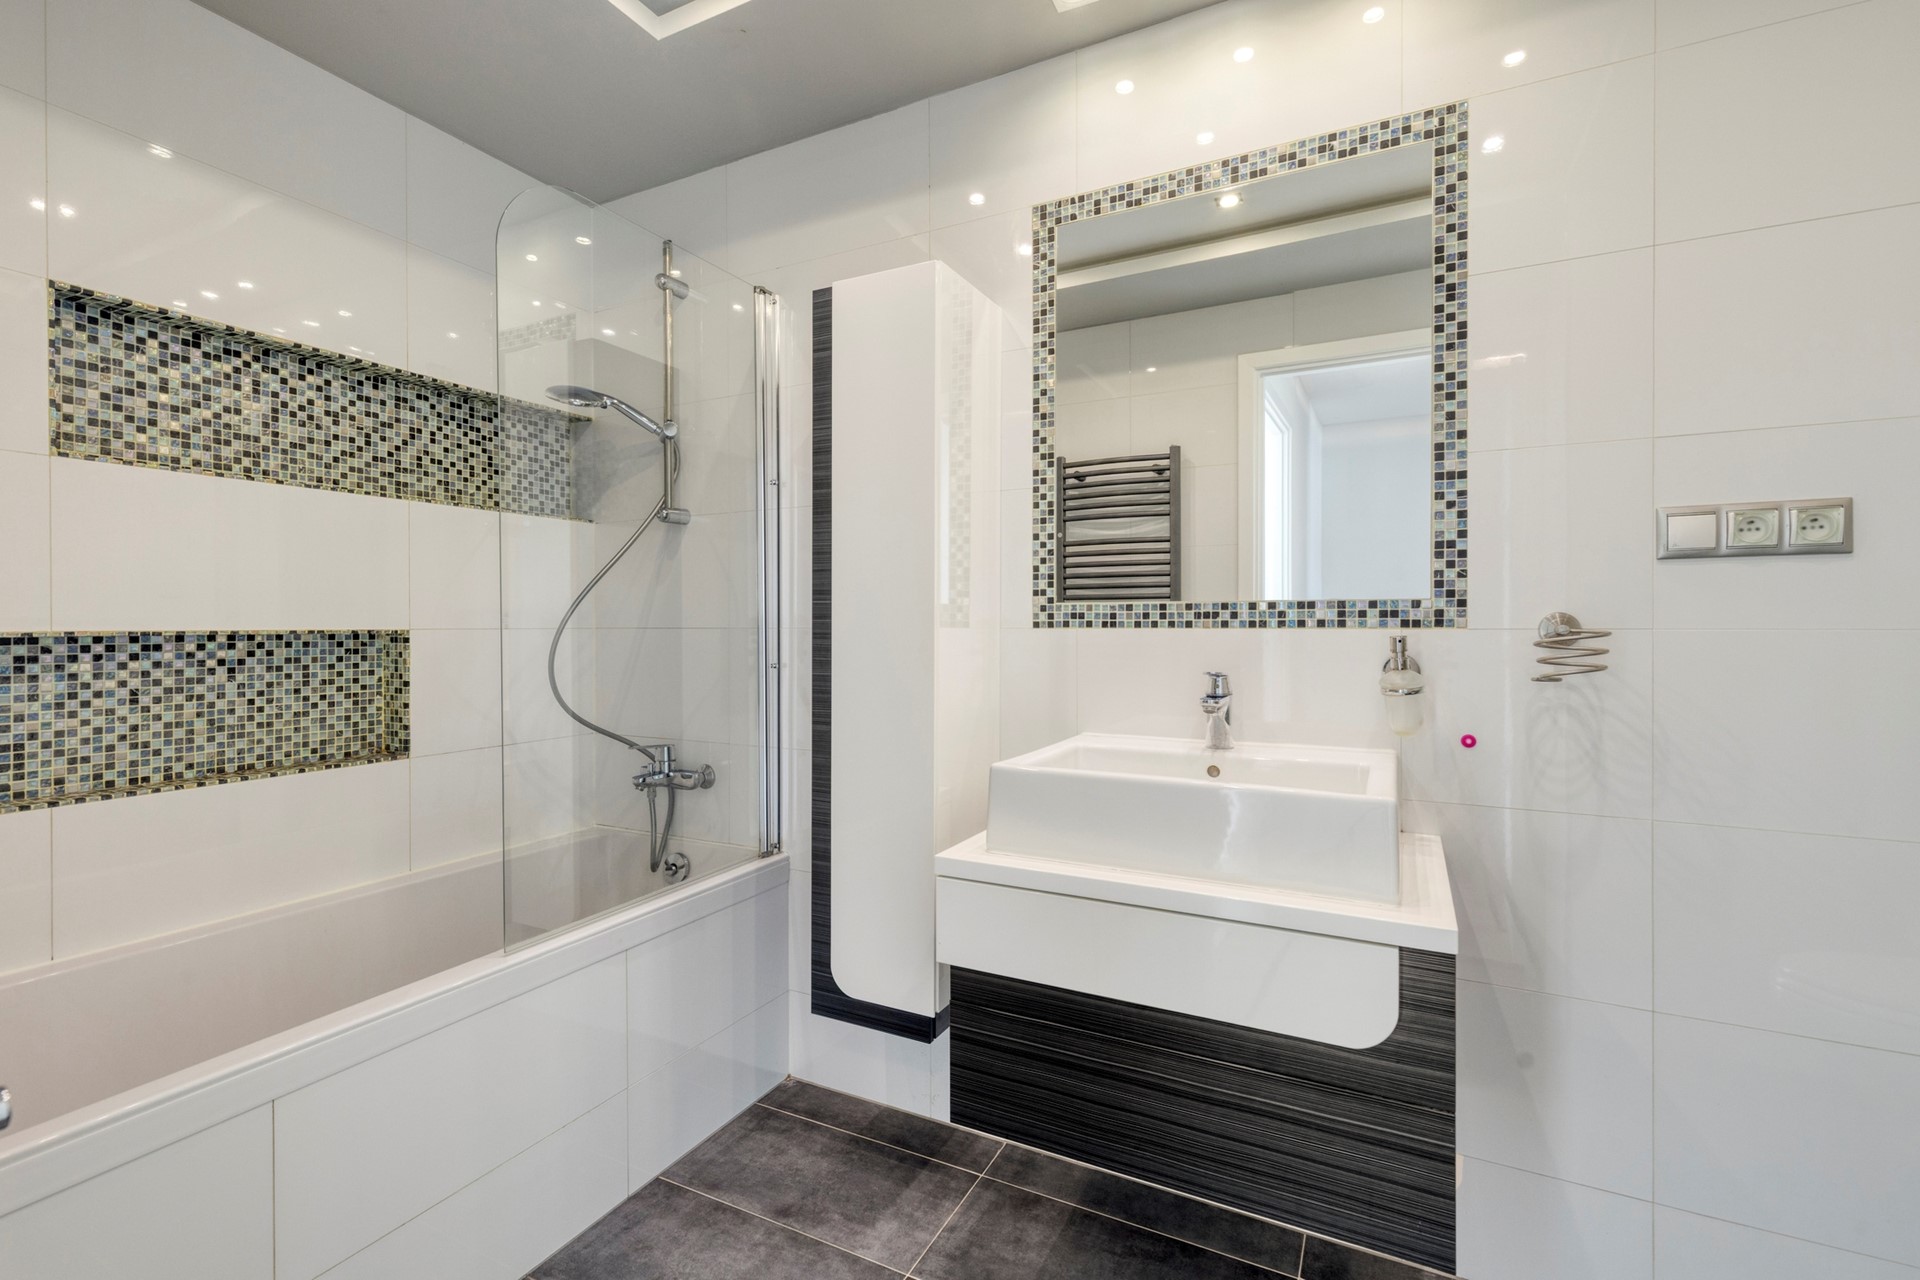
| Bathroom facilities | Bath, Sink, Toilet, Washbasin furniture |
| Has cable TV | Yes |
| Has a phone line | Yes |
| Has an internet connection | Yes |
| Has a storage room | Yes |
| Has ventilation | Yes |
| Cadastral informations | |
|---|---|
| Cadastral designation | 's-Gravenhage AL 953 |
| Area | 92 m² |
| Range | Entire lot |
| Ownership | Property encumbered with ground lease |
Description
ENERGY-EFFICIENT (ENERGY LABEL A) AND MODERN FAMILY HOME WITH 3 BEDROOMS, SEMI-OPEN-PLAN KITCHEN, BATHROOM WITH BATHTUB AND SPACIOUS REAR GARDEN WITH DETACHED STORAGE SHED!
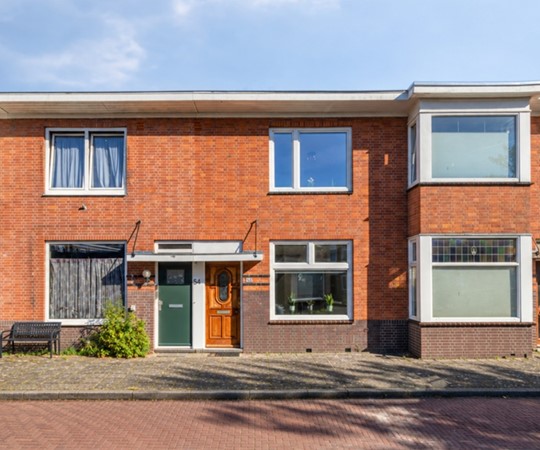
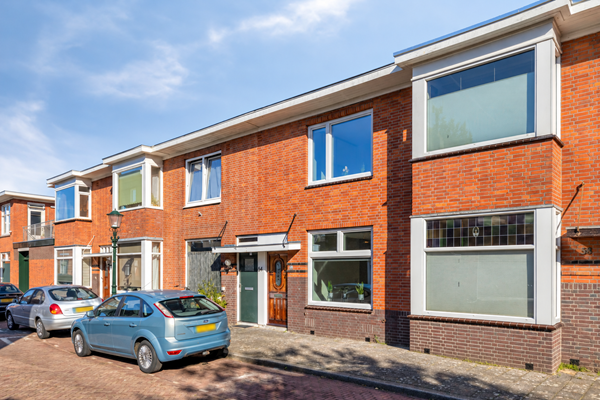
Looking for a modern home that combines comfort with energy efficiency? This move-in-ready family home, situated in a family-friendly neighbourhood, offers exactly that. With three bedrooms, a generous garden and an Energy Label A, this is an ideal home for families looking for comfortable and sustainable living.
HIGHLIGHTS
• Move-in-ready and well-maintained terraced family home
• Energy Label A
• 3 bedrooms
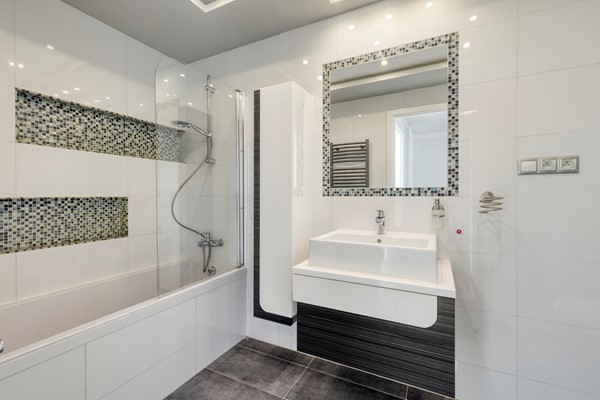
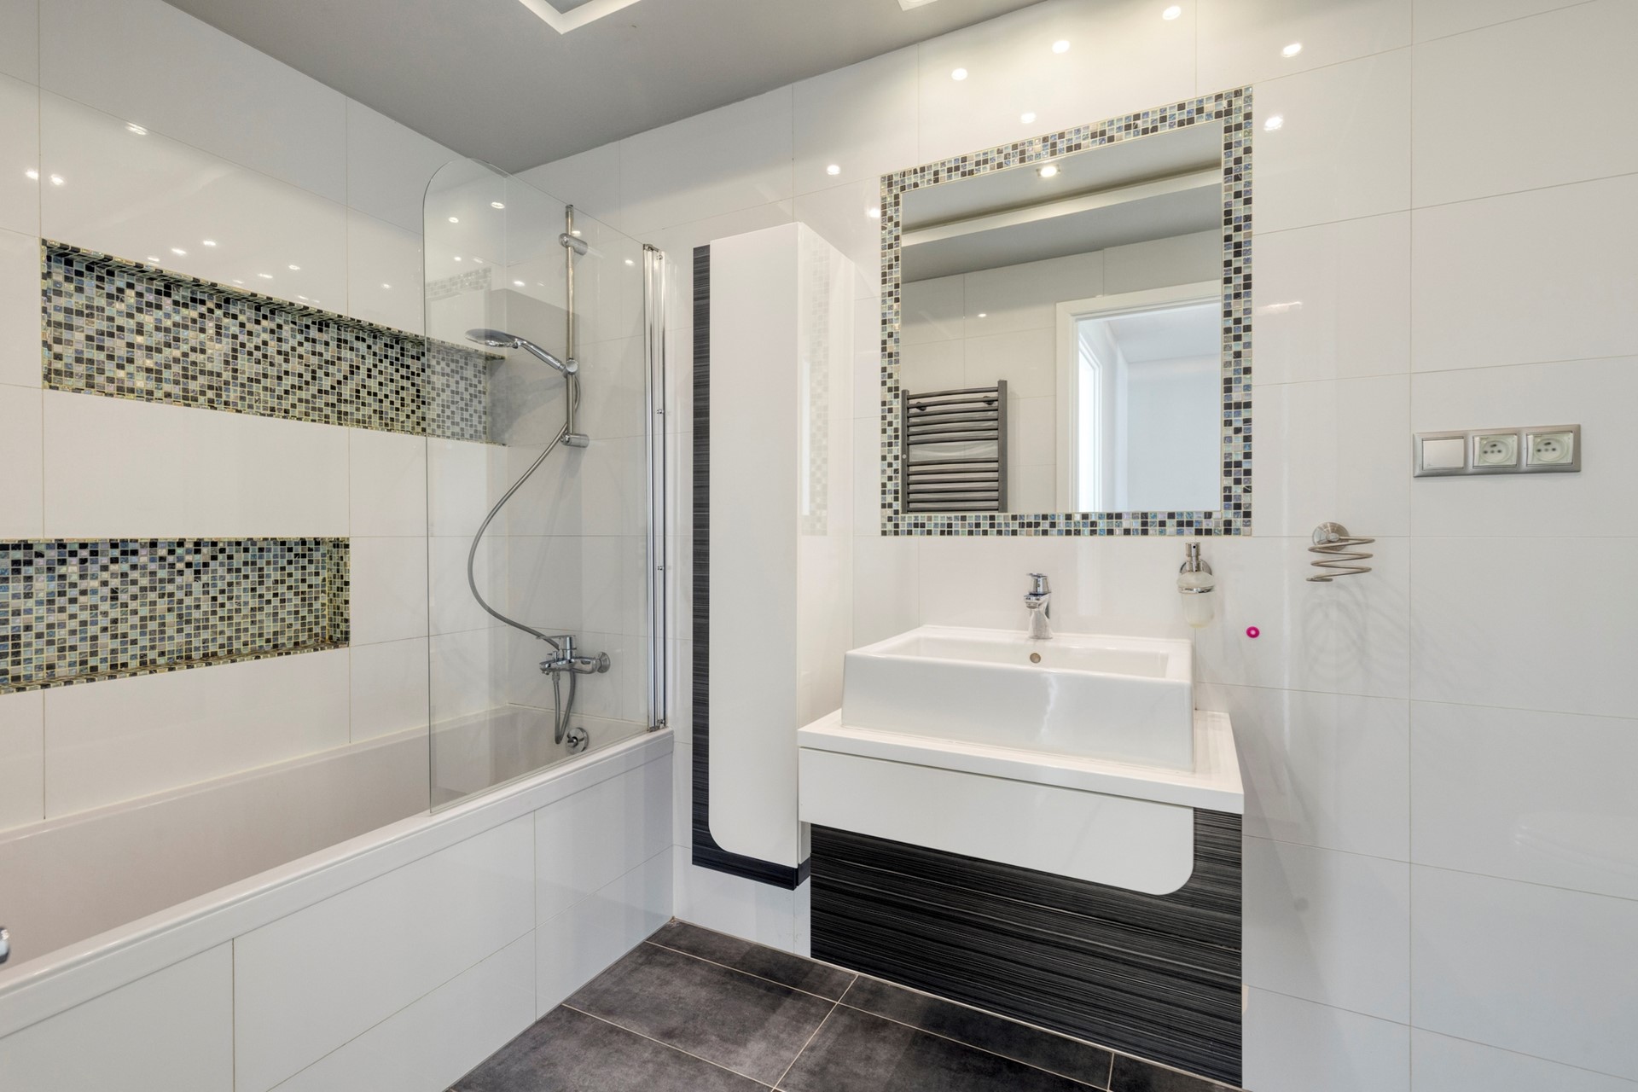
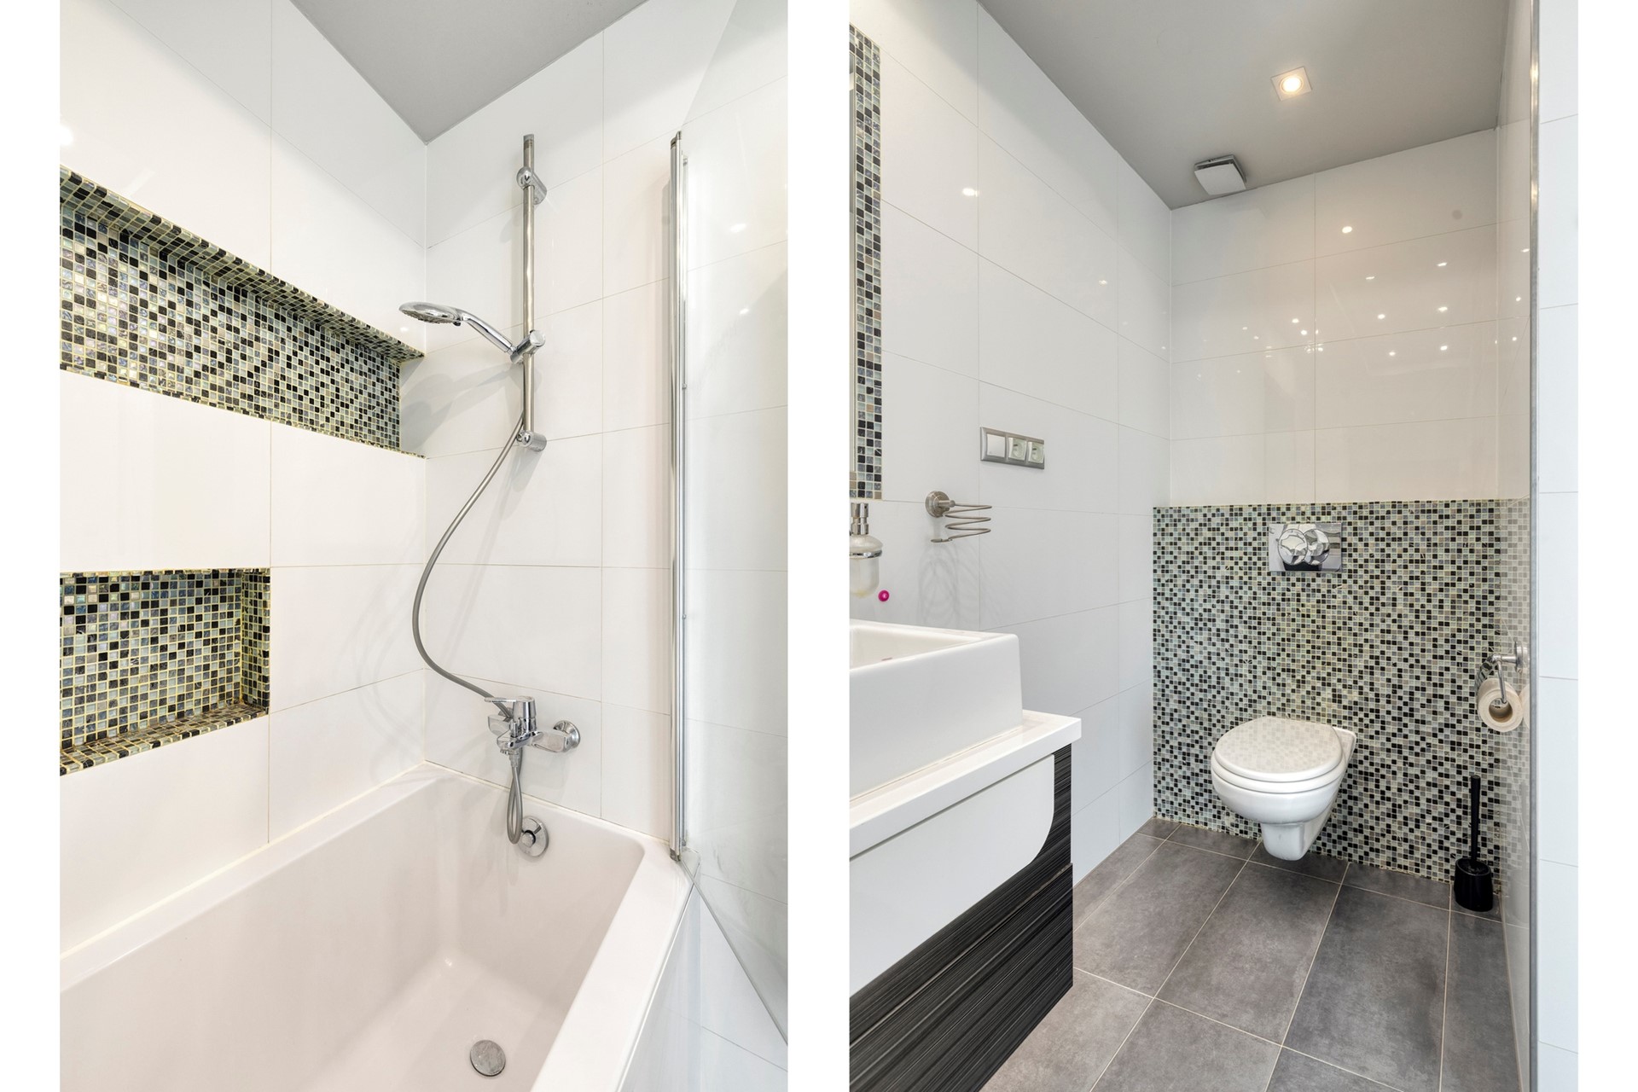
• Luxury bathroom with bathtub and toilet
• Rear garden facing northeast
ENERGY-EFFICIENT AND COMFORTABLE LIVING
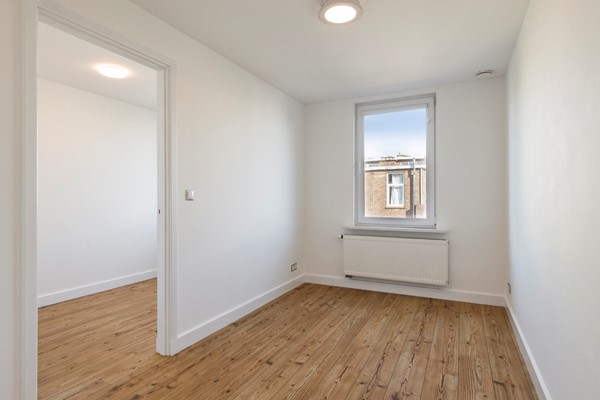
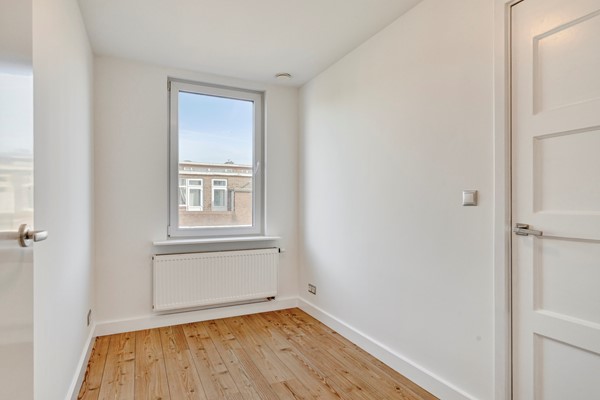
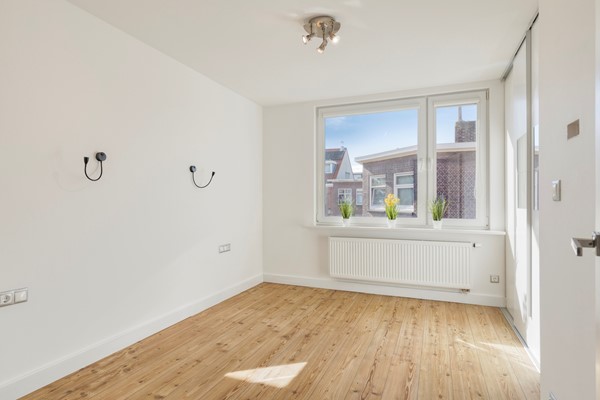
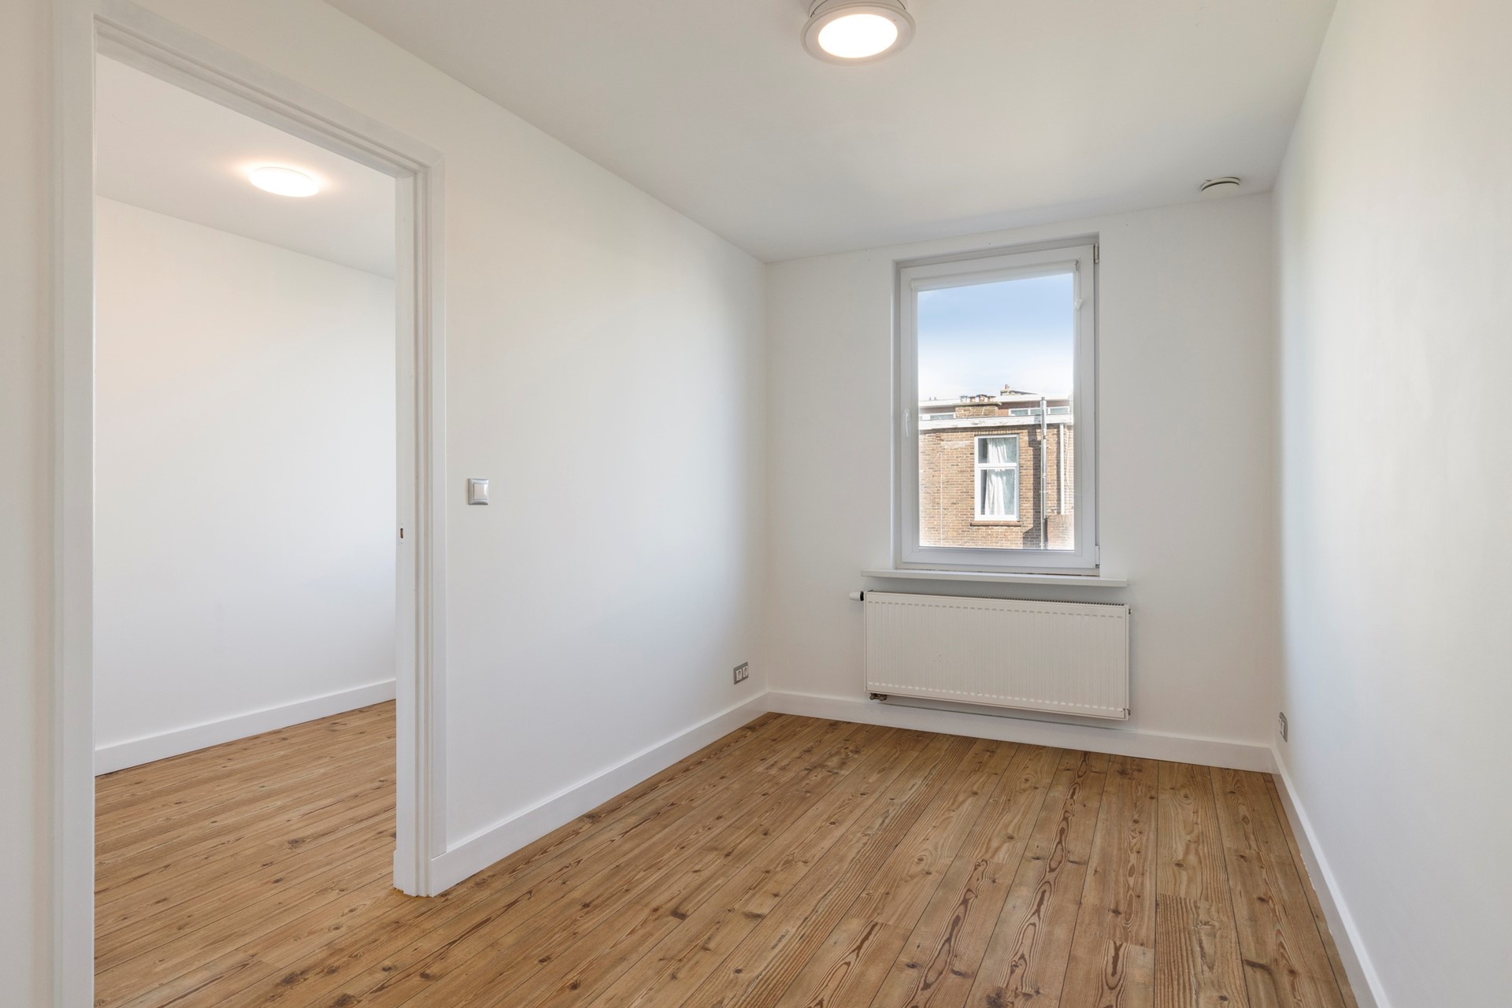
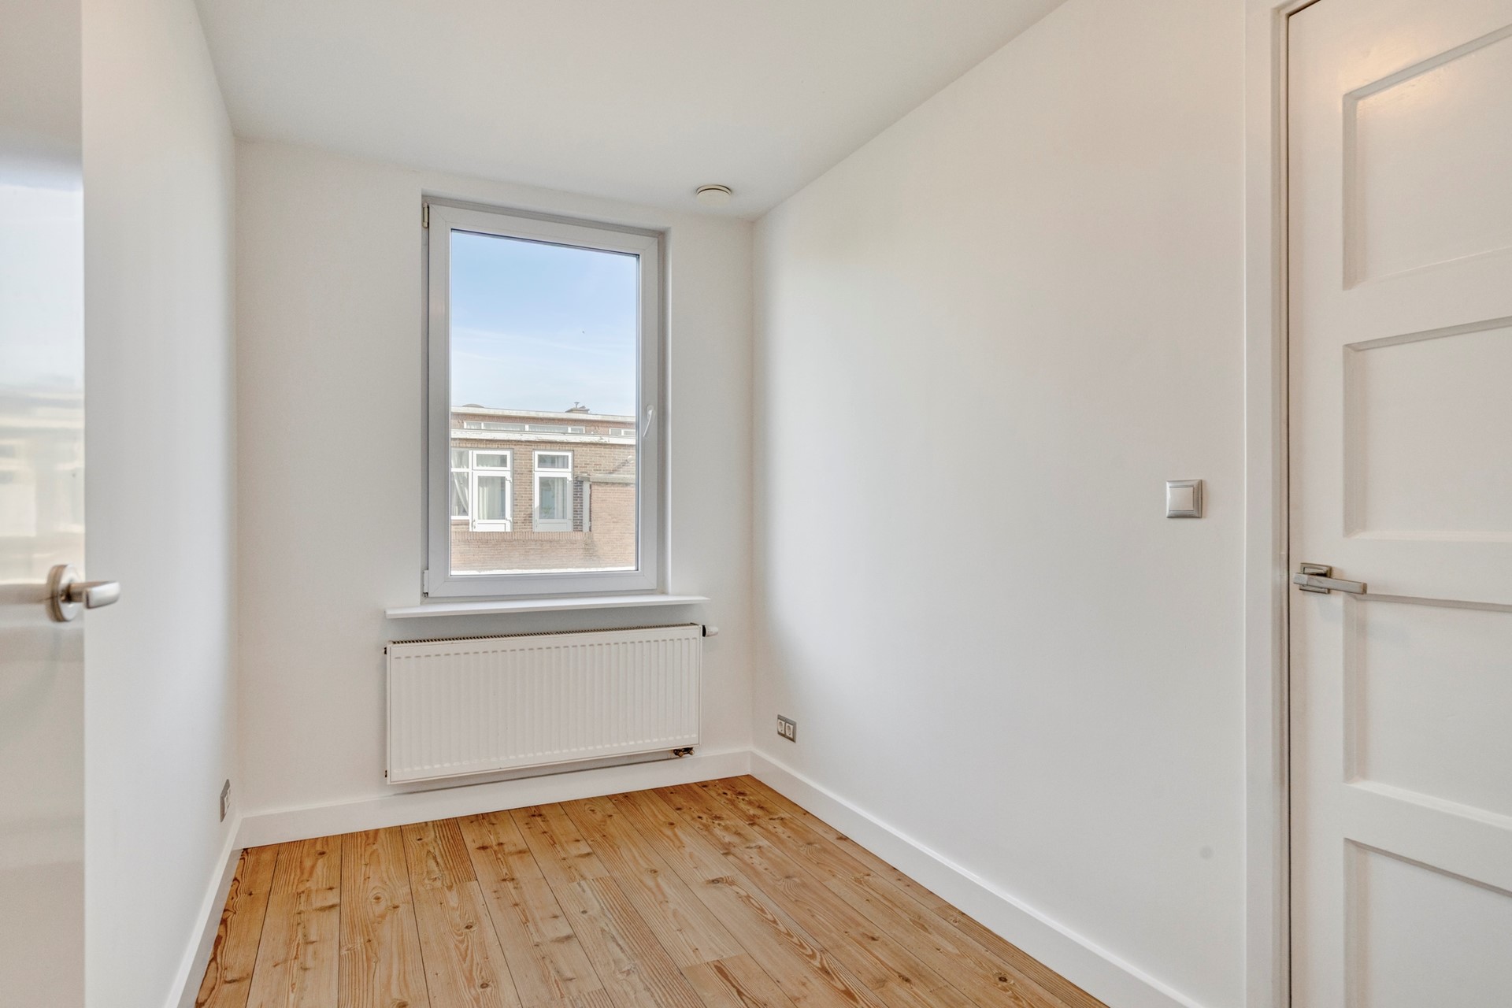
The property has an Energy Label A and is fully fitted with low-maintenance uPVC window frames with triple glazing. This provides excellent insulation, increased living comfort and low energy consumption.
MOVE-IN-READY AND EXCELLENTLY MAINTAINED
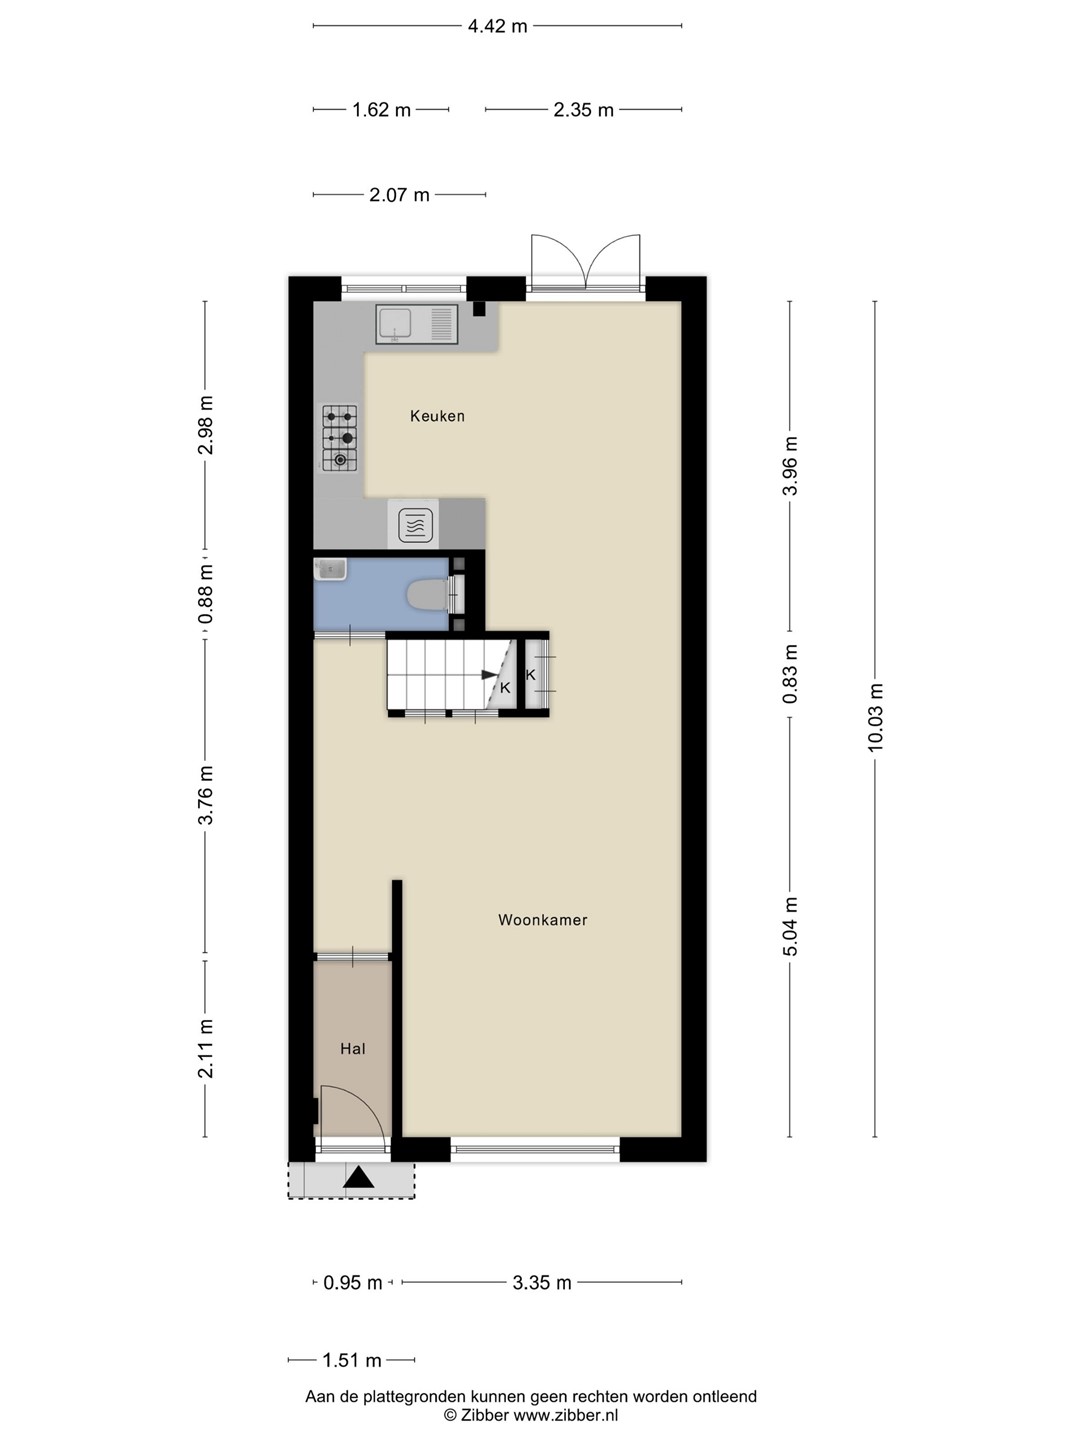
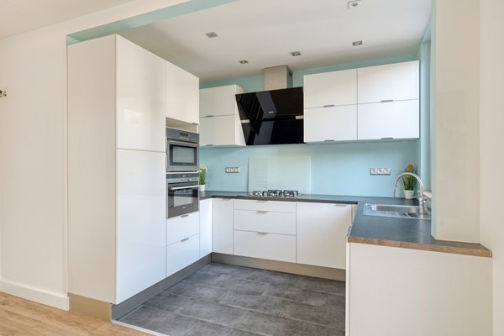
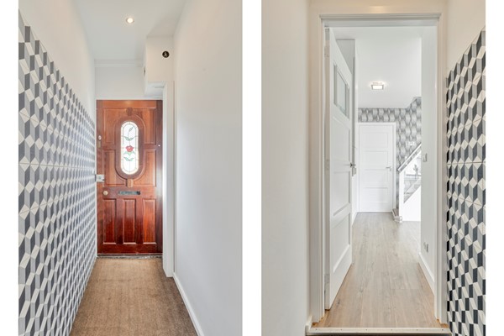
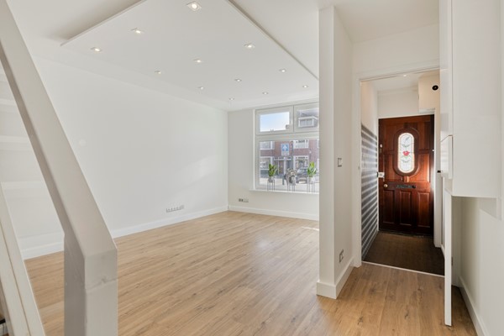
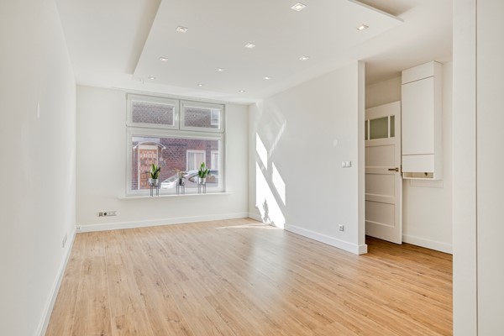
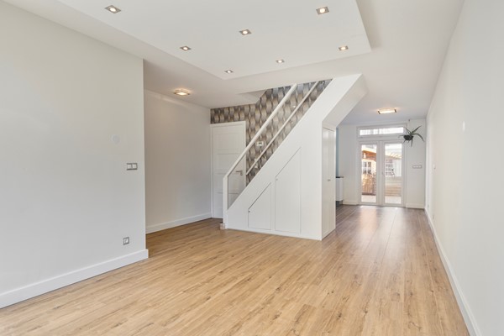
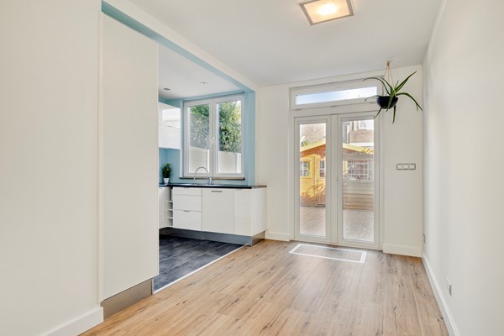
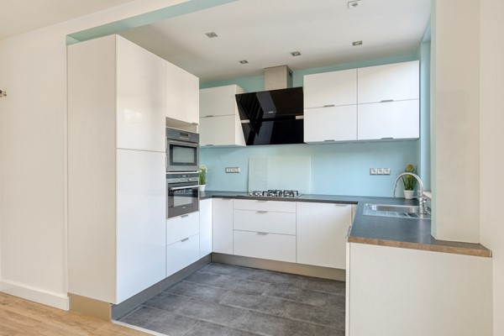
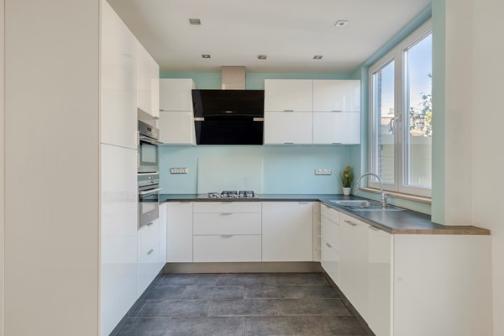
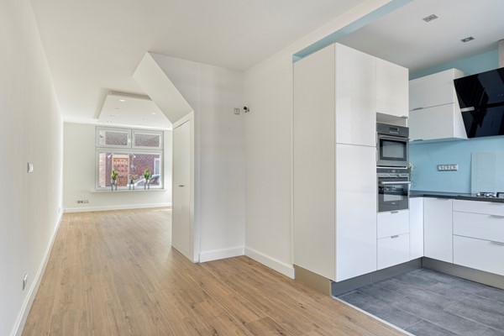
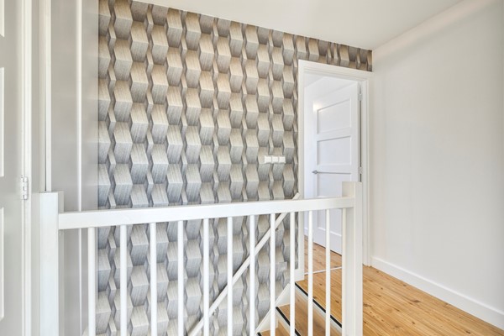
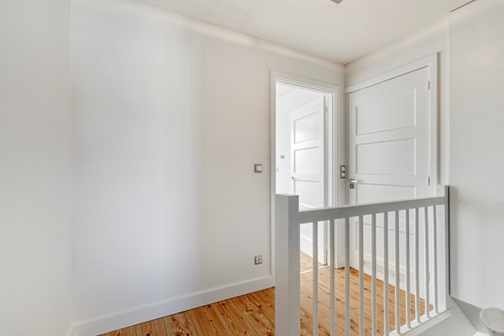
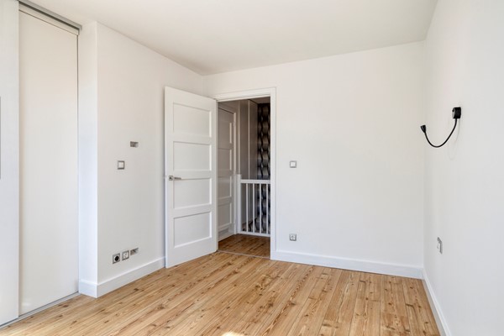
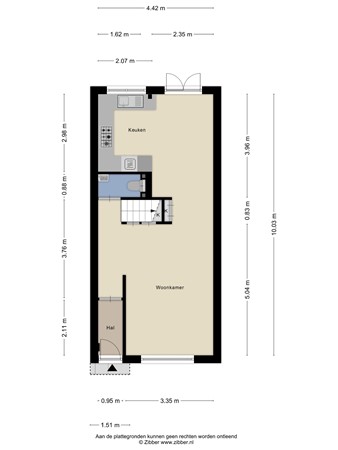
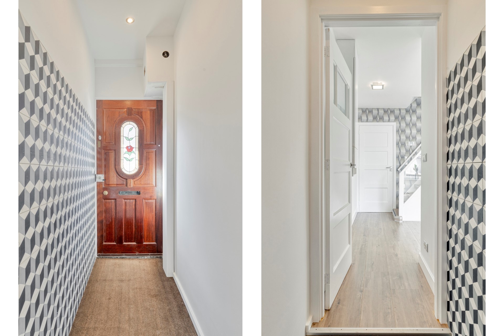
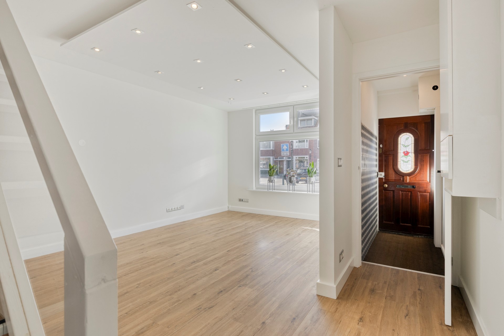
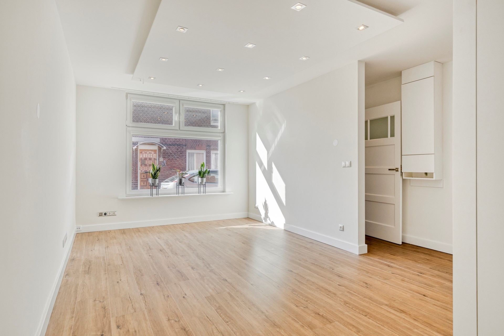
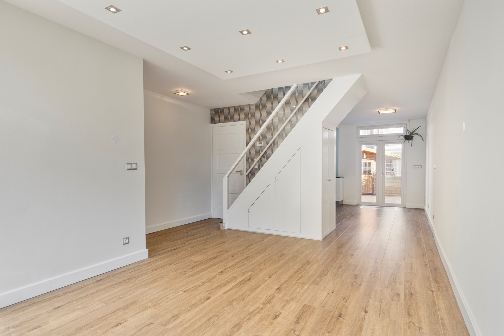
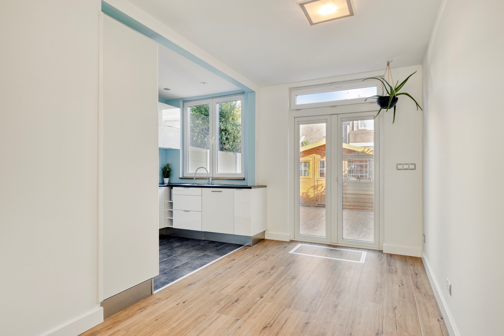
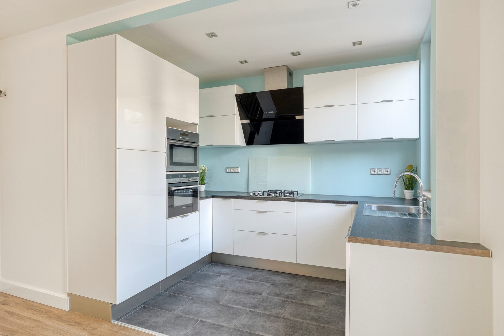
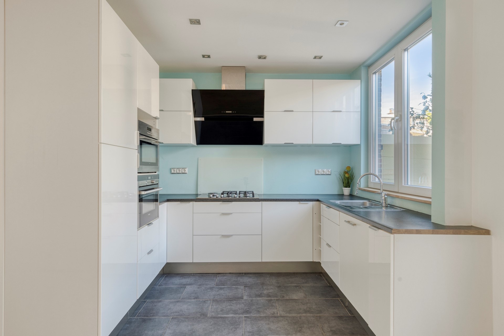
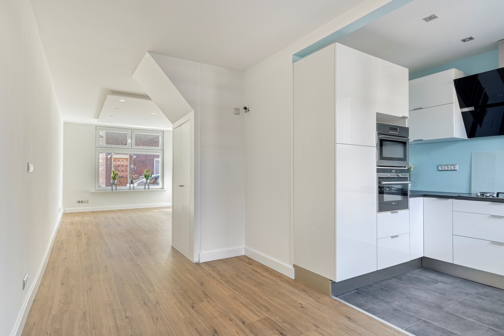
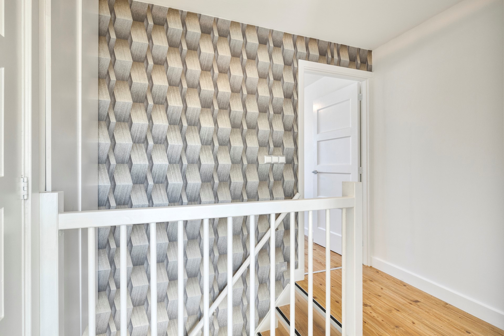
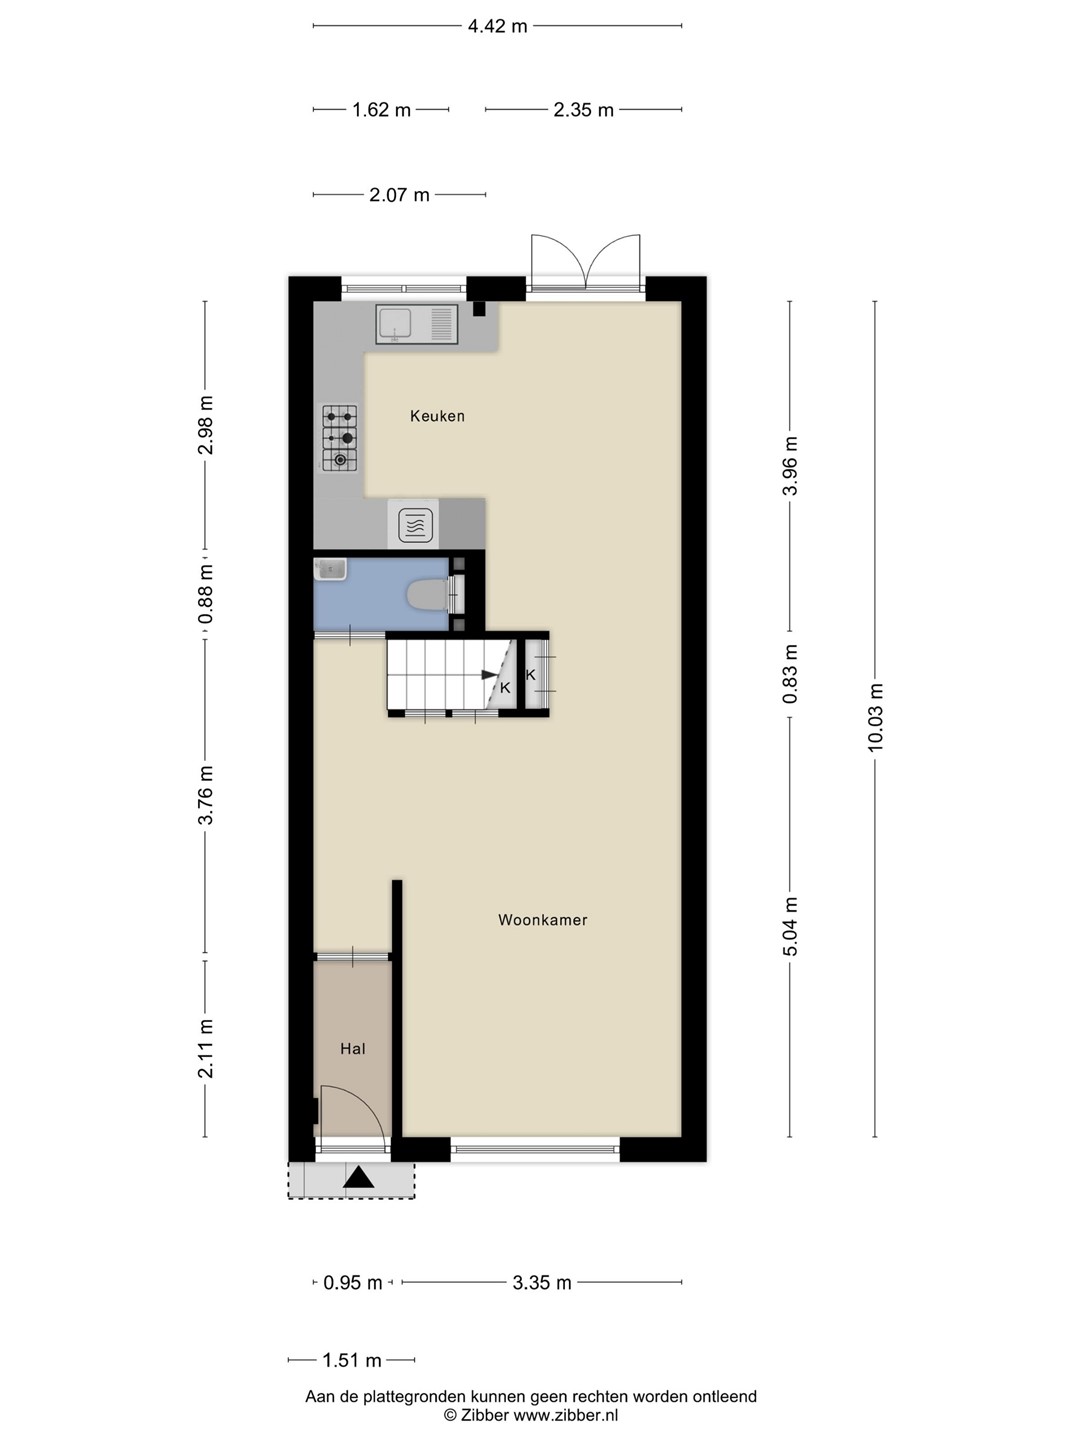
This property is move-in-ready and has been exceptionally well maintained. The smooth wall finishes and stylish feature ceiling with integrated spotlights create a modern and well-presented interior. The spacious kitchen is practically designed and equipped with a range of built-in appliances.
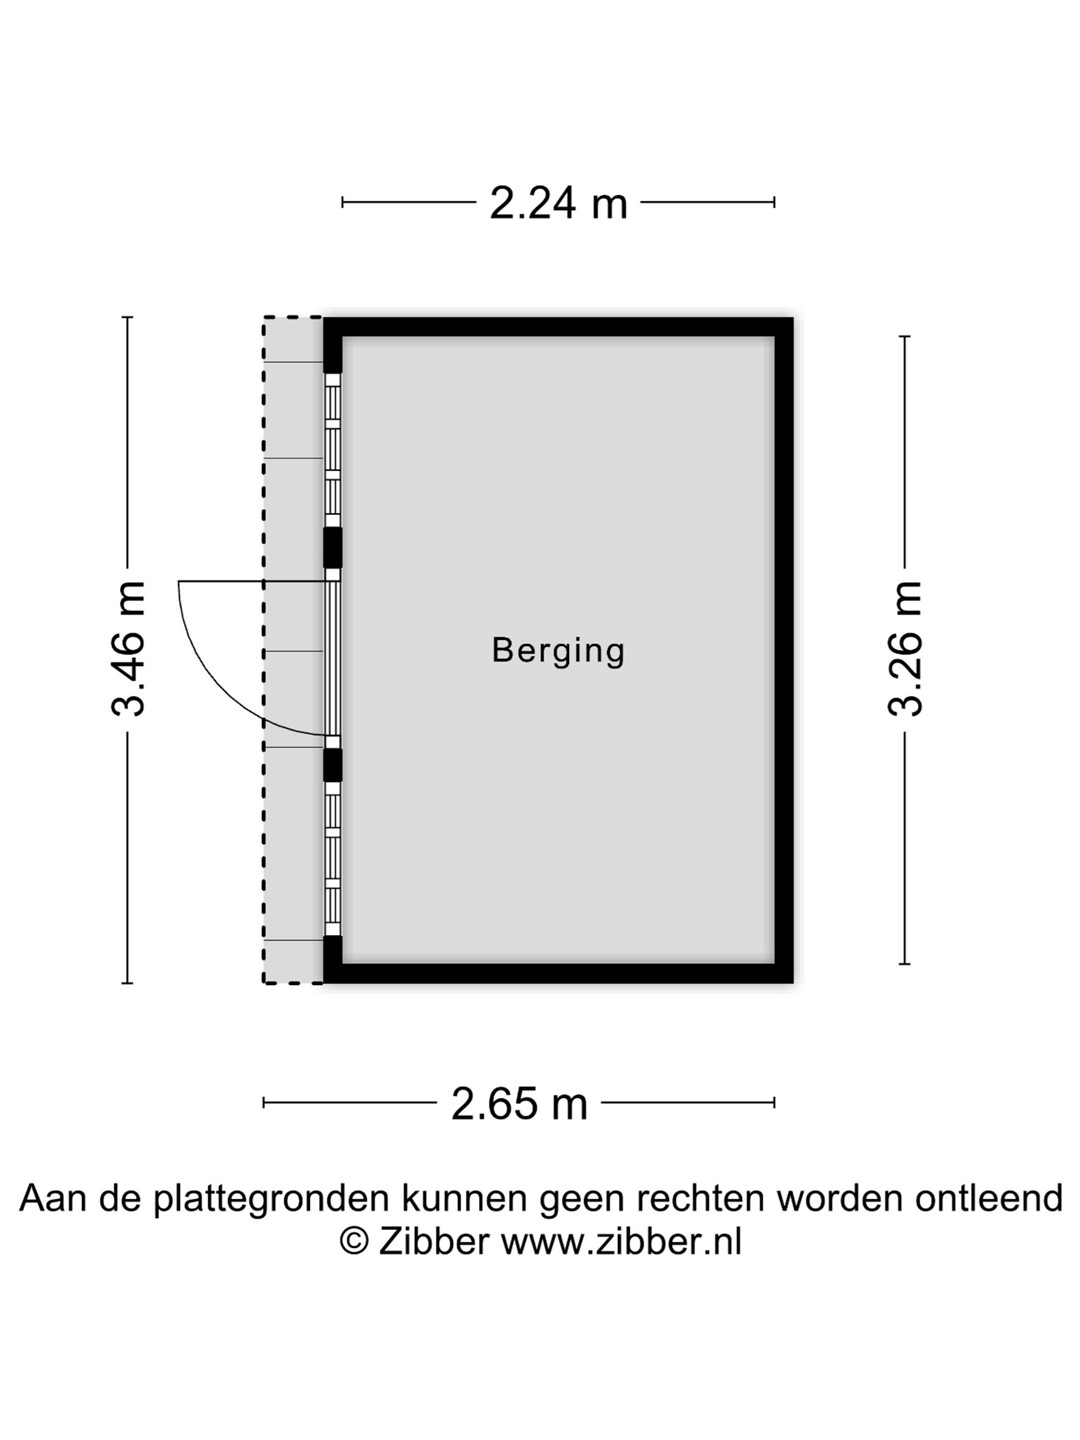
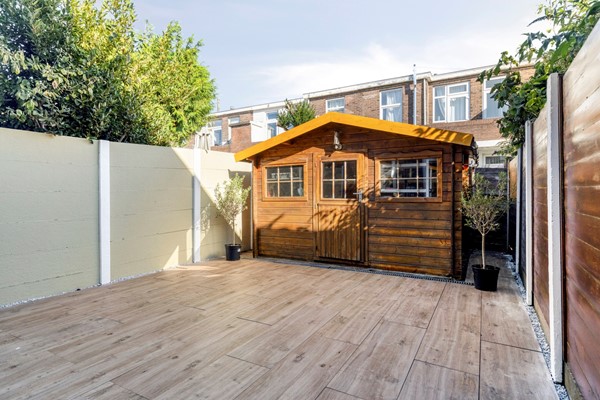
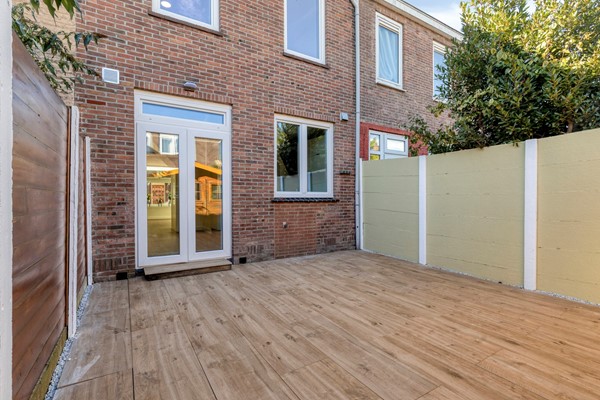
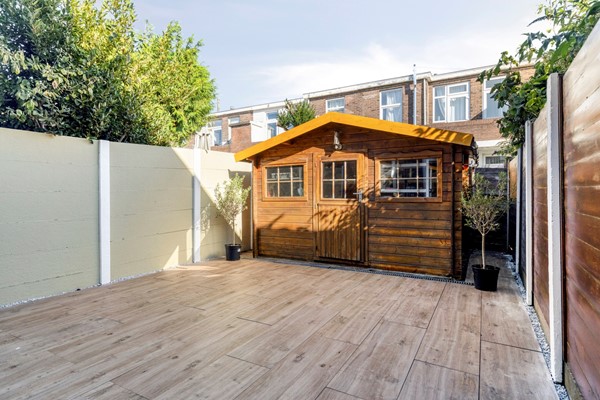
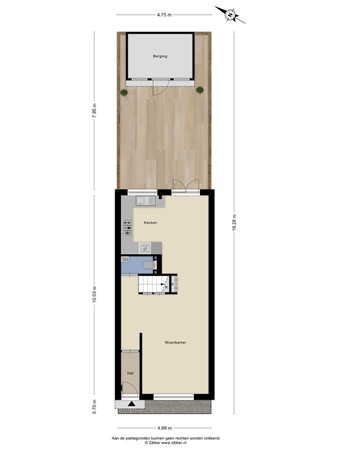
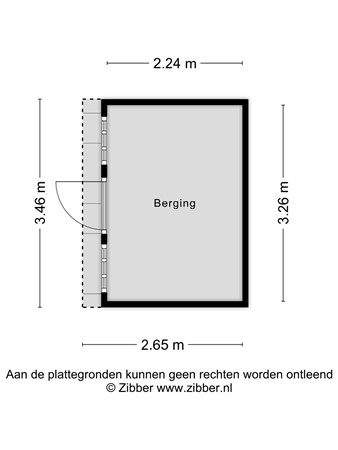
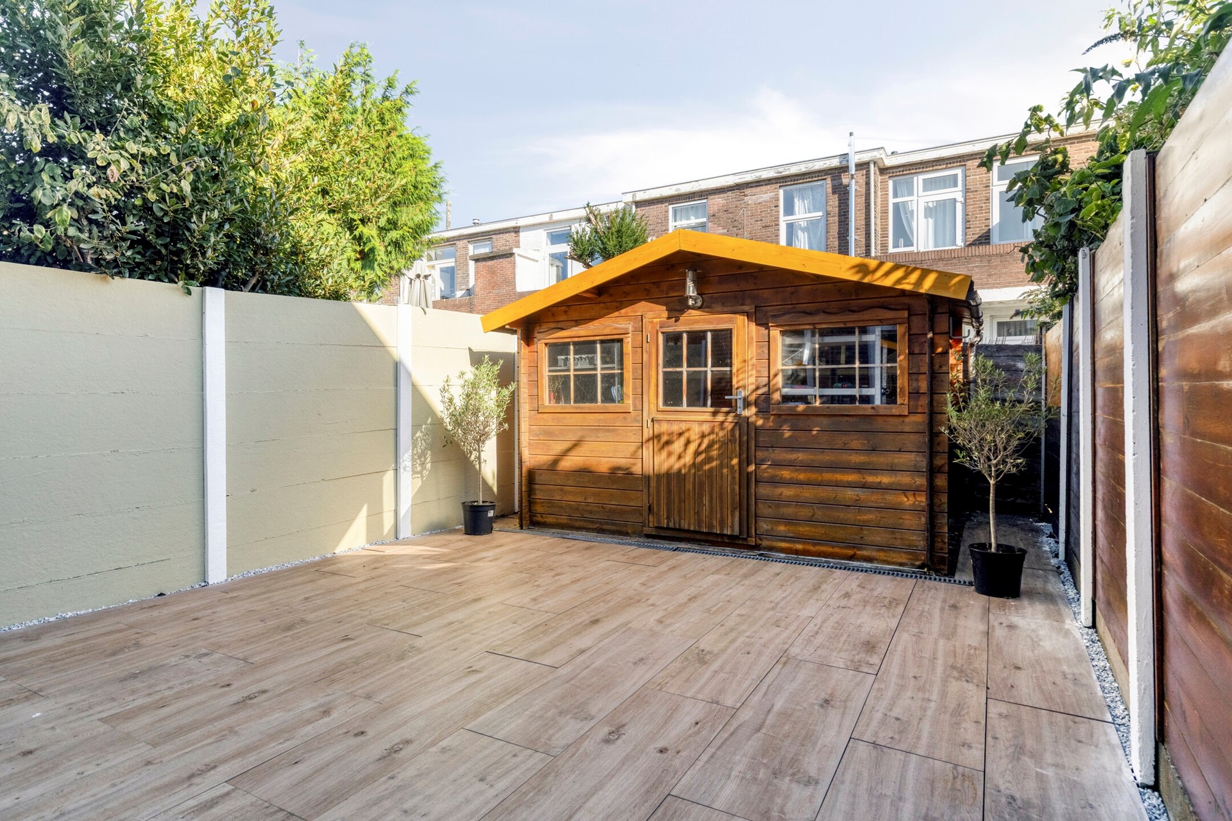
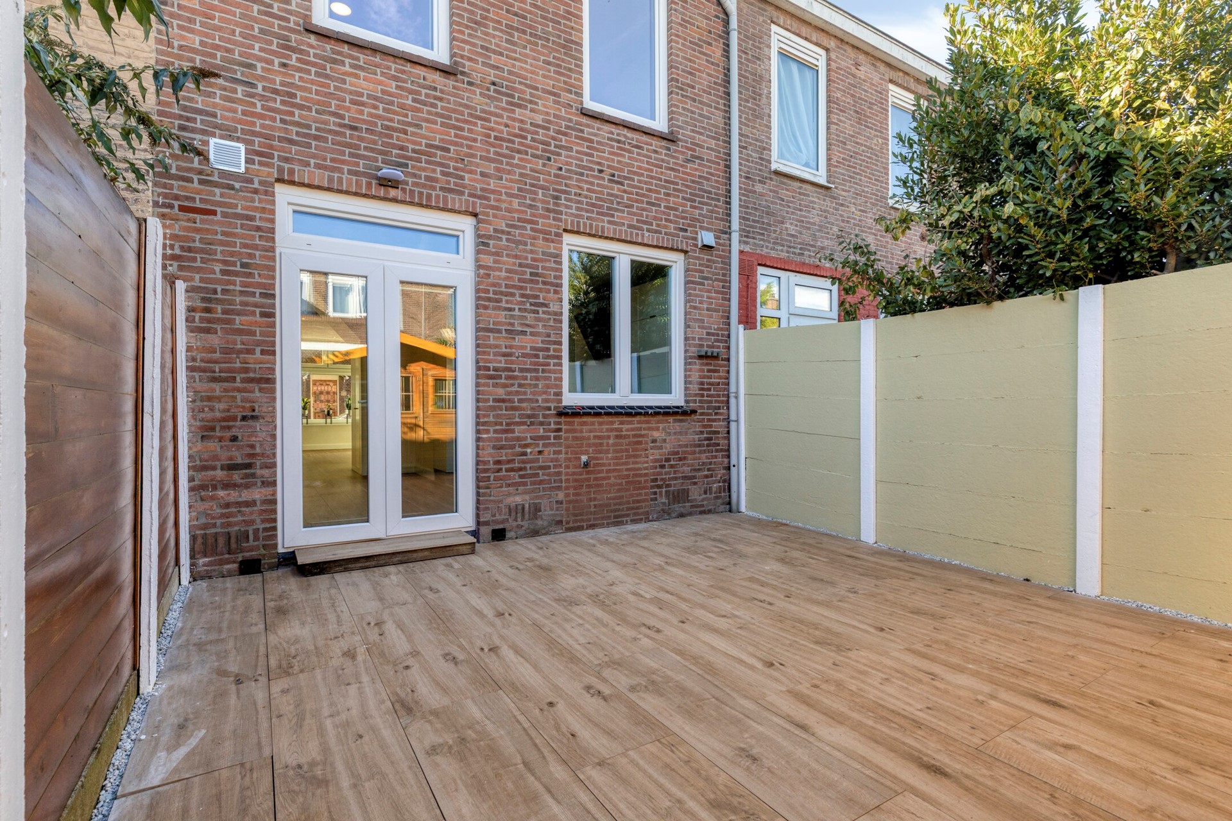
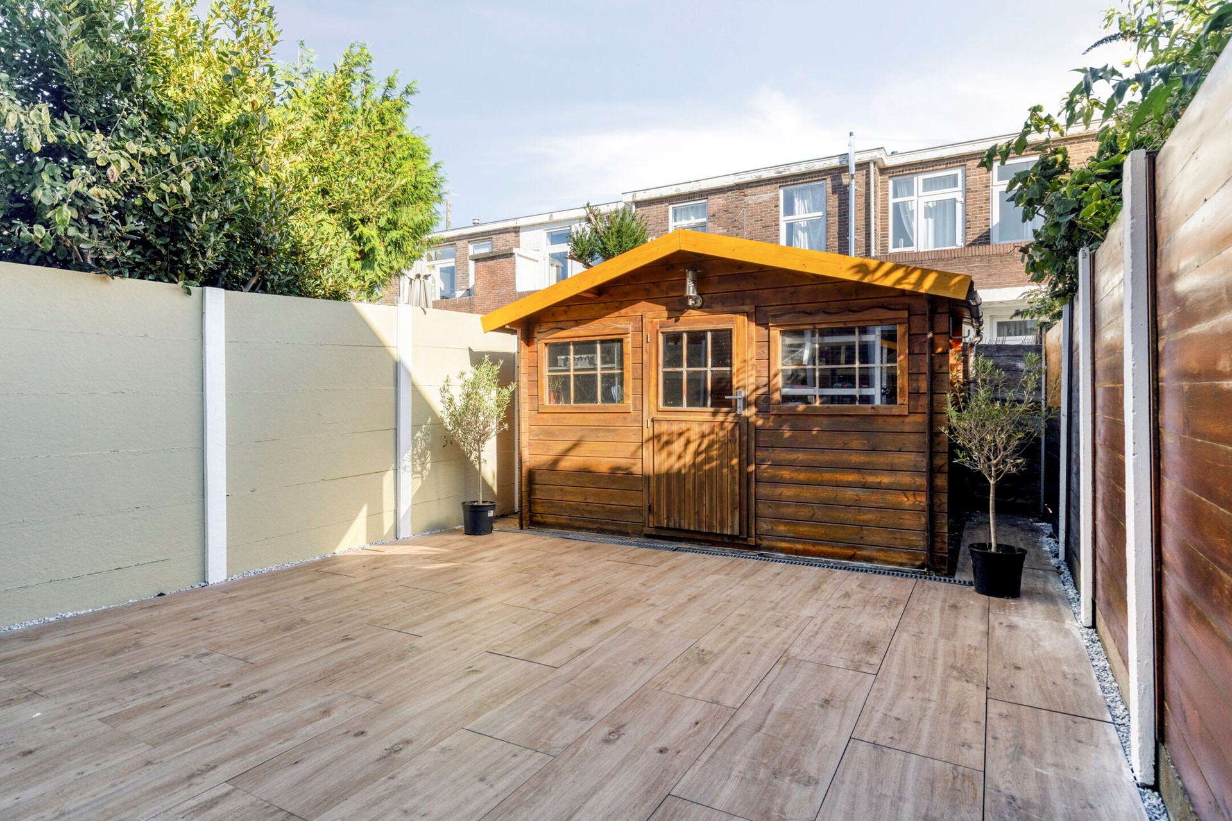
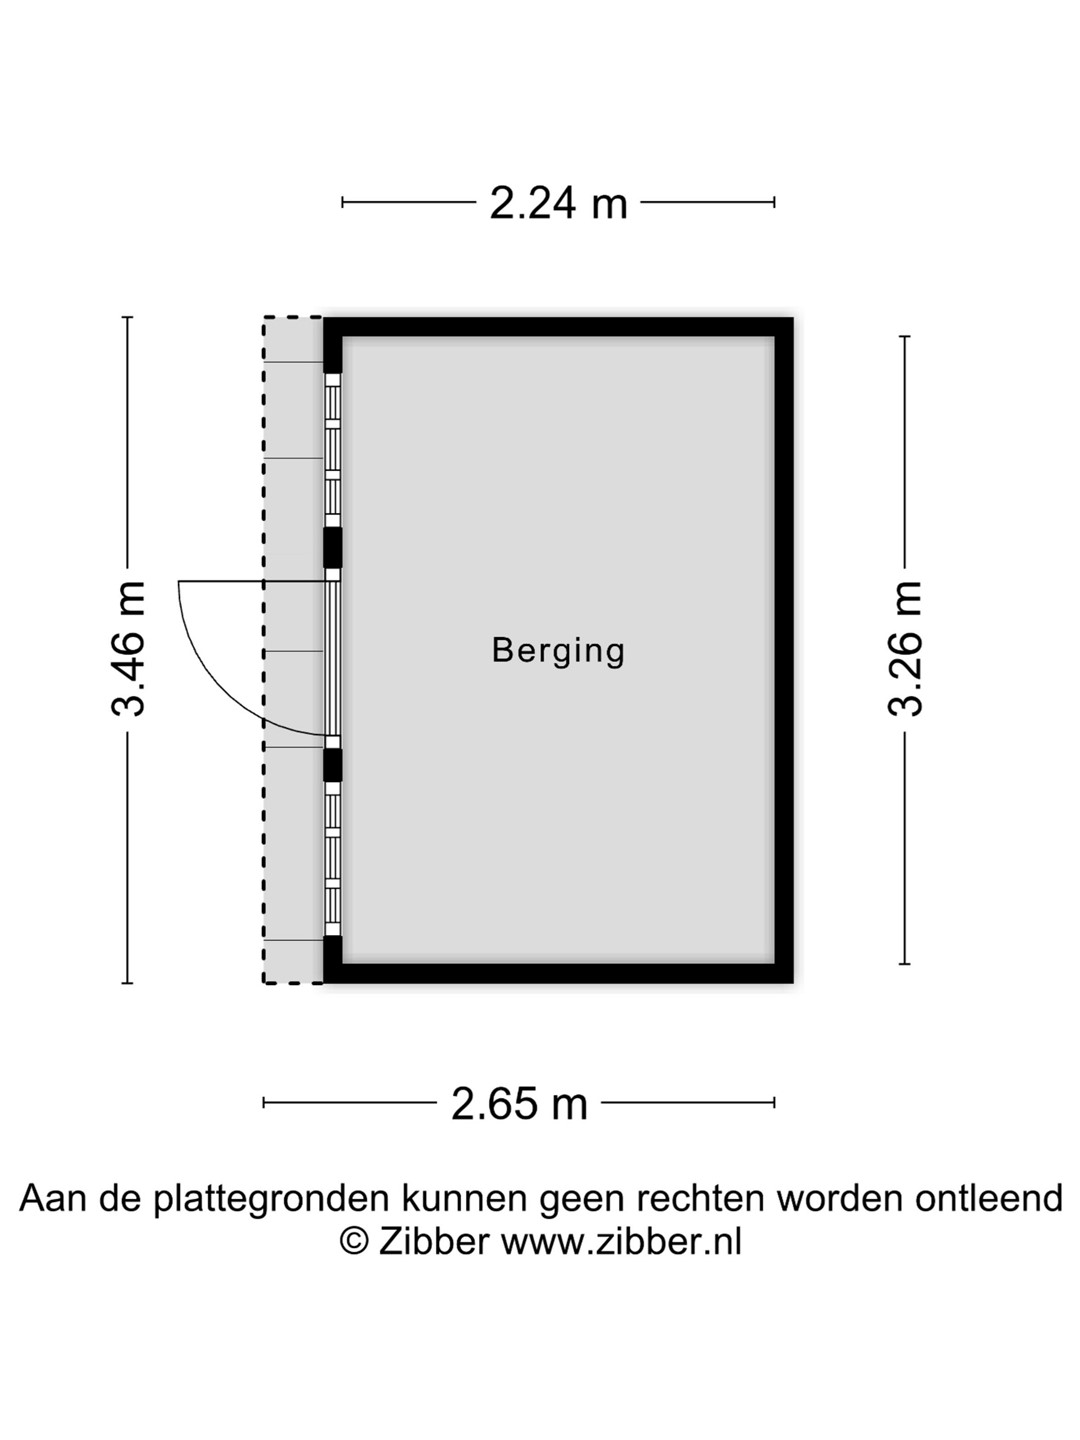
The outdoor space has also been carefully maintained. The low-maintenance rear garden is attractively paved and provides access to the detached storage shed. This practical space offers plenty of possibilities and is ideal for DIY enthusiasts or use as a workshop.
PRACTICAL LAYOUT WITH SPACIOUS WALK-IN WARDROBE
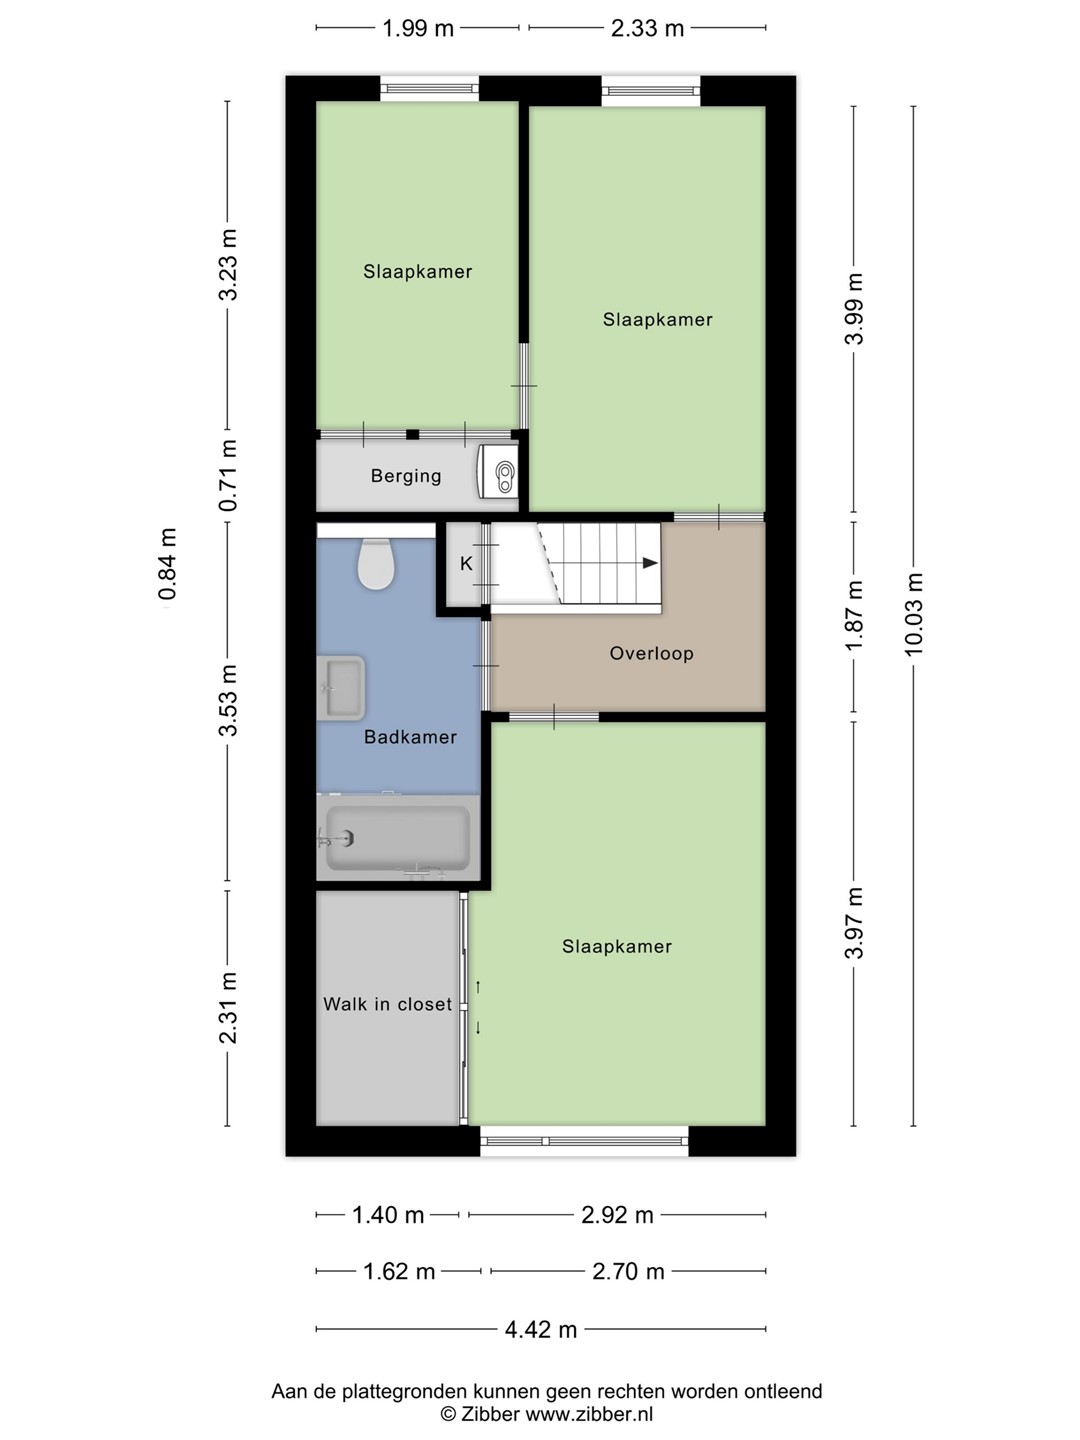
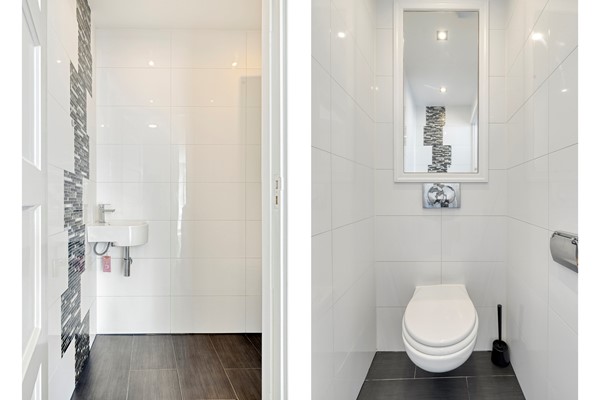
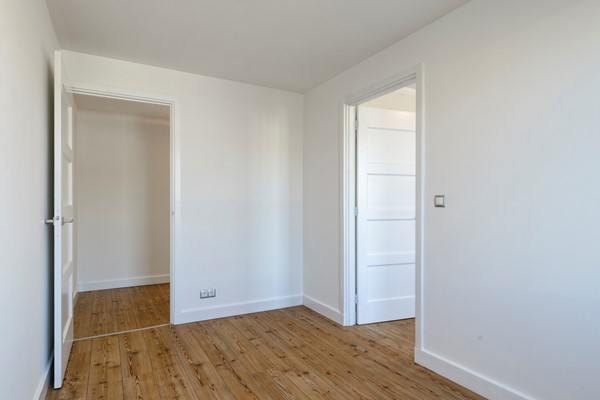
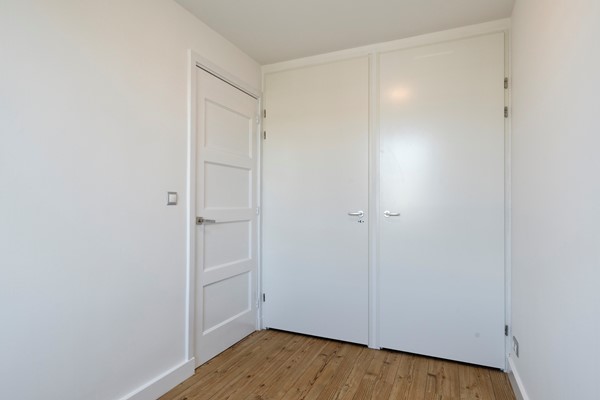
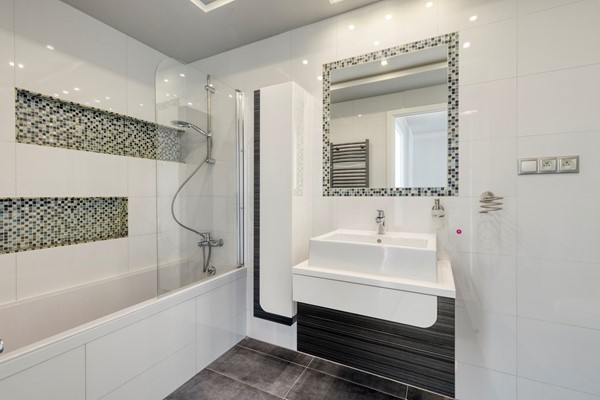
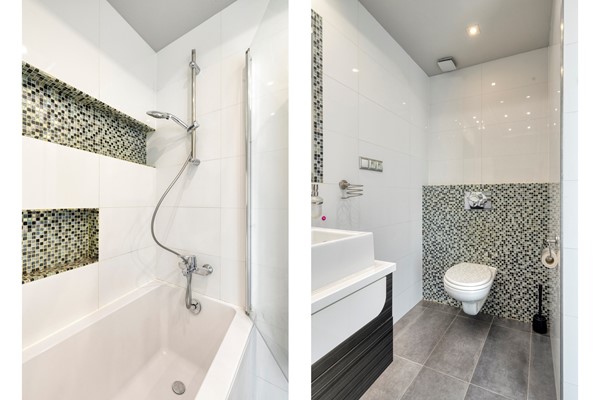
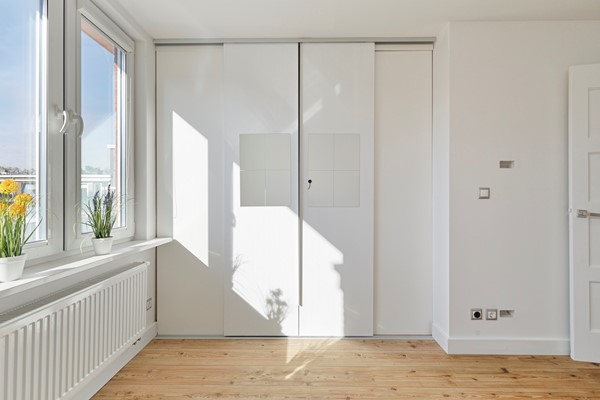
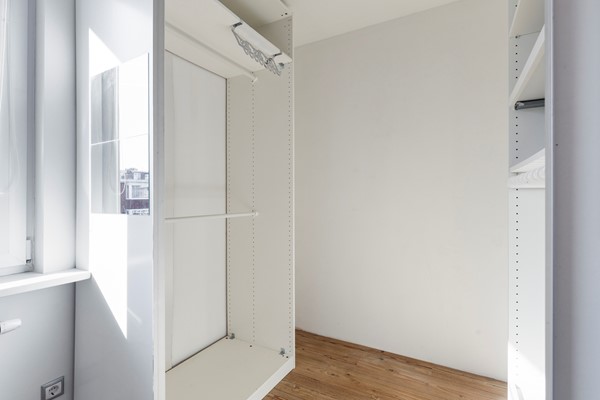
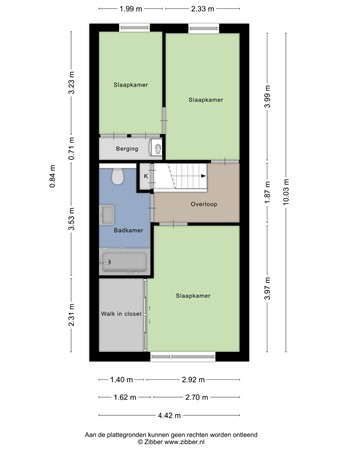
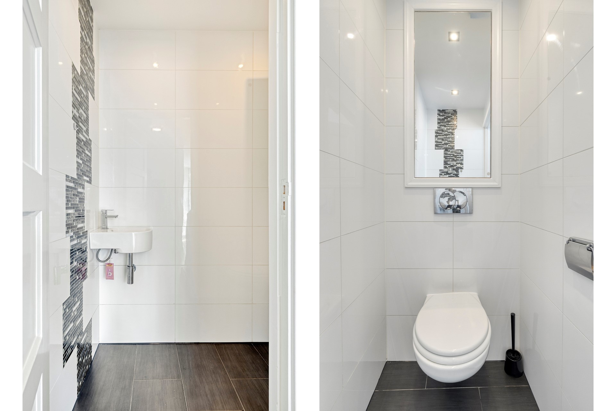
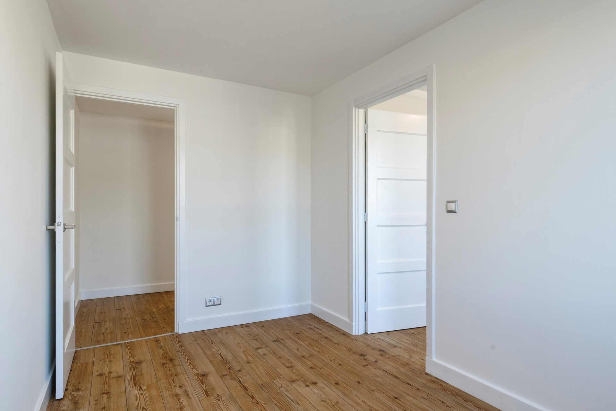
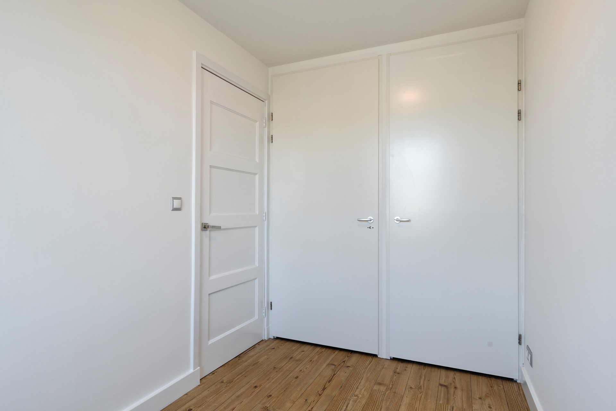
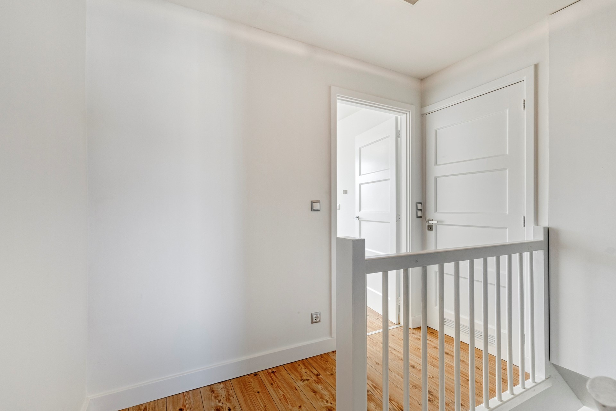
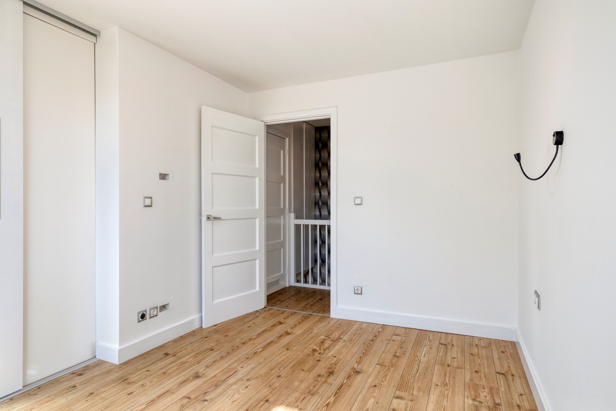
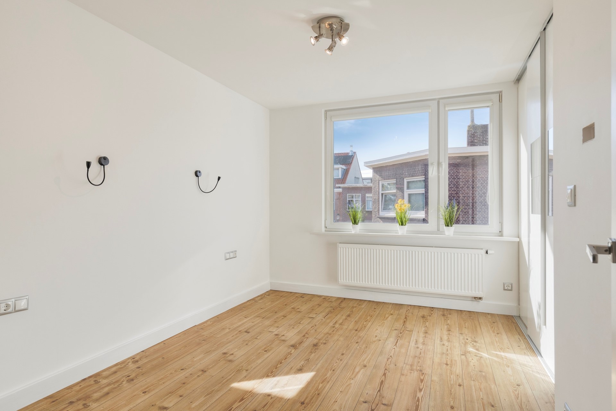
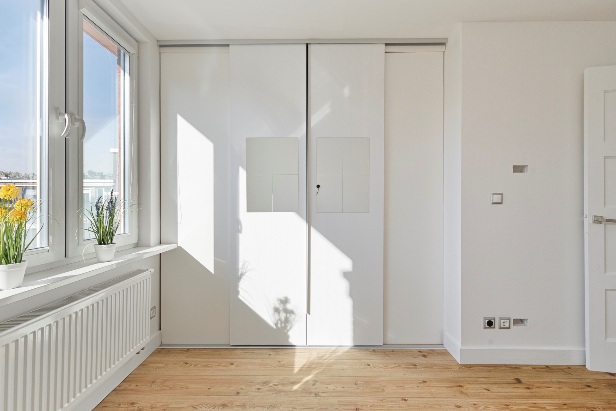
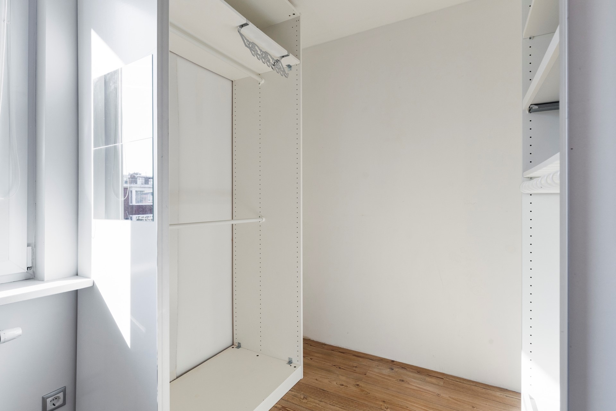
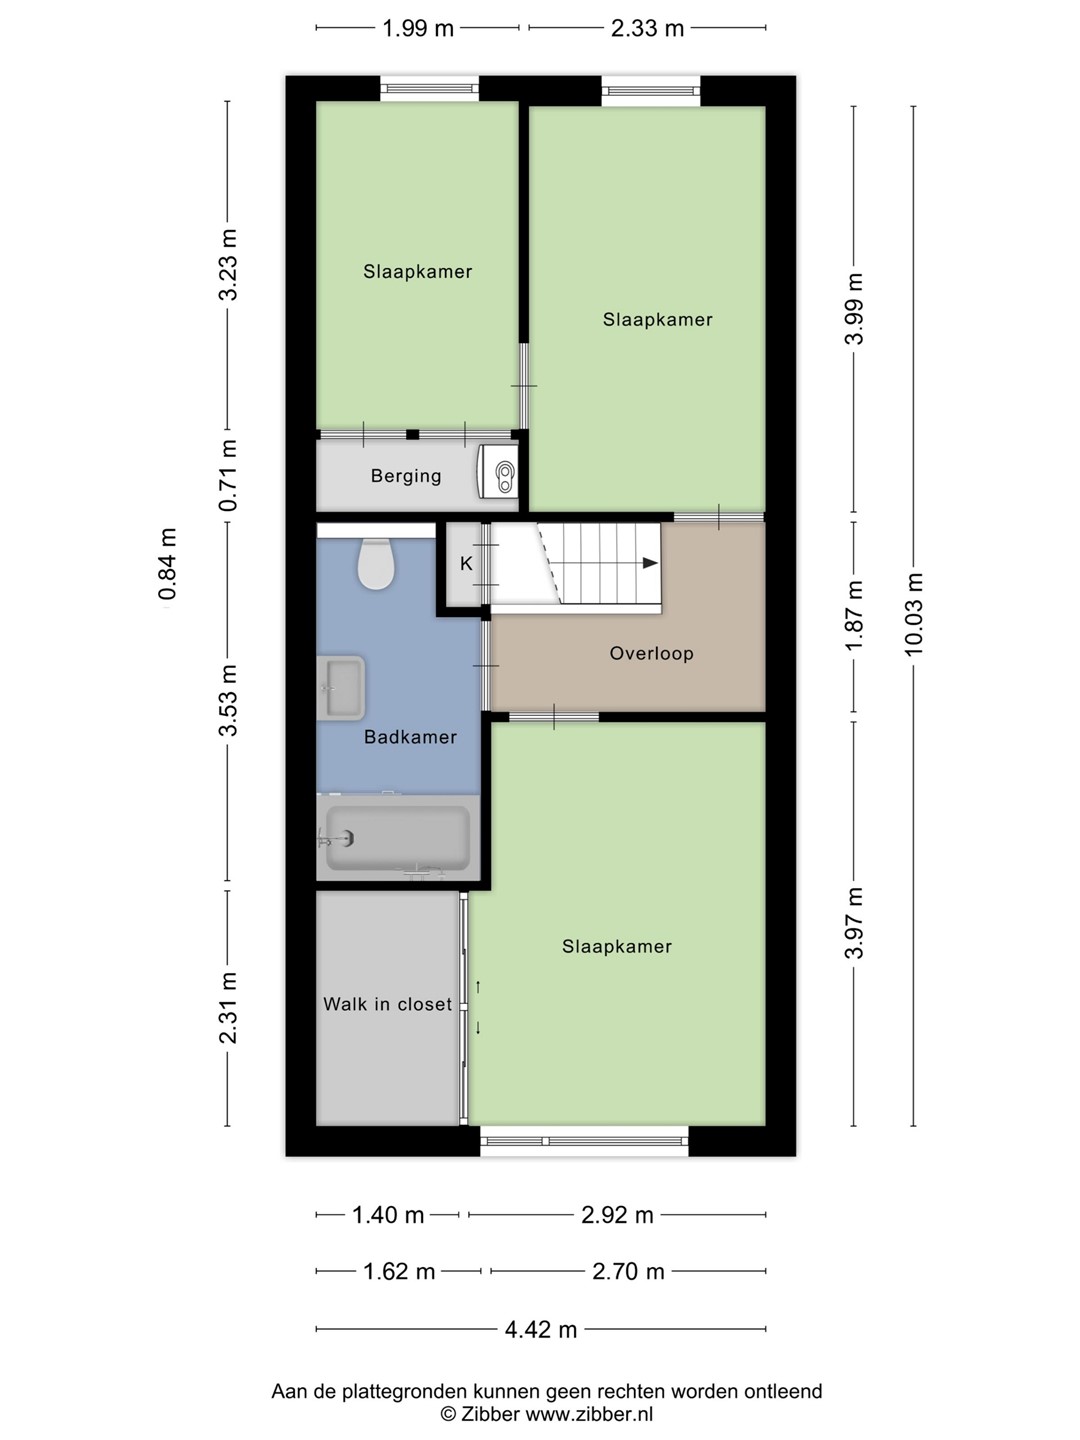
The property offers three rooms, including a generous principal bedroom with a spacious walk-in wardrobe. An additional practical feature is the presence of a toilet on both the ground floor and first floor. The well-appointed bathroom includes a bathtub, providing the perfect place to relax at the end of the day.
PROPERTY DETAILS
• Built in 1928;
• Leasehold has been bought off in perpetuity;
• Living area: approximately 88.7 m²;
• Energy Label A, valid until 13 September 2036;
• Low-maintenance rear garden of approximately 37.7 m²;
• Detached wooden storage shed of approximately 7.30 m²;
• Fully fitted with uPVC window frames and HR+++ triple glazing;
• Electrical installation: 10 circuits, 2 residual-current devices (RCDs), 1 main switch, plus a separate group with 3 switches;
• Central heating boiler: Vaillant ecoTEC plus, manufactured in 2025;
• Parking: free until 6:00 PM; after 6:00 PM, a residents’ or visitors’ parking permit issued by the Municipality of The Hague is required;
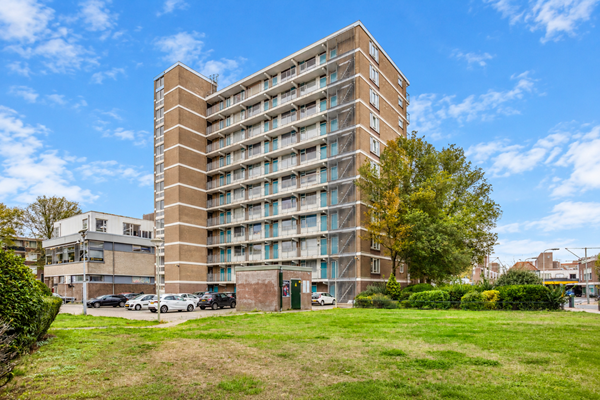
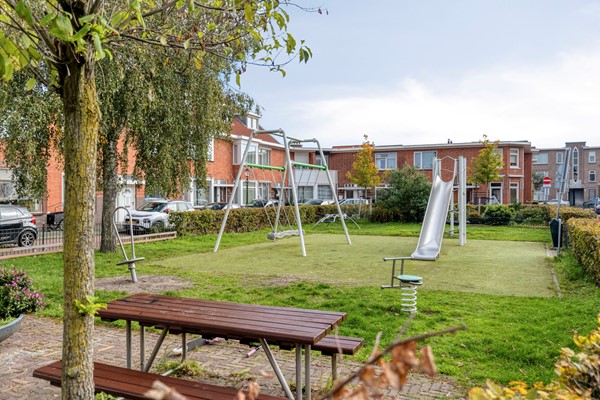
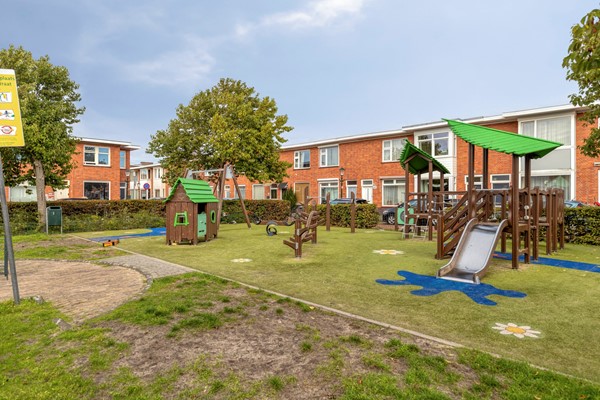
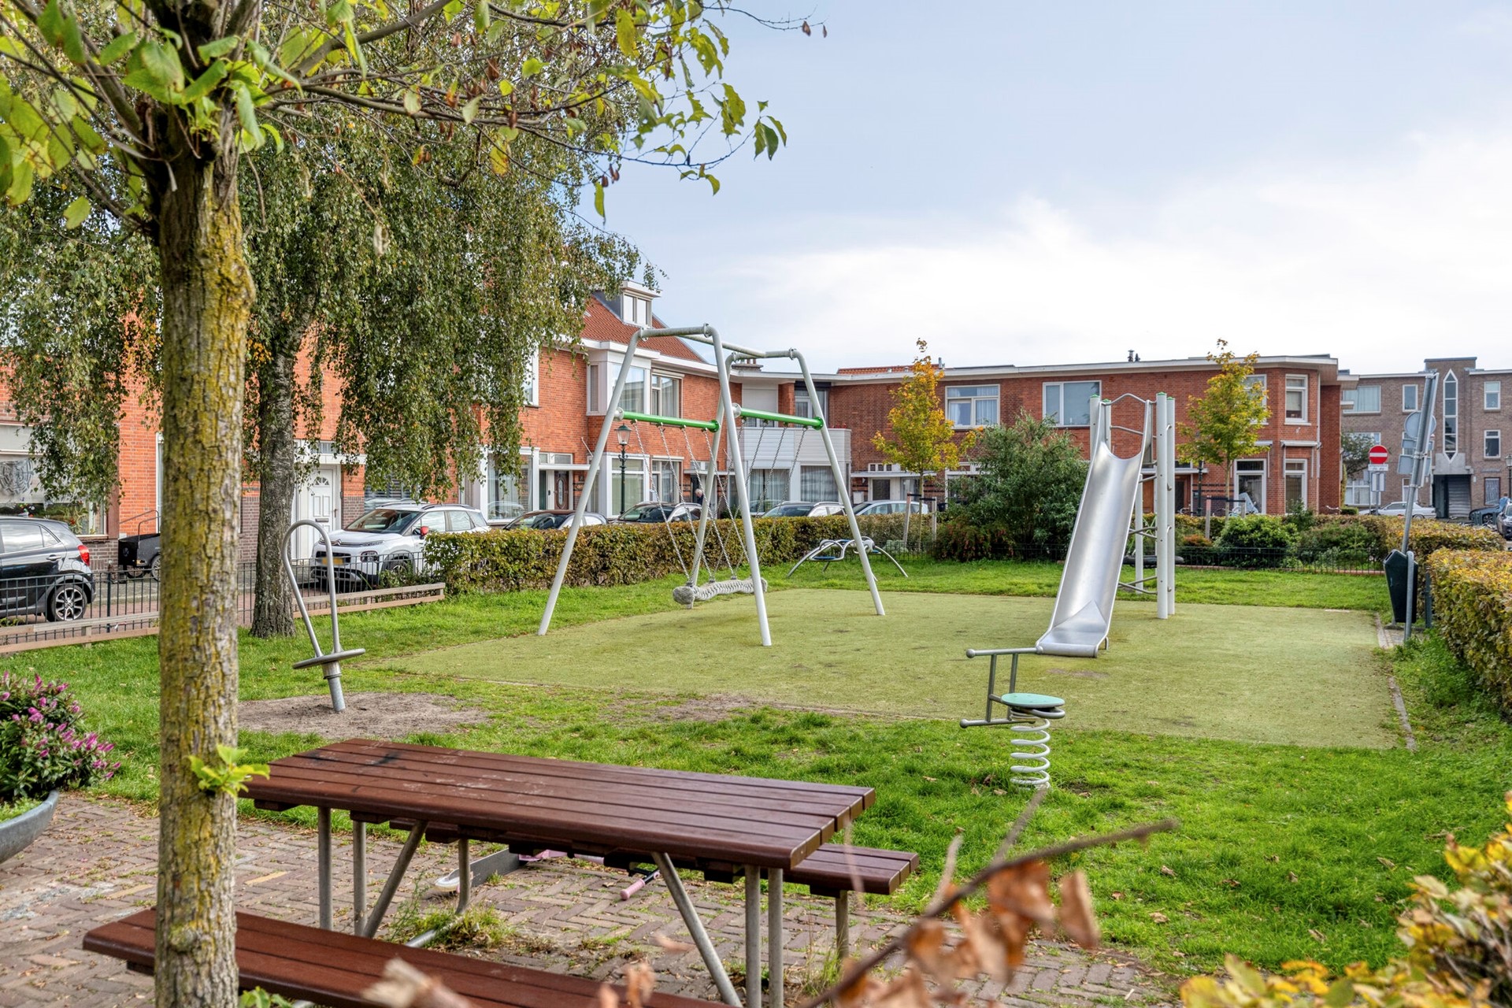
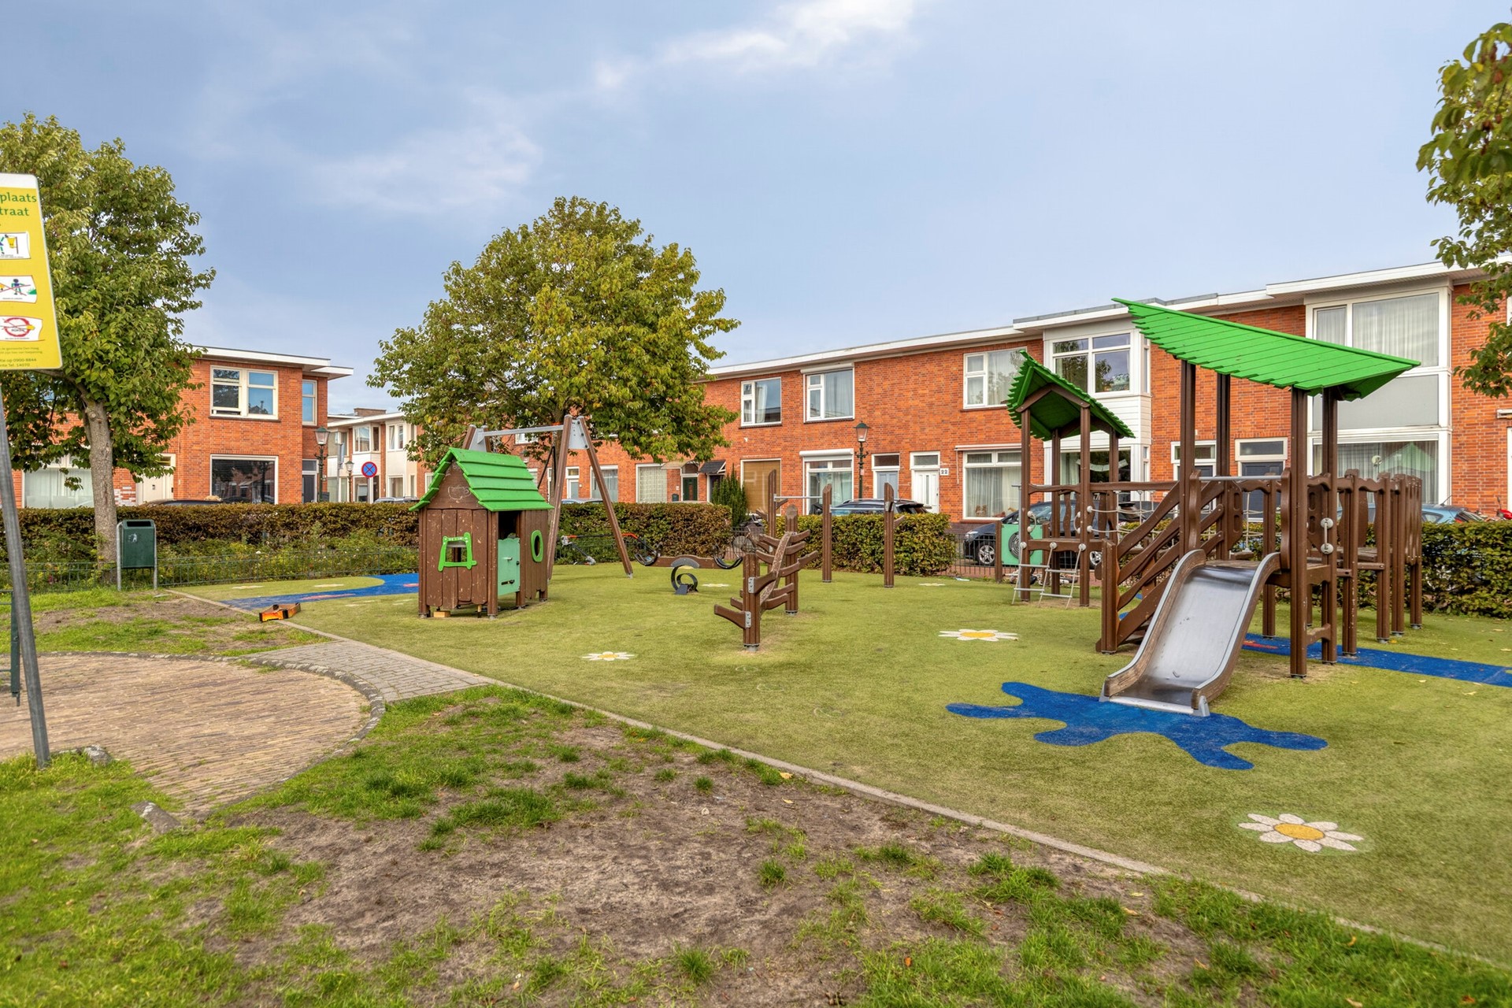
• Conveniently located close to public transport, shops and Zuiderpark.
CONDITIONS OF SALE
• Offers must be submitted via divamakelaars.nl/eerlijkbieden;
• This property is offered for sale with an attractive minimum asking price;
• Completion by mutual agreement; short-term completion is possible;
• Buyer may choose the civil-law notary, provided the notary is located in The Hague;
• Regardless of the year of construction and current condition of the property, an age clause will be included in the purchase agreement;
• Further conditions of sale can be found in the Eerlijk Bieden Data Room.
INTERESTED IN THIS PROPERTY, BUT HAVEN’T SOLD YOUR CURRENT HOME YET?
Contact our office for a free property valuation. We can arrange an appointment with one of our estate agents straight away, giving you a clearer picture of your options in the short term.
CAN I AFFORD THIS PROPERTY?
As an additional service, one of the independent mortgage advisers we work with can provide you with a FREE AND NO-OBLIGATION mortgage calculation. There are generally no long waiting times, which means an appointment can often be arranged on the same day. If desired, we can subsequently assist with the entire mortgage application process.
We have compiled this information with the utmost care, as you may expect from us. Nevertheless, in exceptional cases, the information provided may prove to be incomplete or inaccurate. As the selling estate agent, we therefore accept no liability for the accuracy and/or completeness of the information provided, and no rights may be derived from it.
This information is provided to invite you to arrange a viewing and, if interested, to submit an offer subject to contract and the seller’s approval.
EXPLANATORY CLAUSE – MEASUREMENT INSTRUCTIONS
The Measurement Instructions are based on the BBMI. Their purpose is to provide a more uniform method of measuring and to give an indication of the usable floor area of a property. However, differences in measurement results cannot be entirely excluded, for example due to differences in interpretation, rounding or practical limitations encountered when carrying out the measurements.
Looking for a modern home that combines comfort with energy efficiency? This move-in-ready family home, situated in a family-friendly neighbourhood, offers exactly that. With three bedrooms, a generous garden and an Energy Label A, this is an ideal home for families looking for comfortable and sustainable living.
HIGHLIGHTS
• Move-in-ready and well-maintained terraced family home
• Energy Label A
• 3 bedrooms
• Luxury bathroom with bathtub and toilet
• Rear garden facing northeast
ENERGY-EFFICIENT AND COMFORTABLE LIVING
The property has an Energy Label A and is fully fitted with low-maintenance uPVC window frames with triple glazing. This provides excellent insulation, increased living comfort and low energy consumption.
MOVE-IN-READY AND EXCELLENTLY MAINTAINED
This property is move-in-ready and has been exceptionally well maintained. The smooth wall finishes and stylish feature ceiling with integrated spotlights create a modern and well-presented interior. The spacious kitchen is practically designed and equipped with a range of built-in appliances.
The outdoor space has also been carefully maintained. The low-maintenance rear garden is attractively paved and provides access to the detached storage shed. This practical space offers plenty of possibilities and is ideal for DIY enthusiasts or use as a workshop.
PRACTICAL LAYOUT WITH SPACIOUS WALK-IN WARDROBE
The property offers three rooms, including a generous principal bedroom with a spacious walk-in wardrobe. An additional practical feature is the presence of a toilet on both the ground floor and first floor. The well-appointed bathroom includes a bathtub, providing the perfect place to relax at the end of the day.
PROPERTY DETAILS
• Built in 1928;
• Leasehold has been bought off in perpetuity;
• Living area: approximately 88.7 m²;
• Energy Label A, valid until 13 September 2036;
• Low-maintenance rear garden of approximately 37.7 m²;
• Detached wooden storage shed of approximately 7.30 m²;
• Fully fitted with uPVC window frames and HR+++ triple glazing;
• Electrical installation: 10 circuits, 2 residual-current devices (RCDs), 1 main switch, plus a separate group with 3 switches;
• Central heating boiler: Vaillant ecoTEC plus, manufactured in 2025;
• Parking: free until 6:00 PM; after 6:00 PM, a residents’ or visitors’ parking permit issued by the Municipality of The Hague is required;
• Conveniently located close to public transport, shops and Zuiderpark.
CONDITIONS OF SALE
• Offers must be submitted via divamakelaars.nl/eerlijkbieden;
• This property is offered for sale with an attractive minimum asking price;
• Completion by mutual agreement; short-term completion is possible;
• Buyer may choose the civil-law notary, provided the notary is located in The Hague;
• Regardless of the year of construction and current condition of the property, an age clause will be included in the purchase agreement;
• Further conditions of sale can be found in the Eerlijk Bieden Data Room.
INTERESTED IN THIS PROPERTY, BUT HAVEN’T SOLD YOUR CURRENT HOME YET?
Contact our office for a free property valuation. We can arrange an appointment with one of our estate agents straight away, giving you a clearer picture of your options in the short term.
CAN I AFFORD THIS PROPERTY?
As an additional service, one of the independent mortgage advisers we work with can provide you with a FREE AND NO-OBLIGATION mortgage calculation. There are generally no long waiting times, which means an appointment can often be arranged on the same day. If desired, we can subsequently assist with the entire mortgage application process.
We have compiled this information with the utmost care, as you may expect from us. Nevertheless, in exceptional cases, the information provided may prove to be incomplete or inaccurate. As the selling estate agent, we therefore accept no liability for the accuracy and/or completeness of the information provided, and no rights may be derived from it.
This information is provided to invite you to arrange a viewing and, if interested, to submit an offer subject to contract and the seller’s approval.
EXPLANATORY CLAUSE – MEASUREMENT INSTRUCTIONS
The Measurement Instructions are based on the BBMI. Their purpose is to provide a more uniform method of measuring and to give an indication of the usable floor area of a property. However, differences in measurement results cannot be entirely excluded, for example due to differences in interpretation, rounding or practical limitations encountered when carrying out the measurements.
Photos

Floor plans