Description
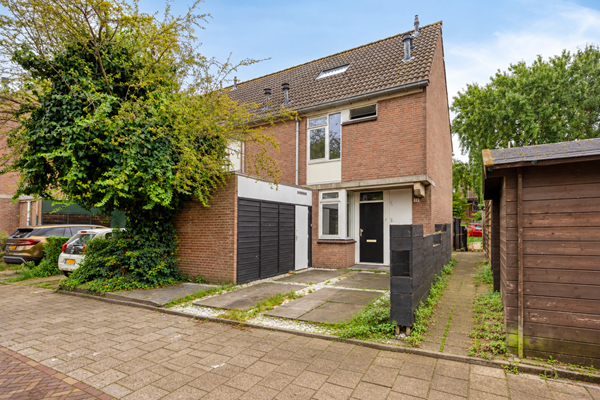
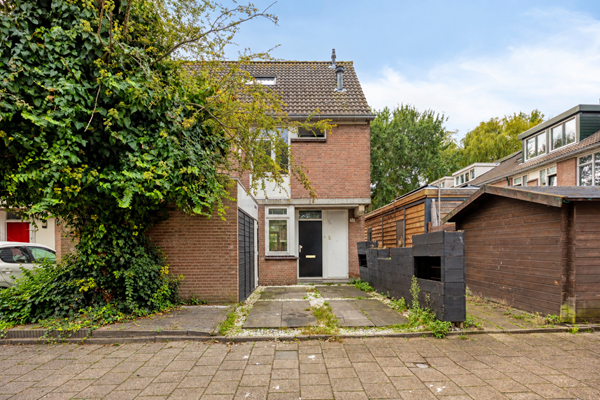
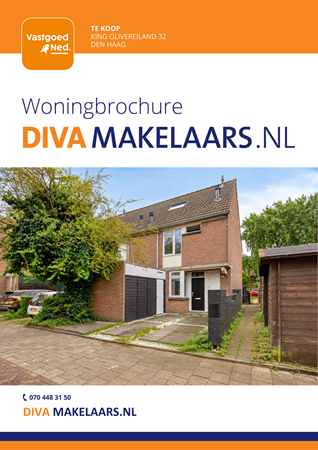
SPACIOUS CORNER HOUSE (116.5 M²) WITH NO FEWER THAN 4 BEDROOMS, A BACK GARDEN DIRECTLY ON THE WATER AND PRIVATE PARKING, SITUATED IN THE GREEN WALDECK DISTRICT!
SPACIOUS FAMILY LIVING WITH PLENTY OF POTENTIAL
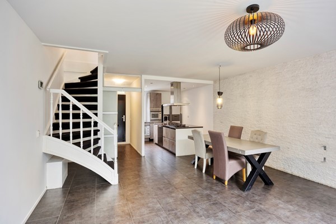
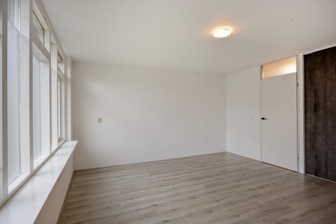
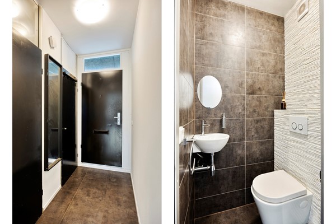
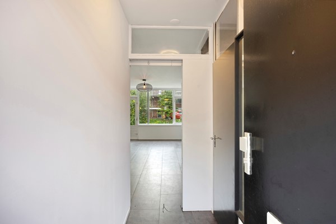
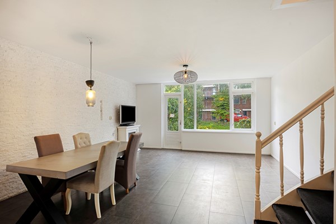
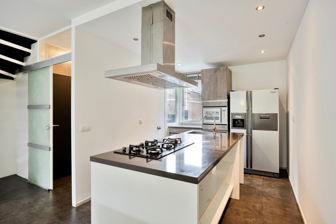
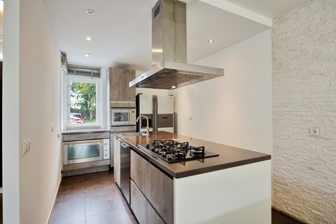
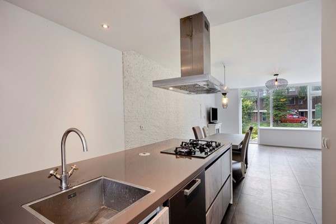
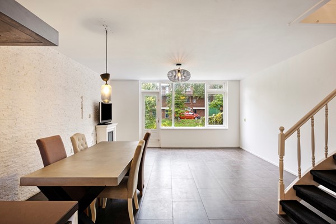
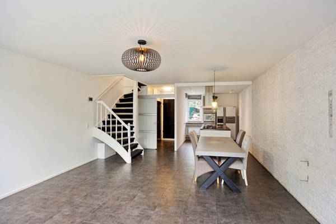
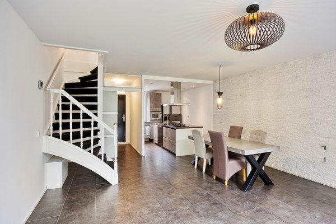
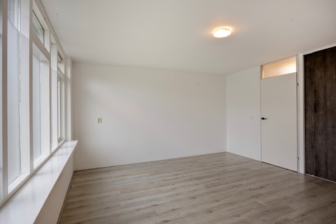
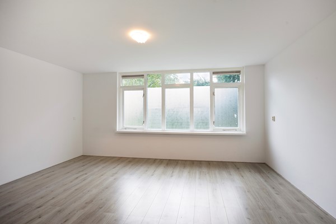
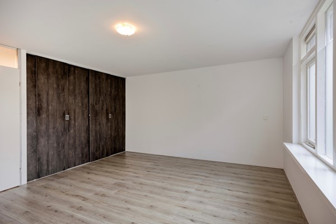
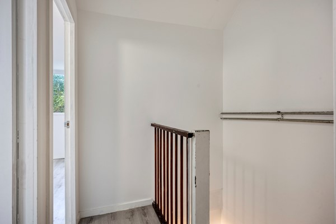
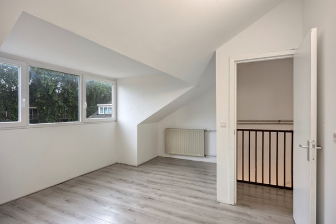
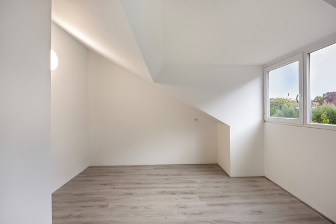
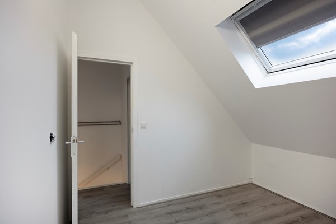
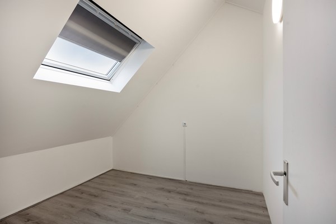
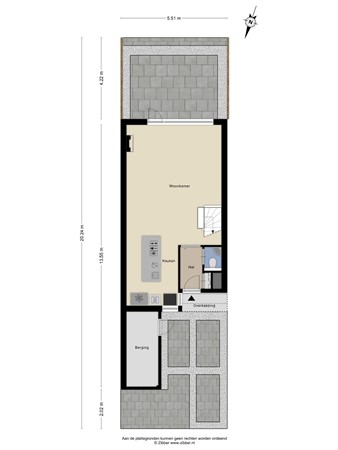
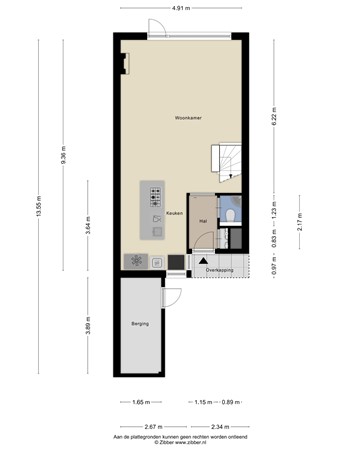
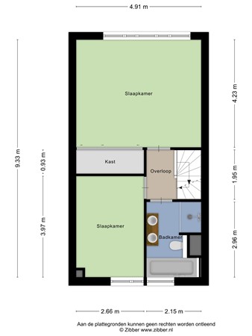
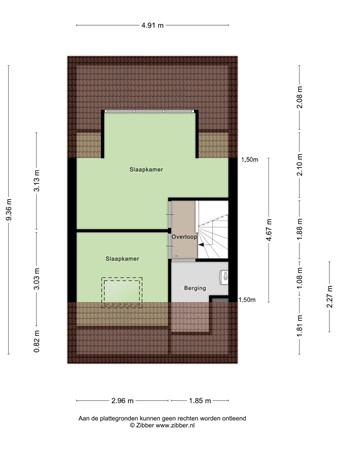
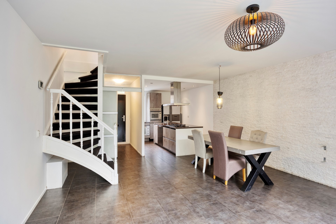
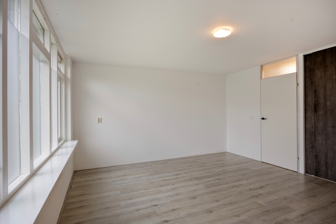
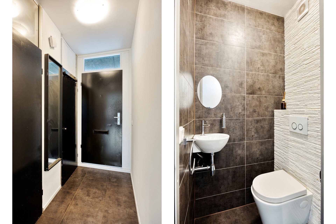
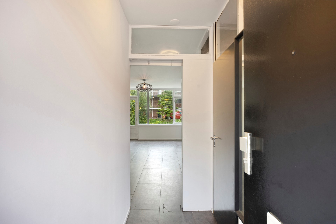
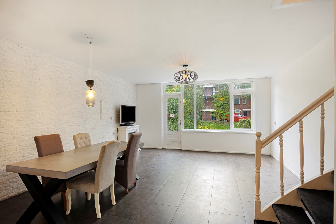
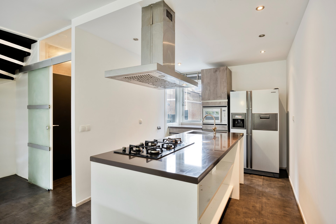
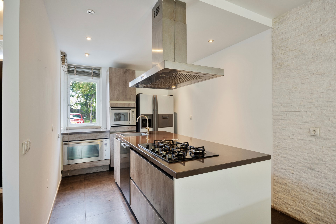
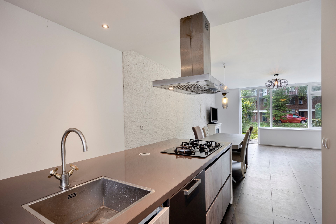
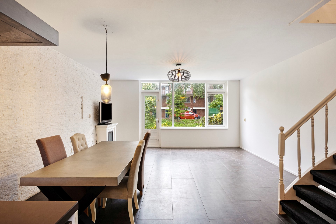
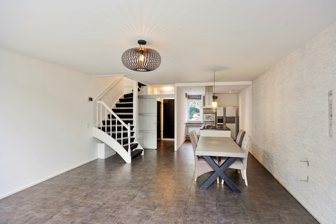
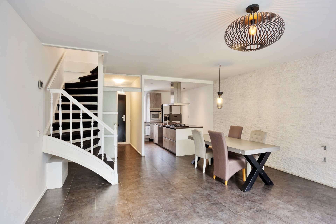
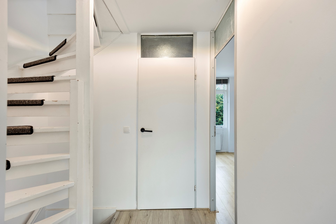
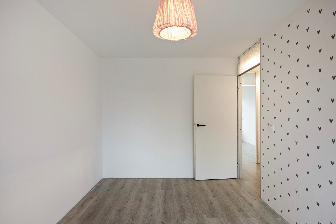
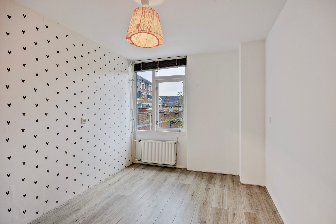
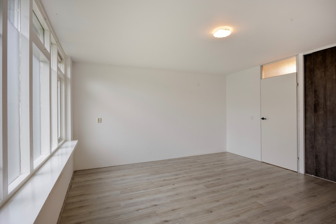
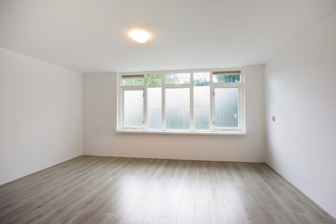
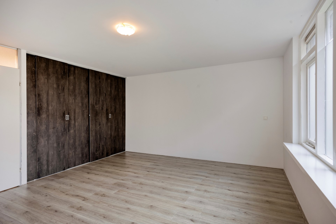
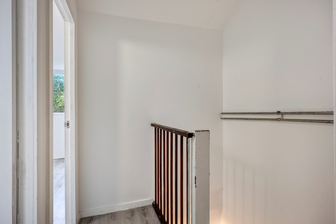
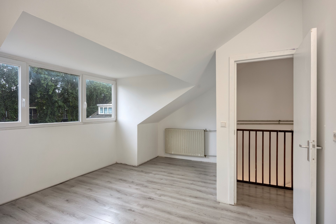
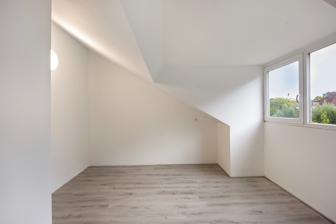
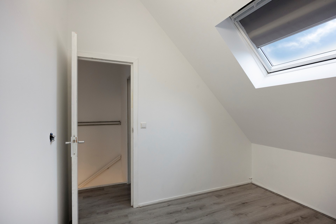
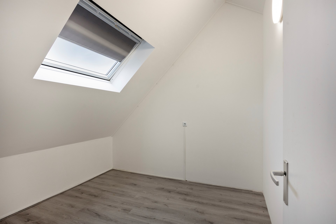
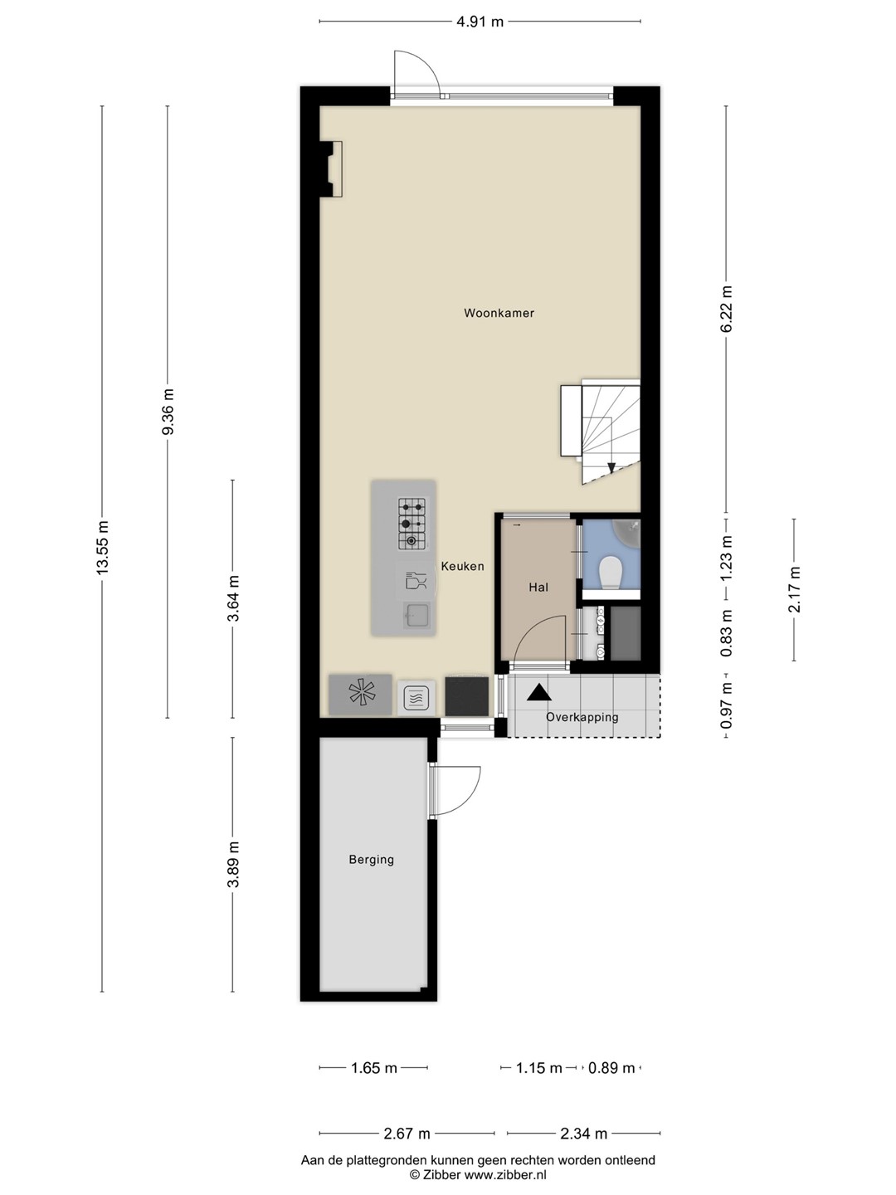
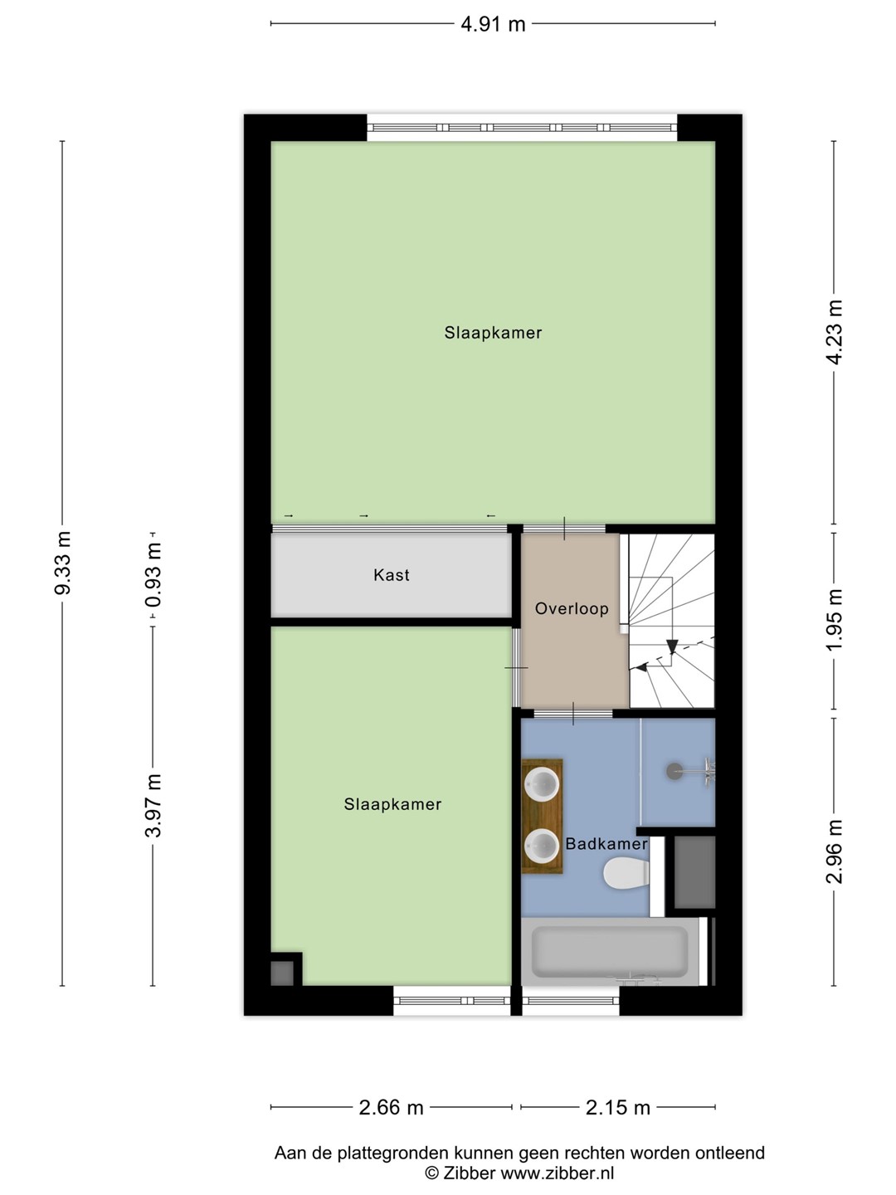
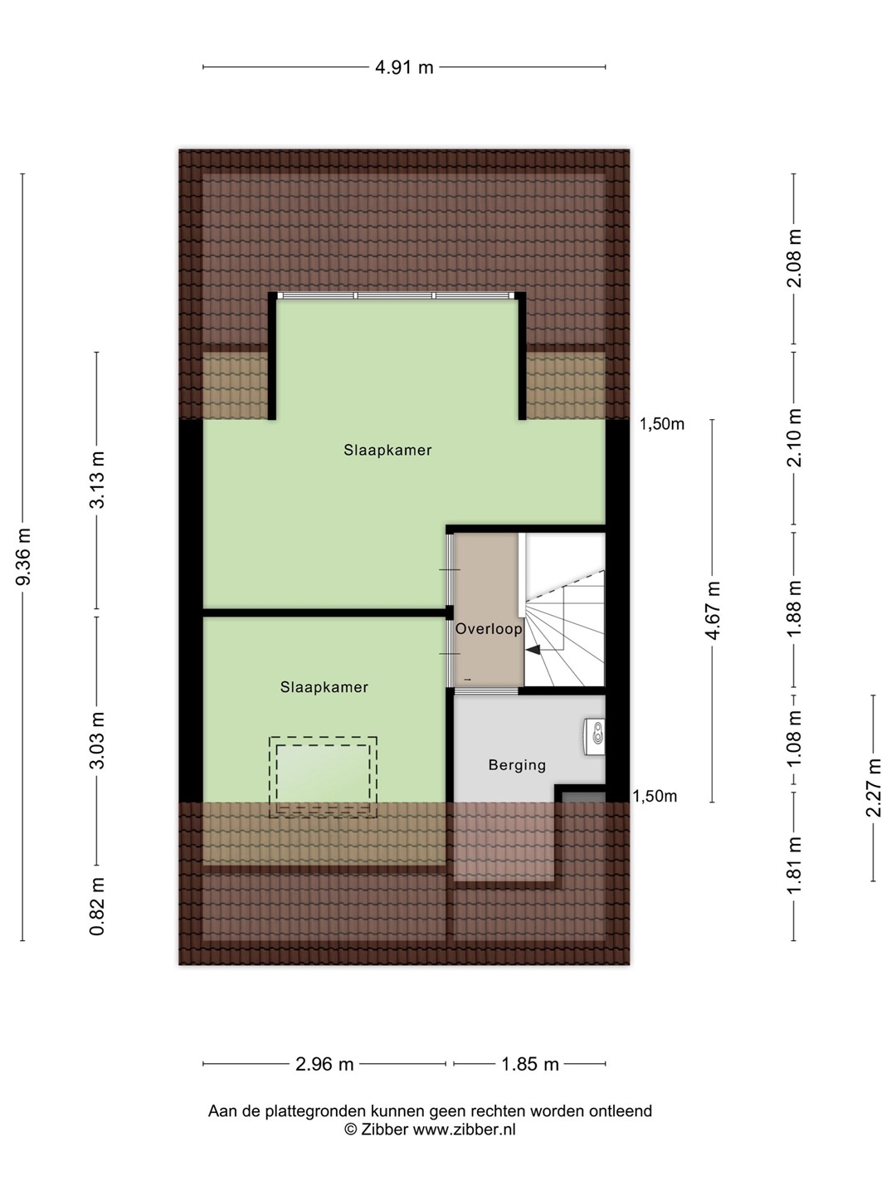
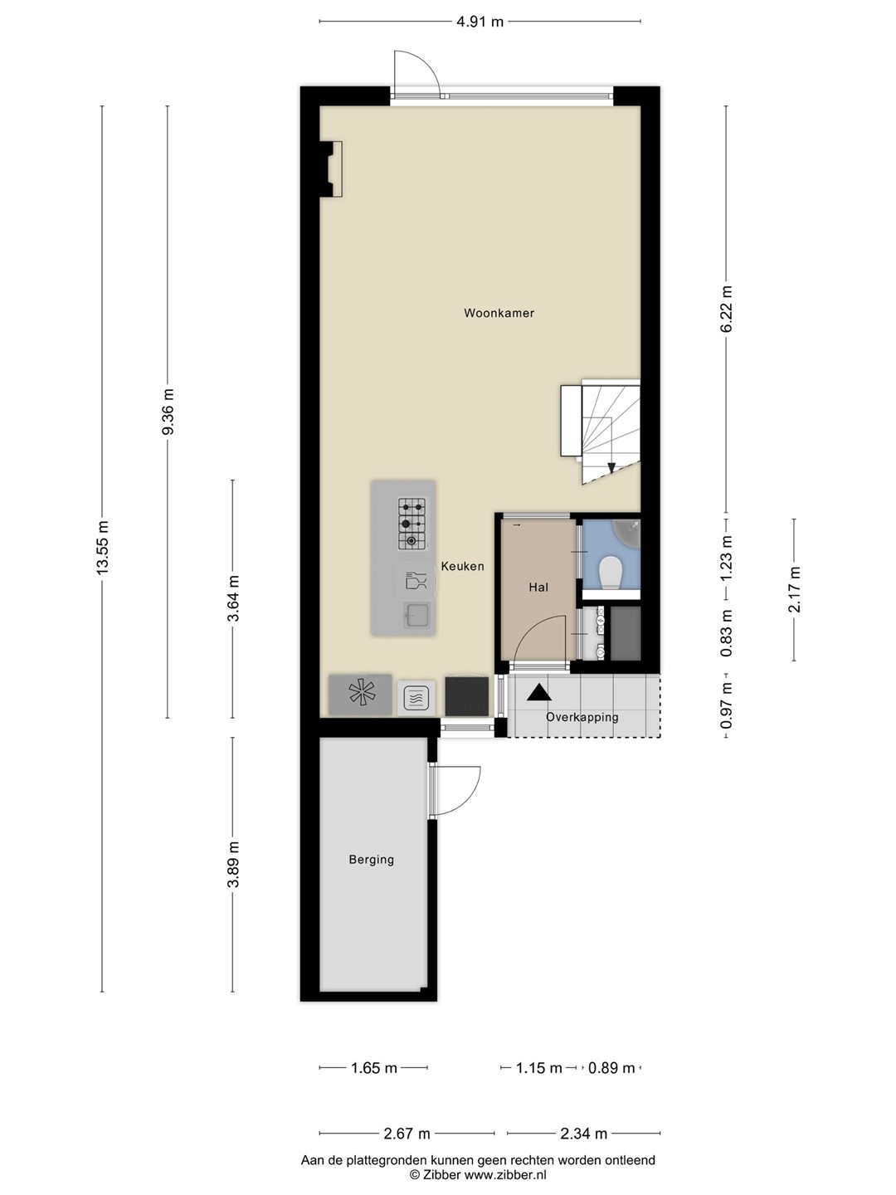
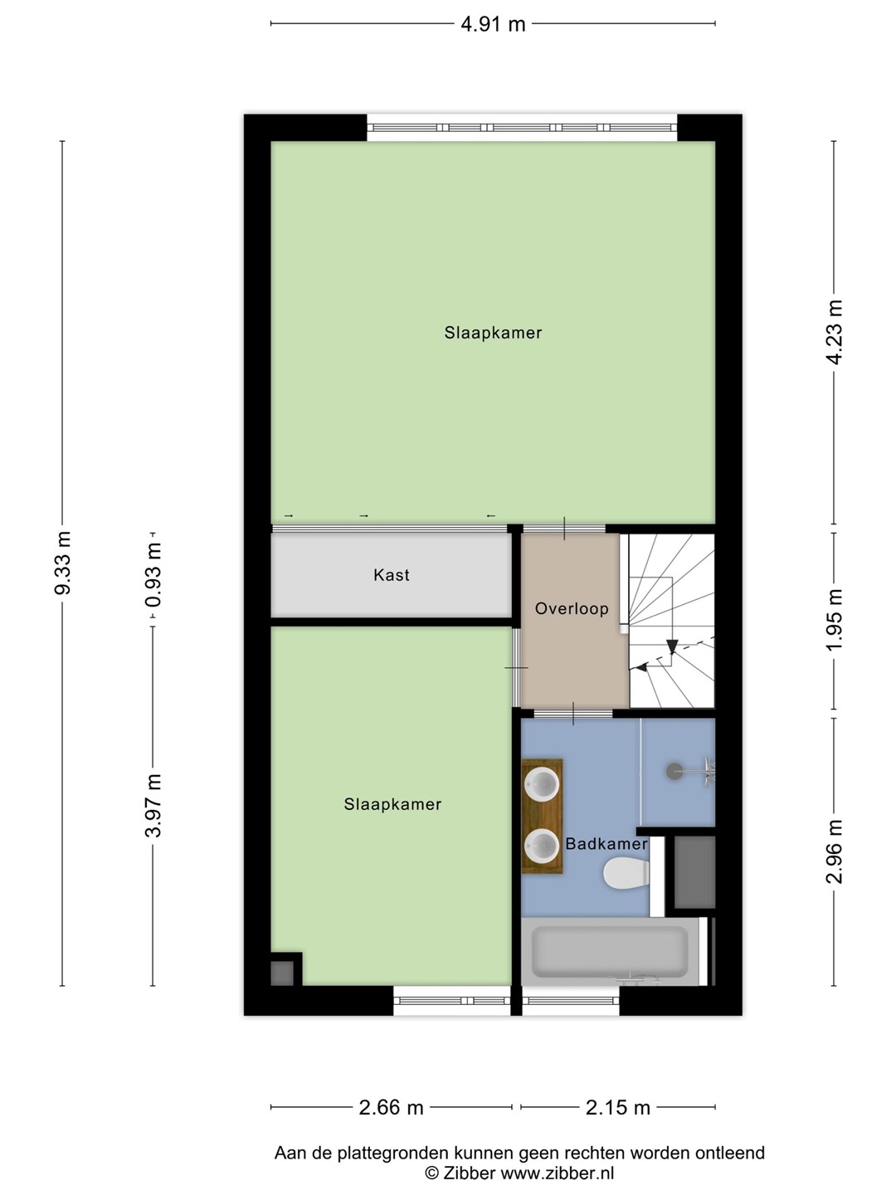
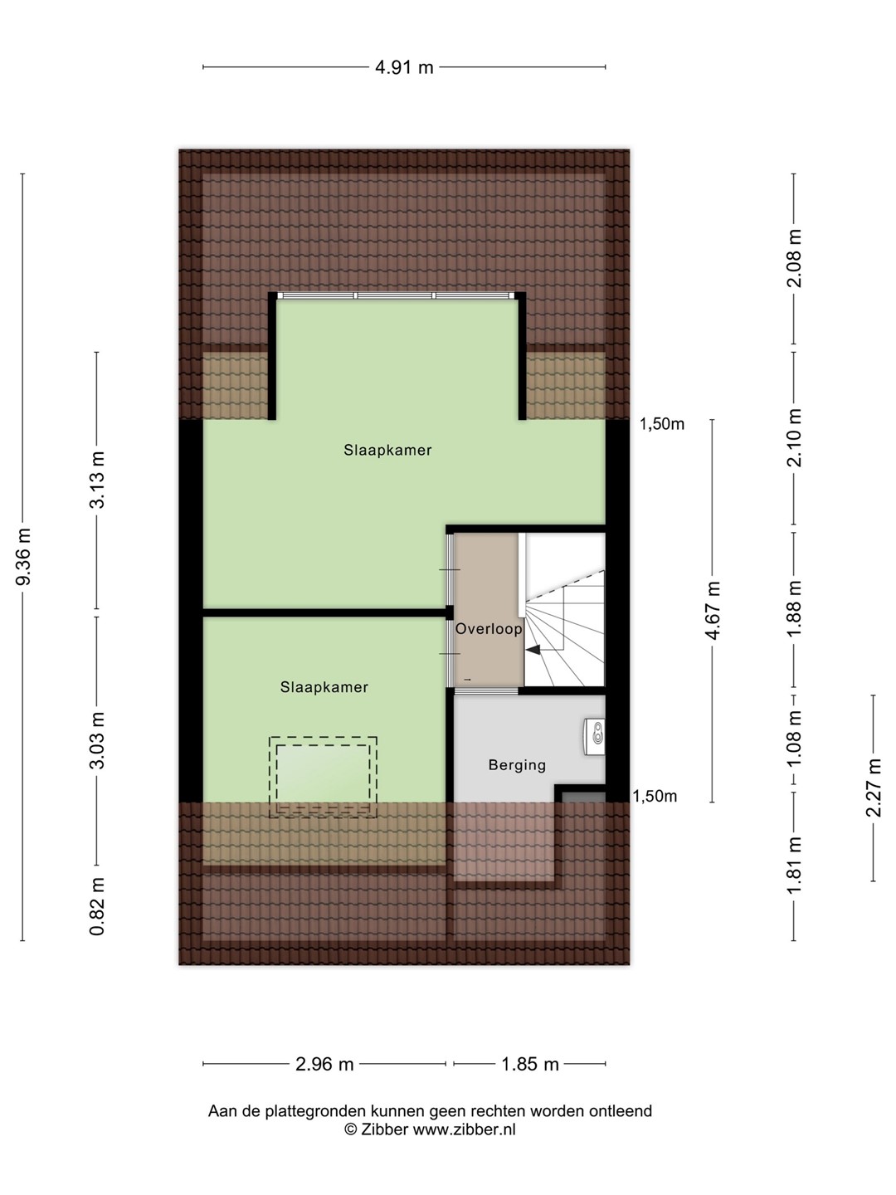
This spacious family home provides an excellent foundation and plenty of opportunities to create a home that truly suits your own style and preferences. Thanks to its practical layout and no fewer than four bedrooms, there is ample space for the entire family, working from home or creating an additional hobby room. The living room connects directly to the open-plan kitchen, creating a pleasant and central living space.
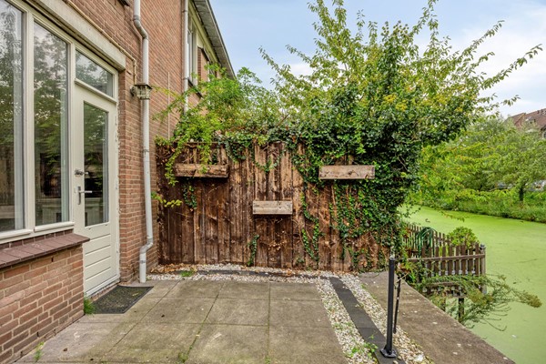
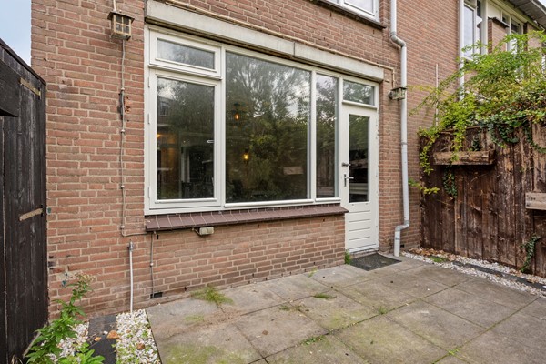
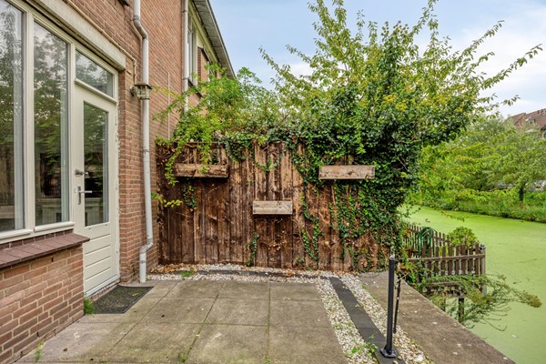
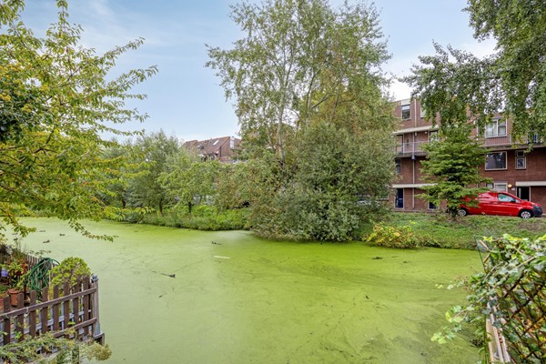
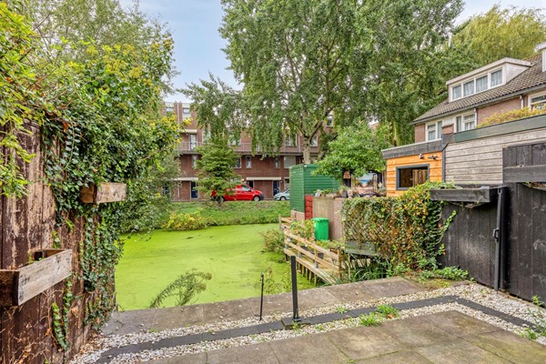
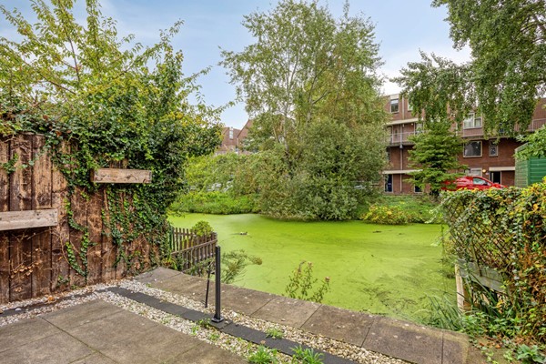
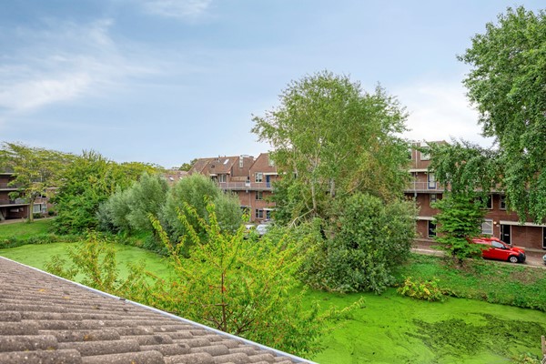
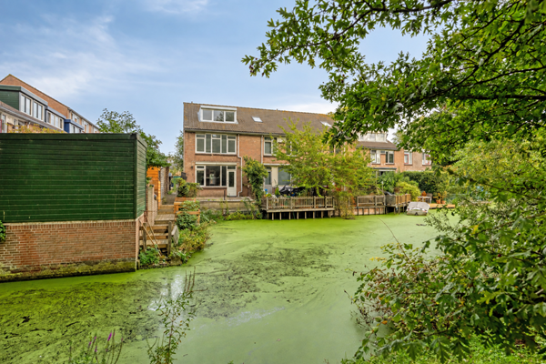
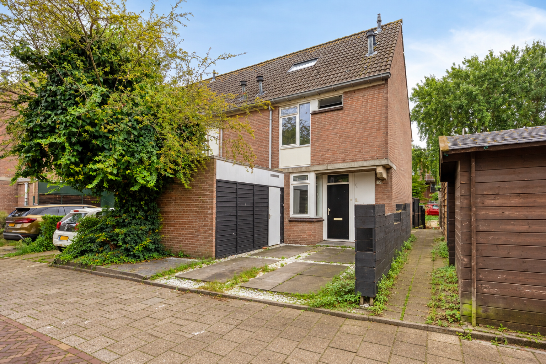
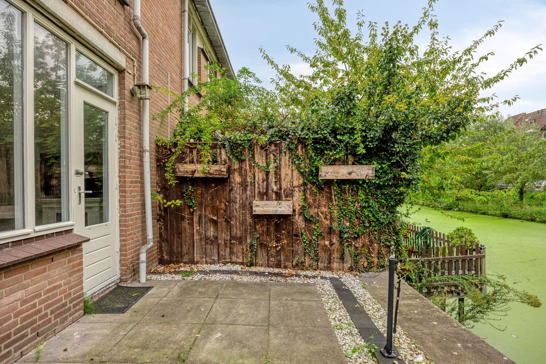
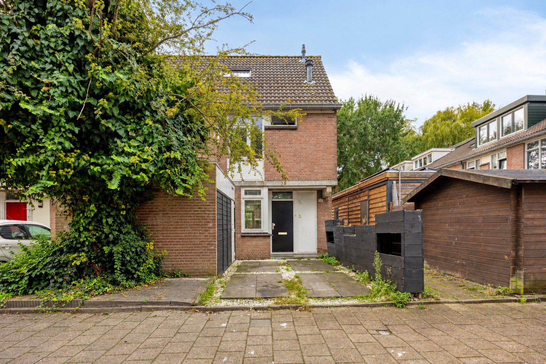
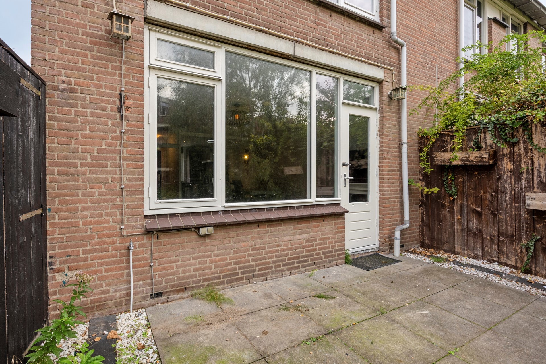
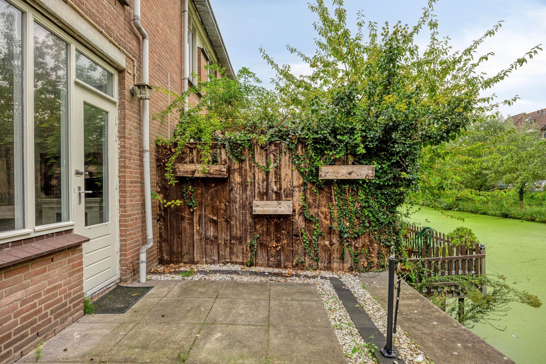
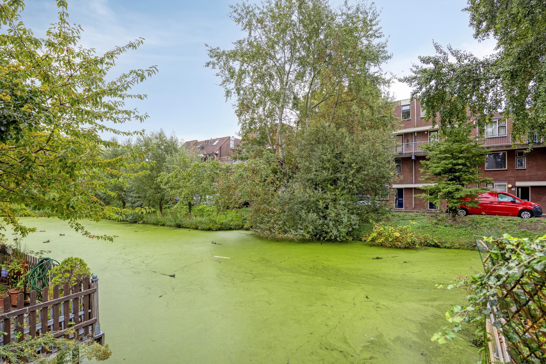
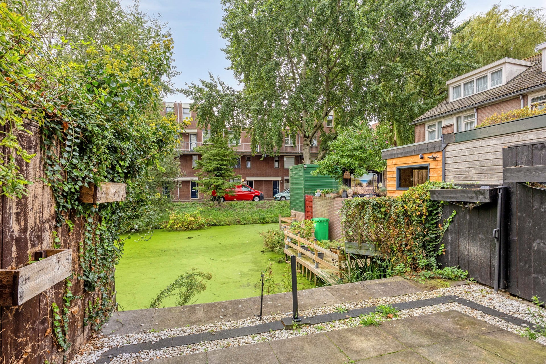
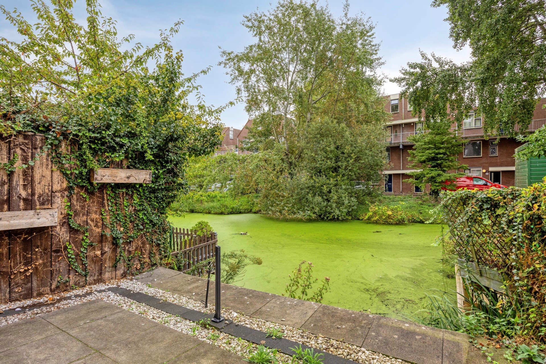
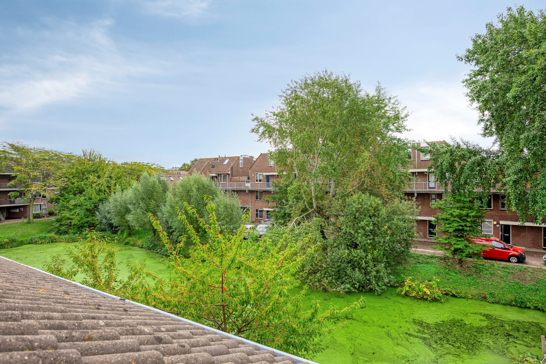
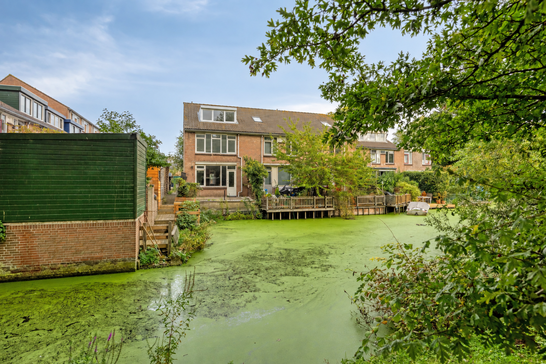
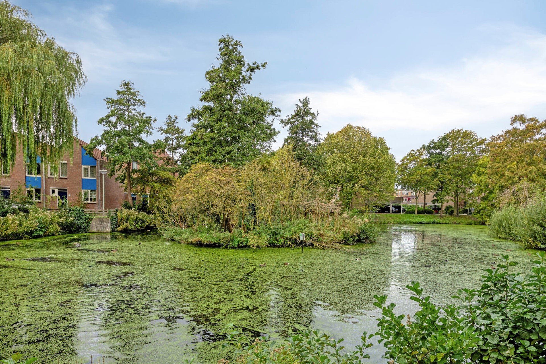
The outdoor areas are equally appealing. At the front, the property features a front garden with the possibility to park a car on your own property. The back garden faces southeast and is situated directly on the water, providing a wonderful place to enjoy the sunshine, peace and outdoor living.
FAMILY-FRIENDLY LIVING IN WALDECK
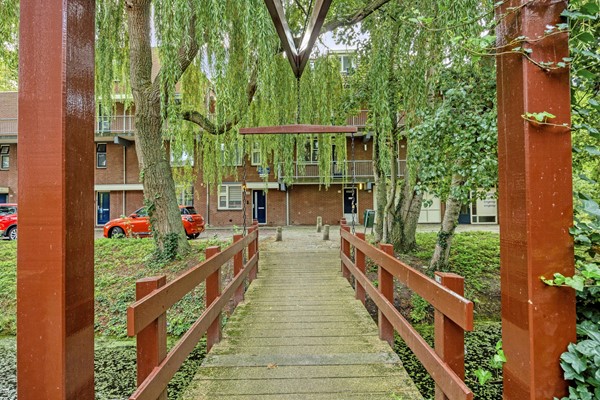
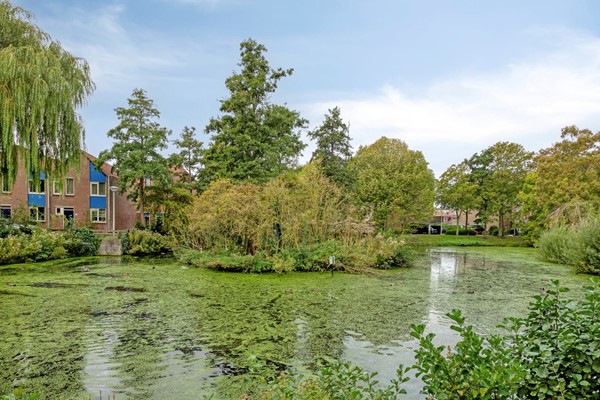
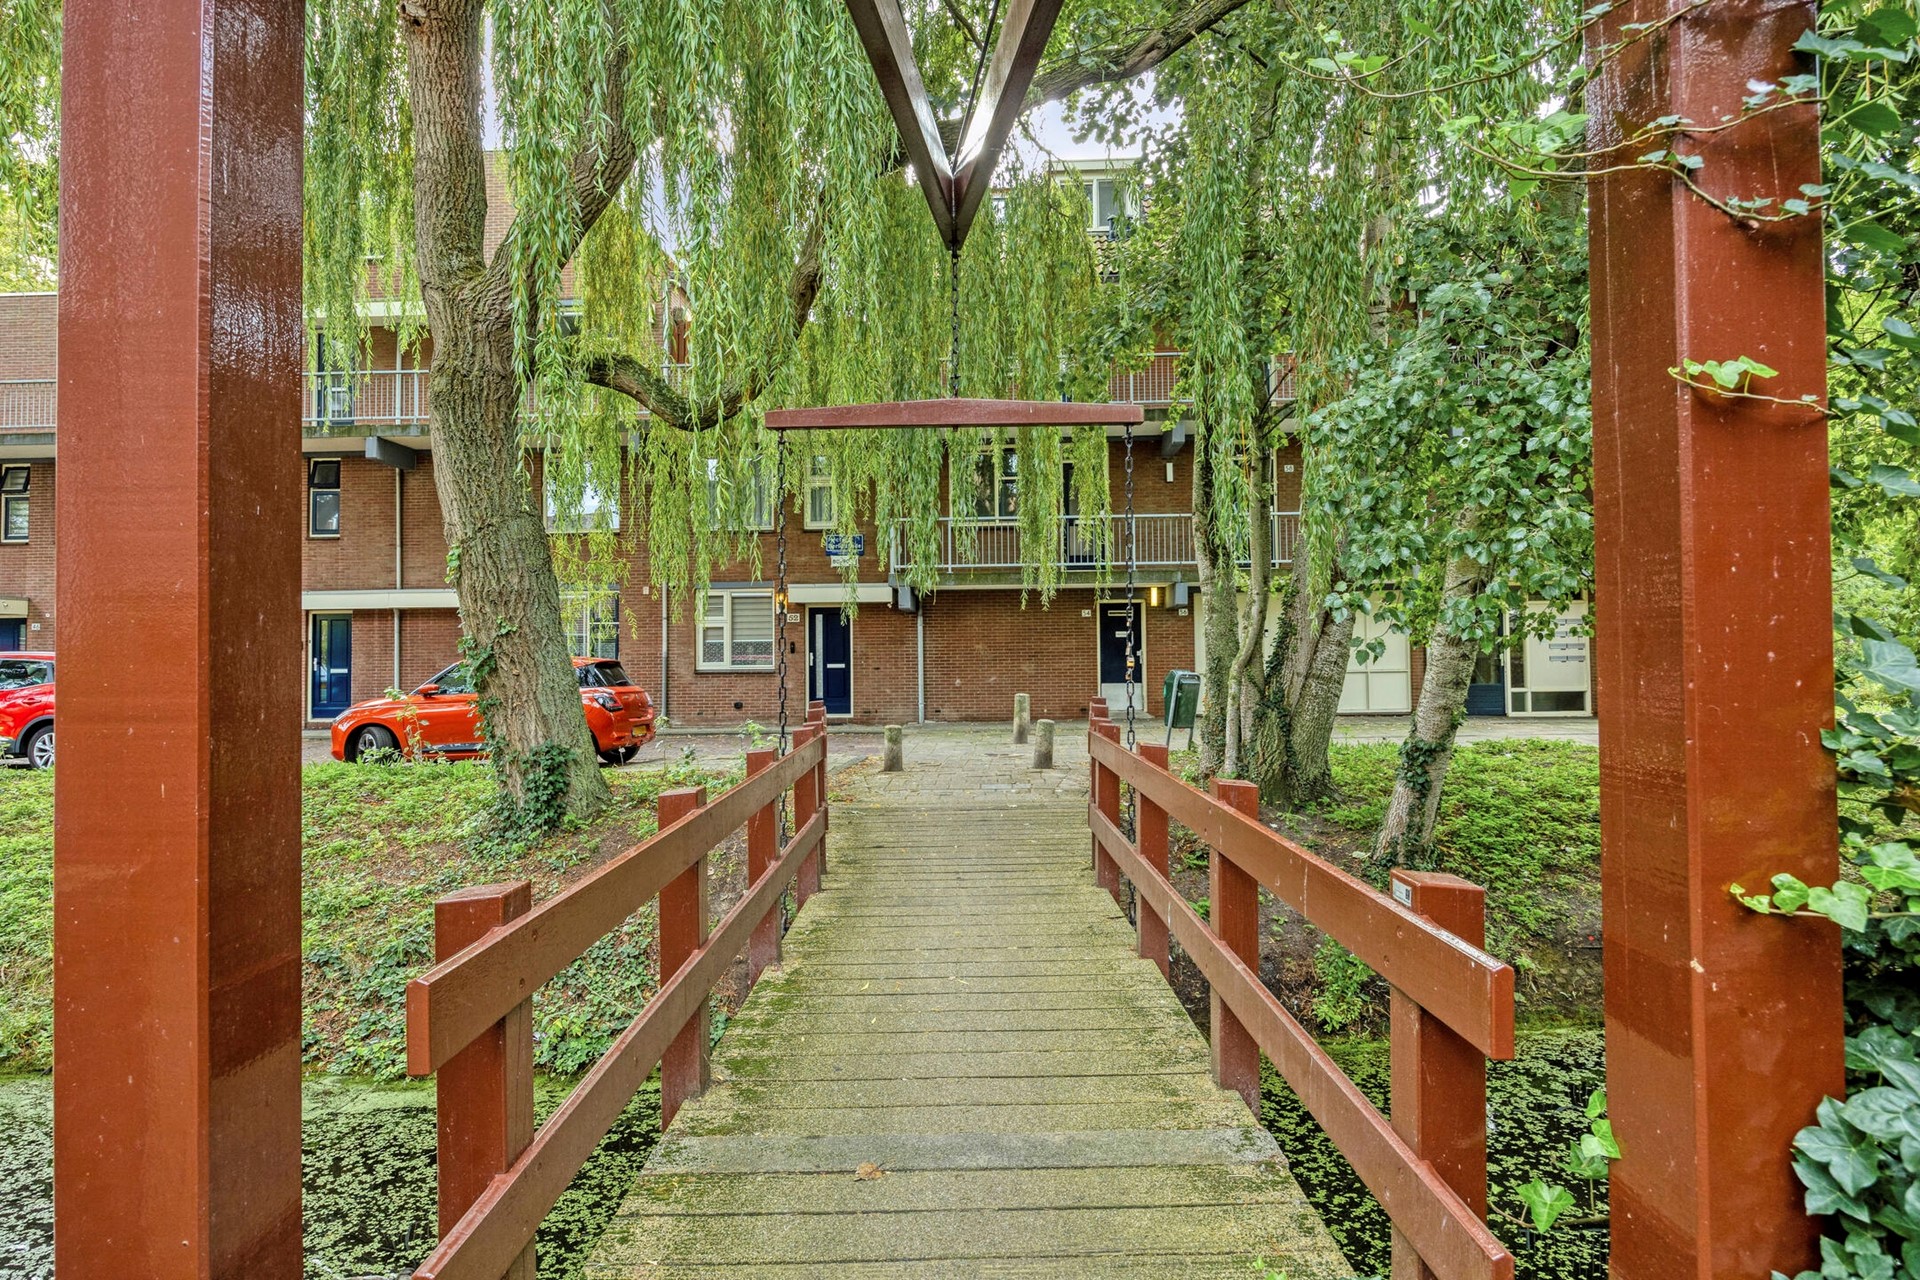
King Olivereiland 32 enjoys a pleasant location in the popular and green Waldeck district. The neighbourhood is characterised by its spacious layout, abundant greenery and various playgrounds, making it an attractive and family-friendly place to live.
Shops, schools, sports facilities and public transport are all within easy reach. The beach, dunes and Madestein recreational area are also easily accessible.
In short: a peaceful residential setting with all everyday amenities close at hand.
PROPERTY DETAILS
• Built in 1981;
• Ground lease has been bought out in perpetuity;
• Living area: 116.5 m²;
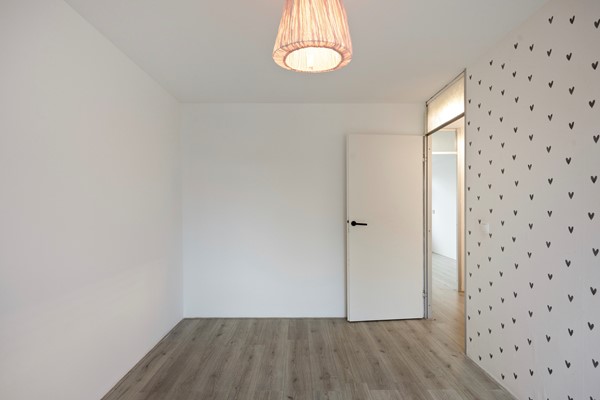
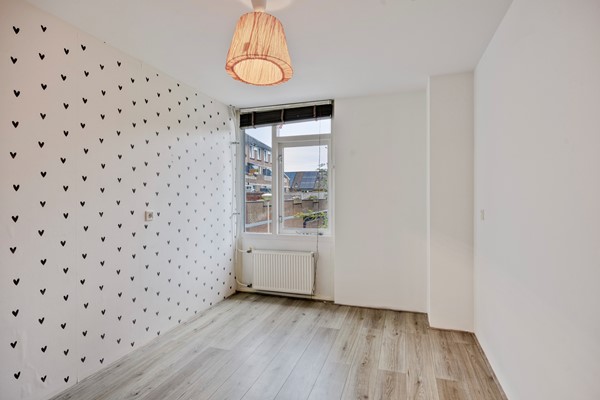
• 4 spacious bedrooms;
• Energy label C, valid until 26 March 2035;
• Southeast-facing back garden;
• Spacious storage room of no less than 6.40 m²;
• Front garden with the possibility to park a car on your own property;
• Predominantly wooden window frames with double glazing, partly uPVC window frames with double glazing;
• Electrical installation: 7 circuits, 2 residual-current devices, 1 main switch and doorbell transformer;
• Free parking throughout the neighbourhood;
• Within walking distance of the beach, public transport and Loosduinen shopping centre.
CONDITIONS OF SALE
• Offers must be submitted via divamakelaars.nl/eerlijkbieden;
• This property is offered for sale with an attractive minimum asking price;
• Completion by mutual agreement; short-term completion is possible;
• Buyer may choose the civil-law notary, provided the notary is located in The Hague;
• A non-occupancy clause will apply;
• Regardless of the year of construction and current condition of the property, an age clause will be included in the purchase agreement.
Interested in this property, but have not yet sold your current home?
Contact our office for a free property valuation. We can arrange an appointment with one of our estate agents straight away, giving you a clear understanding of your options in the short term.
CAN I AFFORD THIS PROPERTY?
As an additional service, one of our cooperating independent mortgage advisers will be happy to provide you with a FREE AND NO-OBLIGATION mortgage calculation.
We have no long waiting times, which means that an appointment can often be arranged on the same day. If desired, we can subsequently assist you with the entire mortgage application process.
DISCLAIMER
We have compiled this information with the utmost care, as you may expect from us. Nevertheless, in exceptional cases the information provided may prove to be incomplete or inaccurate. As the selling estate agent, we therefore accept no liability for the accuracy and/or completeness of the information provided, and no rights can be derived from it.
This information is provided to invite prospective buyers to arrange a viewing and, if interested, to submit an offer subject to the applicable conditions and the seller’s approval.
EXPLANATORY CLAUSE – MEASUREMENT INSTRUCTIONS
The Measurement Instructions are based on the BBMI. Their purpose is to provide a more uniform method of measuring and to give an indication of the usable floor area of the property.
The Measurement Instructions do not entirely eliminate differences in measurement results. Such differences may occur due to, for example, differences in interpretation, rounding or limitations encountered when carrying out the measurements.