General
Ruim, licht en groen: wonen in het hart van Buitenveldert
English Translation below#
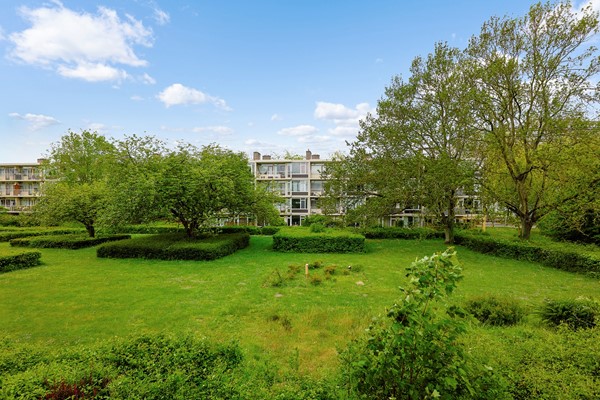
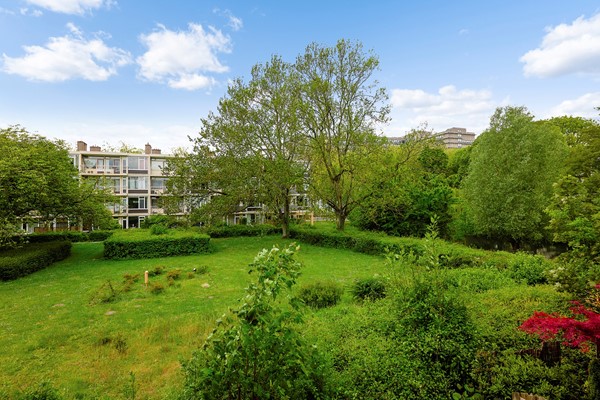
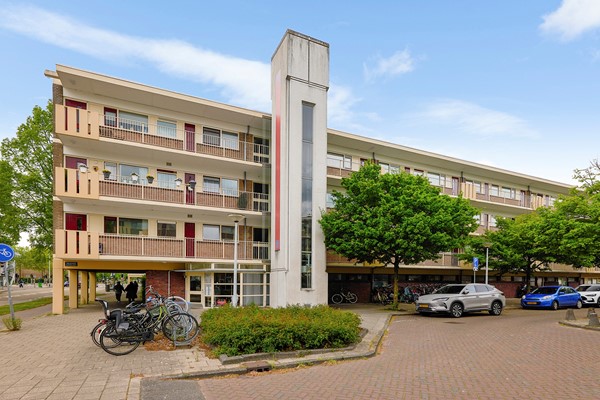
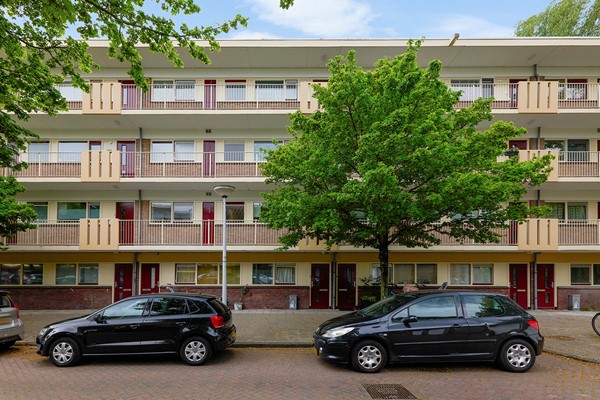
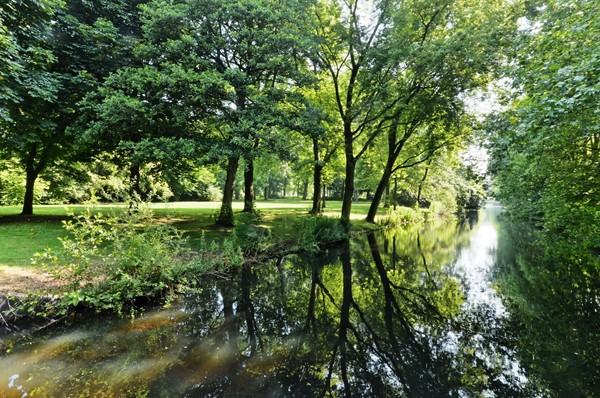
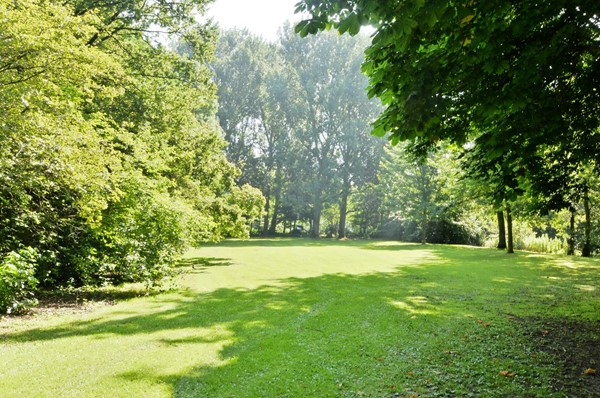
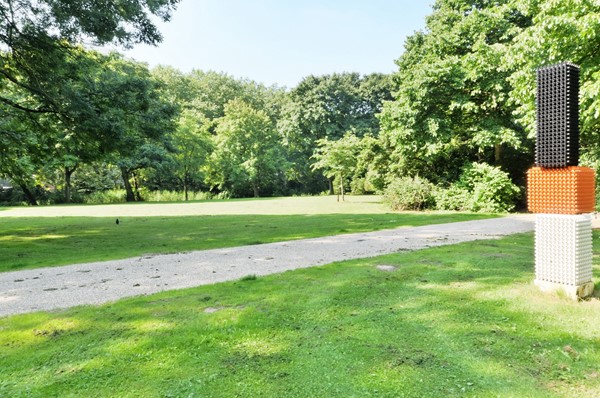
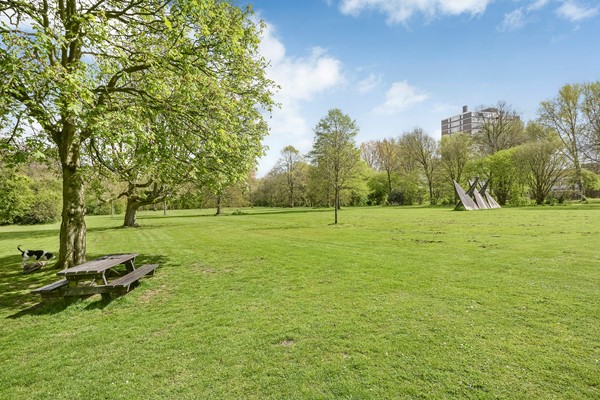
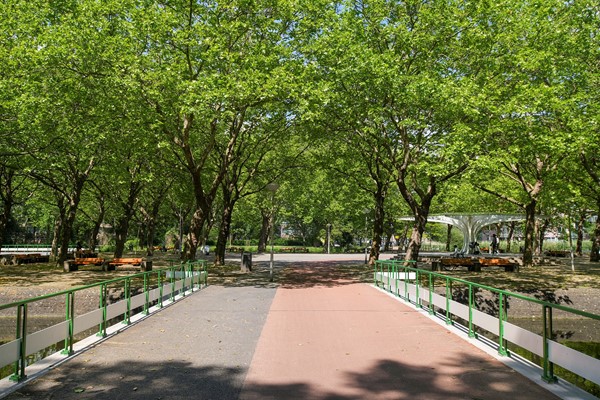
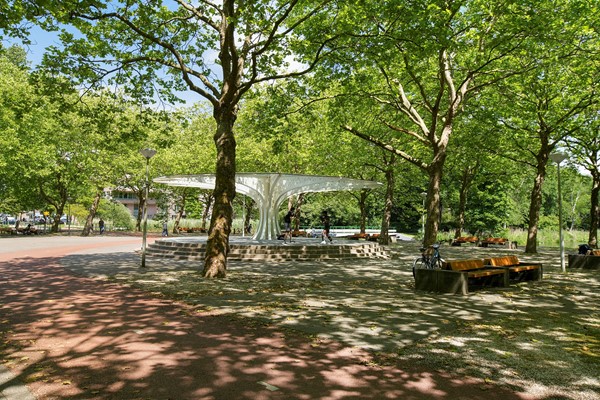
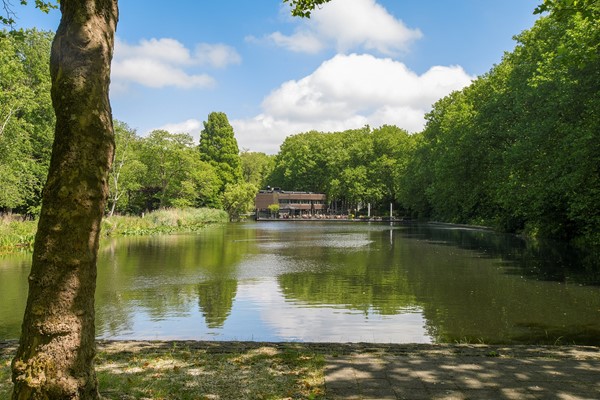
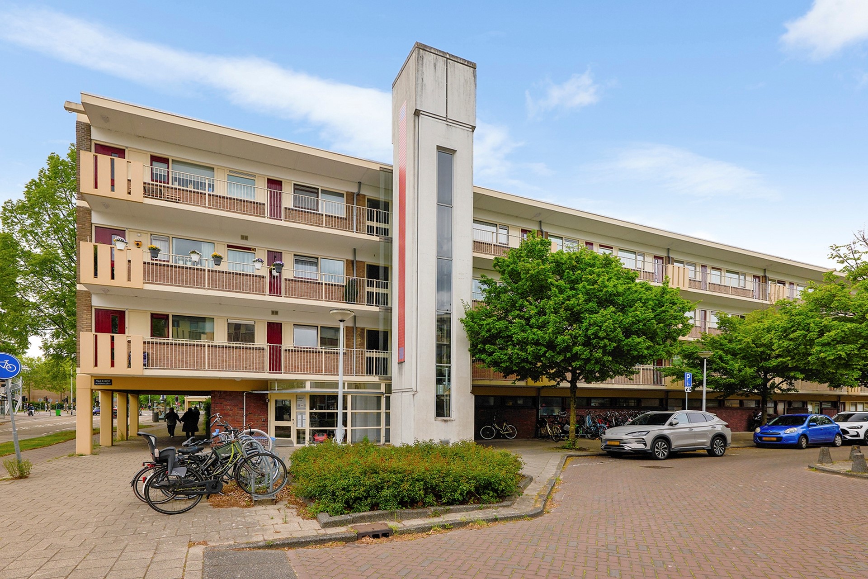
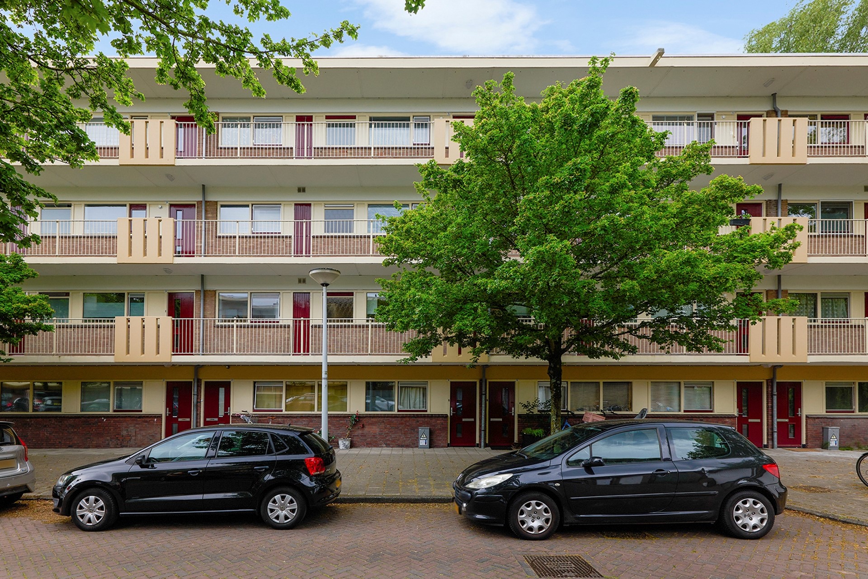
Welkom aan het Valkhof 36: een verzorgde en sfeervolle galerijwoning in het karakteristieke gelijknamige complex in Buitenveldert, direct grenzend aan een weelderige groene binnentuin. Een woning met karakter, ruimte en volop potentie, klaar om jouw thuis te worden.
Indeling
De woning is bereikbaa... More info
English Translation below#
Welkom aan het Valkhof 36: een verzorgde en sfeervolle galerijwoning in het karakteristieke gelijknamige complex in Buitenveldert, direct grenzend aan een weelderige groene binnentuin. Een woning met karakter, ruimte en volop potentie, klaar om jouw thuis te worden.
Indeling
De woning is bereikbaa... More info
-
Features
All characteristics Type of residence Apartment, gallery flat, apartment Construction period 1963 Status New for sale -
Location
Features
| Offer | |
|---|---|
| Reference number | 05256 |
| Asking price | €515,000 |
| Service costs | €277.37 |
| Heating | €160 |
| Water | €25 |
| Status | New for sale |
| Acceptance | By consultation |
| Construction | |
|---|---|
| Type of residence | Apartment, gallery flat, apartment |
| Floor | 1st floor |
| Type of construction | Existing estate |
| Construction period | 1963 |
| Roof materials | Bitumen |
| Rooftype | Flat |
| Isolations | Insulated glazing |
| Surfaces and content | |
|---|---|
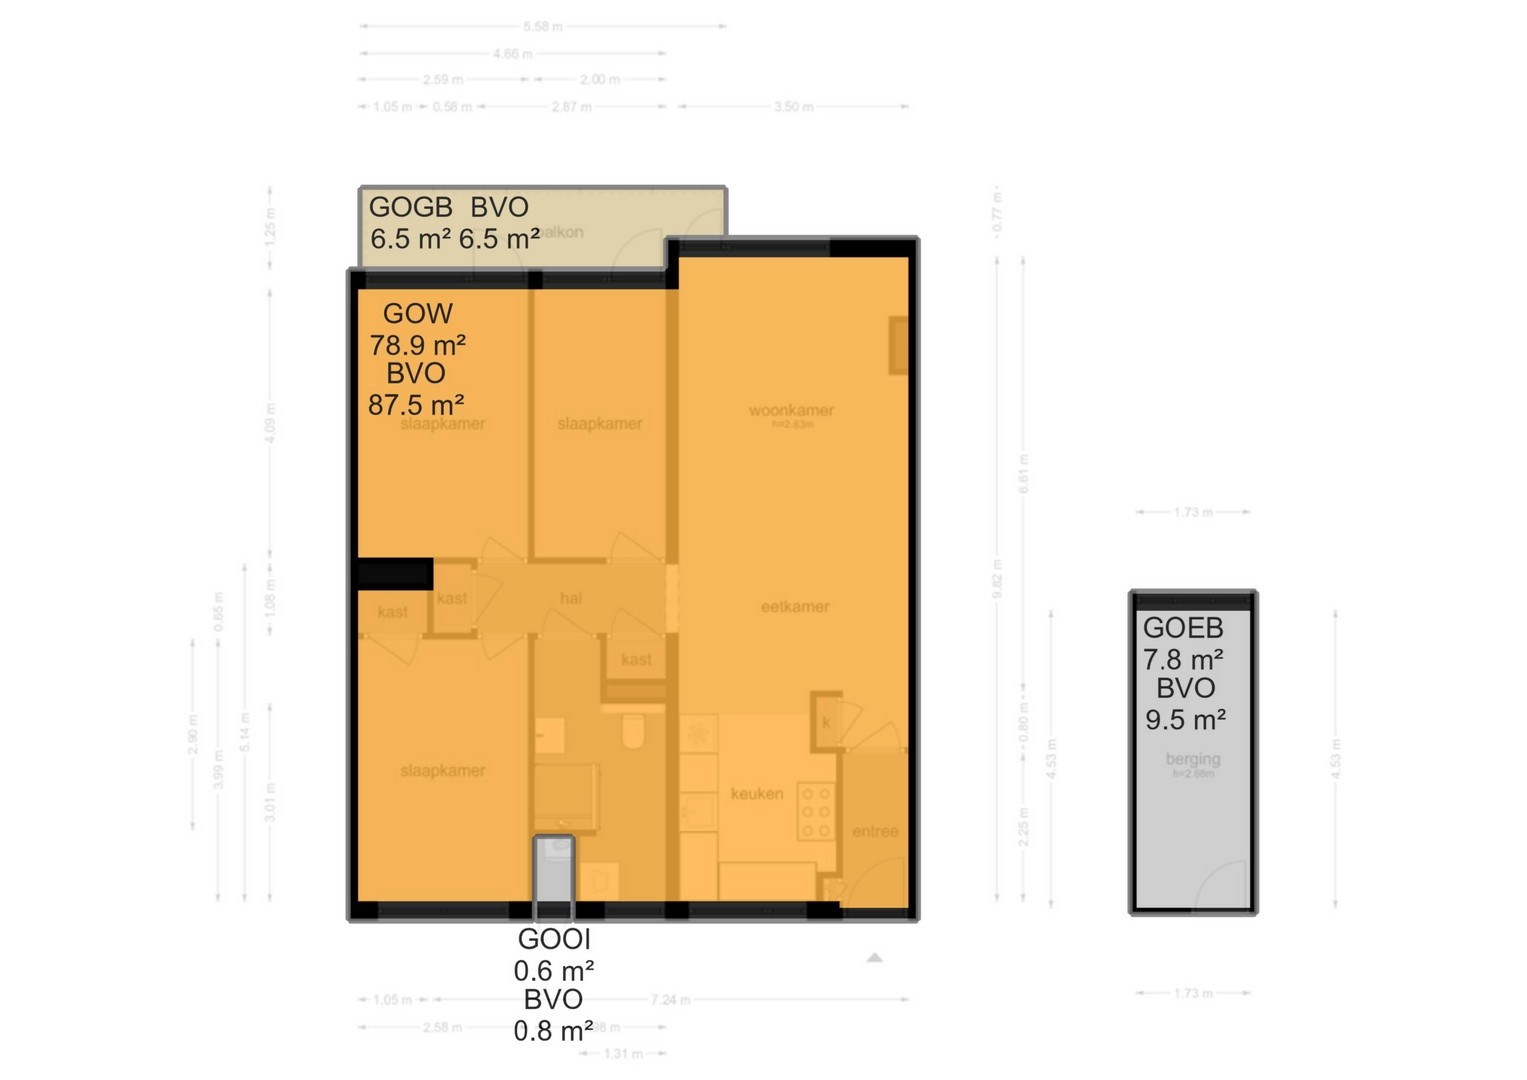
| Floor Surface | 79 m² |
| Content | 259 m³ |
| Surface area other inner rooms | 0.6 m² |
| External surface area storage rooms | 7.8 m² |
| External surface area | 6.5 m² |
| Layout | |
|---|---|
| Number of floors | 1 |
| Number of rooms | 4 (of which 3 bedrooms) |
| Number of bathrooms | 1 |
| Energy consumption | |
|---|---|
| Energy certificate | B |
| Boiler | |
|---|---|
| Type of boiler | Remeha |
| Heating source | Gas |
| Year of manufacture | 2012 |
| Boiler ownership | Owned |
| Features | |
|---|---|
| Water heating | Central heating system |
| Heating | Central heating |
| Ventilation method | Natural ventilation |
| Bathroom facilities | Shower, Toilet, Washbasin furniture |
| Has a balcony | Yes |
| Has an elevator | Yes |
| Has an internet connection | Yes |
| Has a storage room | Yes |
| Association of owners | |
|---|---|
| Registered at Chamber of Commerce | Yes |
| Annual meeting | Yes |
| Periodic contribution | Yes |
| Reserve fund | Yes |
| Long term maintenance plan | Yes |
| Home insurance | Yes |
| Cadastral informations | |
|---|---|
| Cadastral designation | Amsterdam AK 4423 |
| Range | Condominium |
| Ownership | Property encumbered with ground lease |
| Index number | 6380 |
| Charges | Progressing, with redemption option, bought off until 14/11/2061 |
Description
Ruim, licht en groen: wonen in het hart van Buitenveldert
English Translation below#
Welkom aan het Valkhof 36: een verzorgde en sfeervolle galerijwoning in het karakteristieke gelijknamige complex in Buitenveldert, direct grenzend aan een weelderige groene binnentuin. Een woning met karakter, ruimte en volop potentie, klaar om jouw thuis te worden.
Indeling
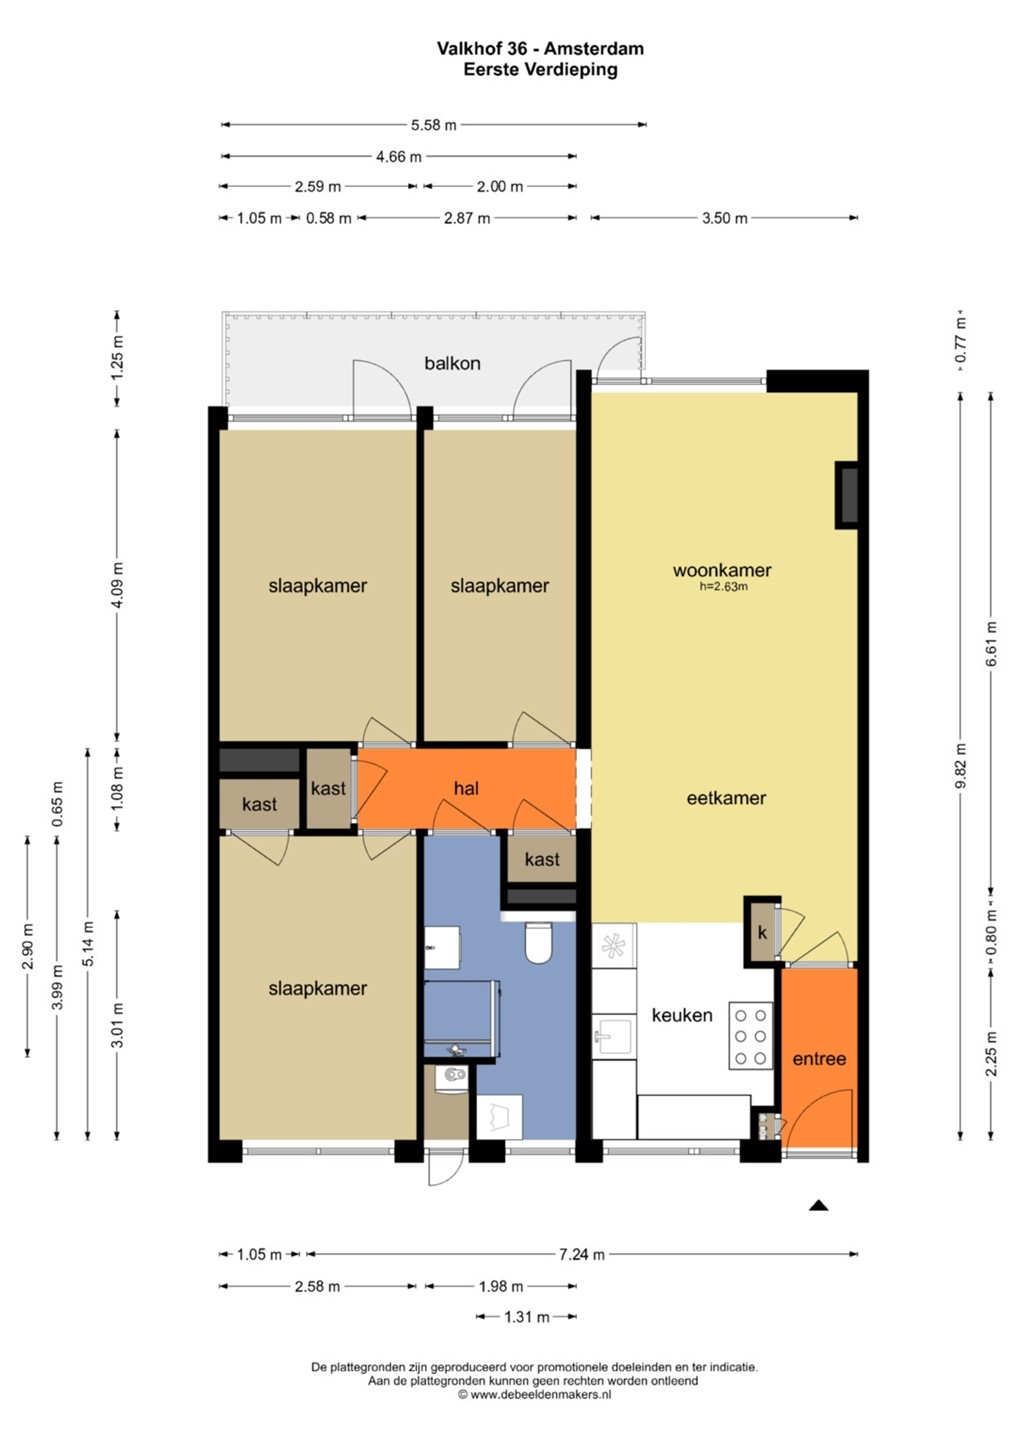
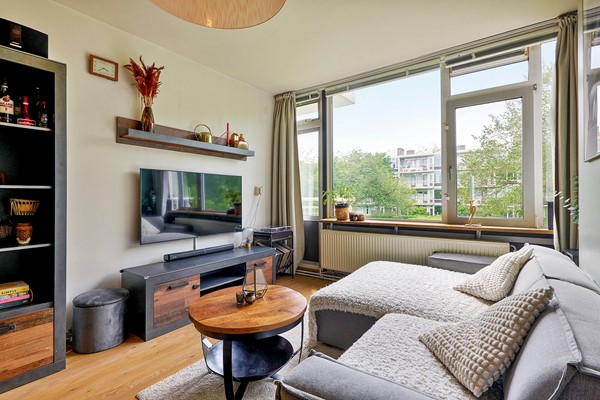
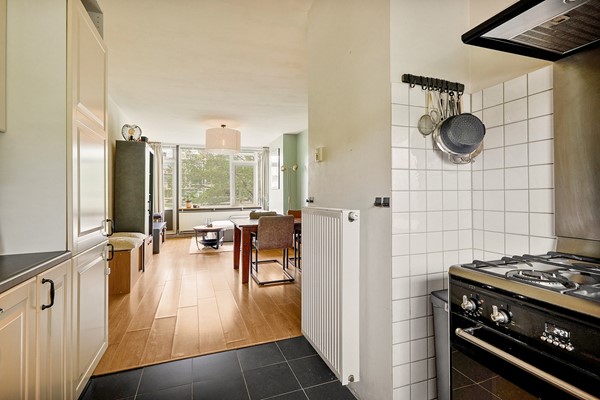
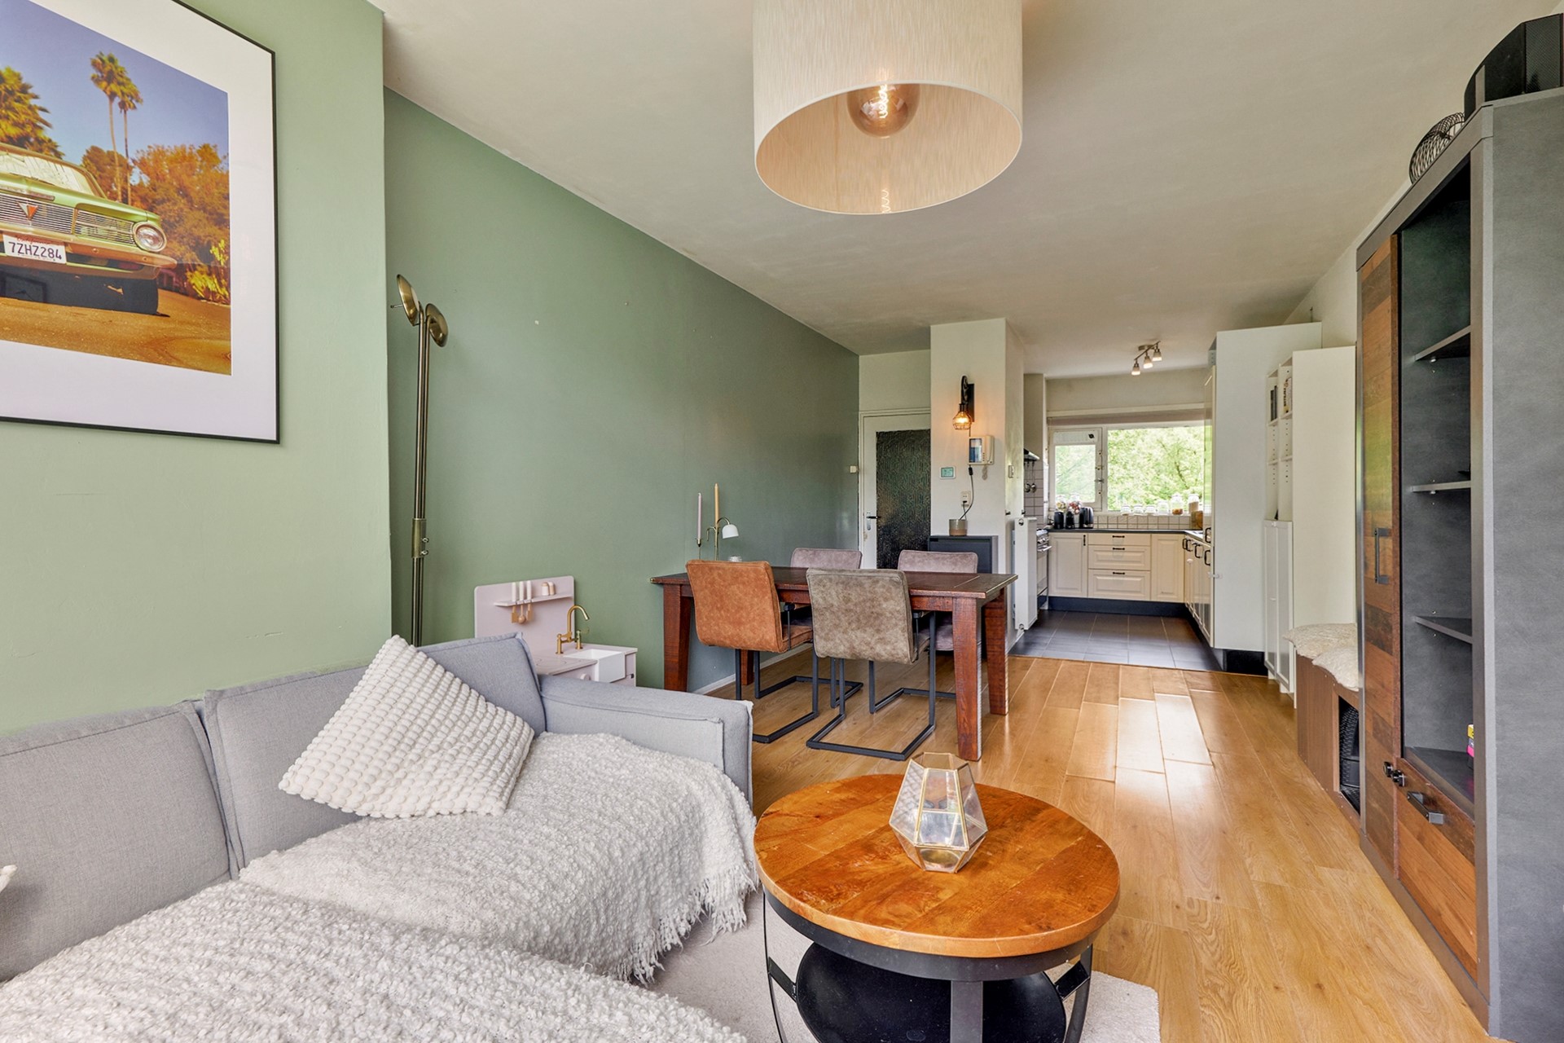
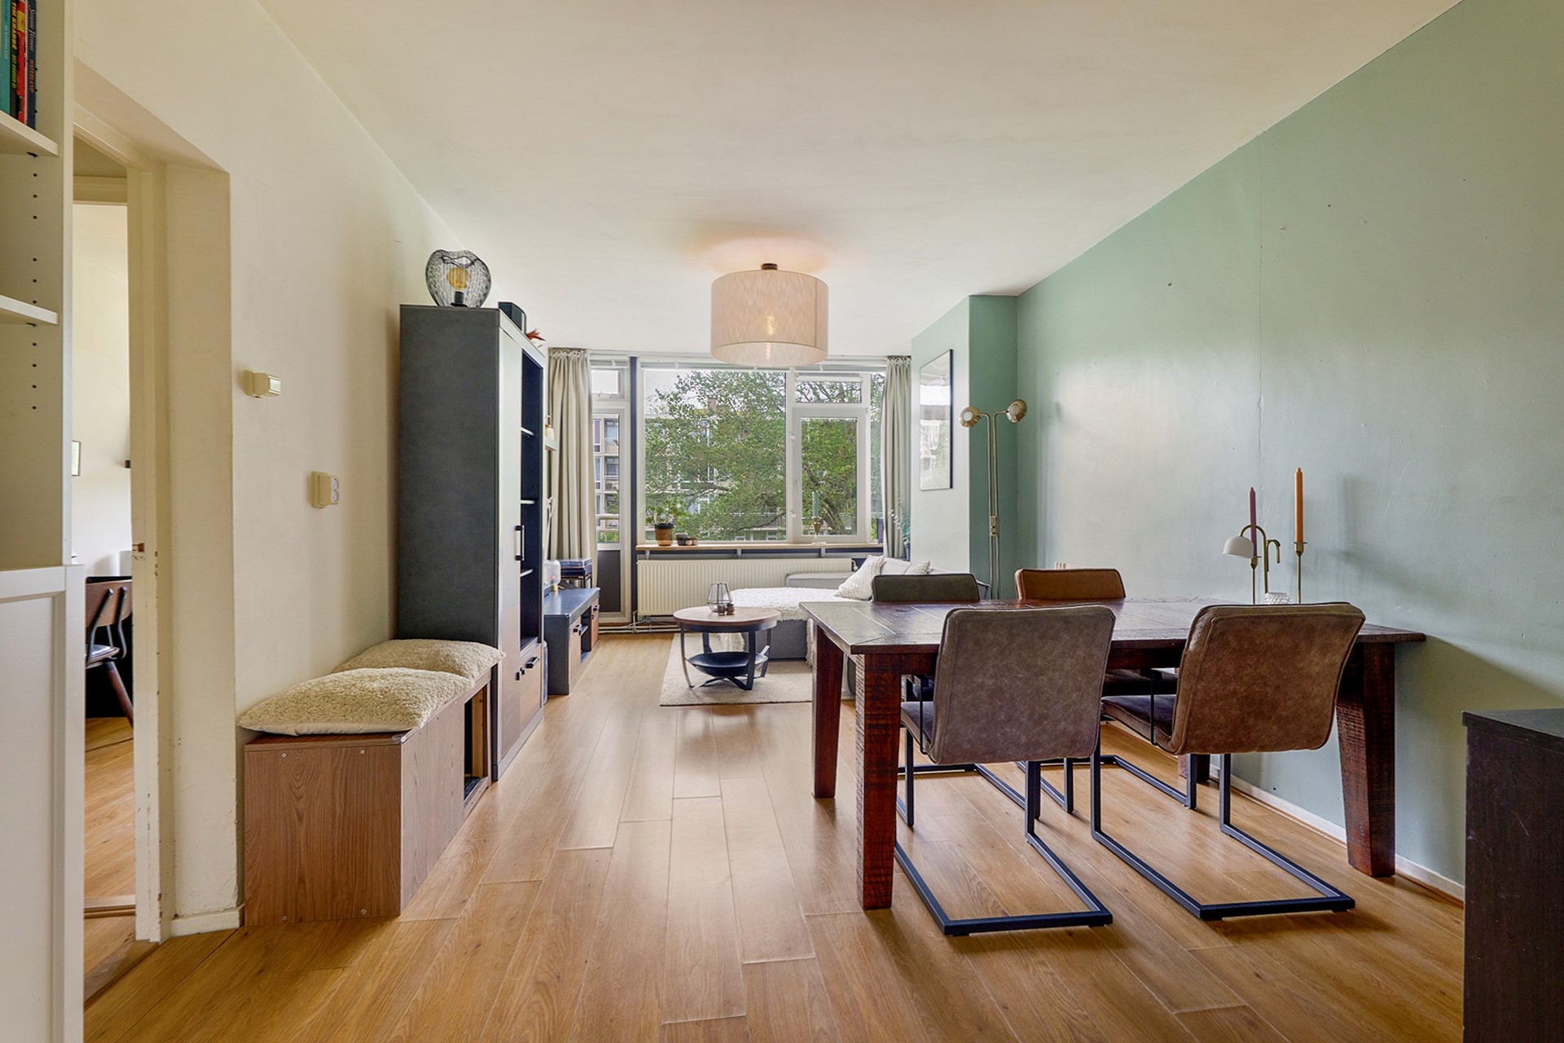
De woning is bereikbaar via het trappenhuis of de lift en is gelegen op de eerste verdieping. De entree is een fijne binnenkomsthal die je direct verwelkomt en naadloos overgaat in de woonkamer, het hart van de woning.
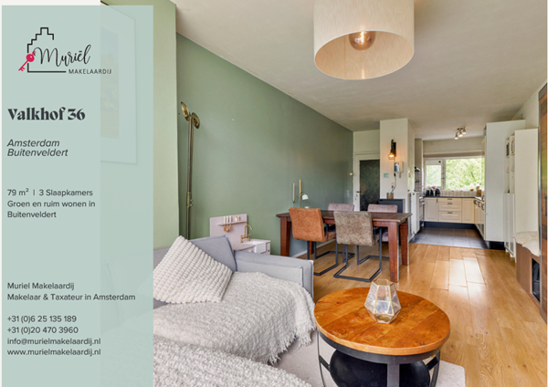
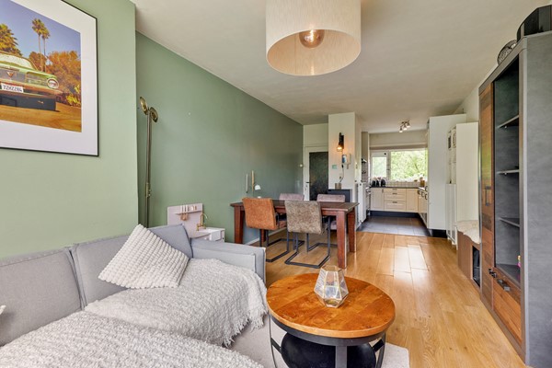
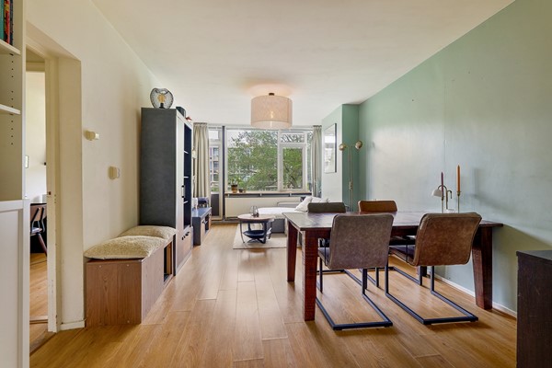
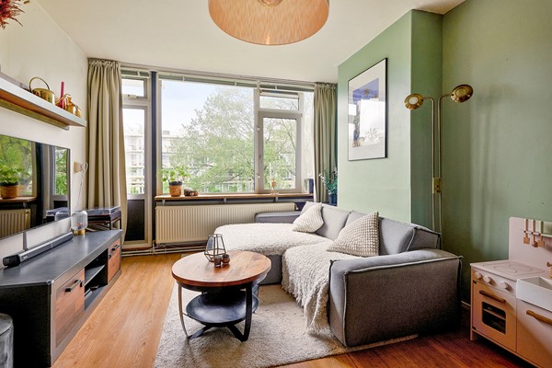
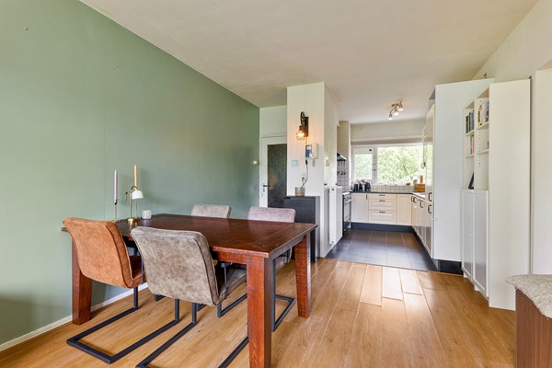
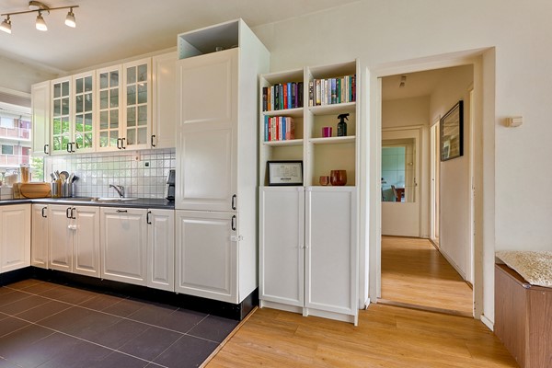
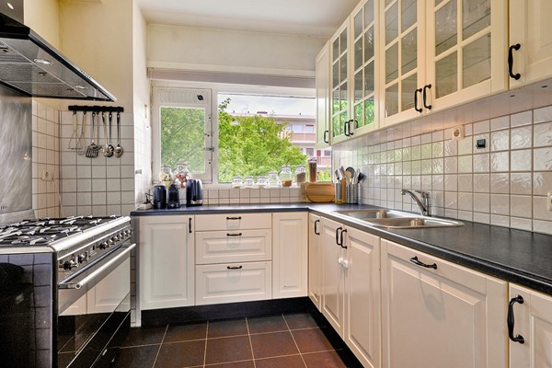
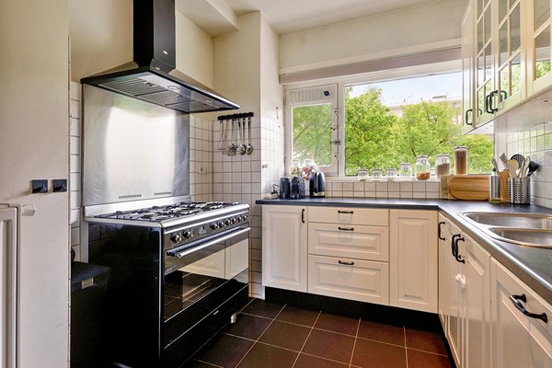
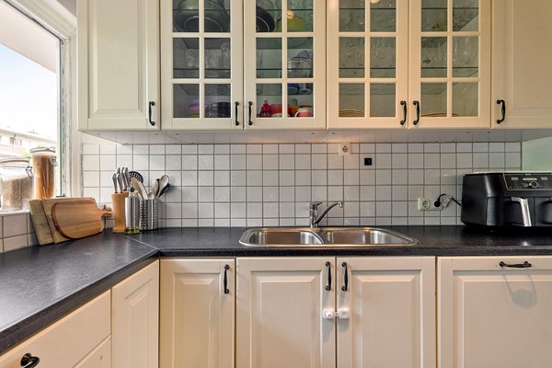
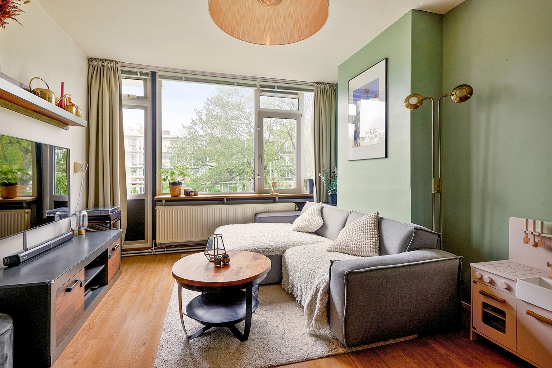
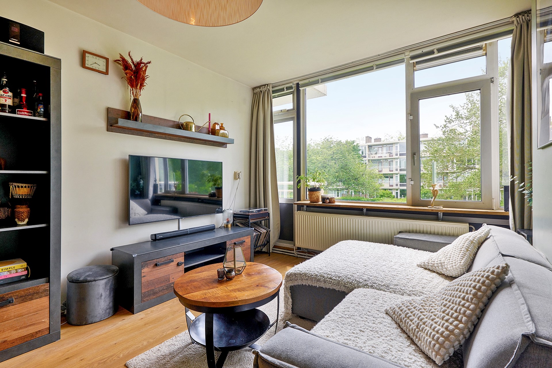
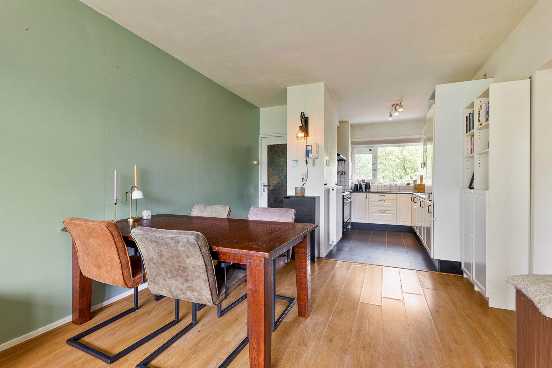
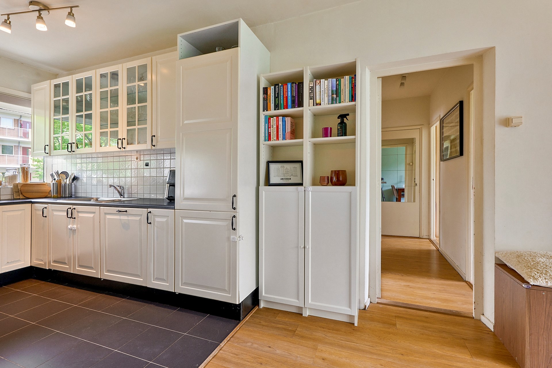
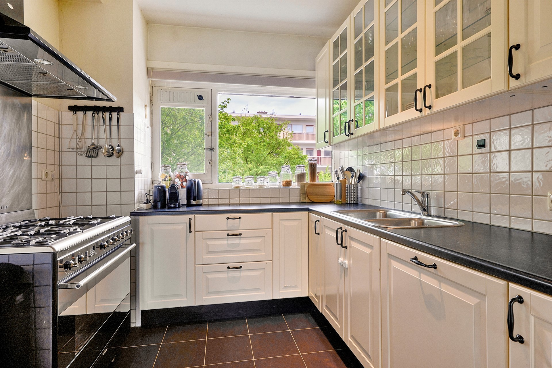
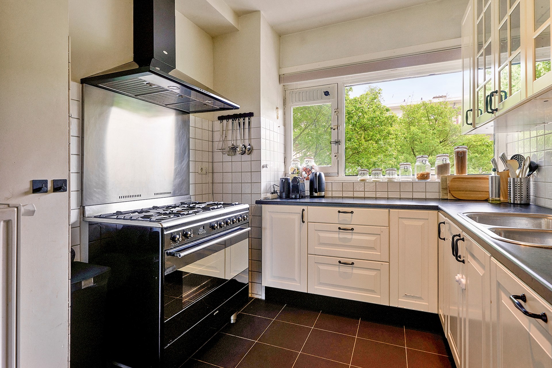
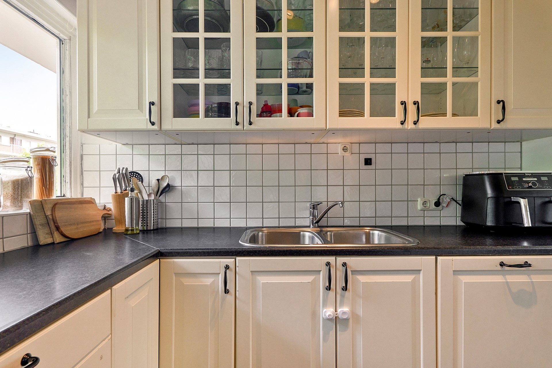
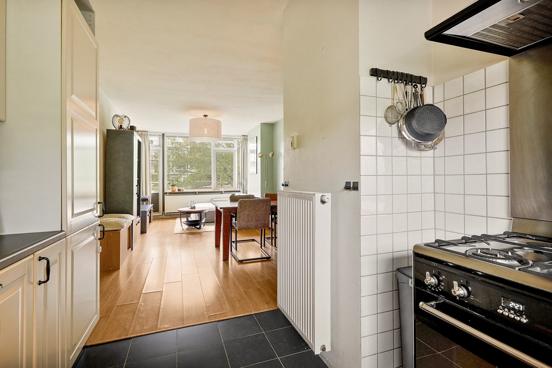
De woonkamer is royaal van formaat en profiteert van veel natuurlijk licht dankzij de grote raampartijen aan de voorzijde. Via de woonkamer heb je directe toegang tot het balkon. De open keuken sluit direct aan op de woonkamer en is praktisch ingedeeld met inbouwapparatuur, een vaatwasser, koelkast en een losstaand 6-pits gasfornuis met oven. Ideaal voor wie graag kookt.
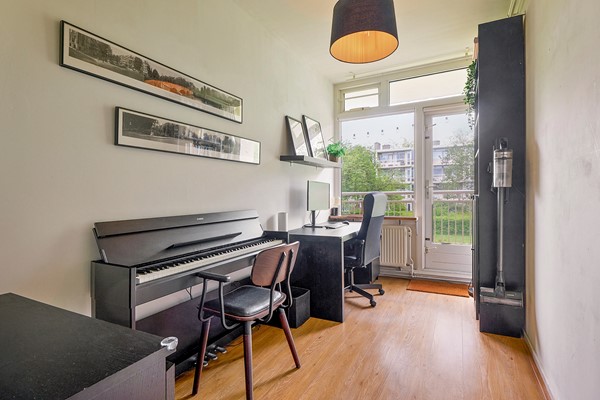
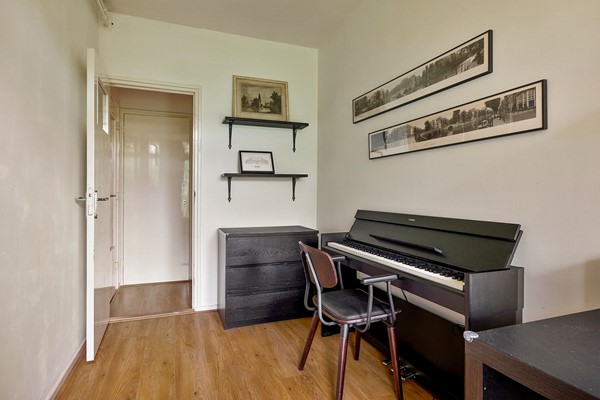
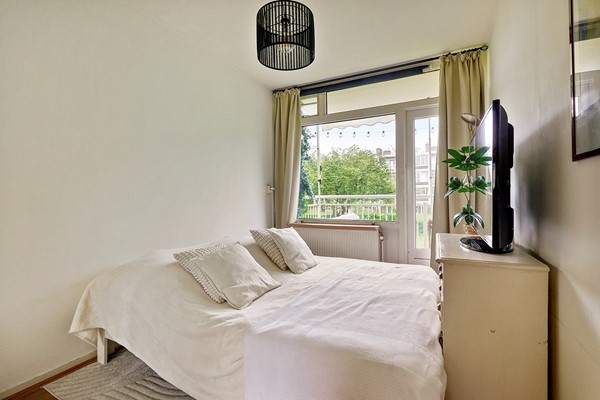
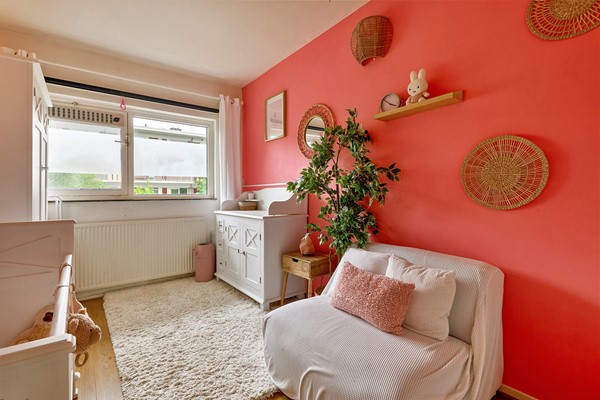
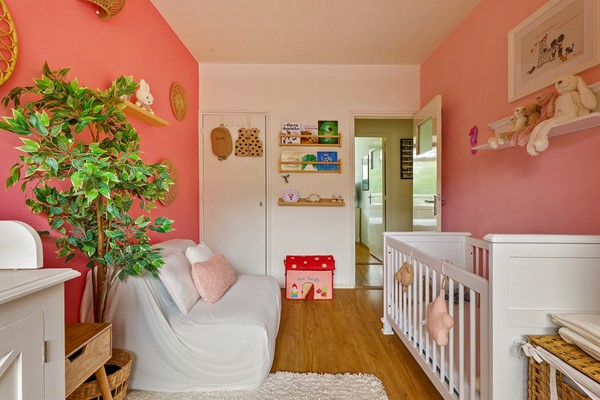
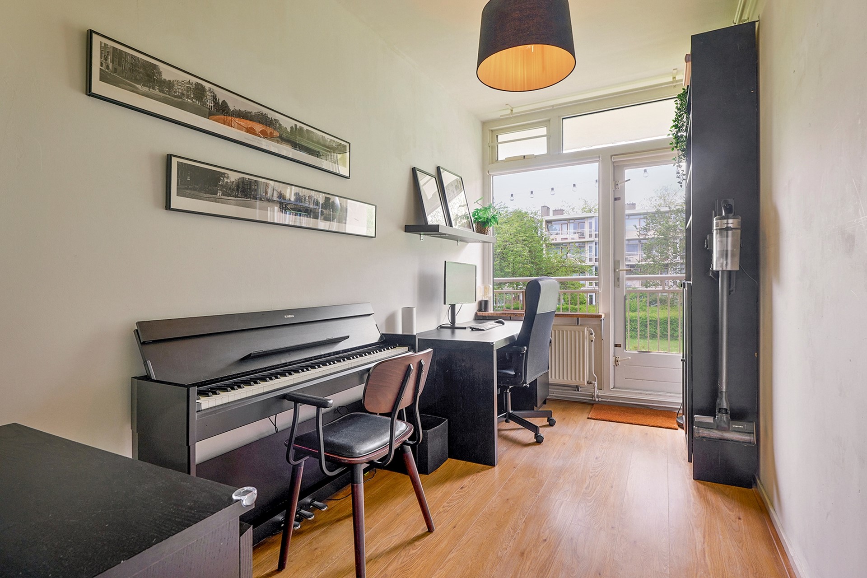
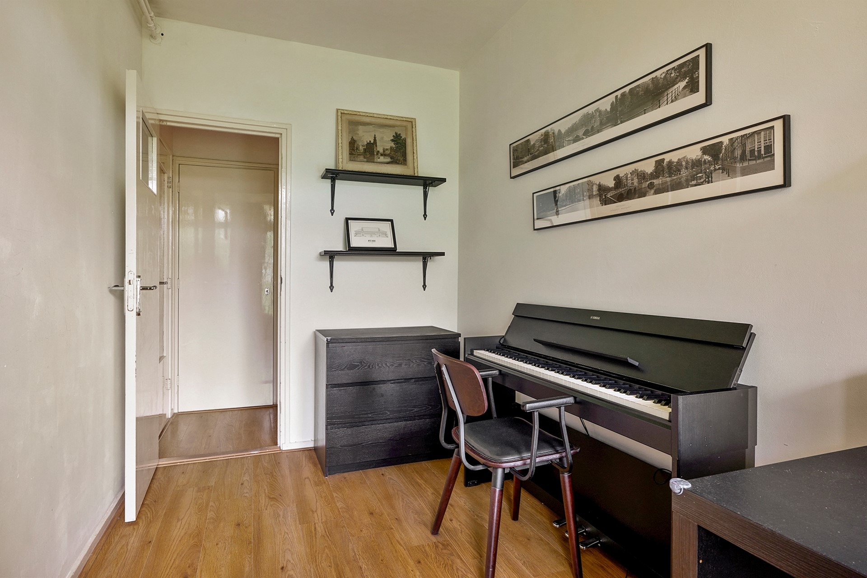
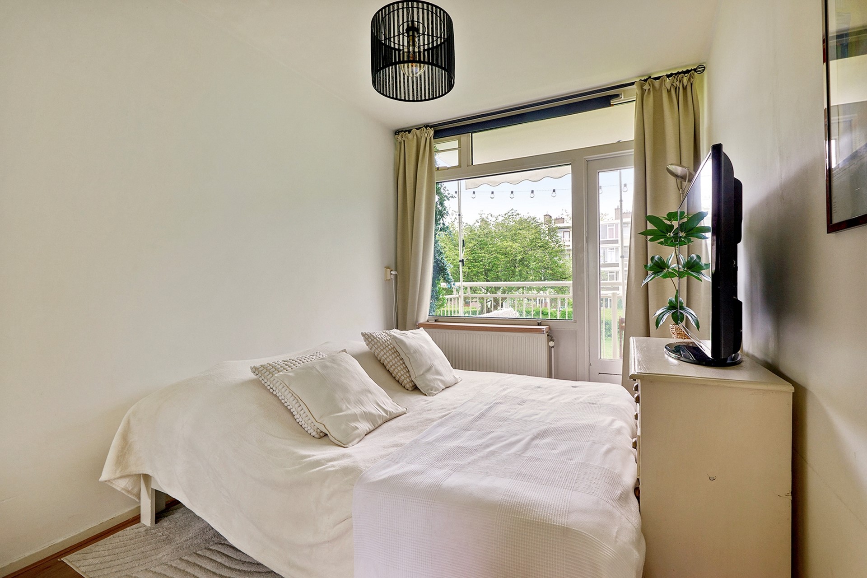
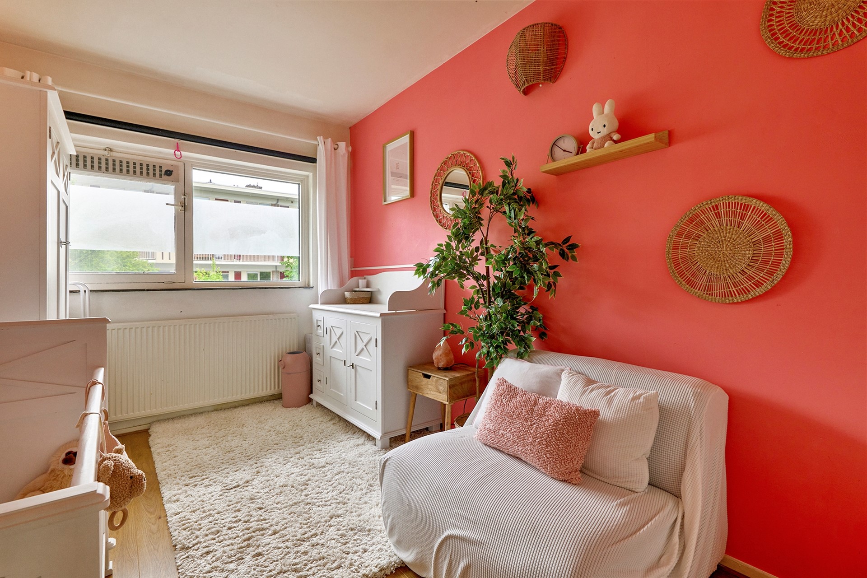
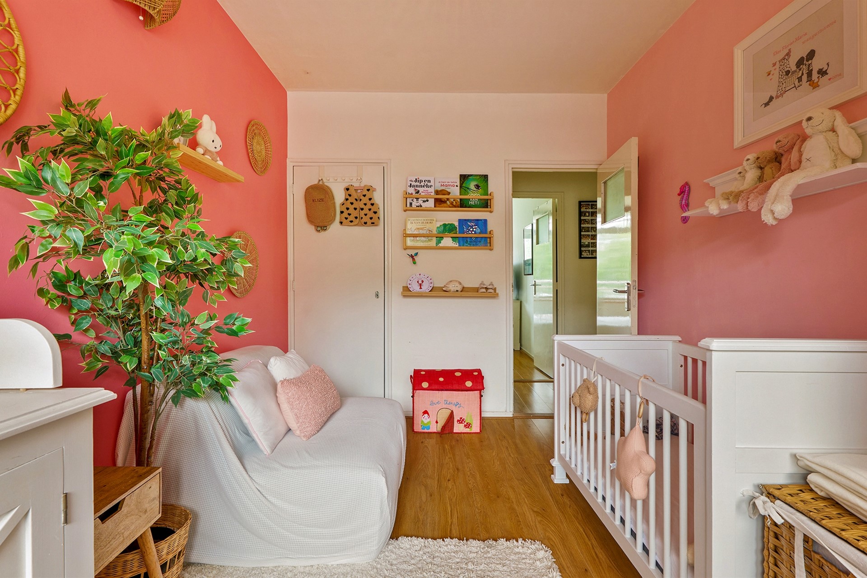
De woning beschikt over drie slaapkamers. Twee slaapkamers aan de achterzijde hebben directe toegang tot het balkon. De overige slaapkamer ligt aan de voorzijde galerij. De kamers zijn goed bemeten en praktisch te gebruiken als slaapkamerkinderkamer of werkkamer.
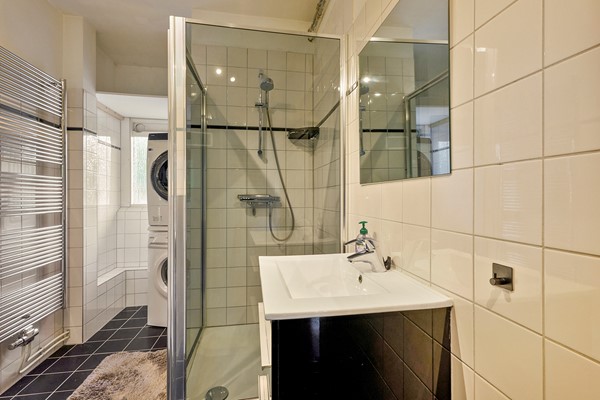
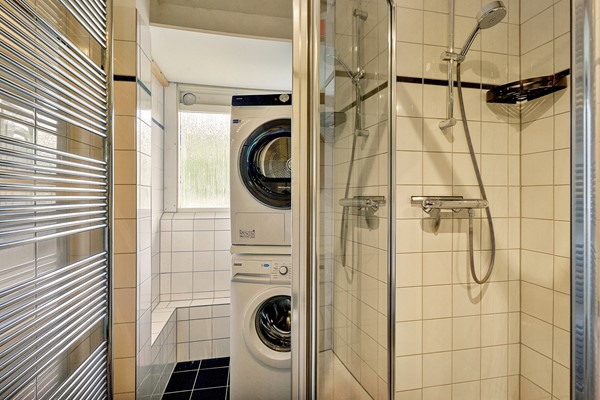
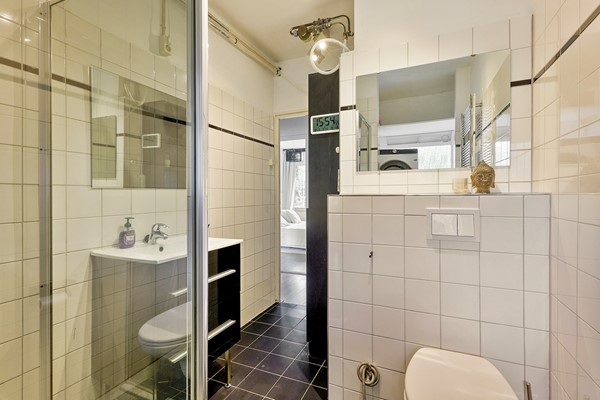
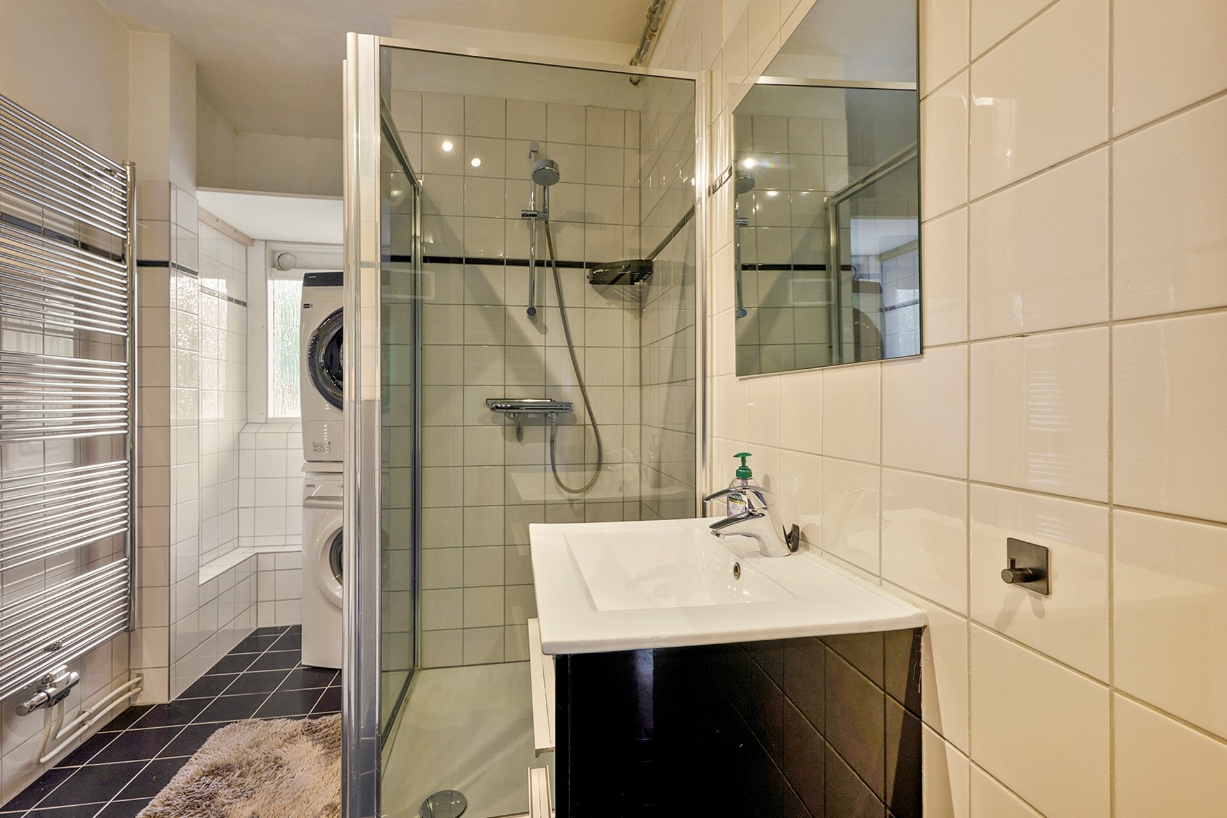
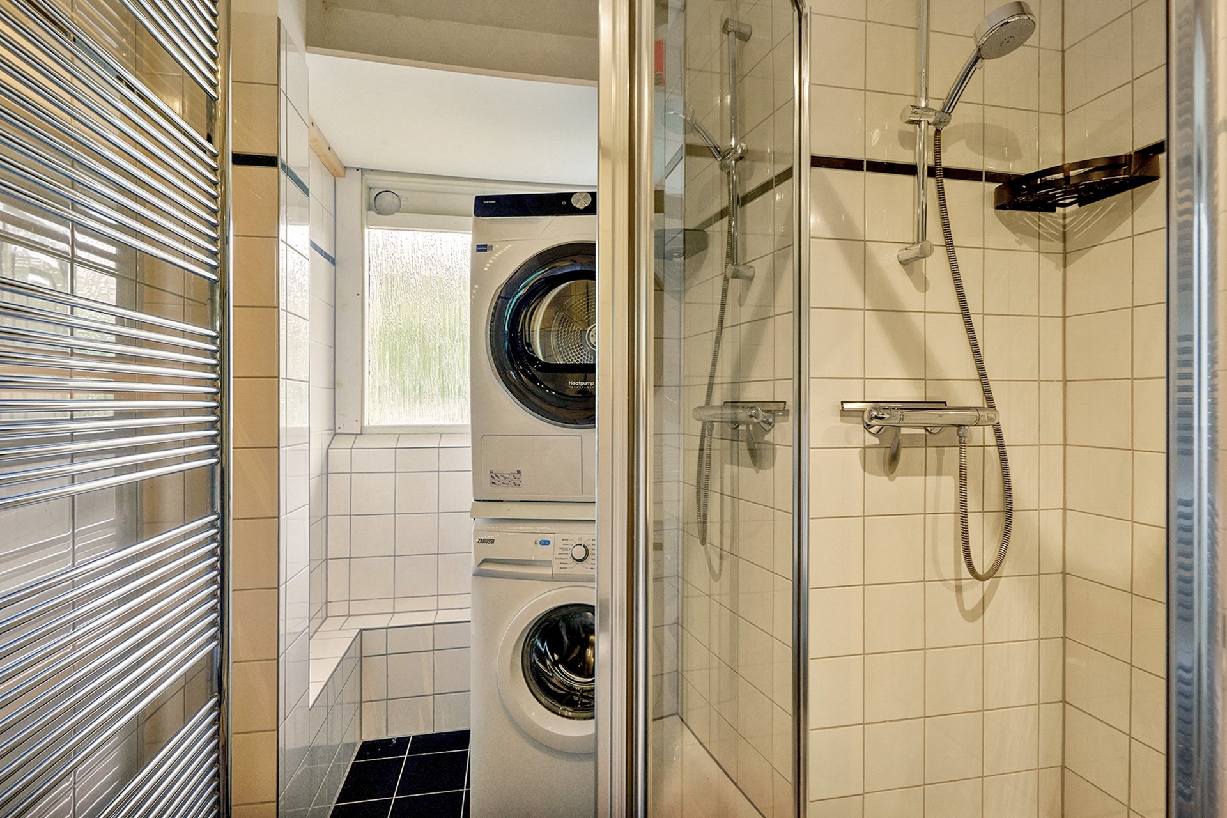
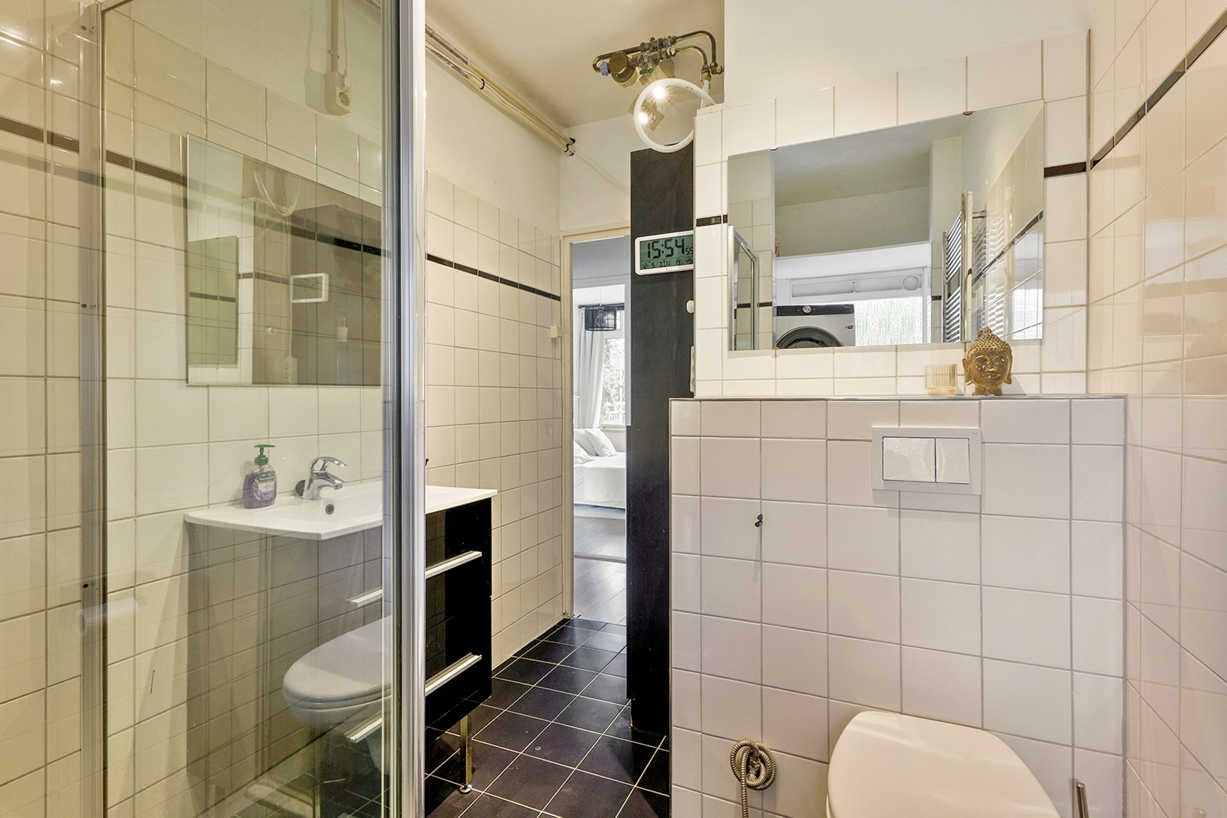
De badkamer is voorzien van een ruim wastafelmeubel, een douchecabine en toilet. Aangrenzend is ruimte voor een wasopstelling.
Buitenruimte & opslag
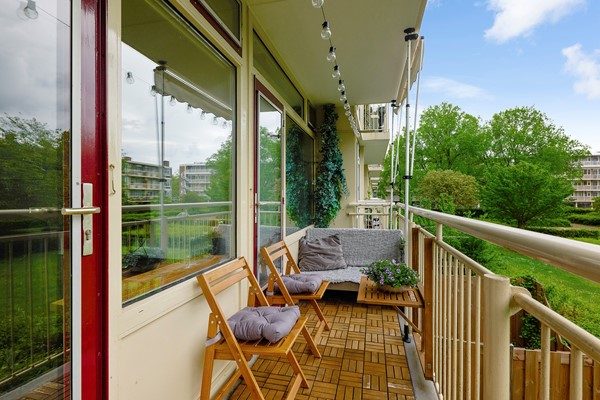
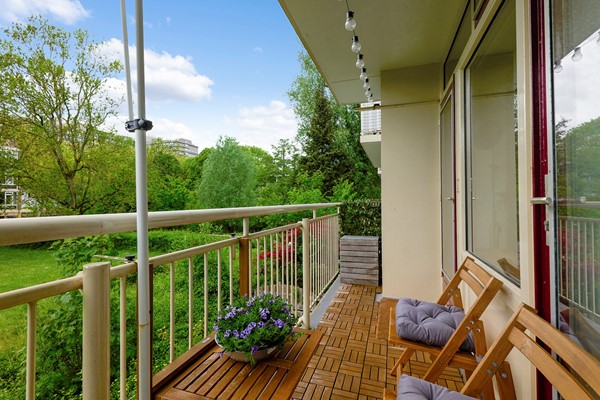
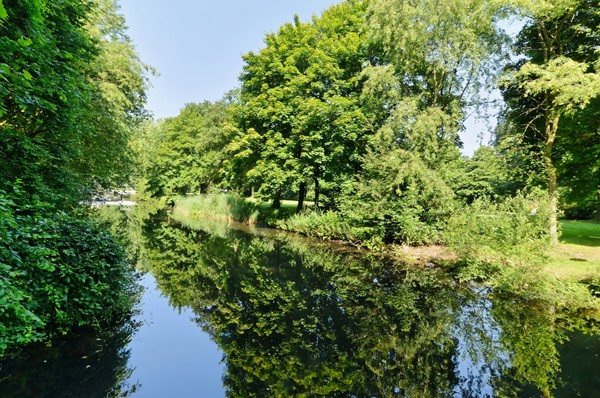
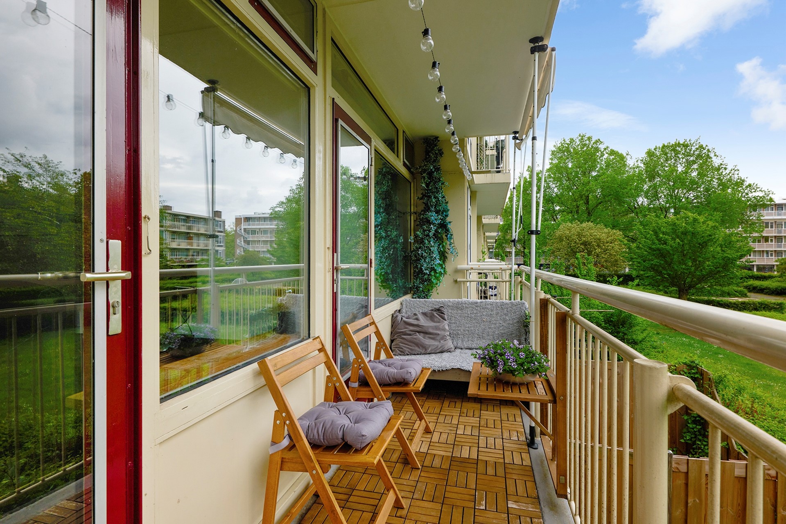
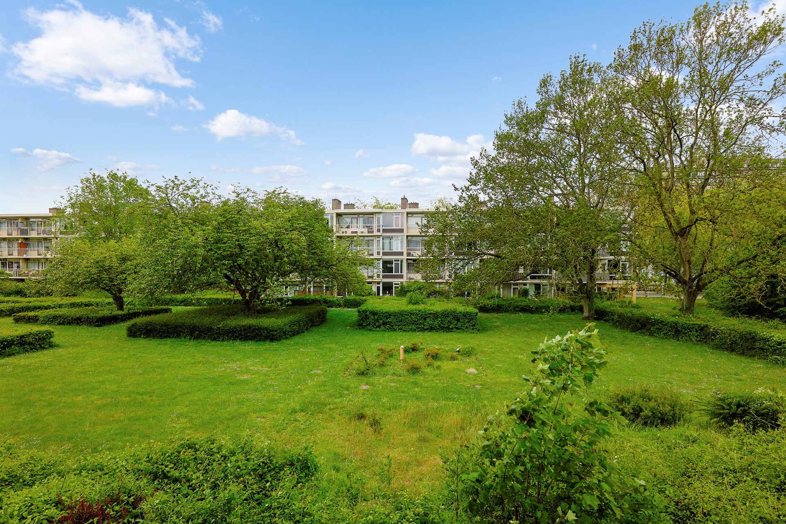
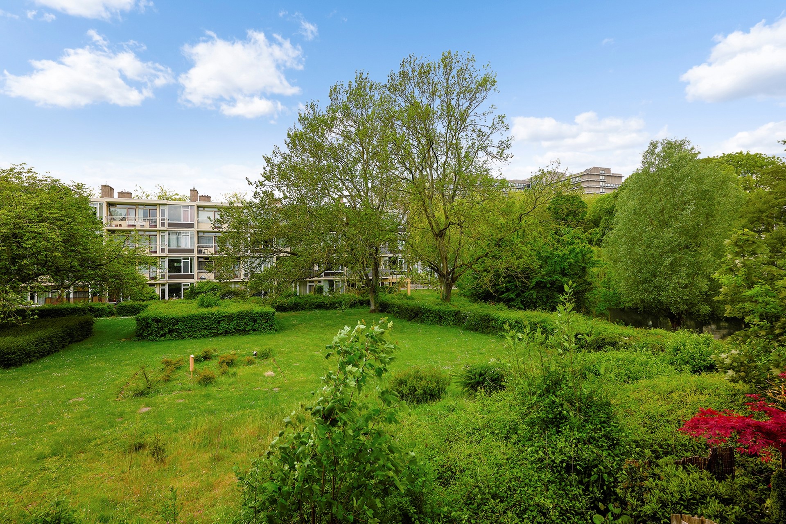
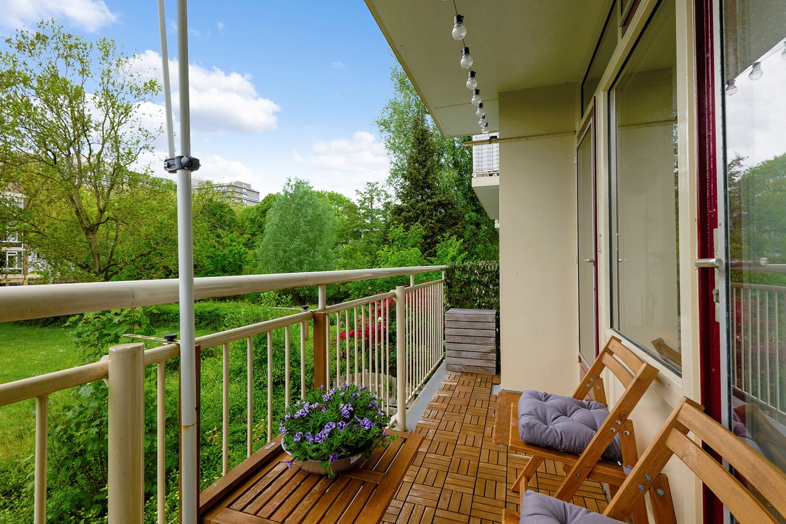
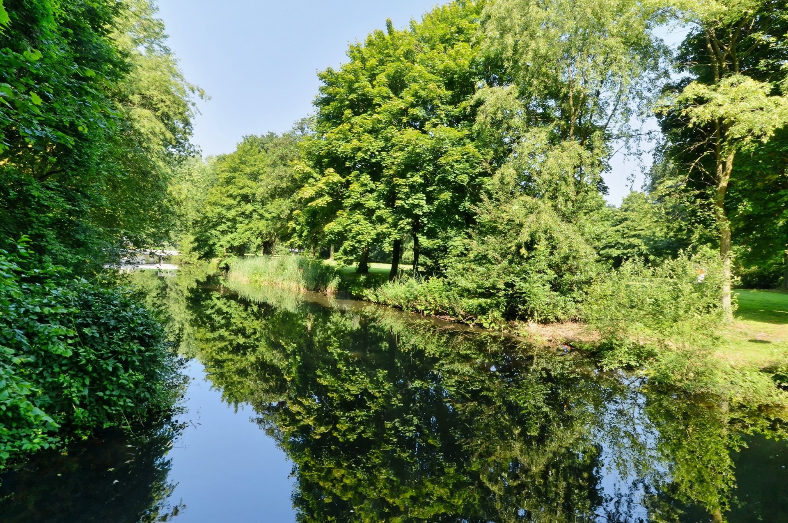
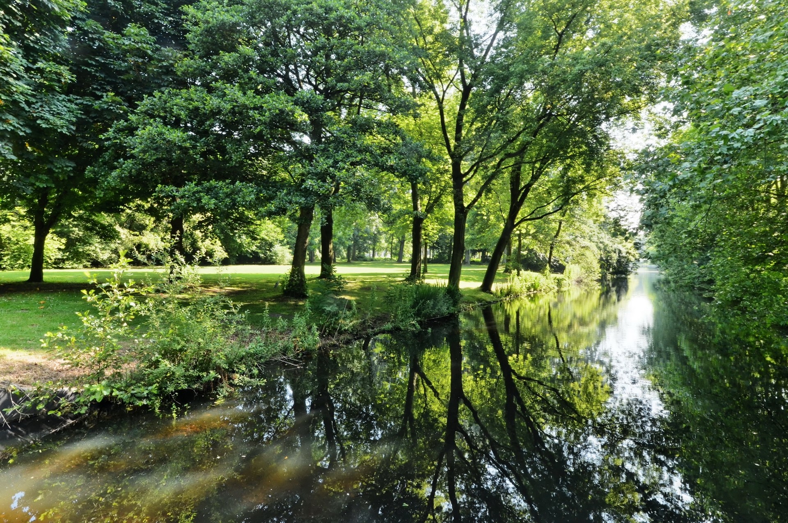
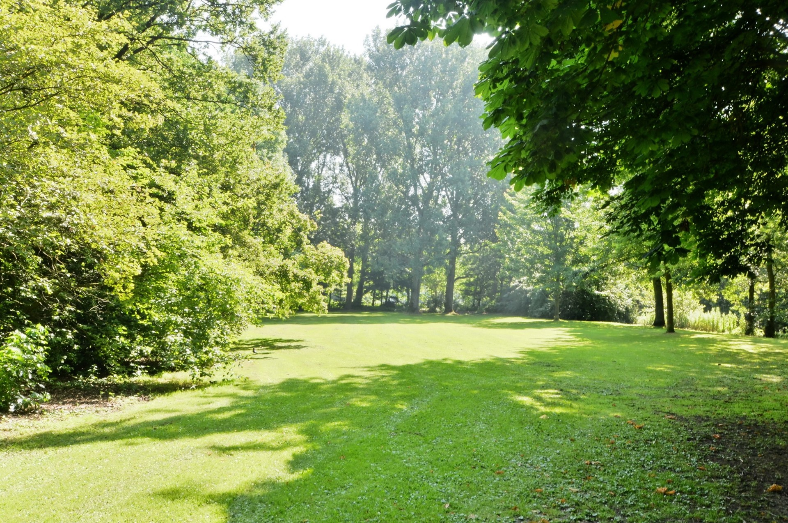
Het balkon van circa 6,5 m² kijkt uit op de prachtige groene binnentuin: rustig, groen en beschut. Een fijne plek om te ontspannen, zowel 's ochtends bij een kop koffie als 's avonds na een lange dag.
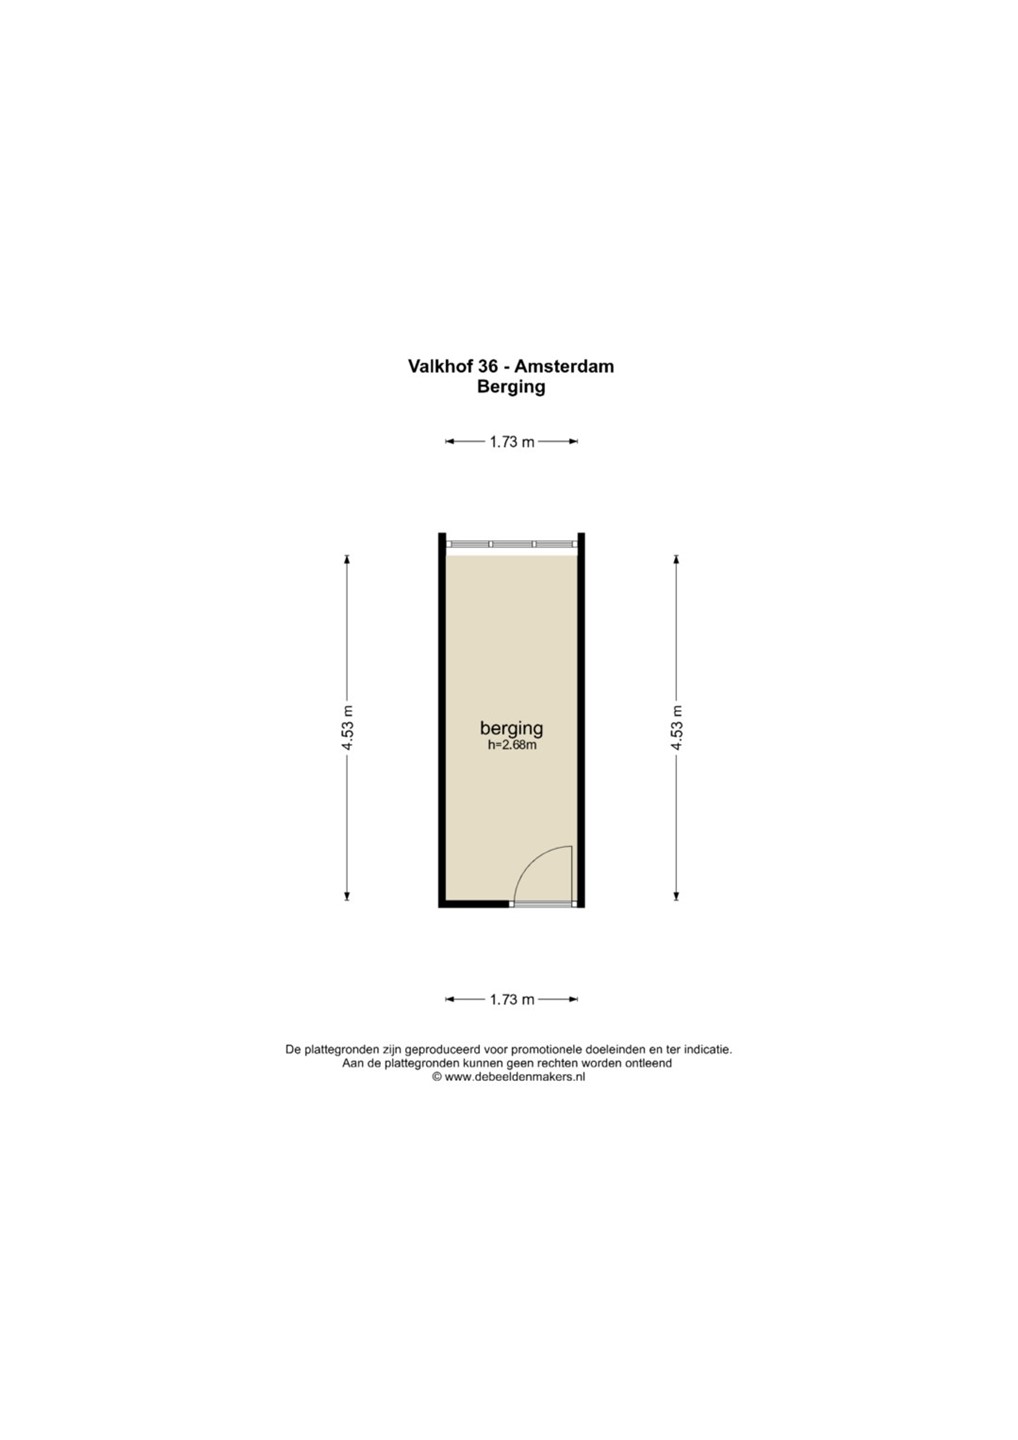
Daarnaast beschikt de woning over 8 m² externe bergruimte, een welkome luxe in de stad.
Wonen in Buitenveldert
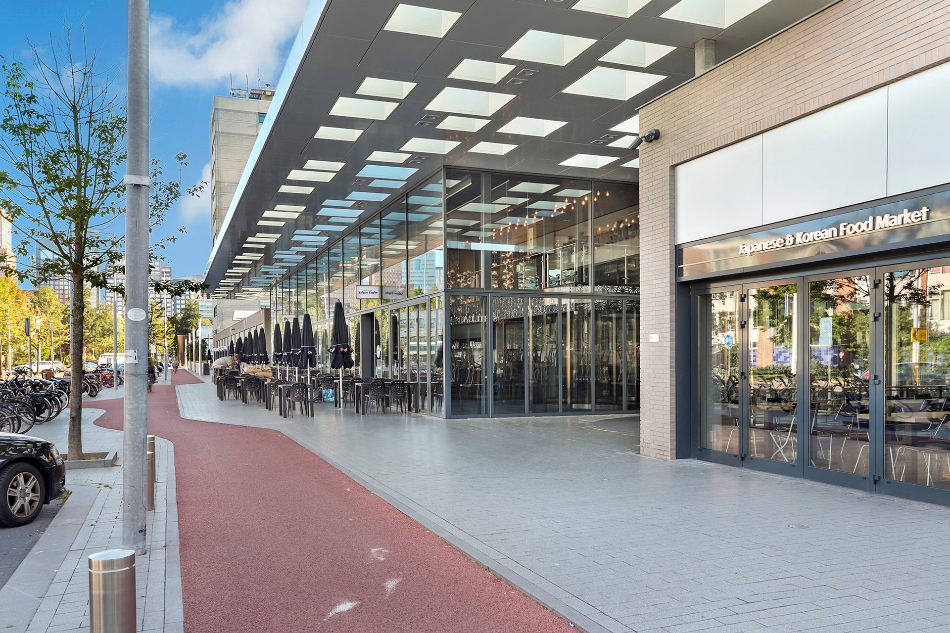
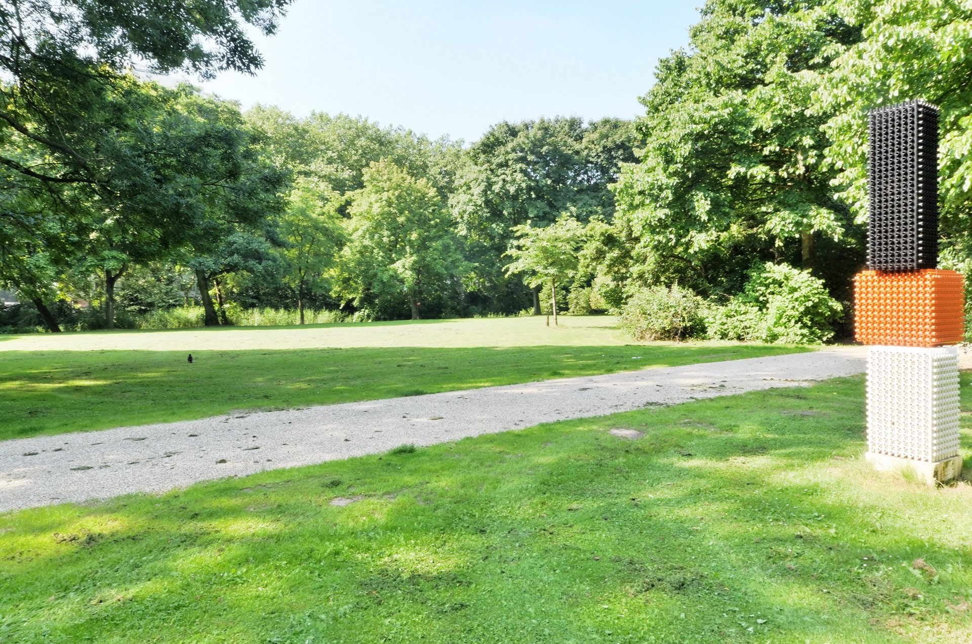
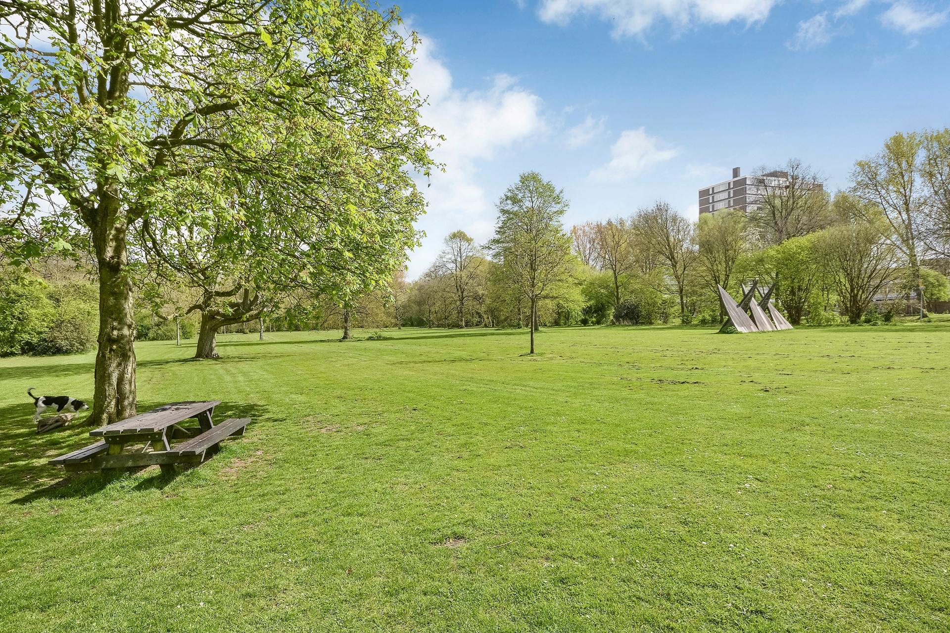
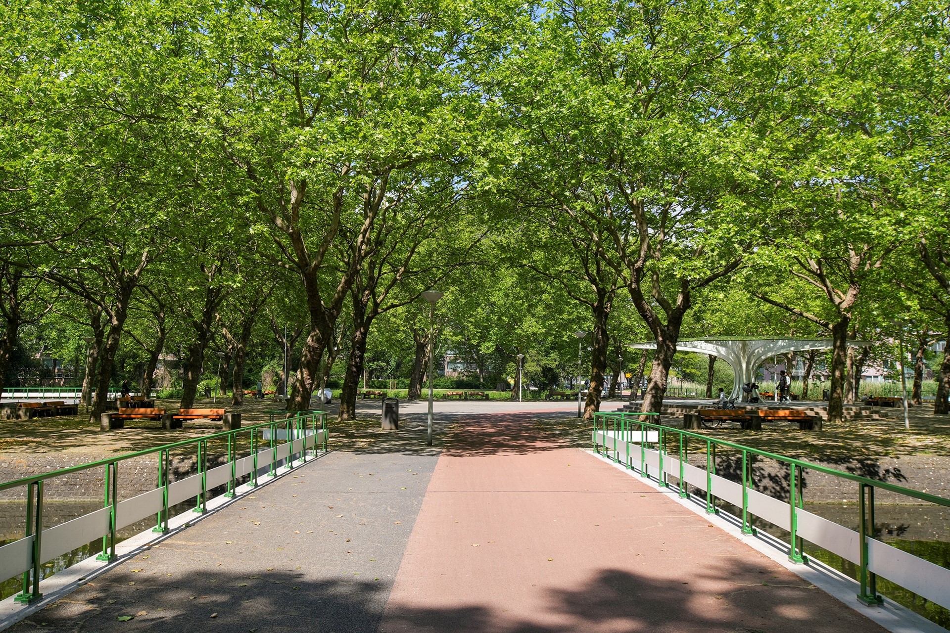
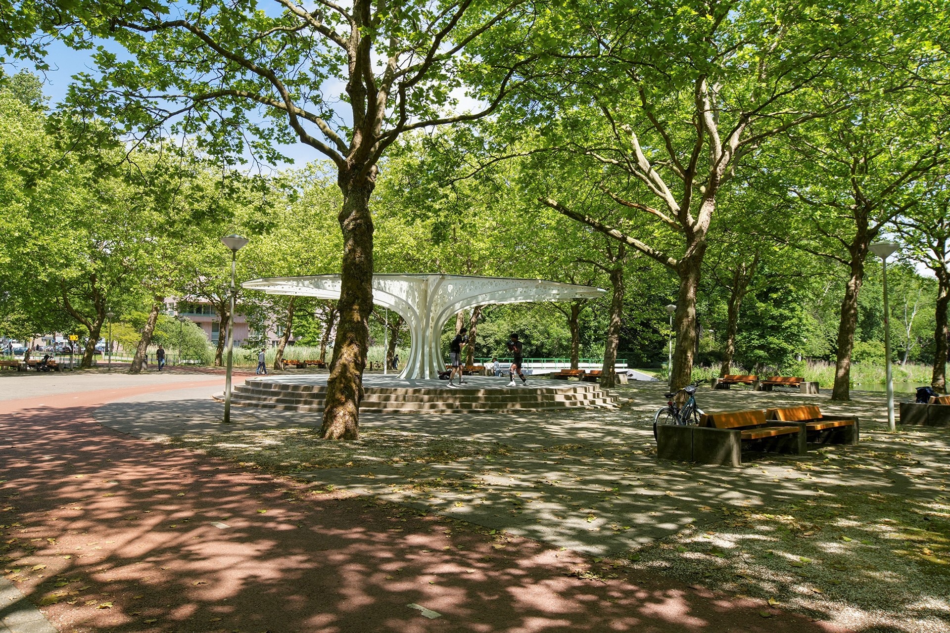
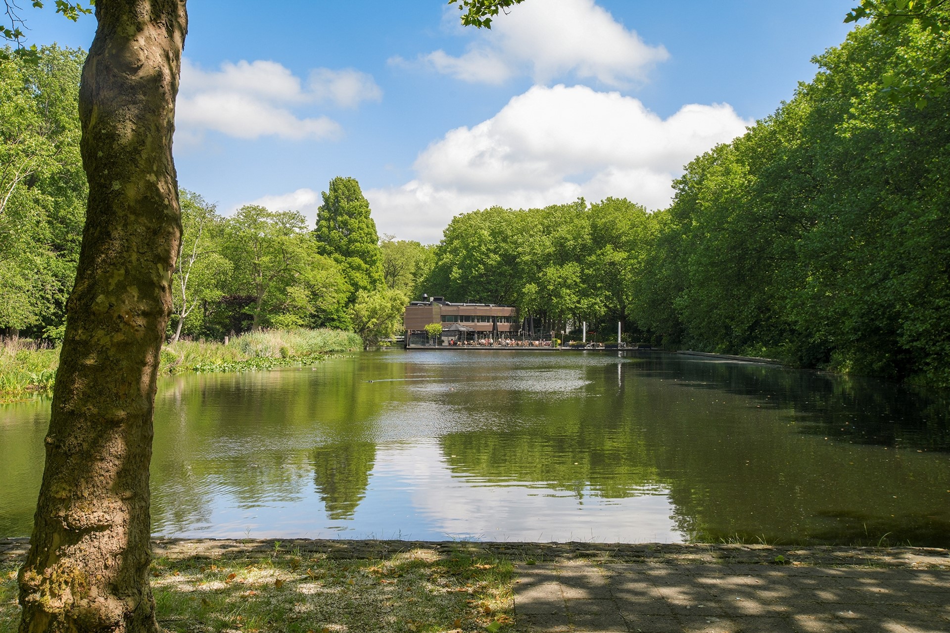
Buitenveldert is een rustige en groen opgezette wijk in Amsterdam-Zuid, geliefd om de ruime opzet, brede lanen en het vele groen. Direct om de hoek vind je het Beatrixpark en het Amsterdamse Bos, voor dagelijkse ontspanning en recreatie.
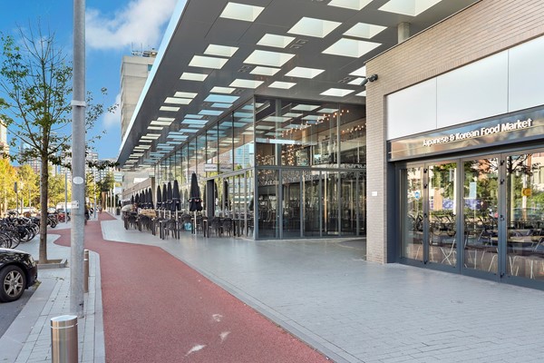
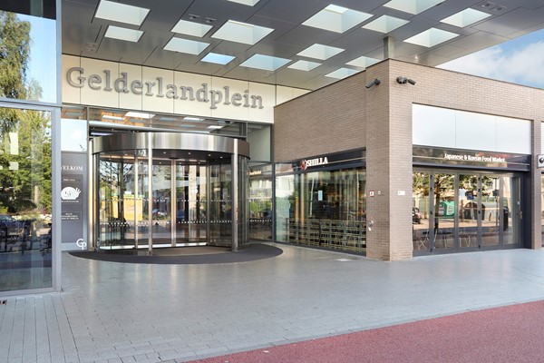
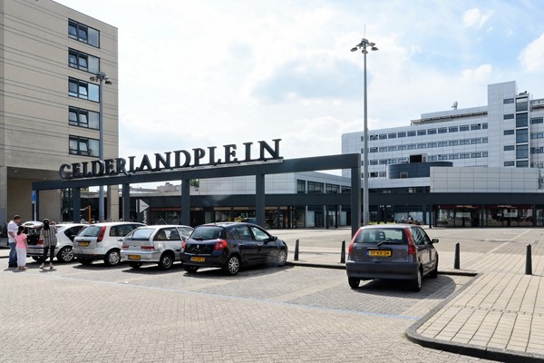
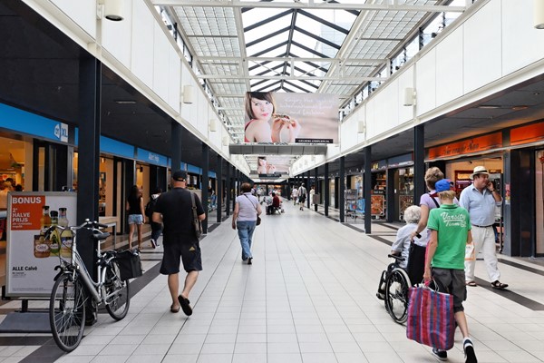
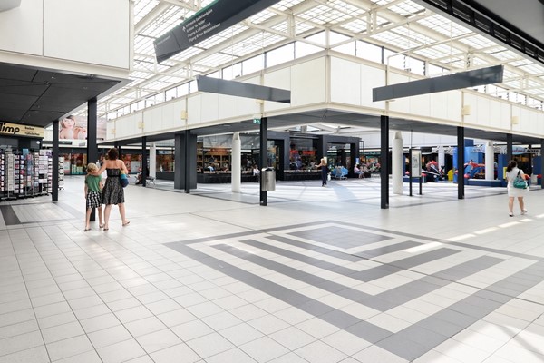
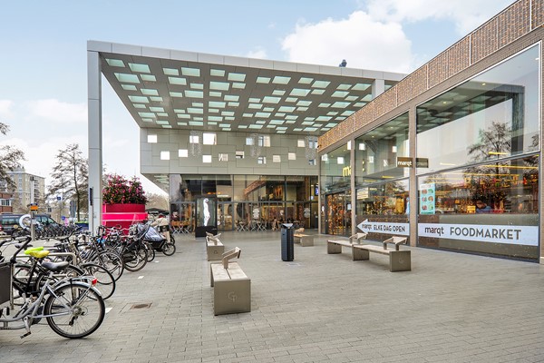
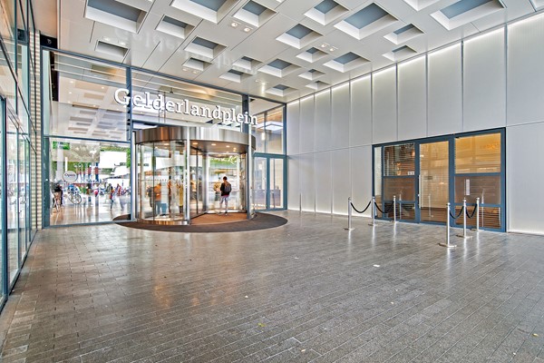
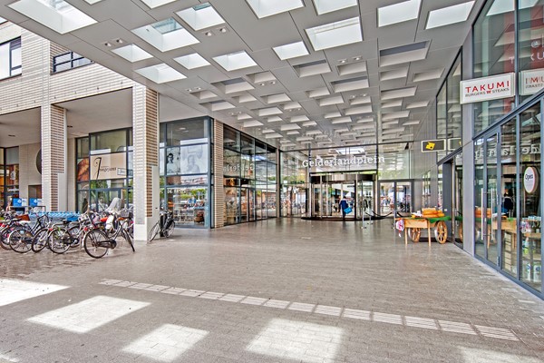
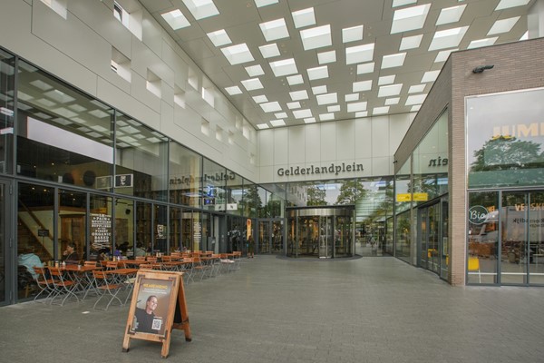
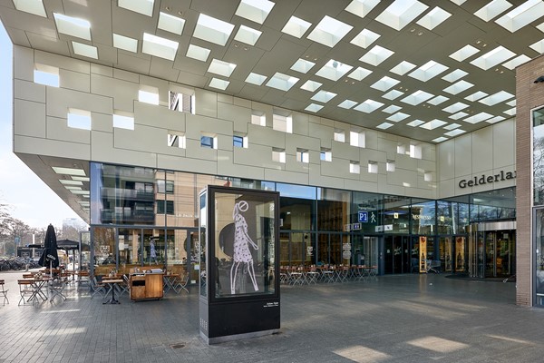
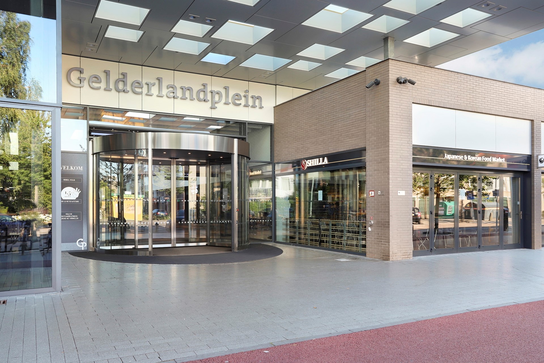
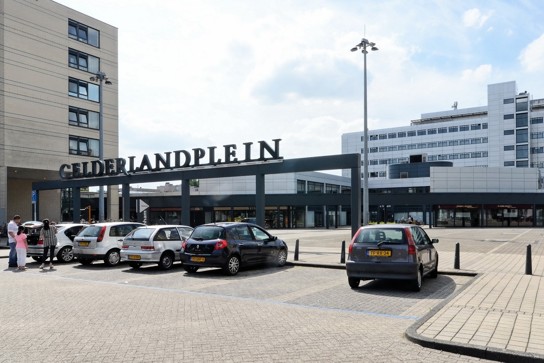
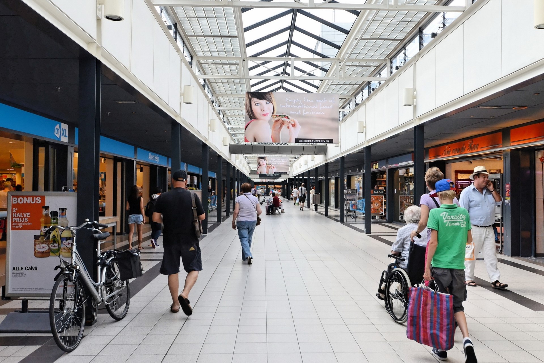
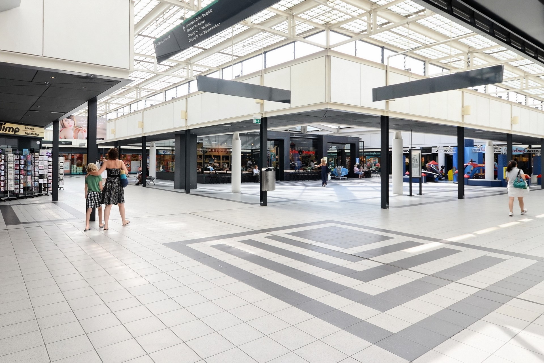
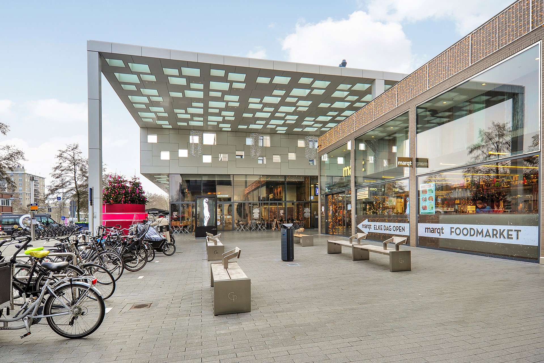
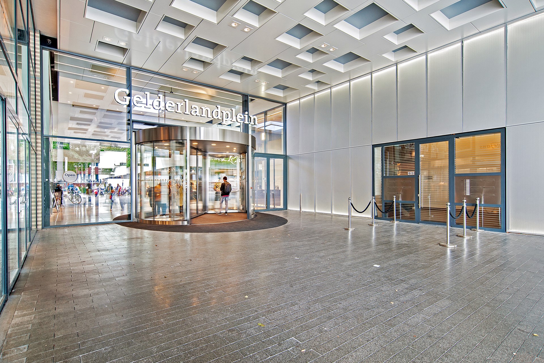
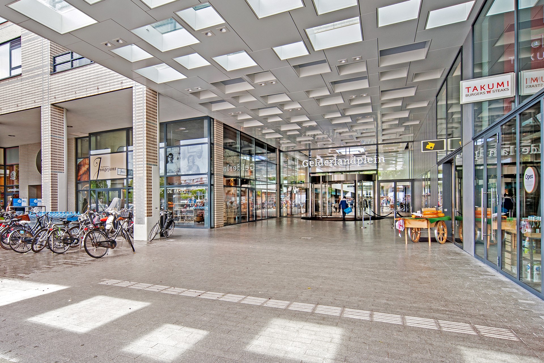
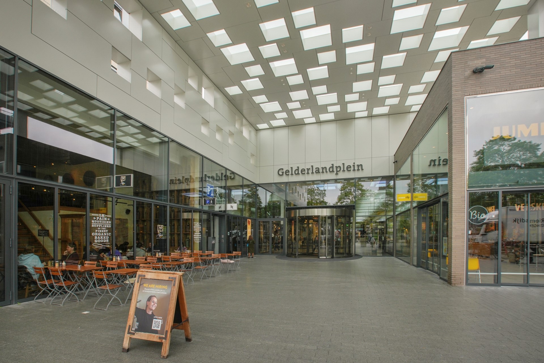
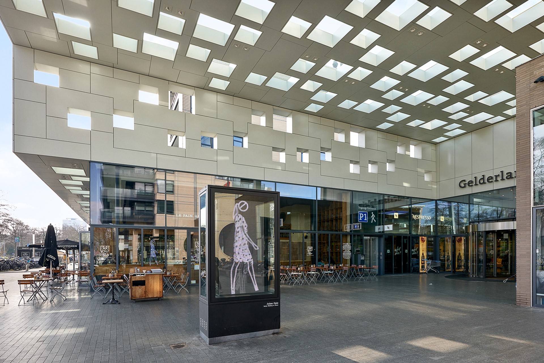
Voor dagelijkse boodschappen zijn diverse winkels en het winkelcentrum Gelderlandplein goed bereikbaar. In de omgeving zijn diverse scholen, kinderdagverblijven en sportfaciliteiten aanwezig, wat de wijk extra aantrekkelijk maakt voor gezinnen.
De bereikbaarheid is uitstekend. Metrostation Amstelveenseweg en busverbindingen brengen je snel naar het centrum van Amsterdam. Met de auto ben je via de A10 en A9 razendsnel op de ringweg of buiten de stad.
Benieuwd naar de mogelijkheden van dit sfeervolle appartement aan het Valkhof? Wij laten je deze woning graag persoonlijk ervaren tijdens een bezichtiging.
Bijzonderheden
79 m² woonoppervlak (NEN 2580)
3 slaapkamers
Balkon van circa 6,5 m² met uitzicht op de groene binnentuin
8 m² externe bergruimte
Bouwjaar 1963
Lichte woonkamer met open keuken en balkon toegang
Keuken met inbouwapparatuur, vaatwasser, koelkast en losstaand 6-pits gasfornuis met oven
Badkamer met wastafelmeubel, douchecabine en toilet
Geïsoleerde beglazing (dubbelglas)
CV-installatie (2012)
Gezonde en actieve VvE, beheerd door VvE Beheer Amsterdam
MJOP aanwezig
Servicekosten € 277,37 per maand
Voortdurend recht van erfpacht is afgekocht tot 21 november 2061
Deze informatie is met de nodige zorgvuldigheid samengesteld. Onzerzijds wordt echter geen enkele aansprakelijkheid aanvaard voor enige onvolledigheid, onjuistheid of anderszins, dan wel de gevolgen daarvan. Alle opgegeven maten en oppervlakten zijn indicatief en van toepassing zijn de Vastgoed Nederland voorwaarden.
English translation – Valkhof 36, Amsterdam
Spacious, Light, and Green: Living in the Heart of Buitenveldert
Welcome to Valkhof 36: a well-maintained and characterful apartment situated in the iconic complex of the same name in Buitenveldert, directly bordering a lush green courtyard. A home with character, space, and plenty of potential, ready to become yours.
Layout
The apartment is accessible by both staircase and lift. The entrance hallway welcomes you in and flows naturally into the living room, the heart of the home.
The living room is generously sized and benefits from excellent natural light through large windows at the front. Direct balcony access is via the living room. The open kitchen connects directly to the living room and is practically laid out, fitted with built-in appliances, a dishwasher, fridge and a freestanding 6-burner gas range with oven. A true joy for anyone who loves to cook.
The apartment has three bedrooms. The largest bedroom offers direct access to the balcony. The other two bedrooms are well-proportioned and practical for use as a children's room, nursery or home office.
The bathroom is fitted with a generous vanity unit, a shower cabin and toilet. Space for a laundry setup is available nearby.
Outdoor Space & Storage
The balcony of approximately 6.5 m² faces the beautiful green courtyard — quiet, sheltered and naturally screened. A lovely spot to unwind, whether over morning coffee or after a long day.
The apartment also includes 8 m² of external storage space — a rare and welcome bonus in the city.
Living in Buitenveldert
Buitenveldert is a quiet and spaciously designed neighbourhood in Amsterdam-Zuid, known for its wide tree-lined streets and abundant greenery. The Beatrixpark and het Amsterdamse Bos are right around the corner, offering daily relaxation and outdoor recreation.
For everyday shopping, Gelderlandplein shopping centre and various local shops are easily accessible. The area is well served by schools, childcare facilities and sports amenities, making it particularly popular with families.
Public transport connections are excellent, with metro station Amstelveenseweg and several bus routes providing quick access to Amsterdam city centre. By car, the A10 and A9 motorways are reached in minutes.
Curious about the possibilities of this characterful apartment at Valkhof? We'd be delighted to show you around in person.
Particulars
79 m² living area (NEN 2580)
3 bedrooms
Balcony of approximately 6.5 m² with views onto the green courtyard
8 m² external storage space
Year of construction: 1963
Bright living room with open kitchen plan and balcony access
Kitchen with built-in appliances, dishwasher, fridge and freestanding 6-burner gas range with oven
Bathroom with double vanity unit, shower cabin and toilet
Insulated double glazing
Central heating installation (2012)
Healthy and active HOA managed by VvE Beheer Amsterdam
Long-term maintenance plan (MJOP) available
Service charges: € 277.37 per month
Ground lease bought out until 21 November 2061
This information has been compiled with due care. However, we accept no liability for any incompleteness, inaccuracy, or otherwise, or the consequences thereof. All stated dimensions and surface areas are indicative and the Vastgoed Nederland conditions apply.
English Translation below#
Welkom aan het Valkhof 36: een verzorgde en sfeervolle galerijwoning in het karakteristieke gelijknamige complex in Buitenveldert, direct grenzend aan een weelderige groene binnentuin. Een woning met karakter, ruimte en volop potentie, klaar om jouw thuis te worden.
Indeling
De woning is bereikbaar via het trappenhuis of de lift en is gelegen op de eerste verdieping. De entree is een fijne binnenkomsthal die je direct verwelkomt en naadloos overgaat in de woonkamer, het hart van de woning.
De woonkamer is royaal van formaat en profiteert van veel natuurlijk licht dankzij de grote raampartijen aan de voorzijde. Via de woonkamer heb je directe toegang tot het balkon. De open keuken sluit direct aan op de woonkamer en is praktisch ingedeeld met inbouwapparatuur, een vaatwasser, koelkast en een losstaand 6-pits gasfornuis met oven. Ideaal voor wie graag kookt.
De woning beschikt over drie slaapkamers. Twee slaapkamers aan de achterzijde hebben directe toegang tot het balkon. De overige slaapkamer ligt aan de voorzijde galerij. De kamers zijn goed bemeten en praktisch te gebruiken als slaapkamerkinderkamer of werkkamer.
De badkamer is voorzien van een ruim wastafelmeubel, een douchecabine en toilet. Aangrenzend is ruimte voor een wasopstelling.
Buitenruimte & opslag
Het balkon van circa 6,5 m² kijkt uit op de prachtige groene binnentuin: rustig, groen en beschut. Een fijne plek om te ontspannen, zowel 's ochtends bij een kop koffie als 's avonds na een lange dag.
Daarnaast beschikt de woning over 8 m² externe bergruimte, een welkome luxe in de stad.
Wonen in Buitenveldert
Buitenveldert is een rustige en groen opgezette wijk in Amsterdam-Zuid, geliefd om de ruime opzet, brede lanen en het vele groen. Direct om de hoek vind je het Beatrixpark en het Amsterdamse Bos, voor dagelijkse ontspanning en recreatie.
Voor dagelijkse boodschappen zijn diverse winkels en het winkelcentrum Gelderlandplein goed bereikbaar. In de omgeving zijn diverse scholen, kinderdagverblijven en sportfaciliteiten aanwezig, wat de wijk extra aantrekkelijk maakt voor gezinnen.
De bereikbaarheid is uitstekend. Metrostation Amstelveenseweg en busverbindingen brengen je snel naar het centrum van Amsterdam. Met de auto ben je via de A10 en A9 razendsnel op de ringweg of buiten de stad.
Benieuwd naar de mogelijkheden van dit sfeervolle appartement aan het Valkhof? Wij laten je deze woning graag persoonlijk ervaren tijdens een bezichtiging.
Bijzonderheden
79 m² woonoppervlak (NEN 2580)
3 slaapkamers
Balkon van circa 6,5 m² met uitzicht op de groene binnentuin
8 m² externe bergruimte
Bouwjaar 1963
Lichte woonkamer met open keuken en balkon toegang
Keuken met inbouwapparatuur, vaatwasser, koelkast en losstaand 6-pits gasfornuis met oven
Badkamer met wastafelmeubel, douchecabine en toilet
Geïsoleerde beglazing (dubbelglas)
CV-installatie (2012)
Gezonde en actieve VvE, beheerd door VvE Beheer Amsterdam
MJOP aanwezig
Servicekosten € 277,37 per maand
Voortdurend recht van erfpacht is afgekocht tot 21 november 2061
Deze informatie is met de nodige zorgvuldigheid samengesteld. Onzerzijds wordt echter geen enkele aansprakelijkheid aanvaard voor enige onvolledigheid, onjuistheid of anderszins, dan wel de gevolgen daarvan. Alle opgegeven maten en oppervlakten zijn indicatief en van toepassing zijn de Vastgoed Nederland voorwaarden.
English translation – Valkhof 36, Amsterdam
Spacious, Light, and Green: Living in the Heart of Buitenveldert
Welcome to Valkhof 36: a well-maintained and characterful apartment situated in the iconic complex of the same name in Buitenveldert, directly bordering a lush green courtyard. A home with character, space, and plenty of potential, ready to become yours.
Layout
The apartment is accessible by both staircase and lift. The entrance hallway welcomes you in and flows naturally into the living room, the heart of the home.
The living room is generously sized and benefits from excellent natural light through large windows at the front. Direct balcony access is via the living room. The open kitchen connects directly to the living room and is practically laid out, fitted with built-in appliances, a dishwasher, fridge and a freestanding 6-burner gas range with oven. A true joy for anyone who loves to cook.
The apartment has three bedrooms. The largest bedroom offers direct access to the balcony. The other two bedrooms are well-proportioned and practical for use as a children's room, nursery or home office.
The bathroom is fitted with a generous vanity unit, a shower cabin and toilet. Space for a laundry setup is available nearby.
Outdoor Space & Storage
The balcony of approximately 6.5 m² faces the beautiful green courtyard — quiet, sheltered and naturally screened. A lovely spot to unwind, whether over morning coffee or after a long day.
The apartment also includes 8 m² of external storage space — a rare and welcome bonus in the city.
Living in Buitenveldert
Buitenveldert is a quiet and spaciously designed neighbourhood in Amsterdam-Zuid, known for its wide tree-lined streets and abundant greenery. The Beatrixpark and het Amsterdamse Bos are right around the corner, offering daily relaxation and outdoor recreation.
For everyday shopping, Gelderlandplein shopping centre and various local shops are easily accessible. The area is well served by schools, childcare facilities and sports amenities, making it particularly popular with families.
Public transport connections are excellent, with metro station Amstelveenseweg and several bus routes providing quick access to Amsterdam city centre. By car, the A10 and A9 motorways are reached in minutes.
Curious about the possibilities of this characterful apartment at Valkhof? We'd be delighted to show you around in person.
Particulars
79 m² living area (NEN 2580)
3 bedrooms
Balcony of approximately 6.5 m² with views onto the green courtyard
8 m² external storage space
Year of construction: 1963
Bright living room with open kitchen plan and balcony access
Kitchen with built-in appliances, dishwasher, fridge and freestanding 6-burner gas range with oven
Bathroom with double vanity unit, shower cabin and toilet
Insulated double glazing
Central heating installation (2012)
Healthy and active HOA managed by VvE Beheer Amsterdam
Long-term maintenance plan (MJOP) available
Service charges: € 277.37 per month
Ground lease bought out until 21 November 2061
This information has been compiled with due care. However, we accept no liability for any incompleteness, inaccuracy, or otherwise, or the consequences thereof. All stated dimensions and surface areas are indicative and the Vastgoed Nederland conditions apply.
Photos
Floor plans