For sale: Thuis in Waldeck www.thuisinwaldeck.nl
€250,000
| Address: | Arnold Spoelplein 71, 2553 CG The Hague |
| Type of residence | Apartment, gallery flat, apartment |
| Plot size | 1,854 m² |
| Liveable area | 53.4 m² |
| Acceptance | By consultation |
| Status | New for sale |
General
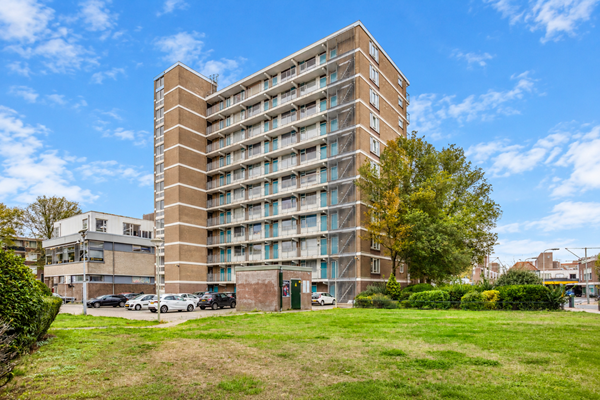
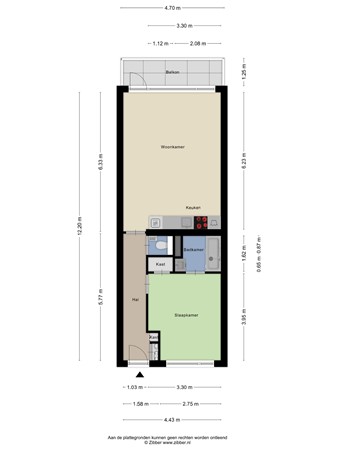
ATTENTION FIRST-TIME BUYERS AND SENIORS! ENERGY-EFFICIENT (ENERGY LABEL B) ONE-BEDROOM APARTMENT WITH MODERN OPEN-PLAN KITCHEN, SUNNY BALCONY, LOCATED ON THE 10TH FLOOR AND OFFERING PANORAMIC VIEWS!
BRIGHT LIVING WITH VIEWS TOWARDS THE SEA
As soon as you enter the apartment, the abundance of natural light and sense of space immediately stand out. The bright living room connects seamlessly w... More info
BRIGHT LIVING WITH VIEWS TOWARDS THE SEA
As soon as you enter the apartment, the abundance of natural light and sense of space immediately stand out. The bright living room connects seamlessly w... More info
-
Features
All characteristics Type of residence Apartment, gallery flat, apartment Construction period 1973 Status New for sale
Features
| Offer | |
|---|---|
| Reference number | DIVA09712 |
| Asking price | €250,000 |
| Service costs | €205 |
| Heating | €70 |
| Status | New for sale |
| Acceptance | By consultation |
| Last updated | 11 November 2026 |
| Construction | |
|---|---|
| Type of residence | Apartment, gallery flat, apartment |
| Floor | 10th floor |
| Type of construction | Existing estate |
| Accessibility | People with disabilities, Seniors |
| Construction period | 1973 |
| Roof materials | Bitumen |
| Rooftype | Flat |
| Certifications | Energy performance advice |
| Isolations | HR glazing |
| Surfaces and content | |
|---|---|
| Plot size | 1,854 m² |
| Floor Surface | 53.4 m² |
| Content | 176 m³ |
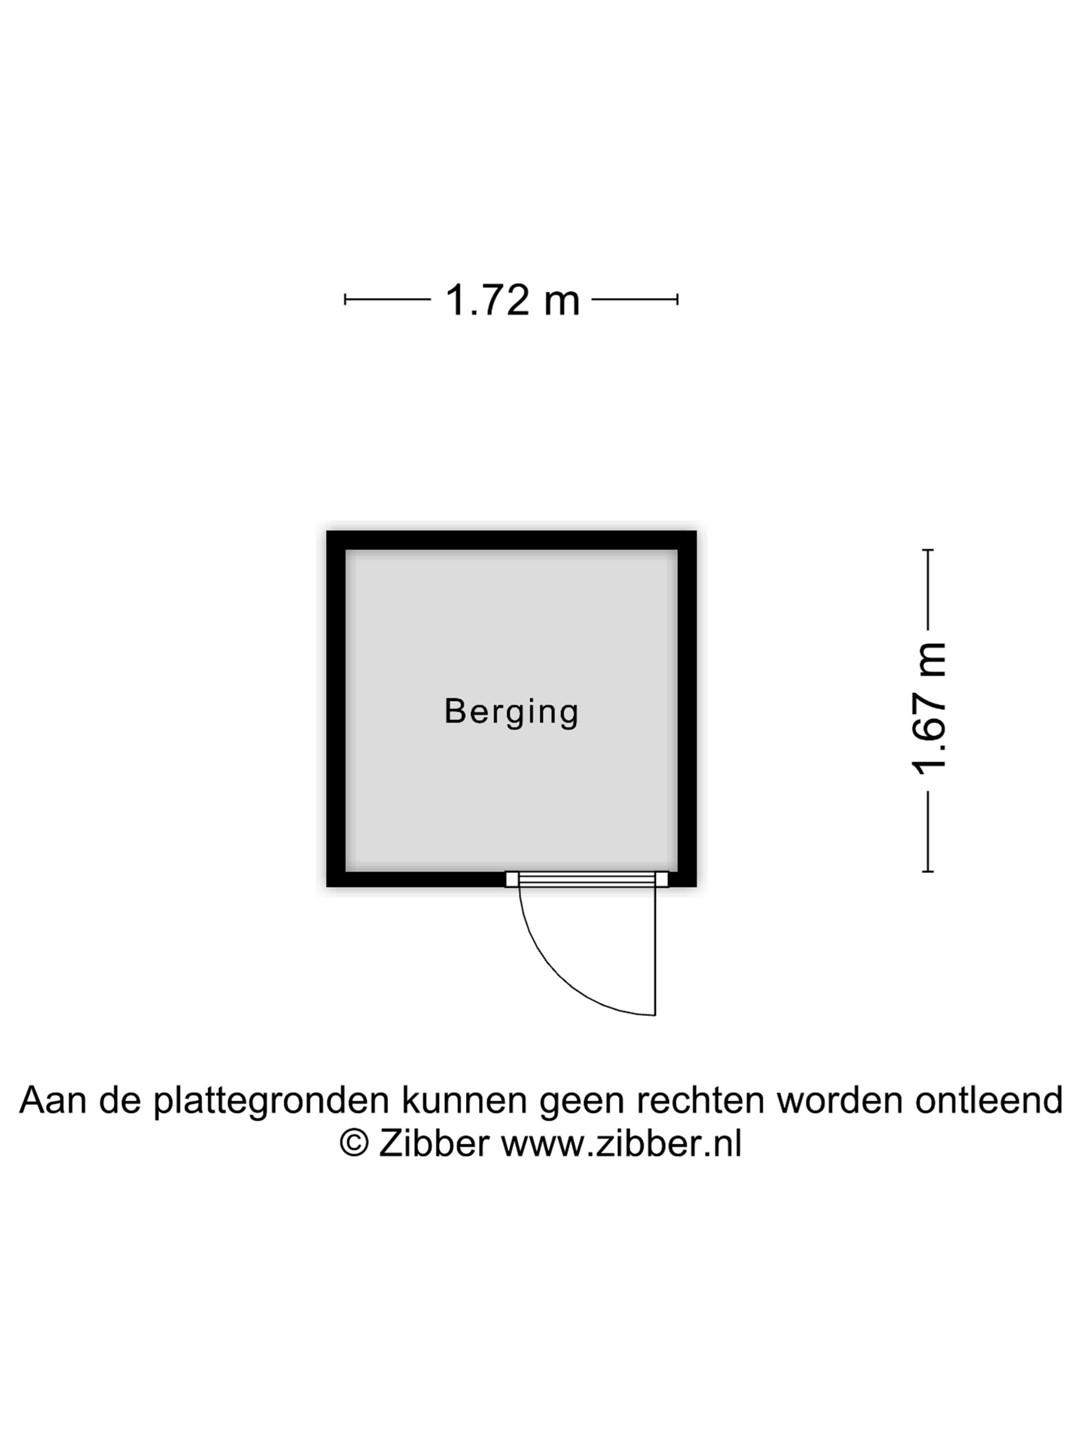
| External surface area storage rooms | 2.9 m² |
| External surface area | 5.9 m² |
| Layout | |
|---|---|
| Number of floors | 1 |
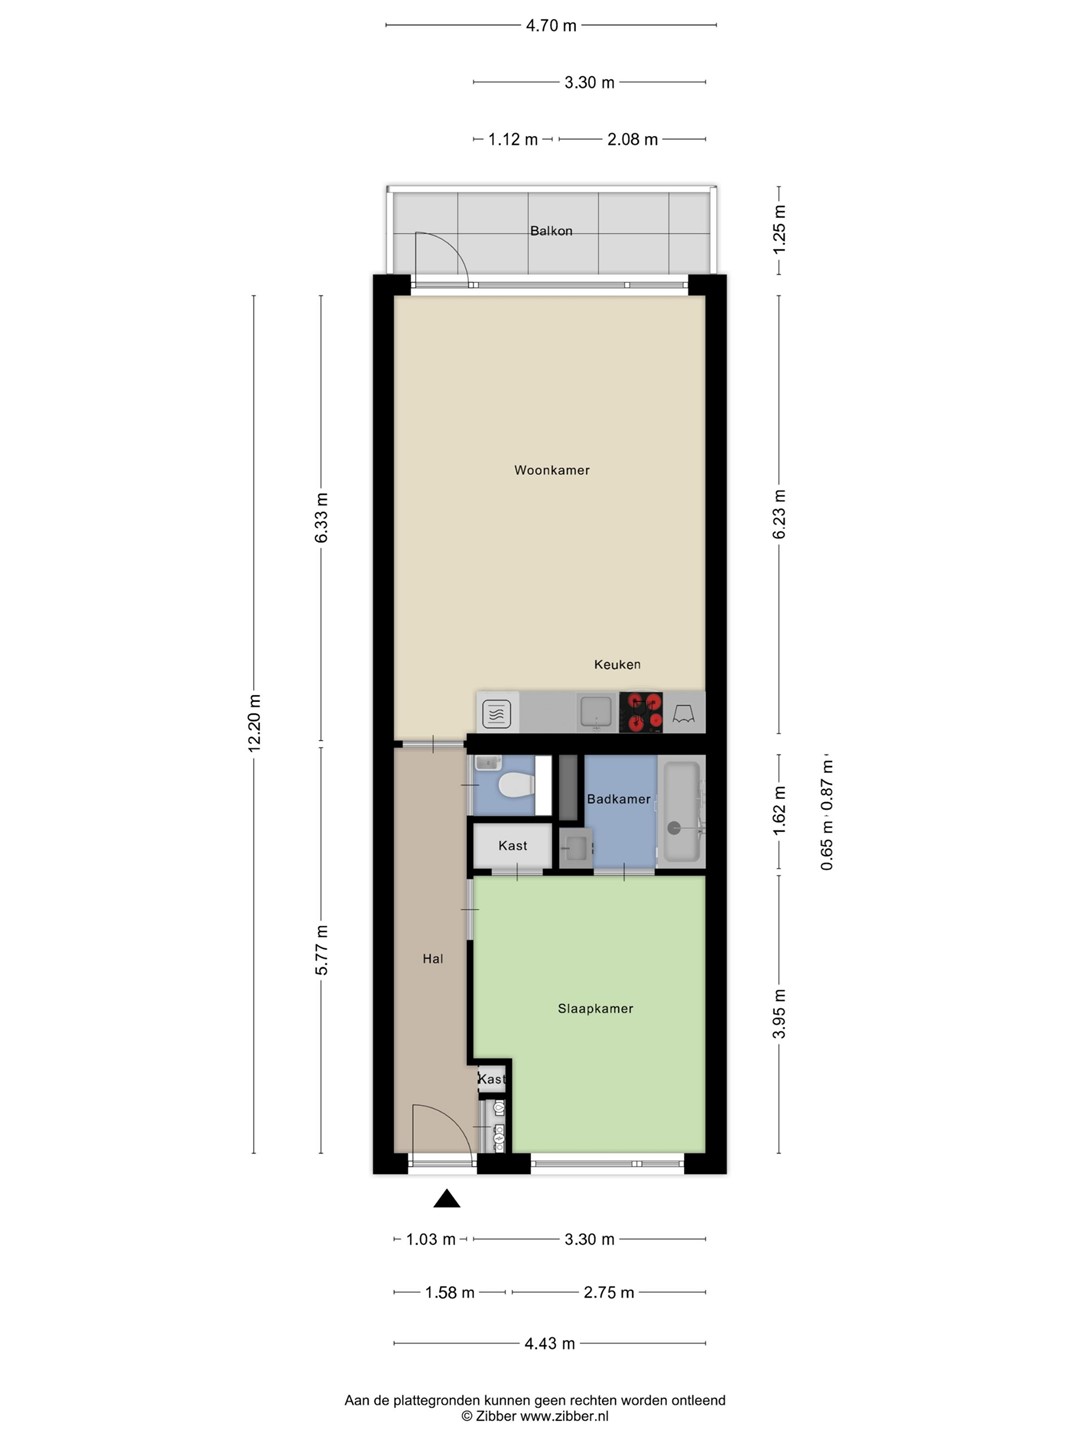
| Number of rooms | 2 (of which 1 bedroom) |
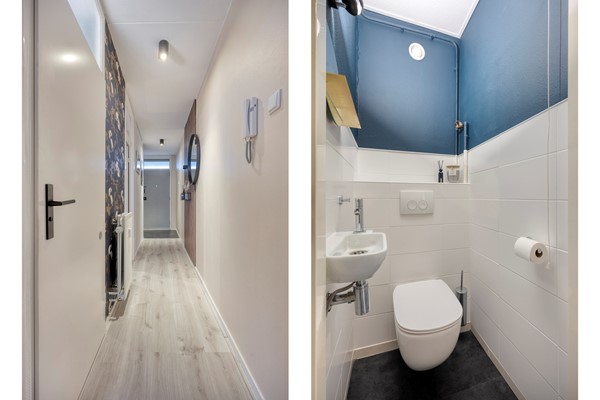
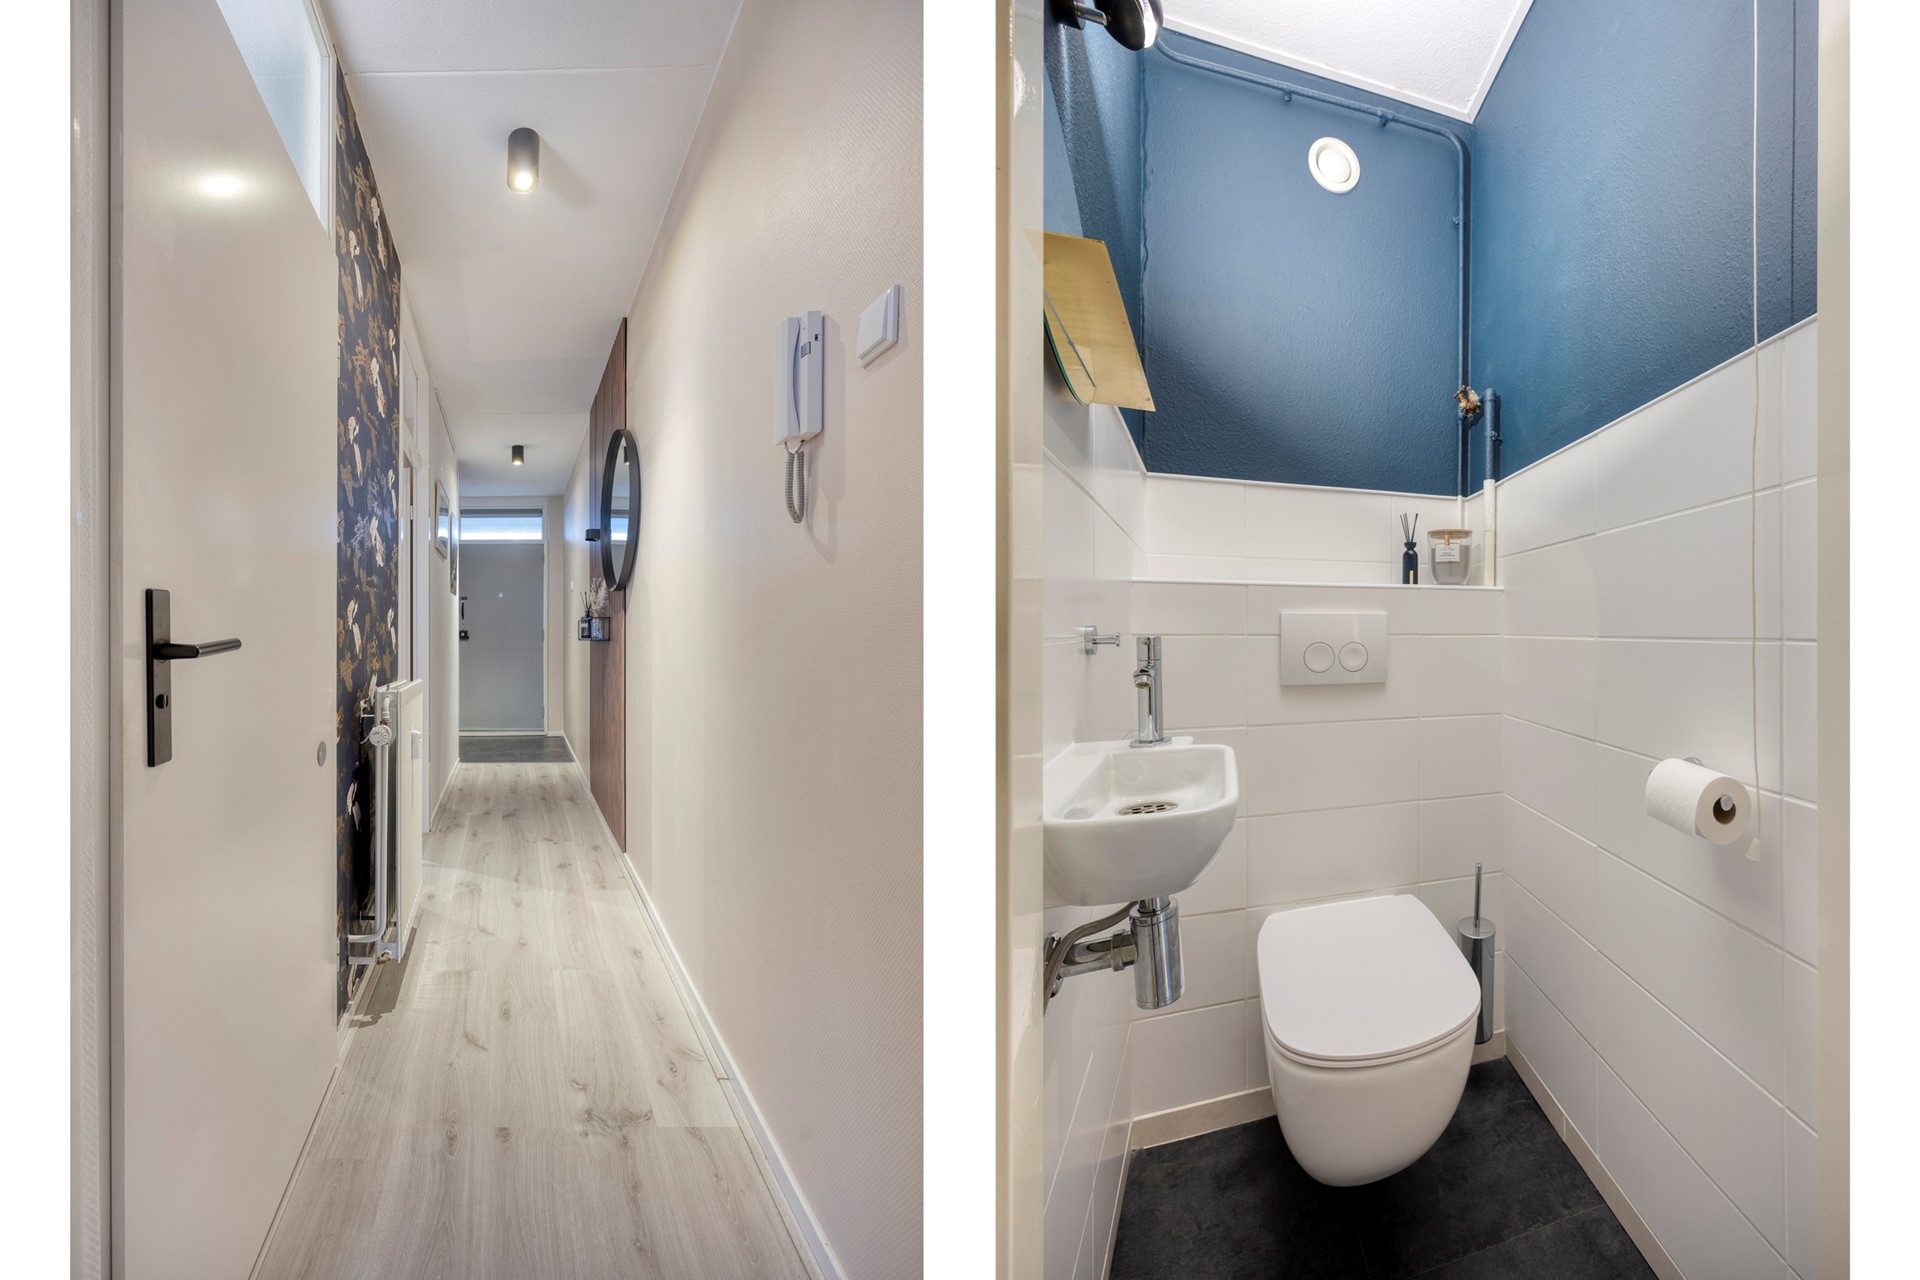
| Number of bathrooms | 1 (and 1 separate toilet) |
| Outdoors | |
|---|---|
| Location | Near highway, Near public transport, Near school, Near shopping center, Residential area, Unobstructed view |
| Energy consumption | |
|---|---|
| Energy certificate | B |
| Features | |
|---|---|
| Water heating | Flow-through boiler |
| Heating | Collective heating |
| Ventilation method | Mechanical ventilation, Natural ventilation |
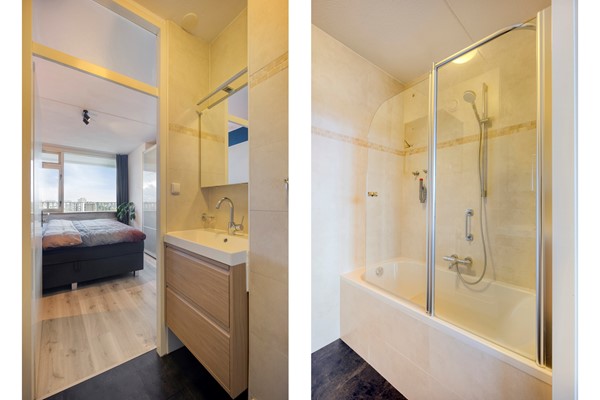
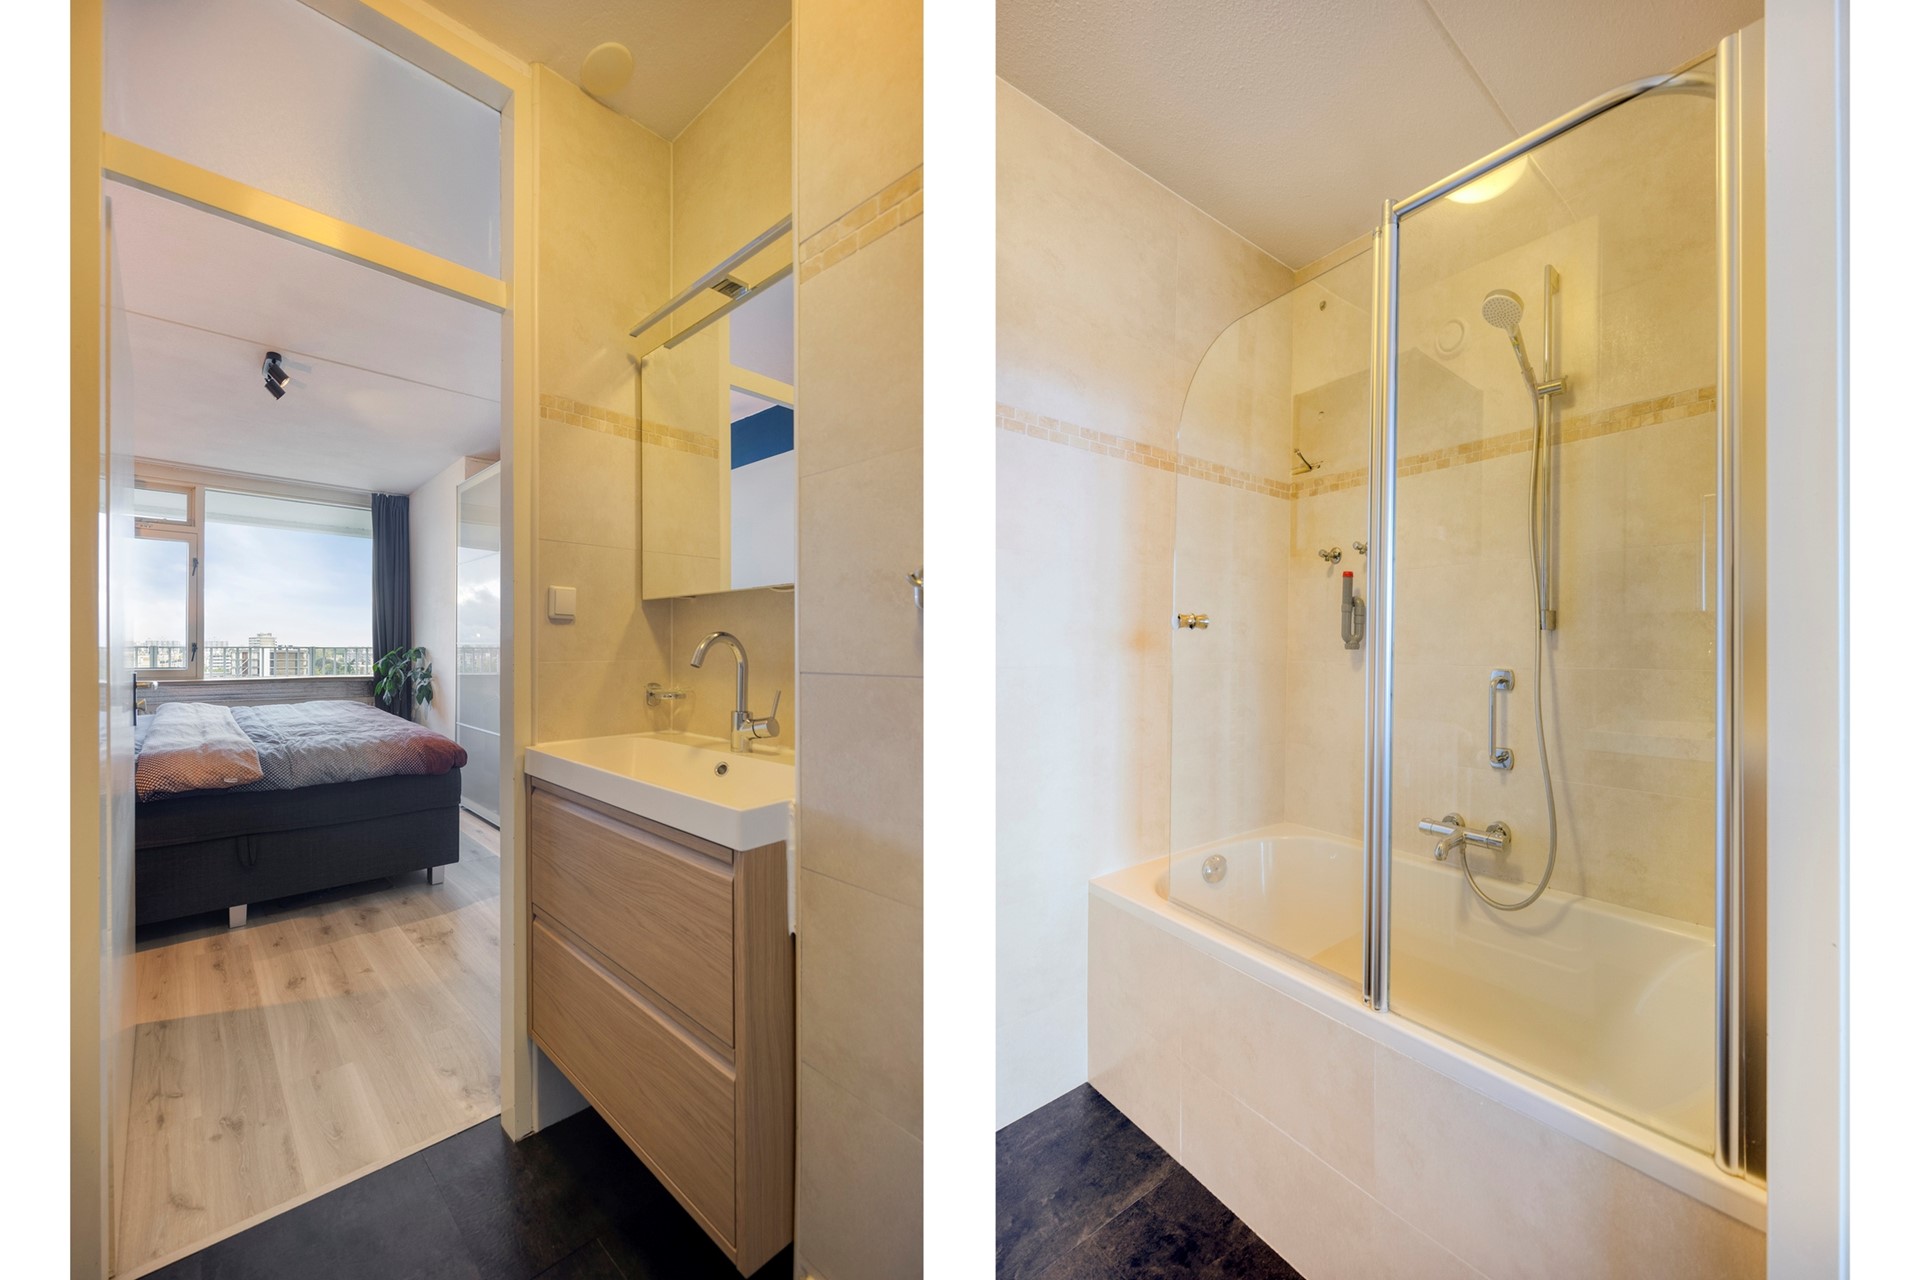
| Bathroom facilities | Bath, Shower, Sink, Washbasin furniture |
| Has a balcony | Yes |
| Has cable TV | Yes |
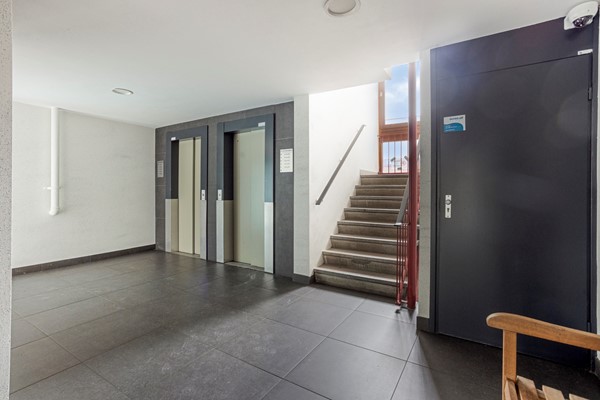
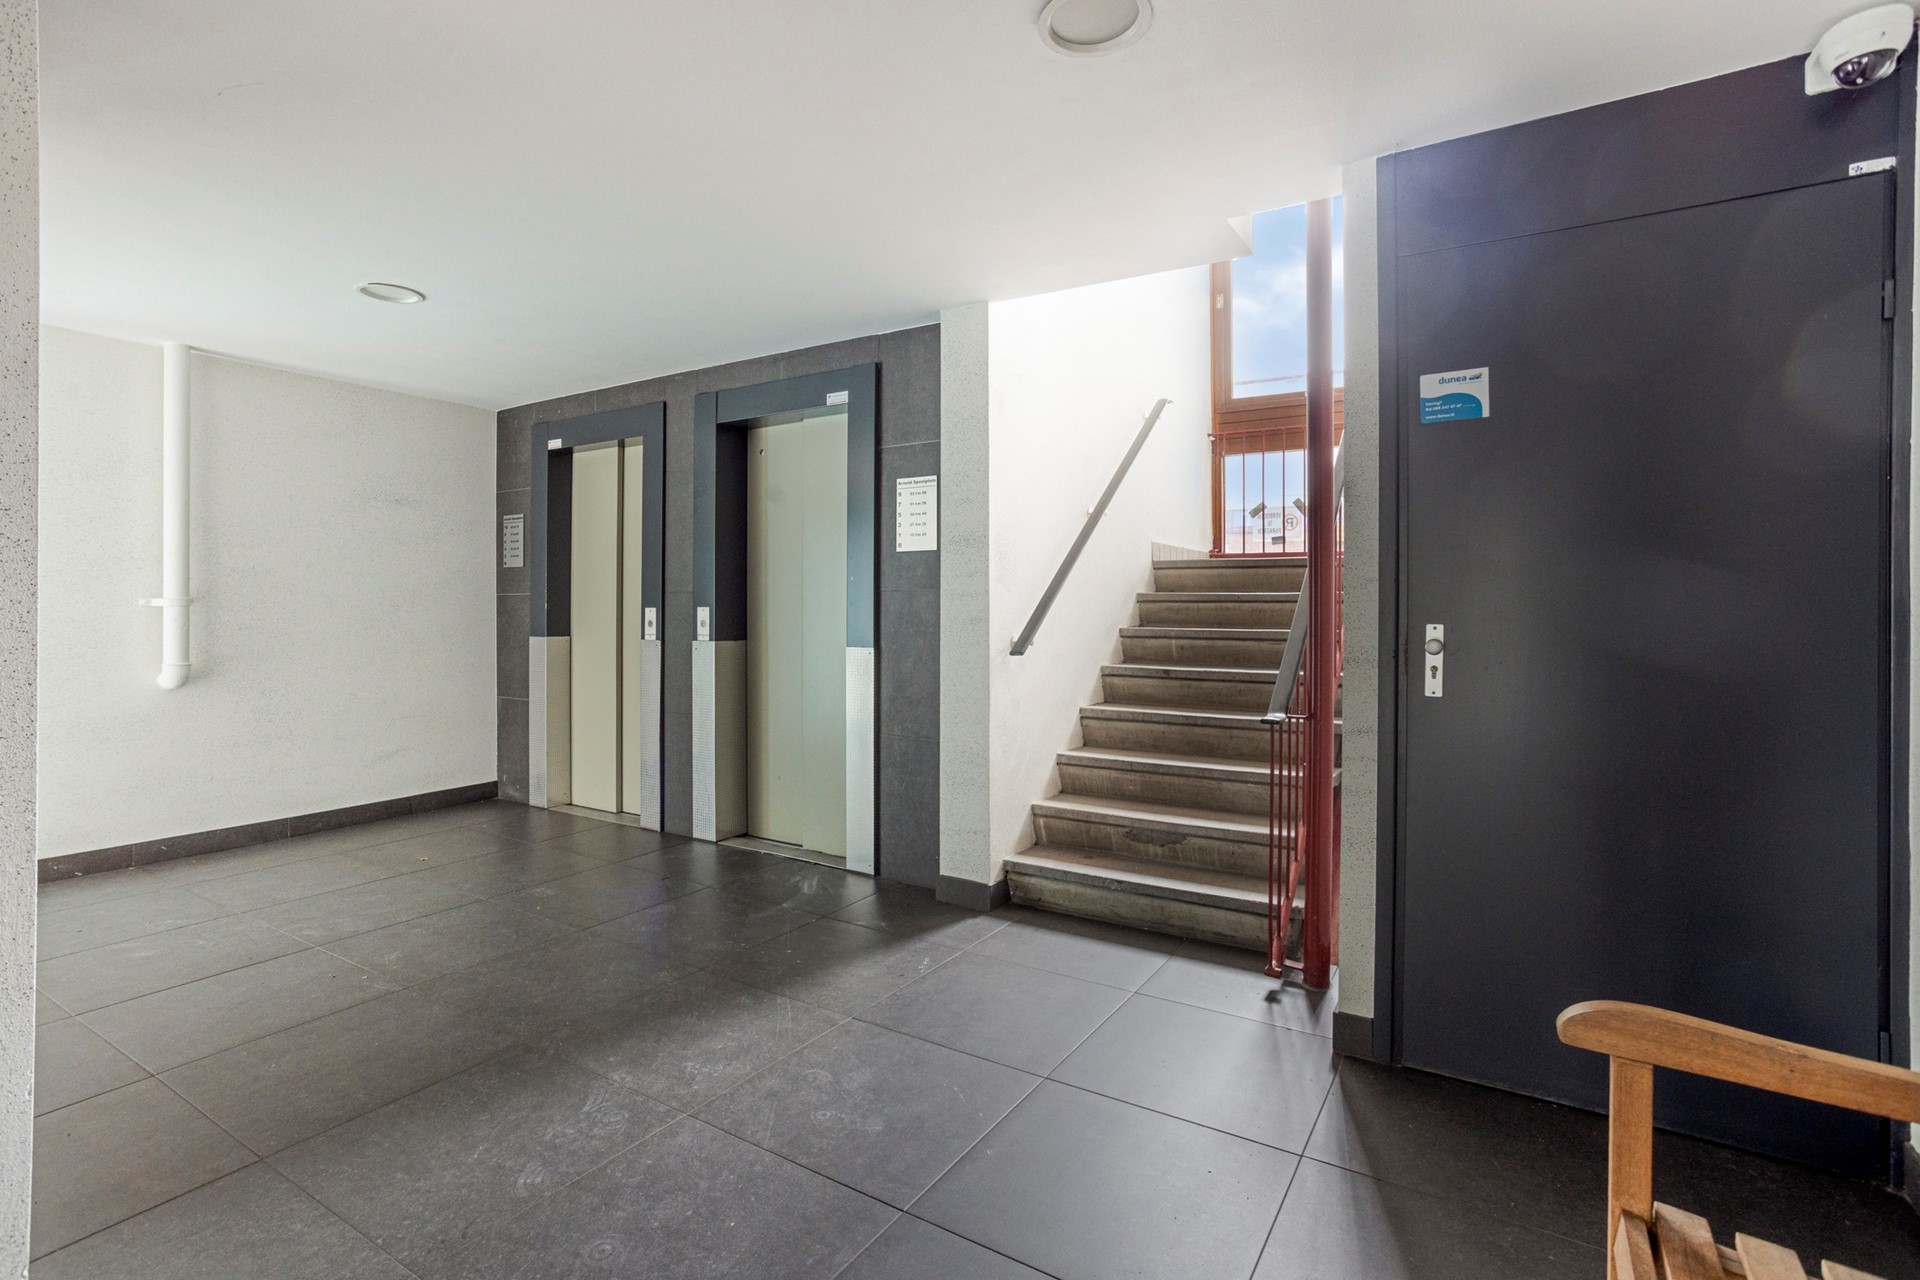
| Has an elevator | Yes |
| Has fibre optical cable | Yes |
| Has a phone line | Yes |
| Has an internet connection | Yes |
| Has a storage room | Yes |
| Has ventilation | Yes |
| Association of owners | |
|---|---|
| Registered at Chamber of Commerce | Yes |
| Annual meeting | Yes |
| Periodic contribution | Yes |
| Reserve fund | Yes |
| Long term maintenance plan | Yes |
| Maintenance forecast | Yes |
| Home insurance | Yes |
| Cadastral informations | |
|---|---|
| Cadastral designation | Loosduinen H 5811 |
| Range | Condominium |
| Ownership | Property encumbered with ground lease |
| Index number | A58 |
| Charges | Temporary, €59.26 per year |
Description
ATTENTION FIRST-TIME BUYERS AND SENIORS! ENERGY-EFFICIENT (ENERGY LABEL B) ONE-BEDROOM APARTMENT WITH MODERN OPEN-PLAN KITCHEN, SUNNY BALCONY, LOCATED ON THE 10TH FLOOR AND OFFERING PANORAMIC VIEWS!
BRIGHT LIVING WITH VIEWS TOWARDS THE SEA
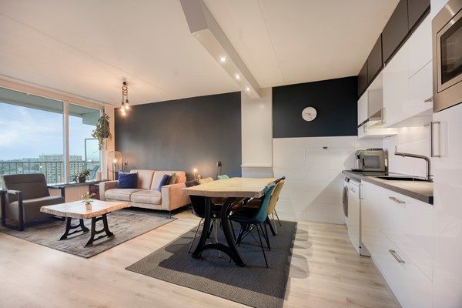
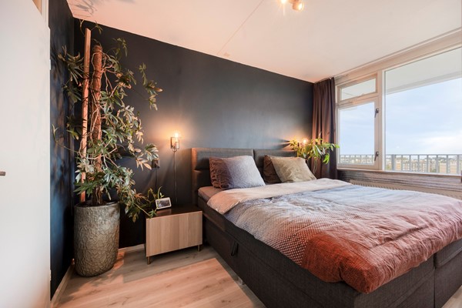
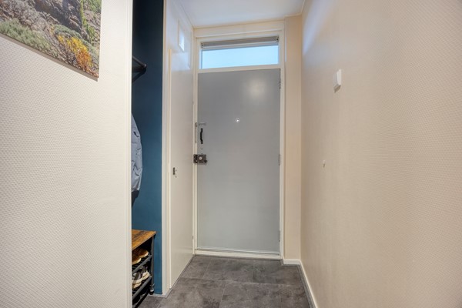
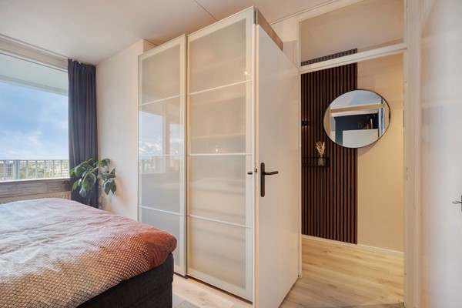
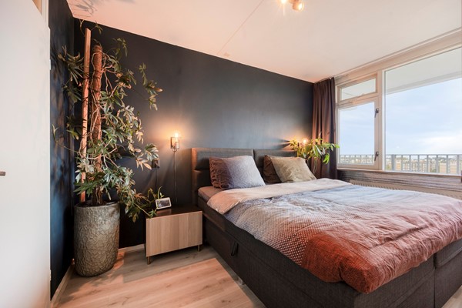
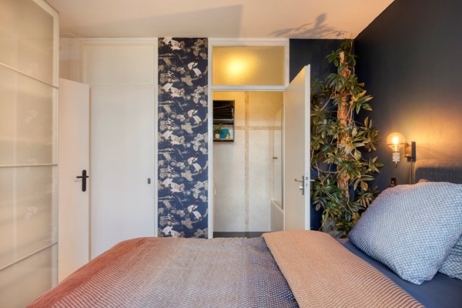
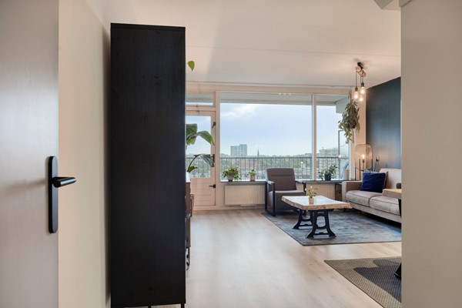
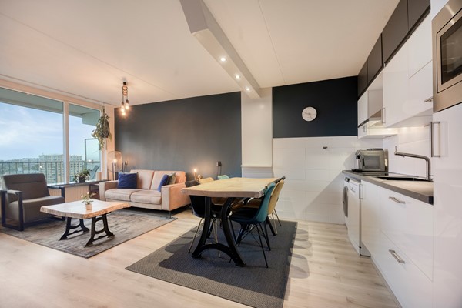
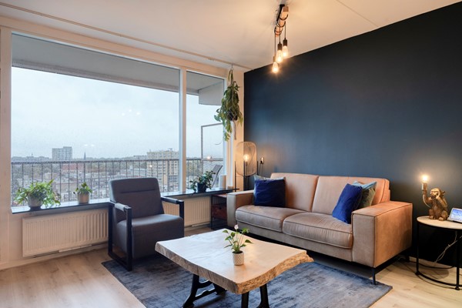
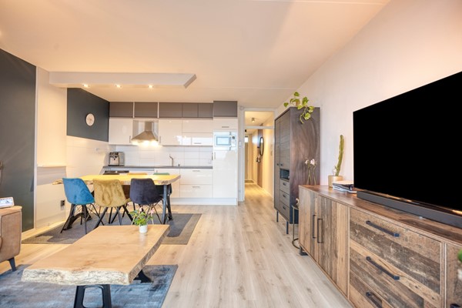
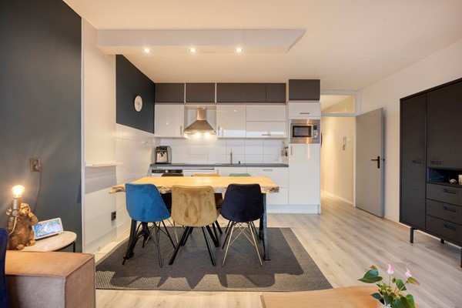
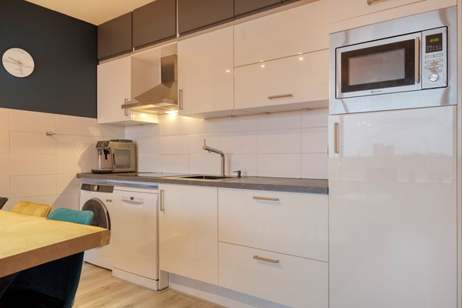
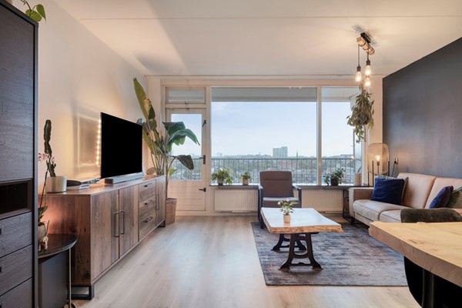
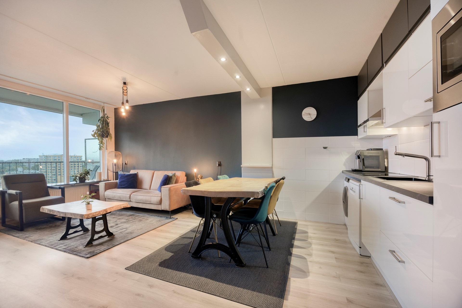
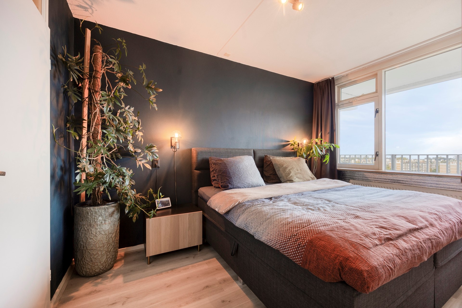
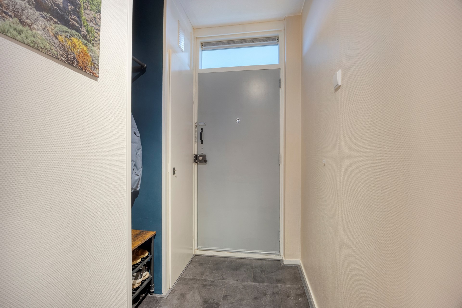
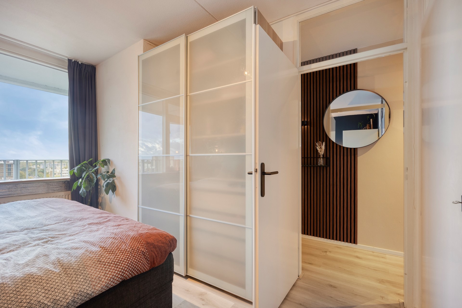
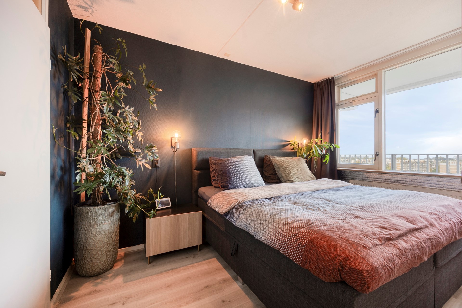
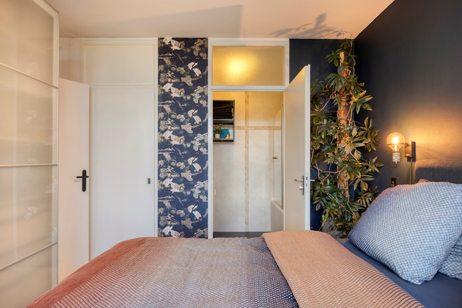
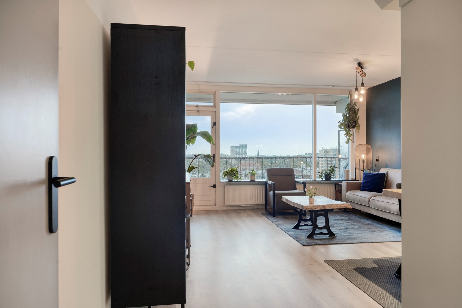
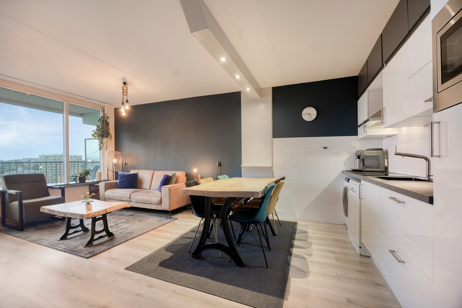
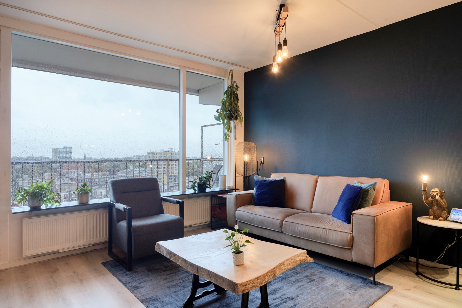
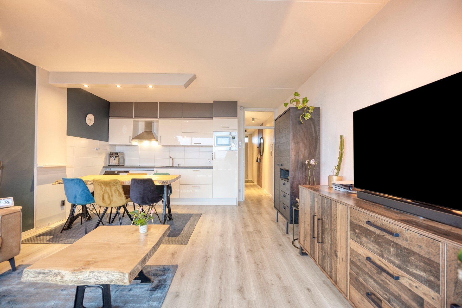
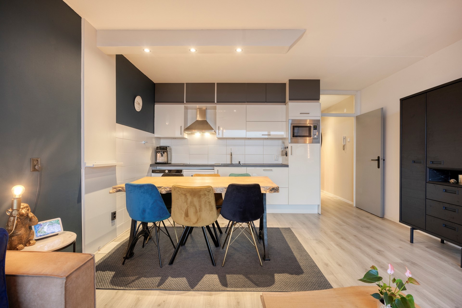
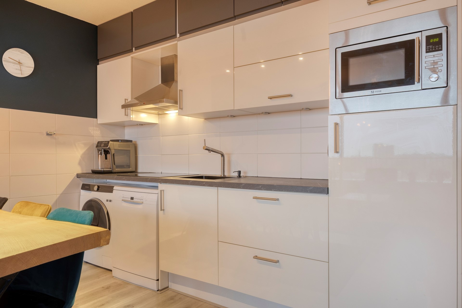
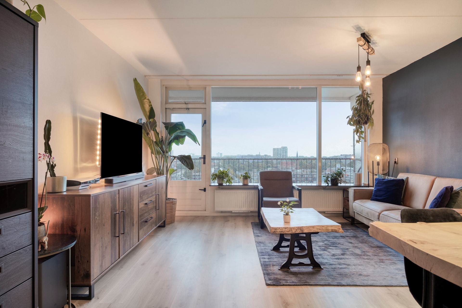
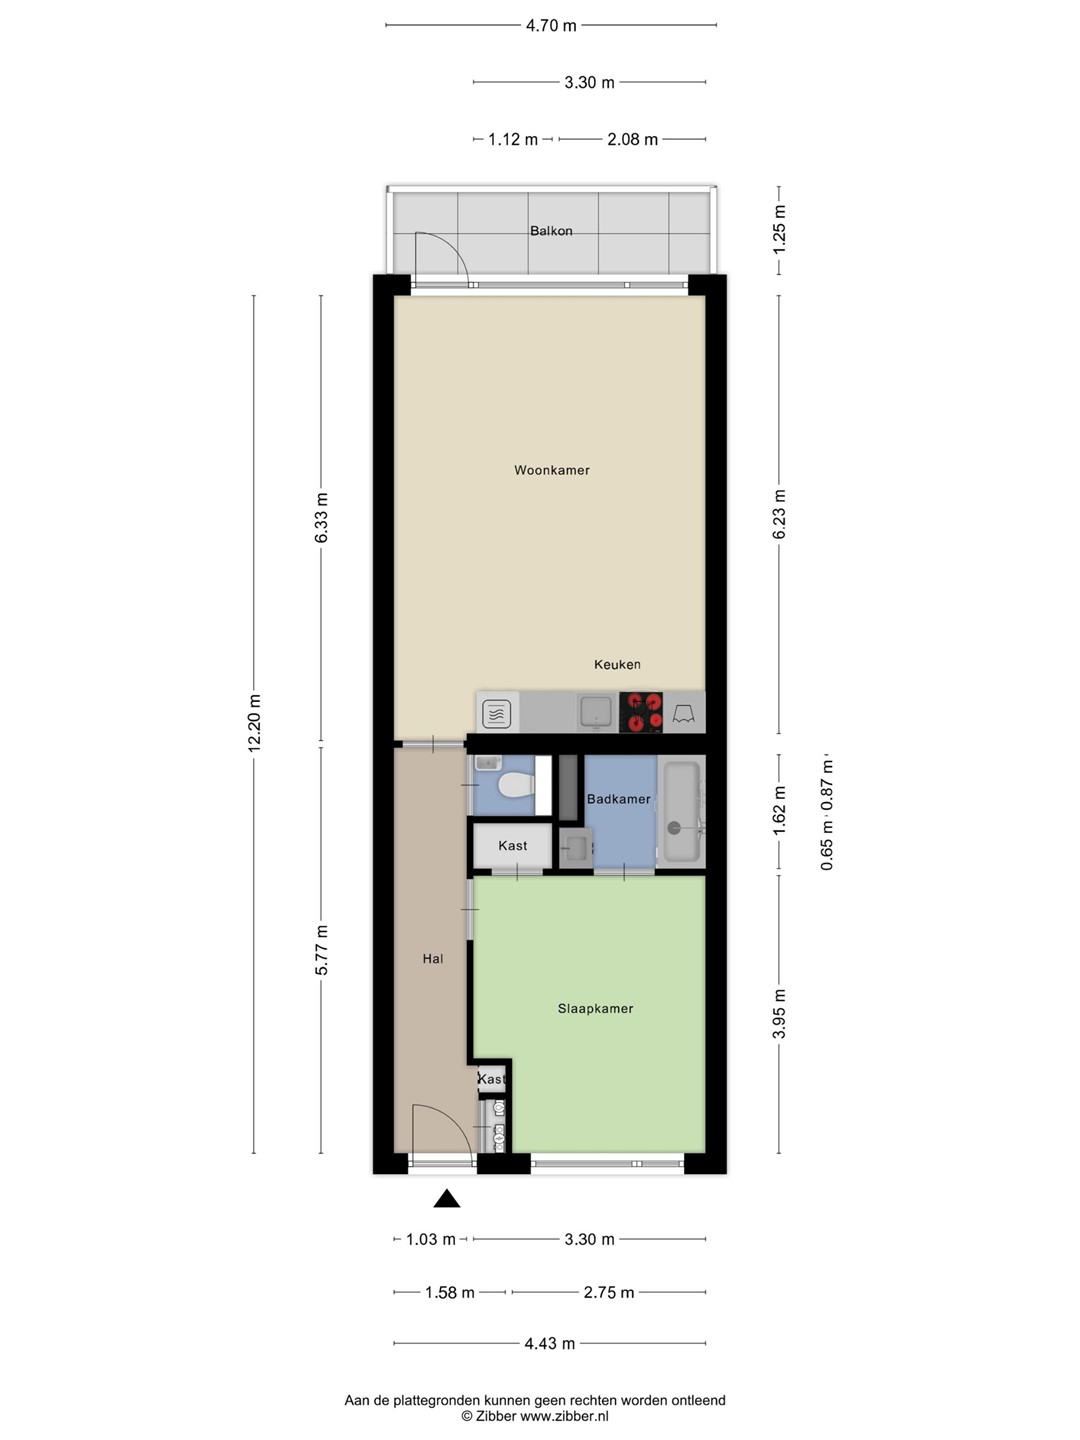
As soon as you enter the apartment, the abundance of natural light and sense of space immediately stand out. The bright living room connects seamlessly with the modern open-plan kitchen, together creating a pleasant and contemporary living space. The apartment also features a spacious bedroom.
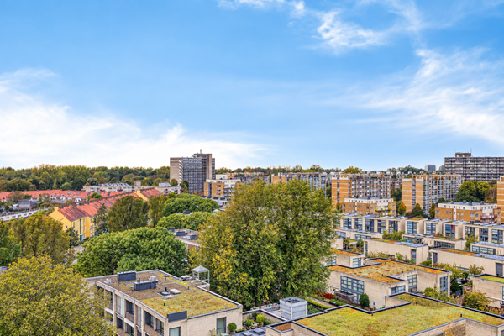
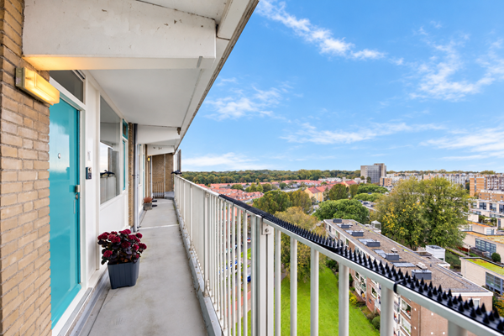
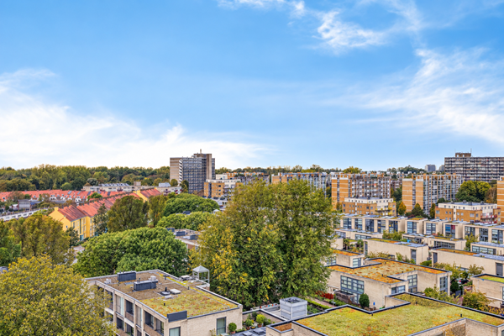
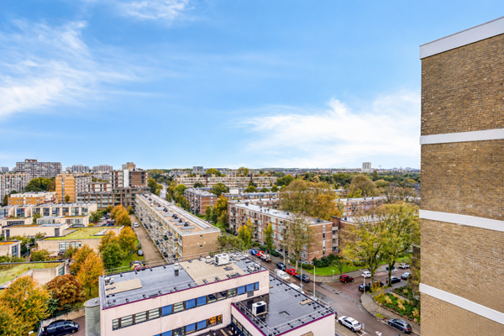
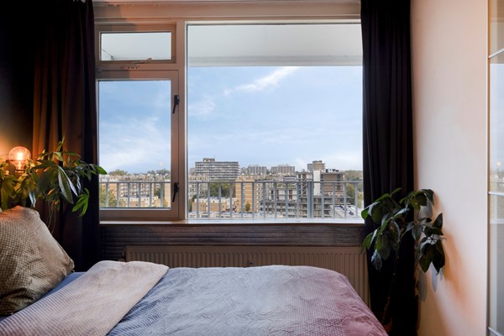
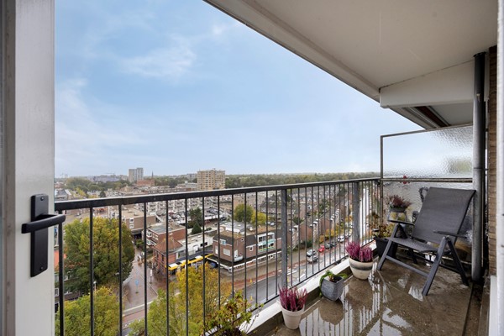
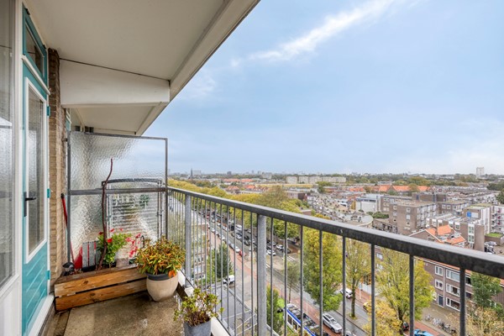
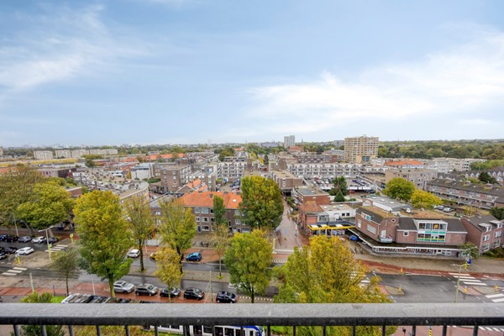
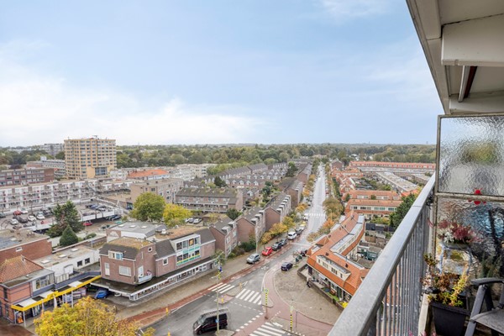
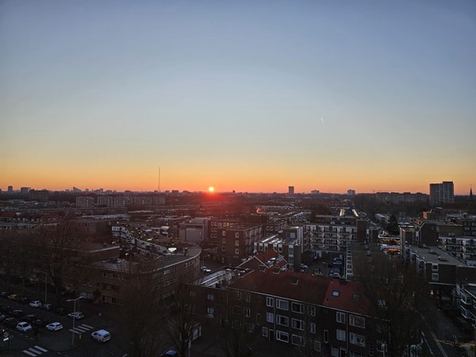
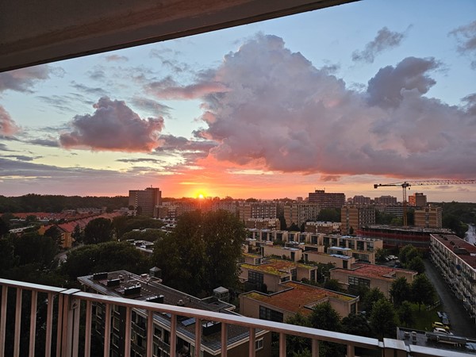
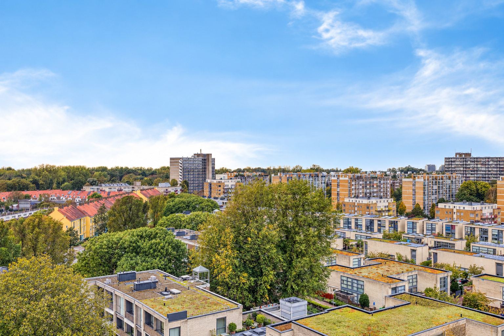
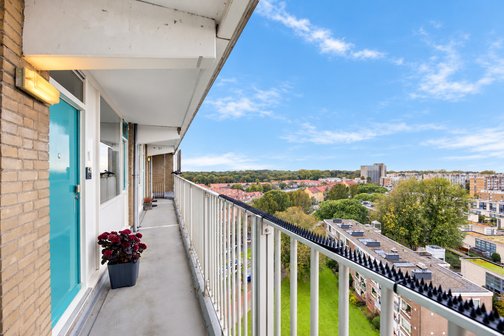
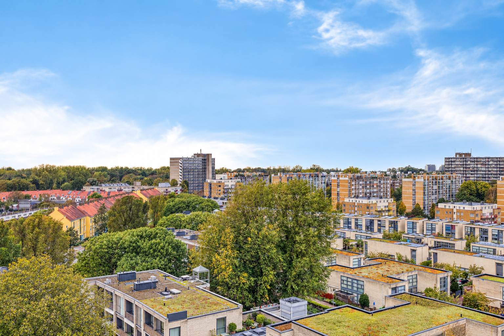
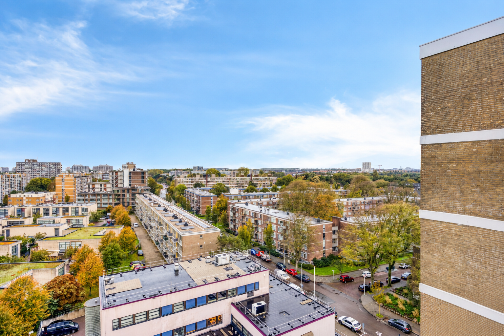
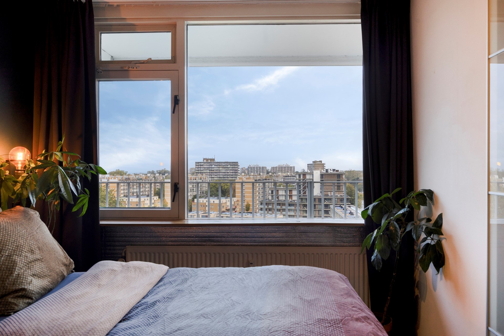
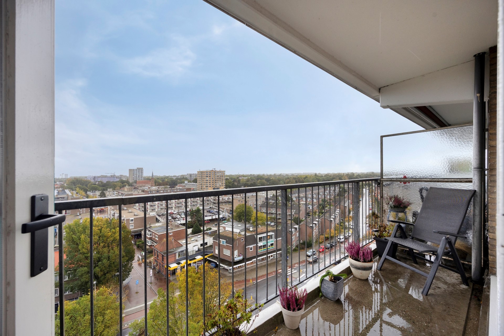
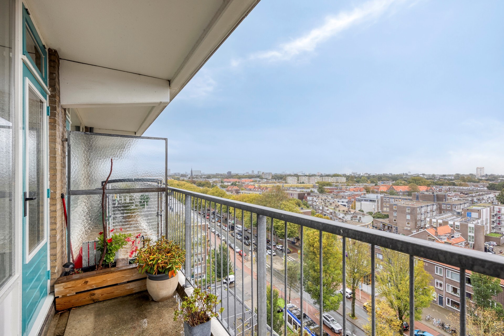
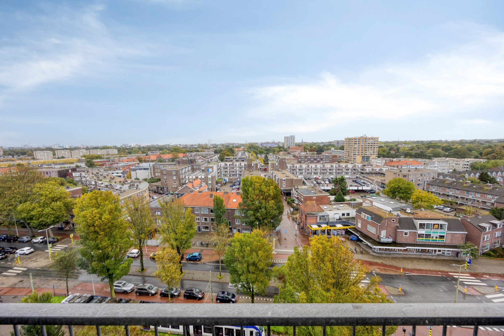
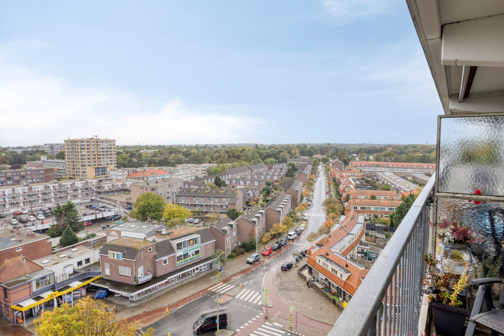
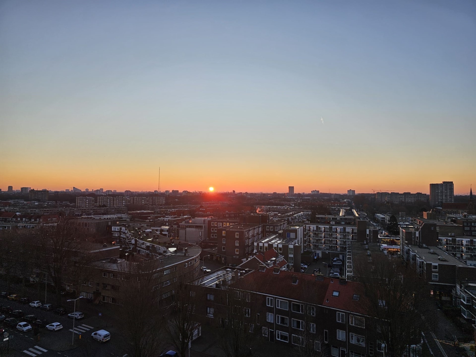
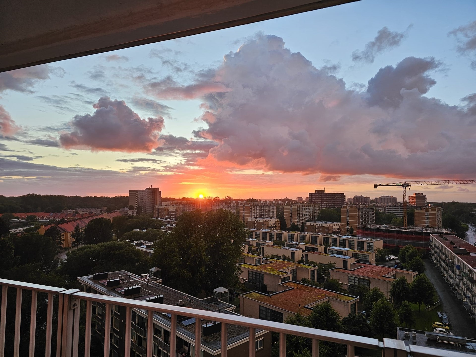
A real highlight is the full-width balcony, where you can sit outside and enjoy the sunshine. From the 10th floor, you have wonderful panoramic views over The Hague and the surrounding area on both sides of the apartment. From the gallery side, you can even look towards the sea, with Scheveningen’s iconic Ferris wheel visible in the distance.
ENERGY-EFFICIENT
With an energy label B, this apartment is not only comfortable but also well prepared for the future. The windows were replaced in March 2023 and fitted with HR++ high-efficiency glazing, providing excellent insulation, increased living comfort and reduced energy consumption.
The apartment also features an instantaneous water heater, providing hot water efficiently and on demand.
WALDECK: CONVENIENTLY LOCATED BETWEEN SHOPS, GREEN SPACES AND THE BEACH
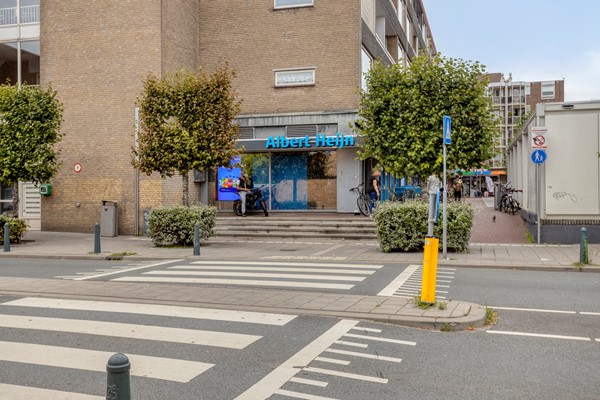
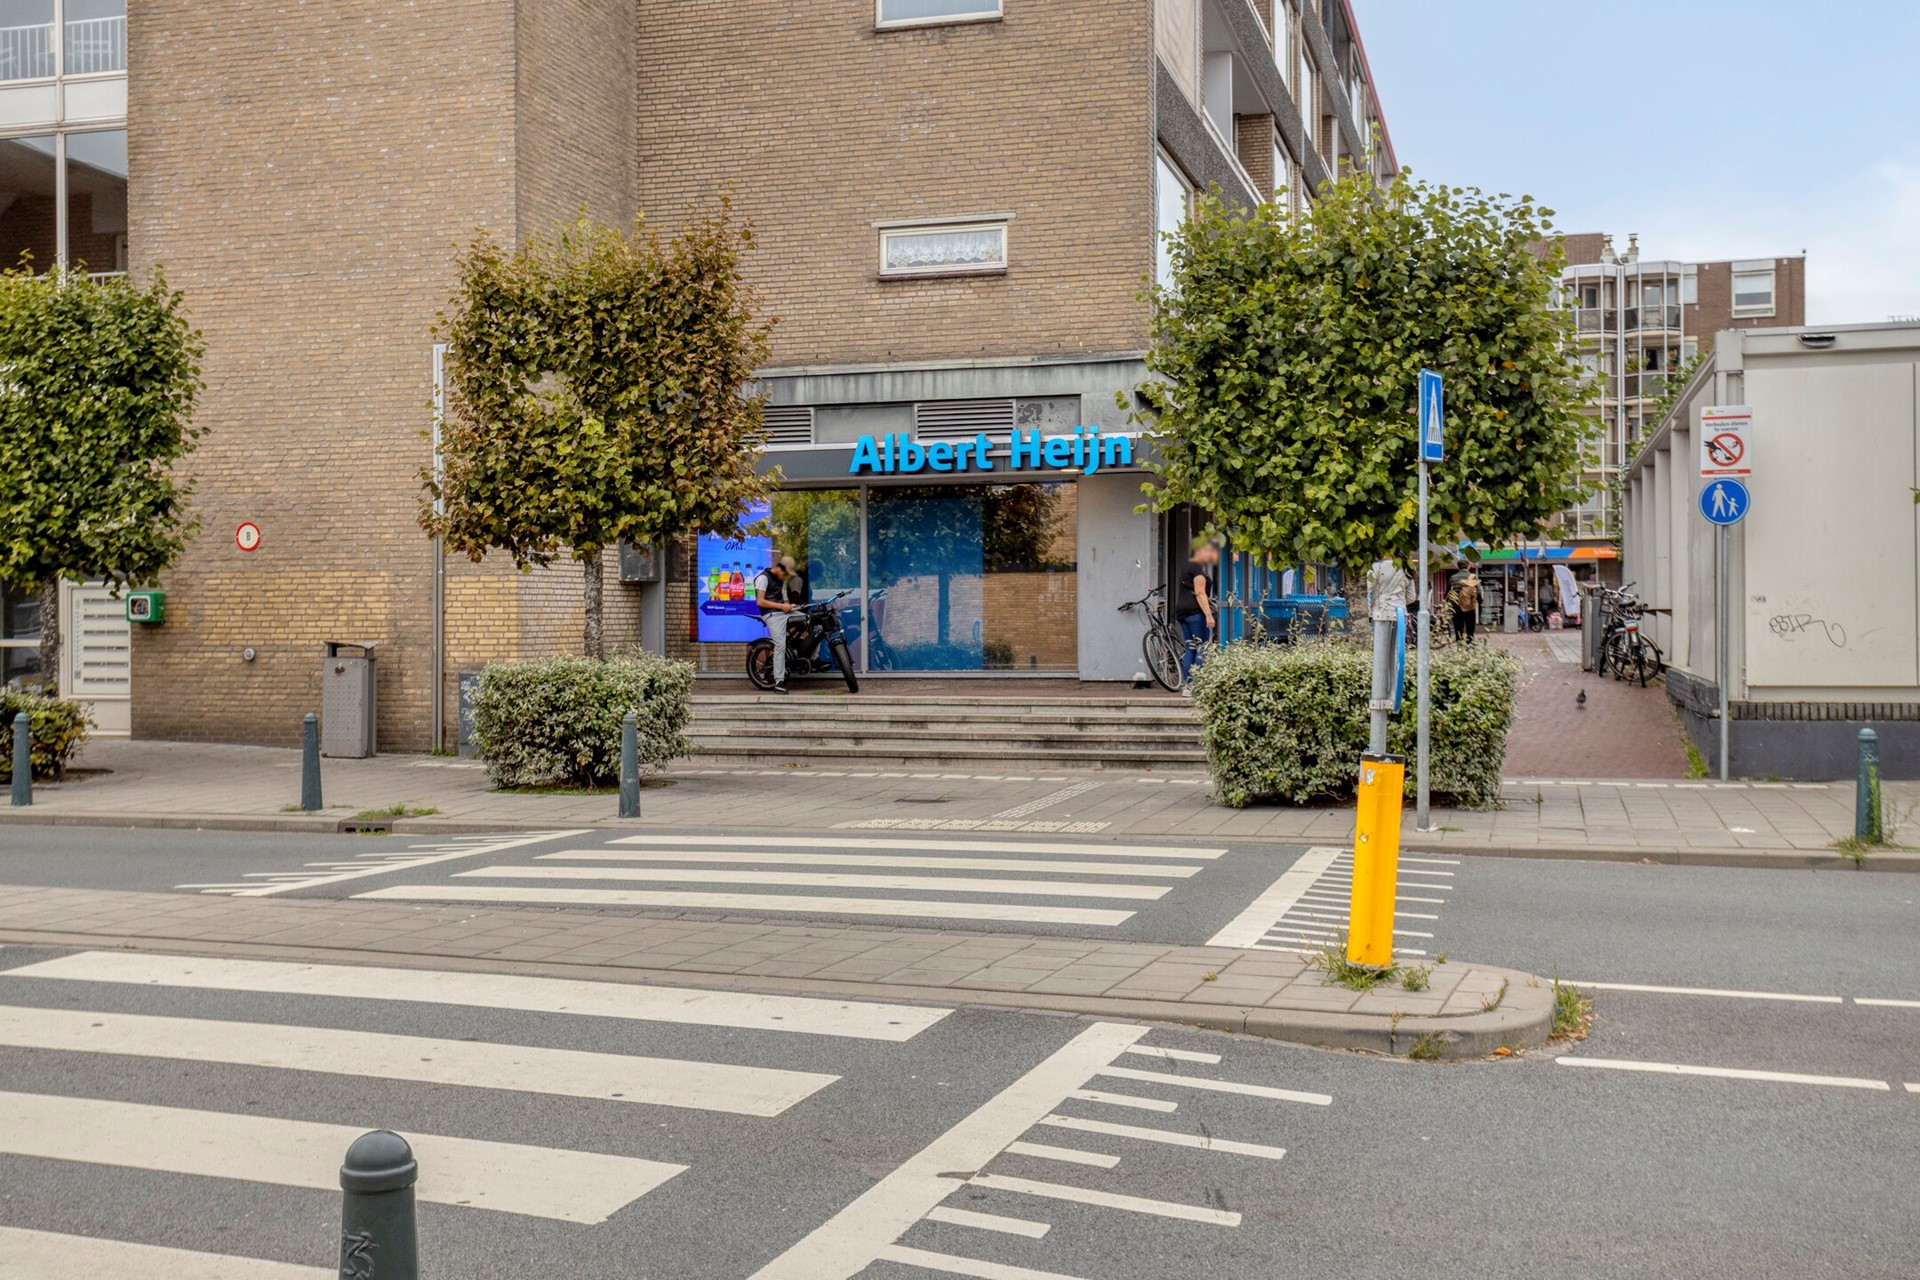
The location is undoubtedly one of the major advantages of this apartment. You will be living in a central location in Waldeck, with virtually everything you need for daily life close at hand. For your everyday shopping, both Winkelhof Waldeck and Loosduinen shopping centre are within easy reach. Public transport stops almost directly outside the building, providing excellent connections to other parts of The Hague.
Prefer spending time outdoors? You are equally well catered for. Madestein Park and the Ockenburgh Estate are nearby and offer plenty of opportunities for walking, cycling and relaxing. Various sports clubs are also located in the immediate vicinity. And perhaps best of all: the beach, dunes and the renewed Kijkduin boulevard are all within easy reach.
SECURE COMPLEX WITH PARKING AREA AND PRIVATE STORAGE ROOM
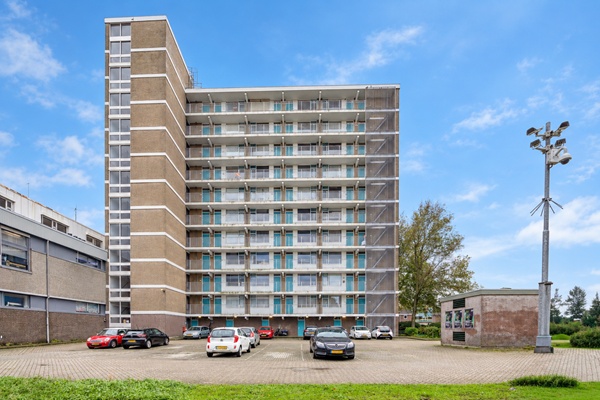
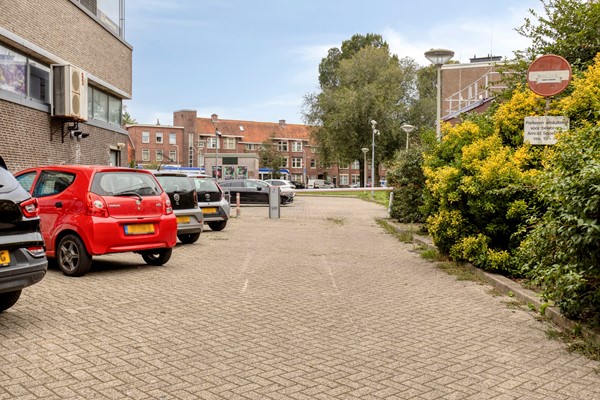
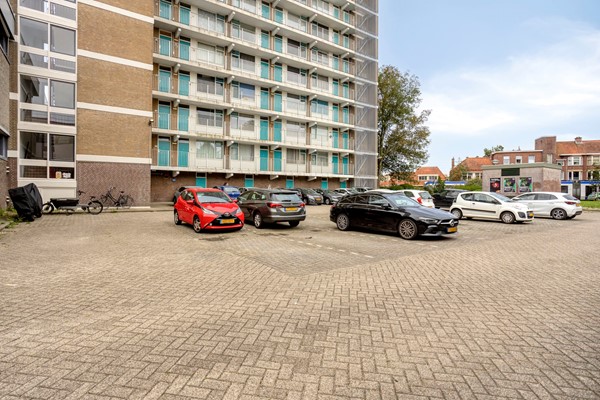
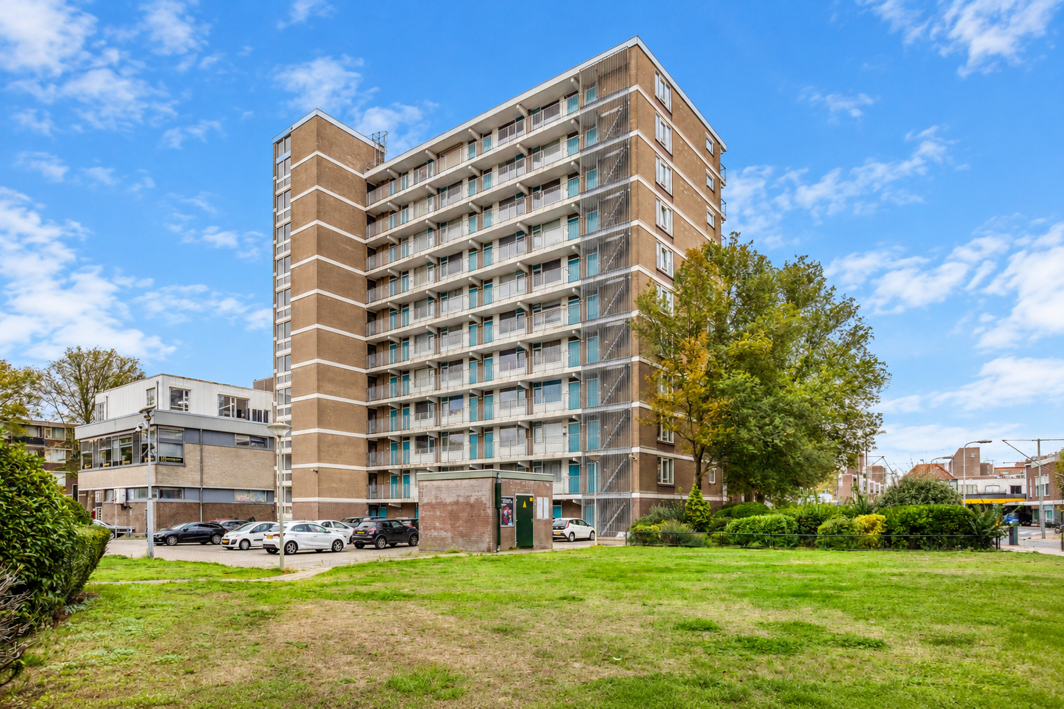
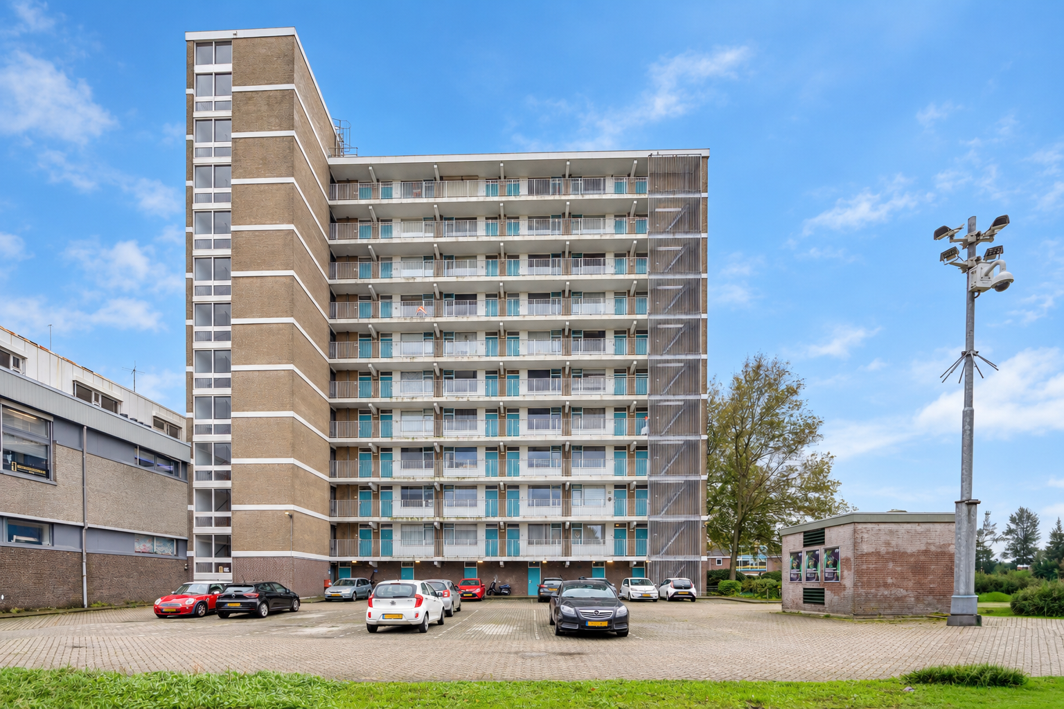
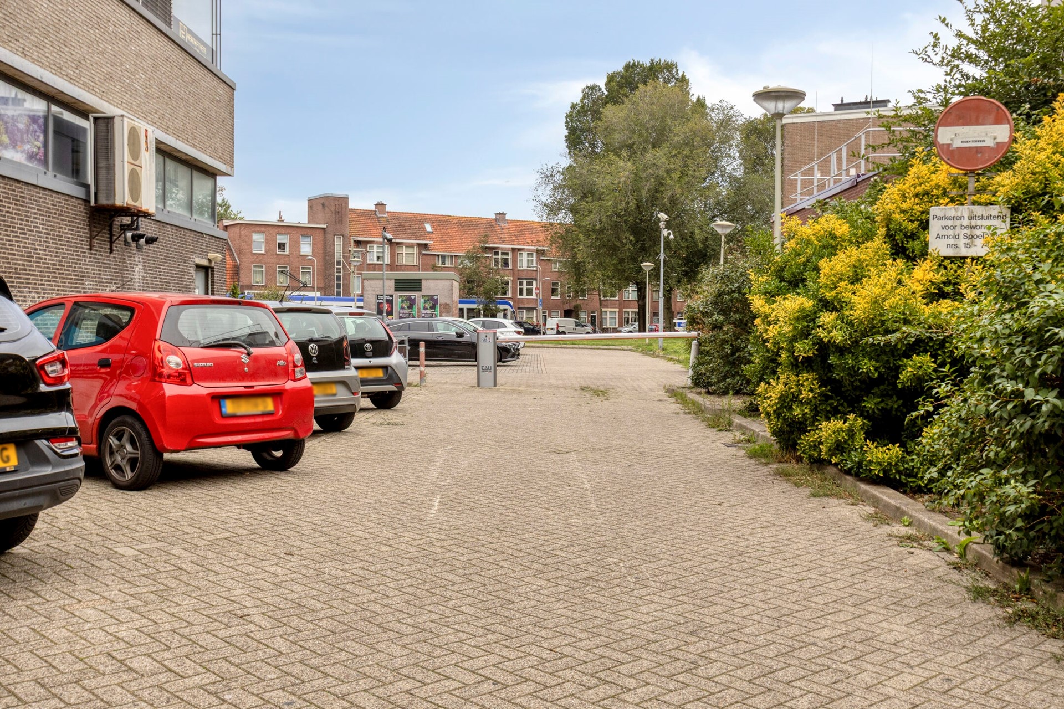
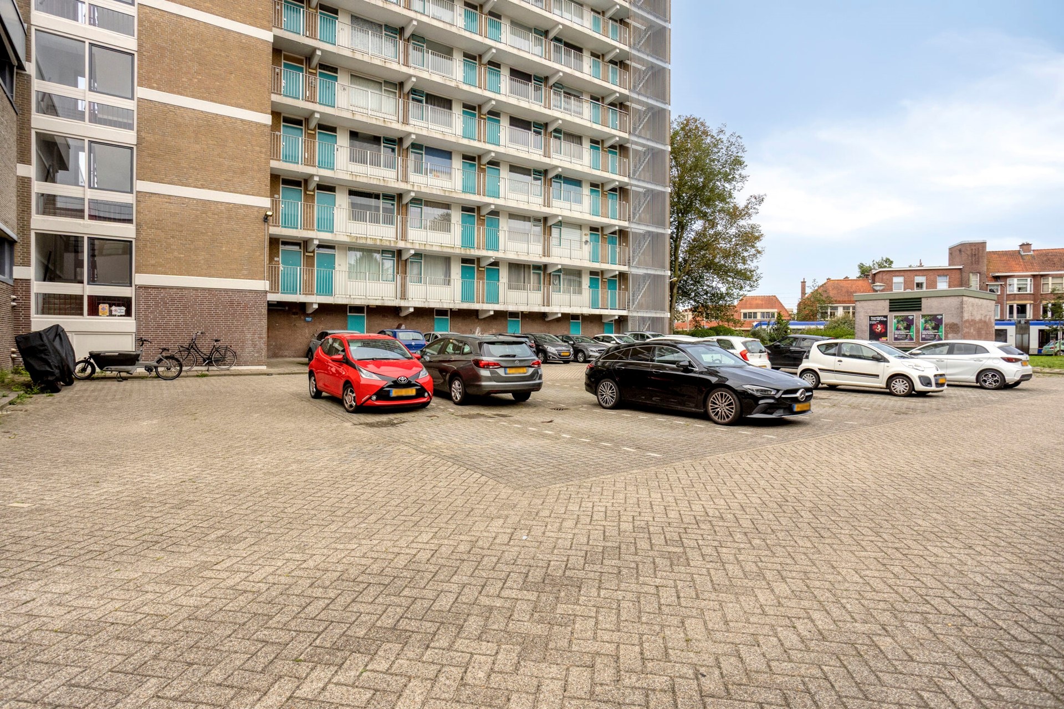
The apartment forms part of a secure residential complex with an active Owners’ Association (VvE). At the rear of the building is a residents’ parking area secured by a barrier, where parking is available subject to availability. The apartment also comes with its own private storage room, directly accessible from street level. Ideal for securely storing bicycles and other belongings that you do not need on a daily basis.
In short: a bright and well-maintained apartment with a sunny balcony, panoramic views and a central location close to shops, public transport, green spaces and the beach. Definitely worth a viewing!
PARTICULARS
• Built in 1973;
• Leasehold: issued under the 1923 conditions, 1930 ordinance, expiring on 31 December 2032. Annual ground rent: €59.26 including administration costs;
• Application for renewal of the leasehold is currently in progress;
• Usable residential floor area: 53.4 m²;
• Energy label B, valid until 6 October 2036;
• Full-width balcony of 5.90 m², facing southeast;
• Private storage room in the basement, accessible directly from street level;
• Fully fitted with wooden window frames with HR++ glazing installed in March 2023;
• Roof insulated by the Owners’ Association with PIR insulation boards in 2011;
• Electrical installation renewed in 2023: 6 circuits, 3 residual-current devices, 1 main switch and a separate circuit for the instantaneous water heater;
• Communal block heating;
• Active Owners’ Association (VvE), 1/60th share. Monthly contribution: €205 (including water), excluding €70 monthly heating costs. Reserve fund as of 1 January 2026: €46,851.60;
• Parking available in the secured residents’ parking area;
• Free parking throughout the neighbourhood;
• Within walking distance of the beach, public transport and the shopping centres of Loosduinen and Waldeck.
CONDITIONS OF SALE
• All offers must be submitted via divamakelaars.nl/eerlijkbieden;
• This property is offered for sale with an attractive minimum asking price;
• Appraised value: €269,000;
• Buyer may choose the civil-law notary, provided the notary is located in The Hague;
• Regardless of the year of construction and the current condition of the property, an age clause will be included in the purchase agreement;
• Additional conditions of sale are available in the Eerlijk Bieden Data Room.
Are you enthusiastic about this property but have not yet sold your current home? Please contact our office for a free property valuation. We can arrange an appointment with one of our estate agents straight away, giving you a clearer picture of your options in the short term.
CAN I AFFORD THIS PROPERTY?
As an additional service, one of the independent mortgage advisers we work with will be happy to provide you with a FREE AND NO-OBLIGATION mortgage calculation.
There are generally no long waiting times, which means an appointment can often be arranged on the same day. If desired, we can subsequently assist you with the entire mortgage application process.
We have compiled this information with the utmost care, as you may expect from us. Nevertheless, in exceptional cases the information provided may prove to be incomplete or inaccurate. As the selling estate agent, we therefore accept no liability for the accuracy and/or completeness of the information provided, and no rights may be derived from it.
This information is provided to invite you to arrange a viewing and, if interested, to submit an offer subject to any applicable conditions and the seller’s acceptance.
EXPLANATORY CLAUSE – MEASUREMENT INSTRUCTIONS
The measurement instructions are based on the BBMI. They are intended to provide a more uniform method of measuring and to give an indication of the usable floor area of the property.
However, differences in measurement results cannot be entirely excluded, for example due to differences in interpretation, rounding or practical limitations encountered when carrying out the measurements.
BRIGHT LIVING WITH VIEWS TOWARDS THE SEA
As soon as you enter the apartment, the abundance of natural light and sense of space immediately stand out. The bright living room connects seamlessly with the modern open-plan kitchen, together creating a pleasant and contemporary living space. The apartment also features a spacious bedroom.
A real highlight is the full-width balcony, where you can sit outside and enjoy the sunshine. From the 10th floor, you have wonderful panoramic views over The Hague and the surrounding area on both sides of the apartment. From the gallery side, you can even look towards the sea, with Scheveningen’s iconic Ferris wheel visible in the distance.
ENERGY-EFFICIENT
With an energy label B, this apartment is not only comfortable but also well prepared for the future. The windows were replaced in March 2023 and fitted with HR++ high-efficiency glazing, providing excellent insulation, increased living comfort and reduced energy consumption.
The apartment also features an instantaneous water heater, providing hot water efficiently and on demand.
WALDECK: CONVENIENTLY LOCATED BETWEEN SHOPS, GREEN SPACES AND THE BEACH
The location is undoubtedly one of the major advantages of this apartment. You will be living in a central location in Waldeck, with virtually everything you need for daily life close at hand. For your everyday shopping, both Winkelhof Waldeck and Loosduinen shopping centre are within easy reach. Public transport stops almost directly outside the building, providing excellent connections to other parts of The Hague.
Prefer spending time outdoors? You are equally well catered for. Madestein Park and the Ockenburgh Estate are nearby and offer plenty of opportunities for walking, cycling and relaxing. Various sports clubs are also located in the immediate vicinity. And perhaps best of all: the beach, dunes and the renewed Kijkduin boulevard are all within easy reach.
SECURE COMPLEX WITH PARKING AREA AND PRIVATE STORAGE ROOM
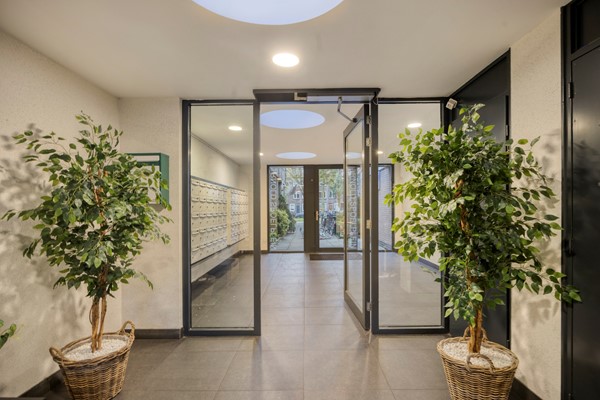
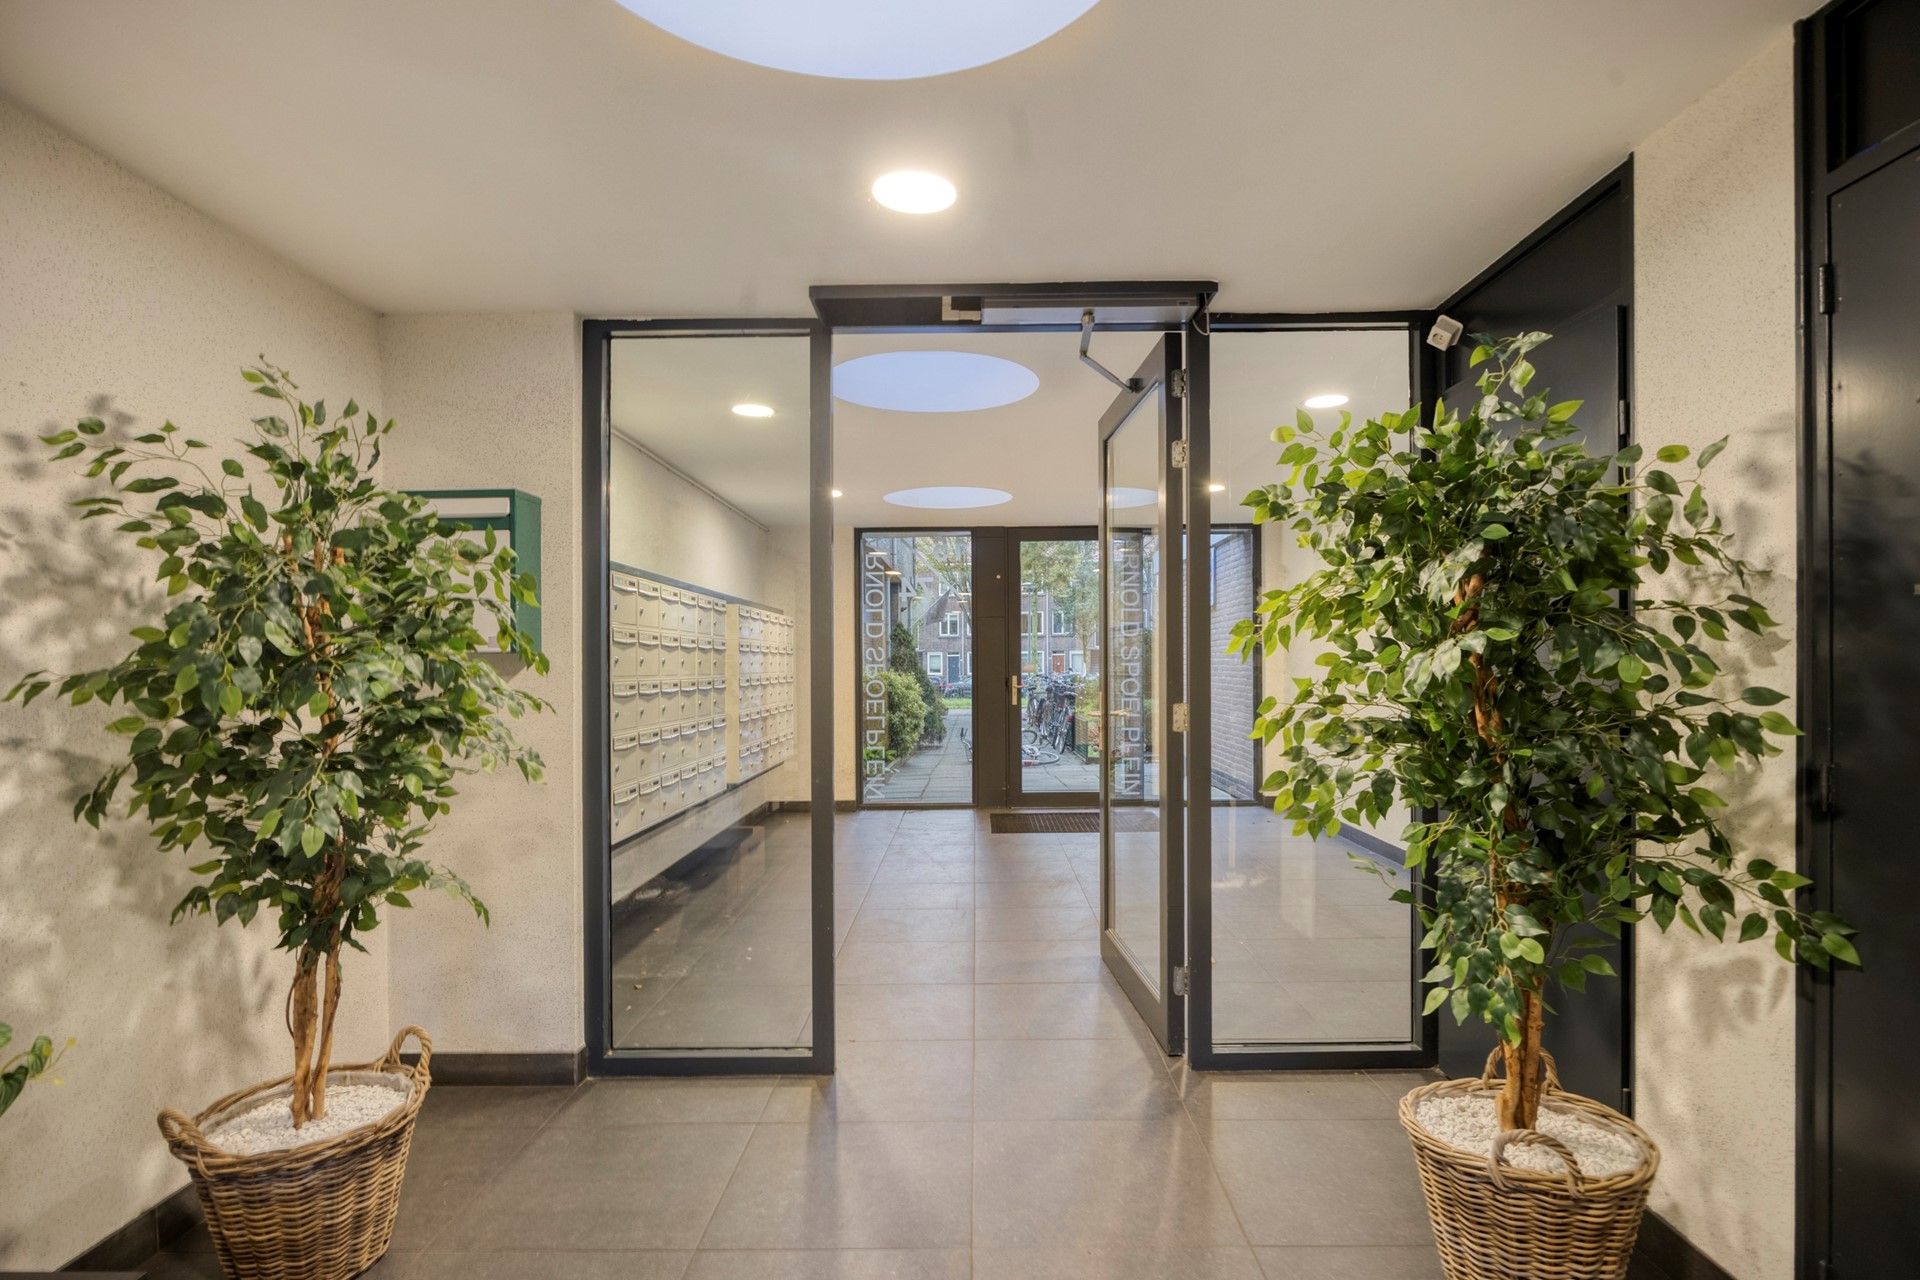
The apartment forms part of a secure residential complex with an active Owners’ Association (VvE). At the rear of the building is a residents’ parking area secured by a barrier, where parking is available subject to availability. The apartment also comes with its own private storage room, directly accessible from street level. Ideal for securely storing bicycles and other belongings that you do not need on a daily basis.
In short: a bright and well-maintained apartment with a sunny balcony, panoramic views and a central location close to shops, public transport, green spaces and the beach. Definitely worth a viewing!
PARTICULARS
• Built in 1973;
• Leasehold: issued under the 1923 conditions, 1930 ordinance, expiring on 31 December 2032. Annual ground rent: €59.26 including administration costs;
• Application for renewal of the leasehold is currently in progress;
• Usable residential floor area: 53.4 m²;
• Energy label B, valid until 6 October 2036;
• Full-width balcony of 5.90 m², facing southeast;
• Private storage room in the basement, accessible directly from street level;
• Fully fitted with wooden window frames with HR++ glazing installed in March 2023;
• Roof insulated by the Owners’ Association with PIR insulation boards in 2011;
• Electrical installation renewed in 2023: 6 circuits, 3 residual-current devices, 1 main switch and a separate circuit for the instantaneous water heater;
• Communal block heating;
• Active Owners’ Association (VvE), 1/60th share. Monthly contribution: €205 (including water), excluding €70 monthly heating costs. Reserve fund as of 1 January 2026: €46,851.60;
• Parking available in the secured residents’ parking area;
• Free parking throughout the neighbourhood;
• Within walking distance of the beach, public transport and the shopping centres of Loosduinen and Waldeck.
CONDITIONS OF SALE
• All offers must be submitted via divamakelaars.nl/eerlijkbieden;
• This property is offered for sale with an attractive minimum asking price;
• Appraised value: €269,000;
• Buyer may choose the civil-law notary, provided the notary is located in The Hague;
• Regardless of the year of construction and the current condition of the property, an age clause will be included in the purchase agreement;
• Additional conditions of sale are available in the Eerlijk Bieden Data Room.
Are you enthusiastic about this property but have not yet sold your current home? Please contact our office for a free property valuation. We can arrange an appointment with one of our estate agents straight away, giving you a clearer picture of your options in the short term.
CAN I AFFORD THIS PROPERTY?
As an additional service, one of the independent mortgage advisers we work with will be happy to provide you with a FREE AND NO-OBLIGATION mortgage calculation.
There are generally no long waiting times, which means an appointment can often be arranged on the same day. If desired, we can subsequently assist you with the entire mortgage application process.
We have compiled this information with the utmost care, as you may expect from us. Nevertheless, in exceptional cases the information provided may prove to be incomplete or inaccurate. As the selling estate agent, we therefore accept no liability for the accuracy and/or completeness of the information provided, and no rights may be derived from it.
This information is provided to invite you to arrange a viewing and, if interested, to submit an offer subject to any applicable conditions and the seller’s acceptance.
EXPLANATORY CLAUSE – MEASUREMENT INSTRUCTIONS
The measurement instructions are based on the BBMI. They are intended to provide a more uniform method of measuring and to give an indication of the usable floor area of the property.
However, differences in measurement results cannot be entirely excluded, for example due to differences in interpretation, rounding or practical limitations encountered when carrying out the measurements.
Photos
Floor plans