Description
NEW ON THE MARKET!
The sale will commence with a LIVE VIDEO VIEWING on Tuesday, 17 November at 2:00 PM. You can register for this viewing via our website. In addition, the property can be viewed by INDIVIDUAL APPOINTMENT. Please submit your request through our website or call us to arrange a viewing. PLEASE DO NOT VISIT THE PROPERTY WITHOUT AN APPOINTMENT!
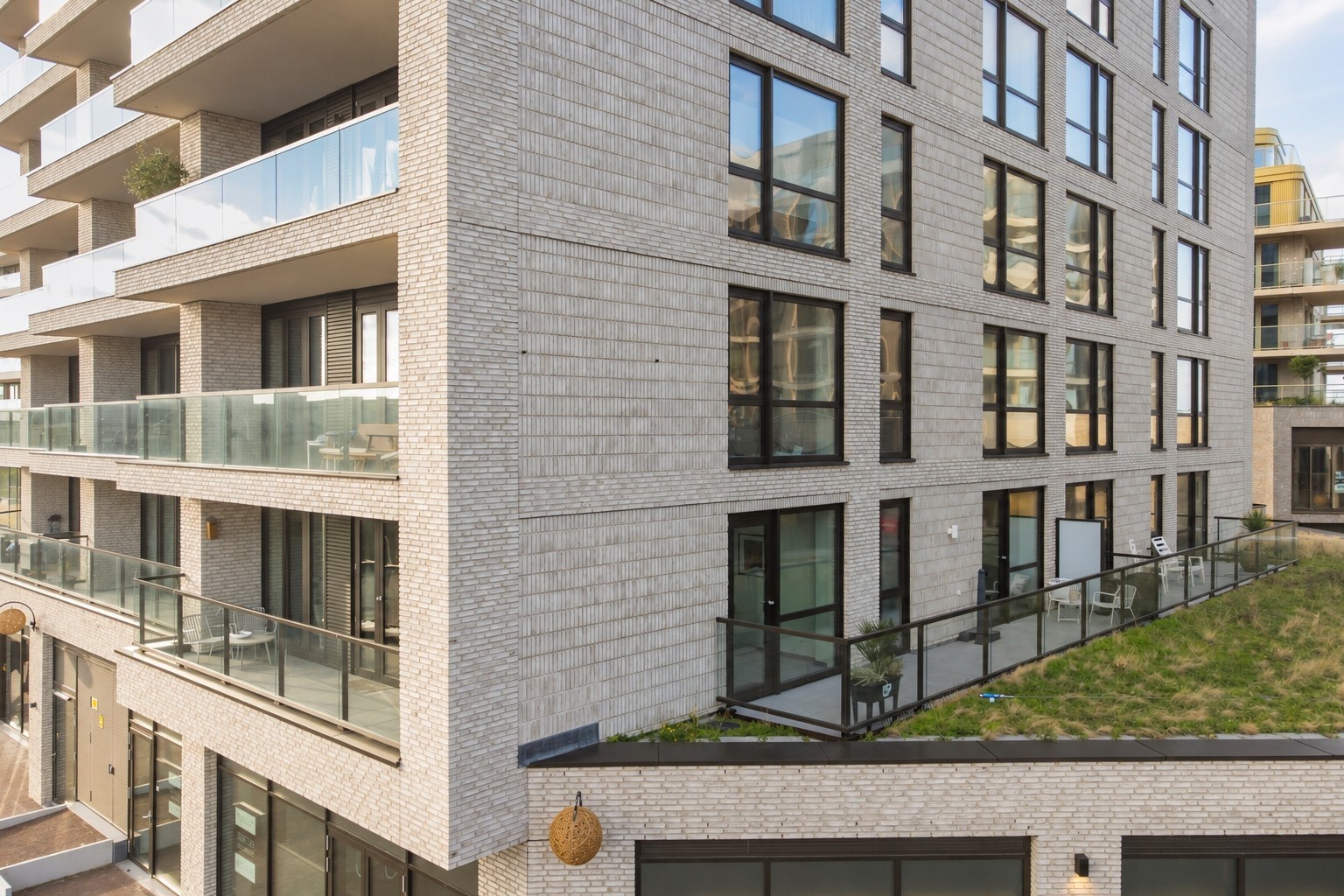
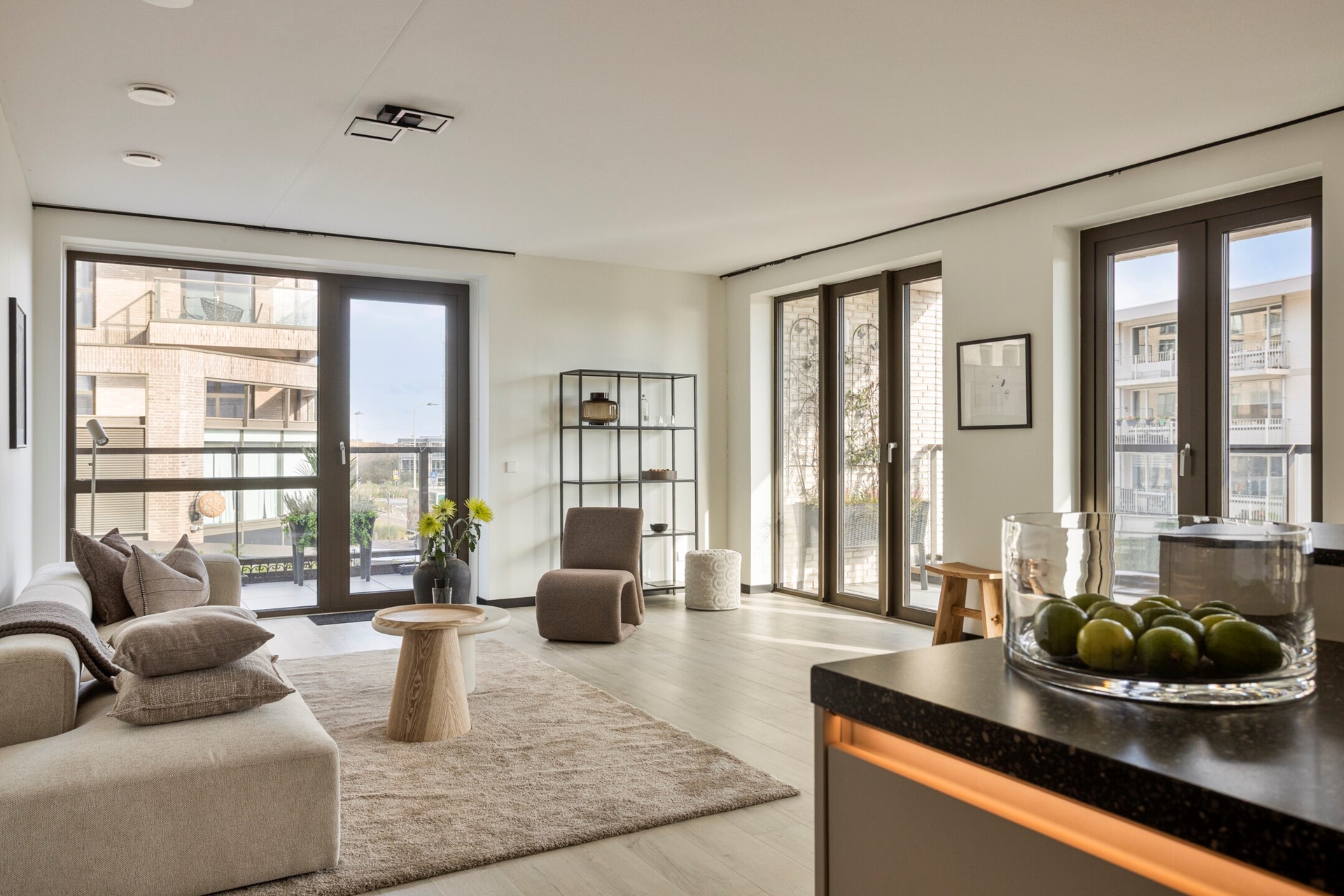
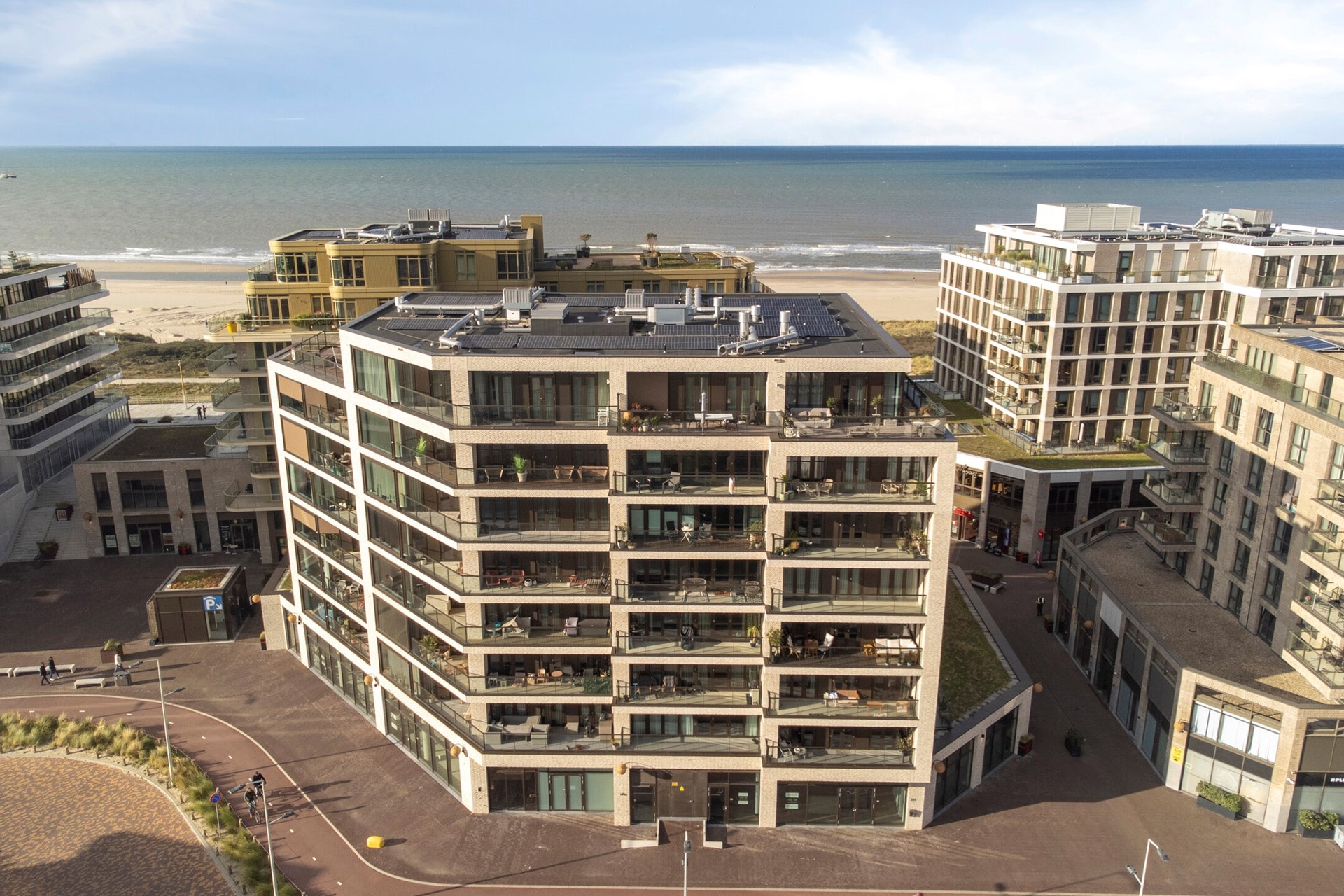
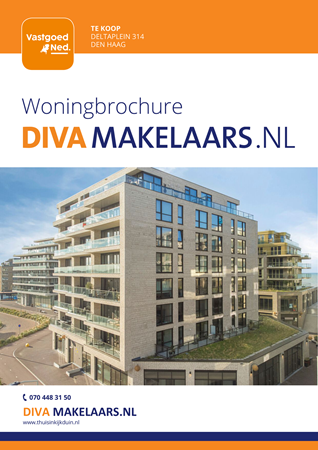
EXCLUSIVE CORNER APARTMENT (110.7 SQ M) WITH TWO SPACIOUS TERRACES AND A PRIVATE PARKING SPACE IN A SECURE UNDERGROUND GARAGE – LIGHT, SPACE AND COMFORT ON THE KIJKDUIN COAST
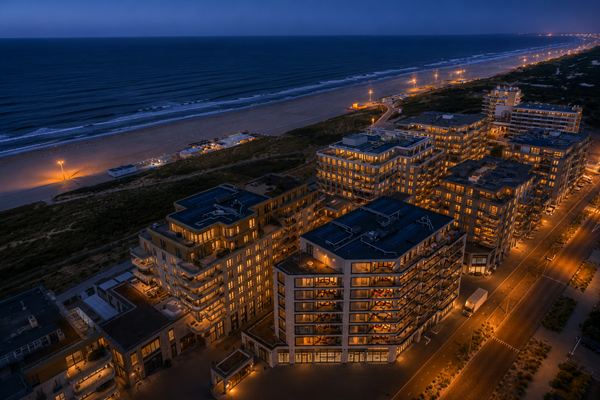
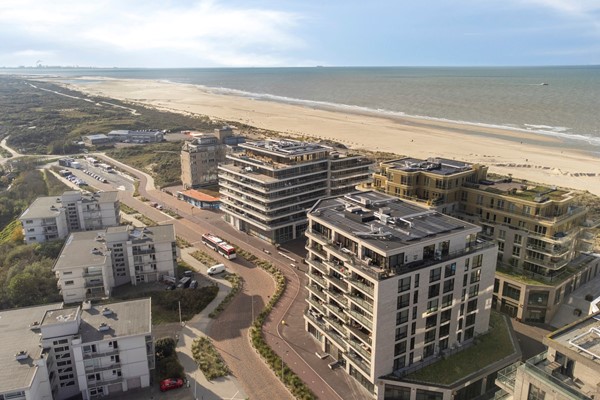
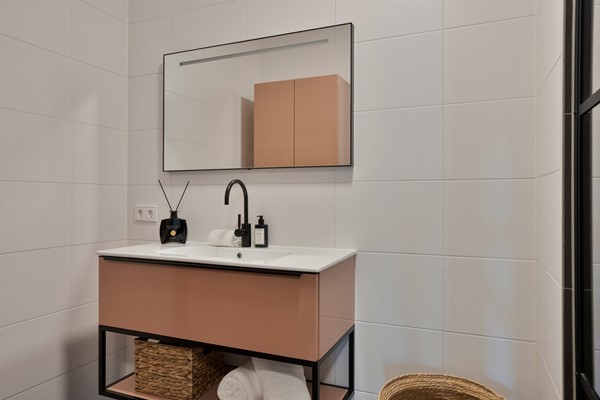
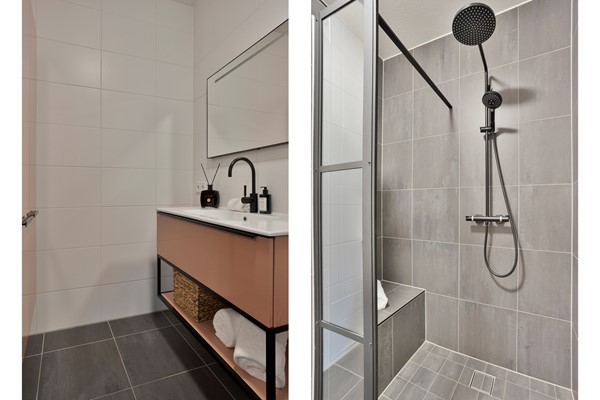
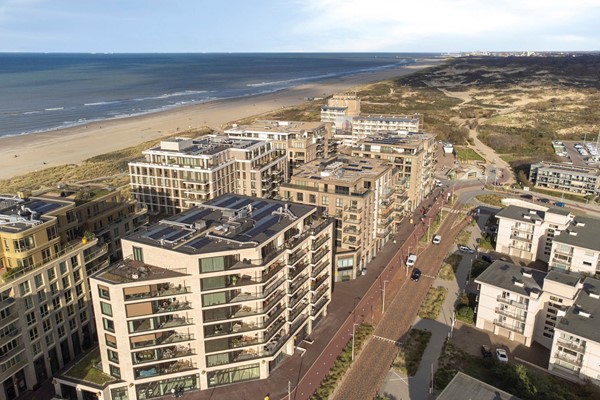
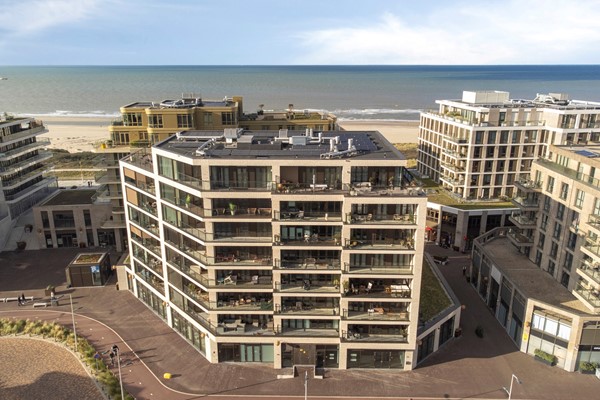
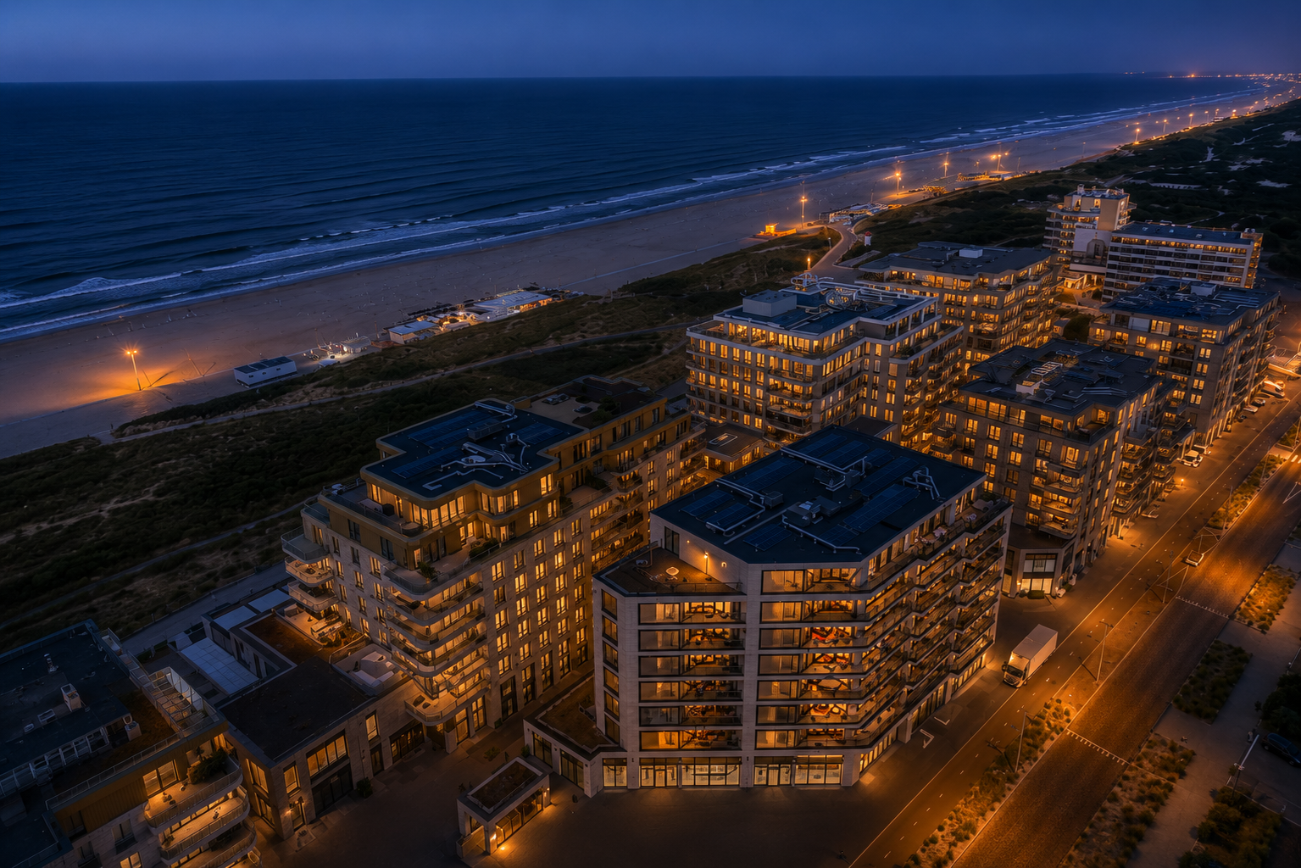
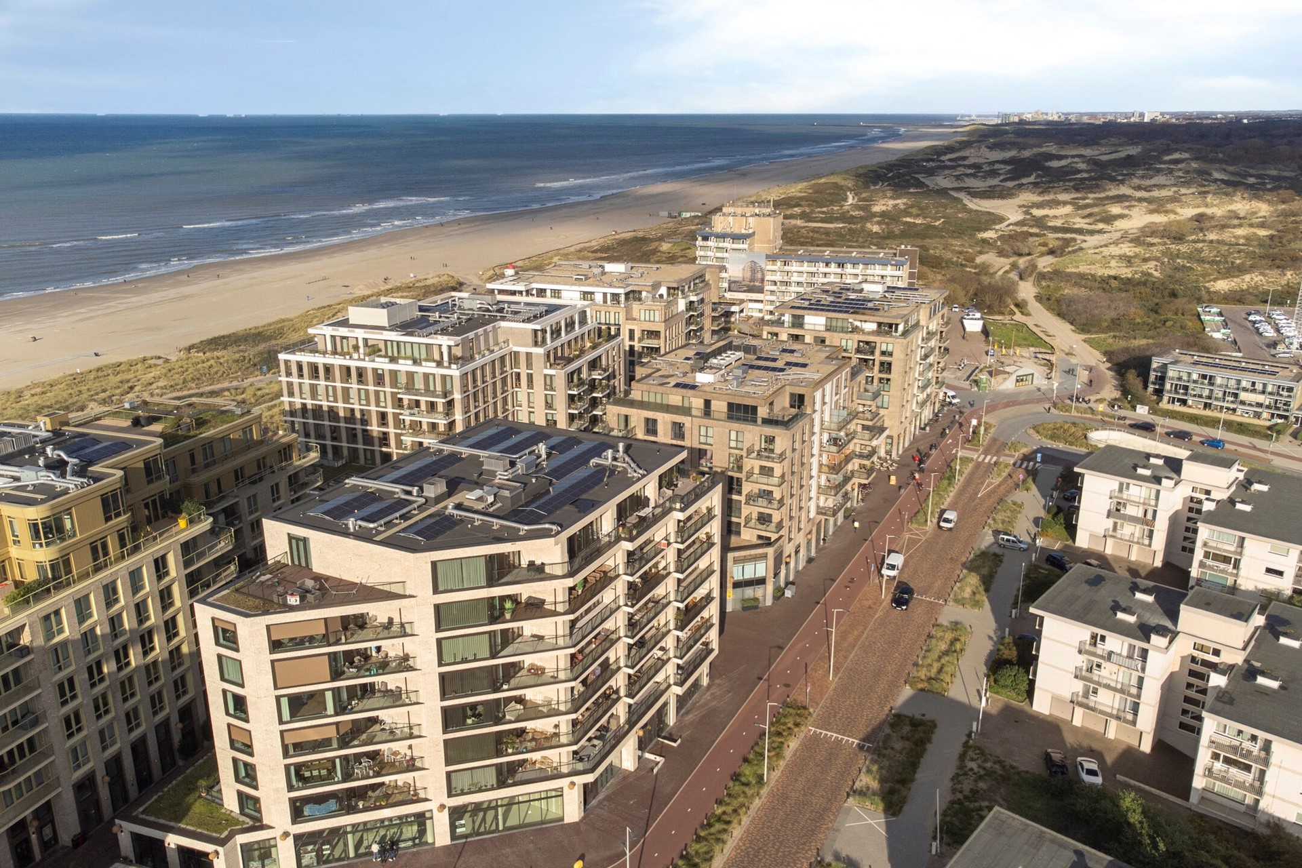
An abundance of natural light, two generous terraces and the North Sea virtually on your doorstep. This stylish corner apartment in Nieuw Kijkduin stands out for its spacious design, excellent privacy and high-quality finishes. An exceptional residential setting where tranquillity, sustainability and coastal living come together. Discover everything this apartment has to offer during a private viewing.
HIGHLIGHTS:
• Prime corner position with exceptional natural light;
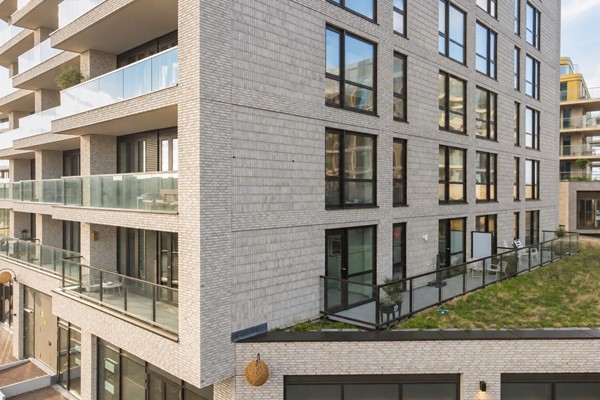
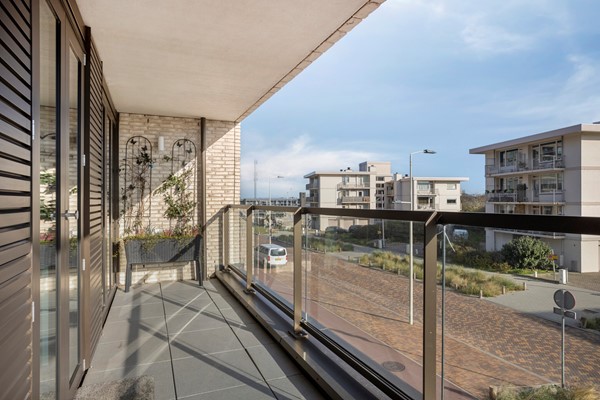
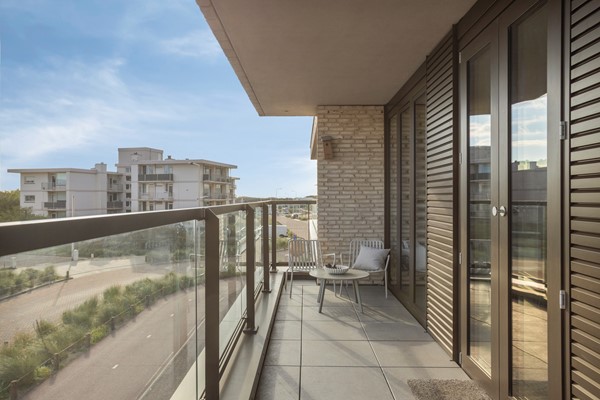
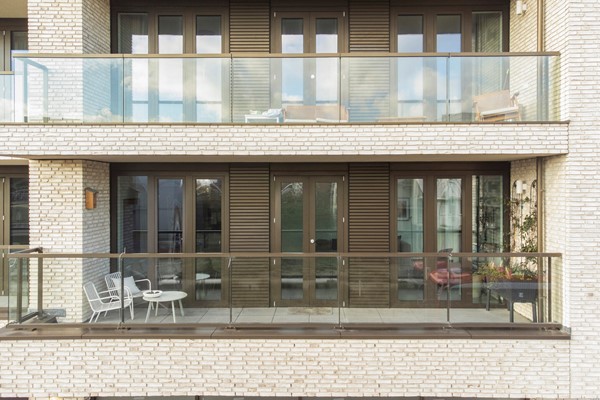
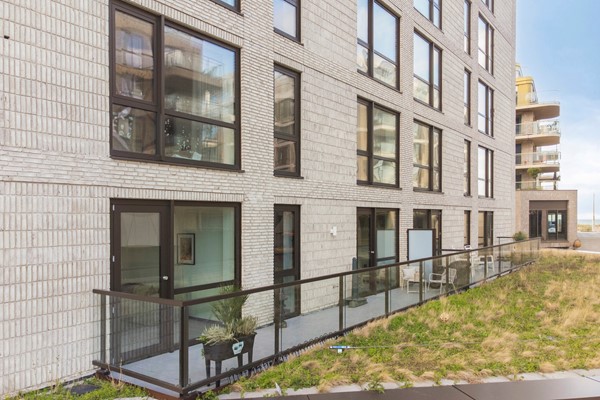
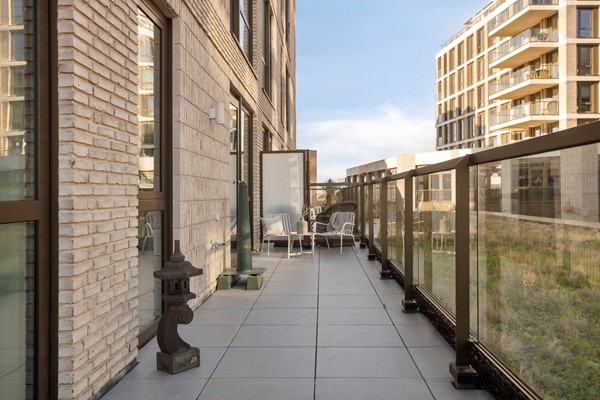
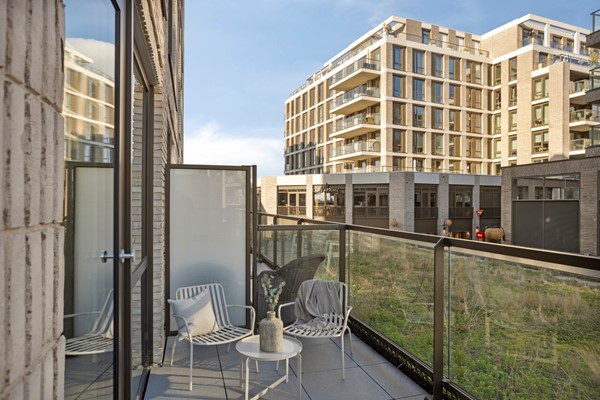
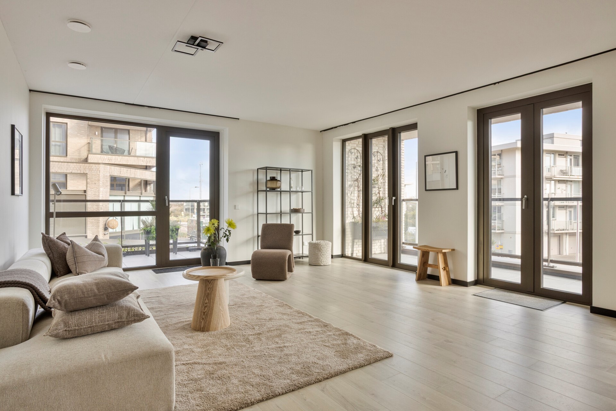
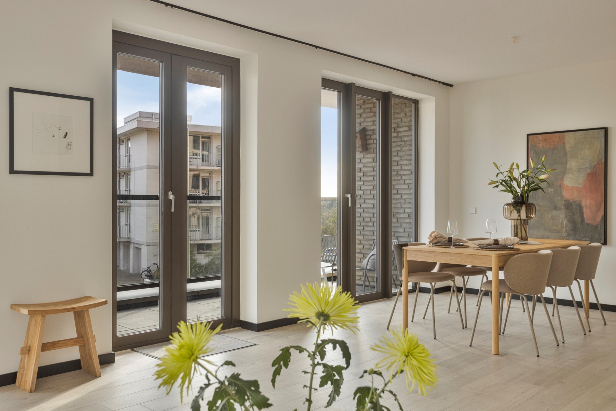
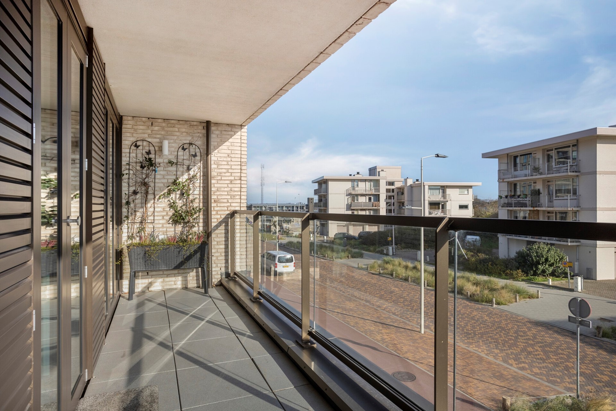
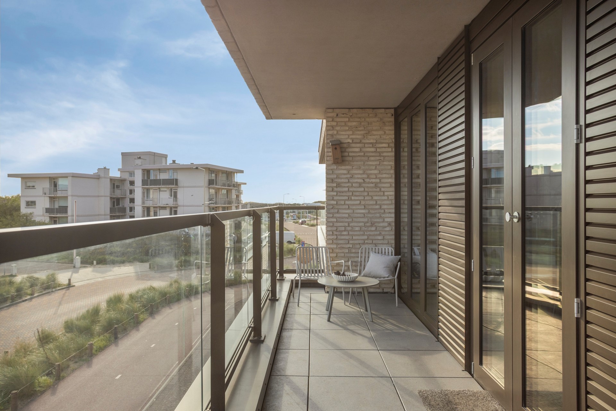
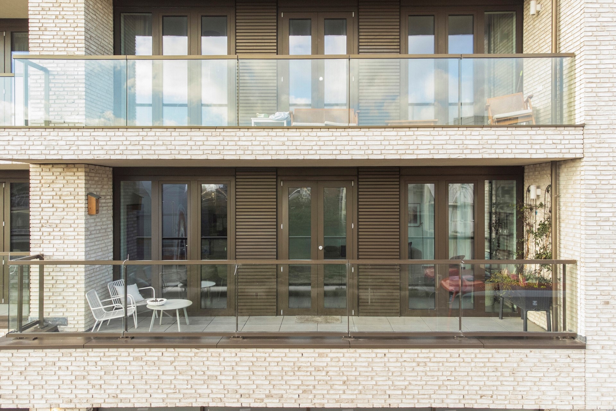
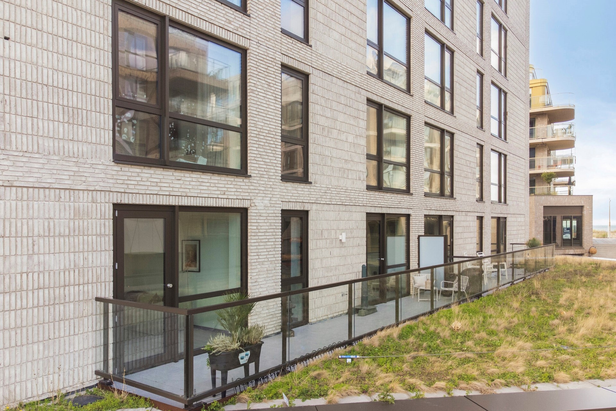
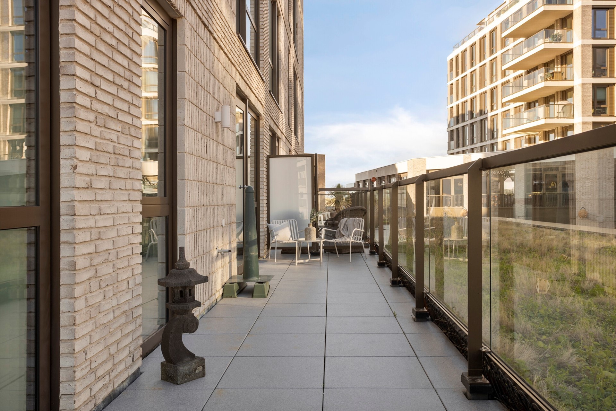
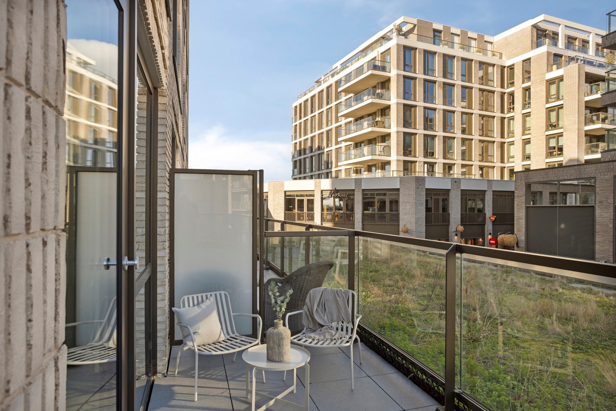
• Two spacious terraces for delightful outdoor living;
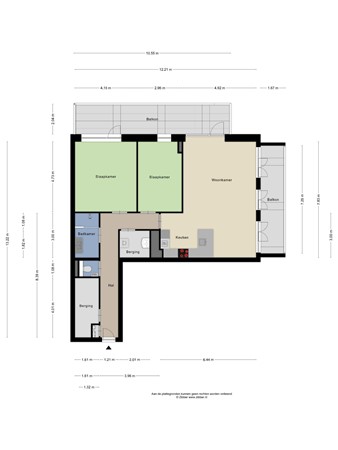
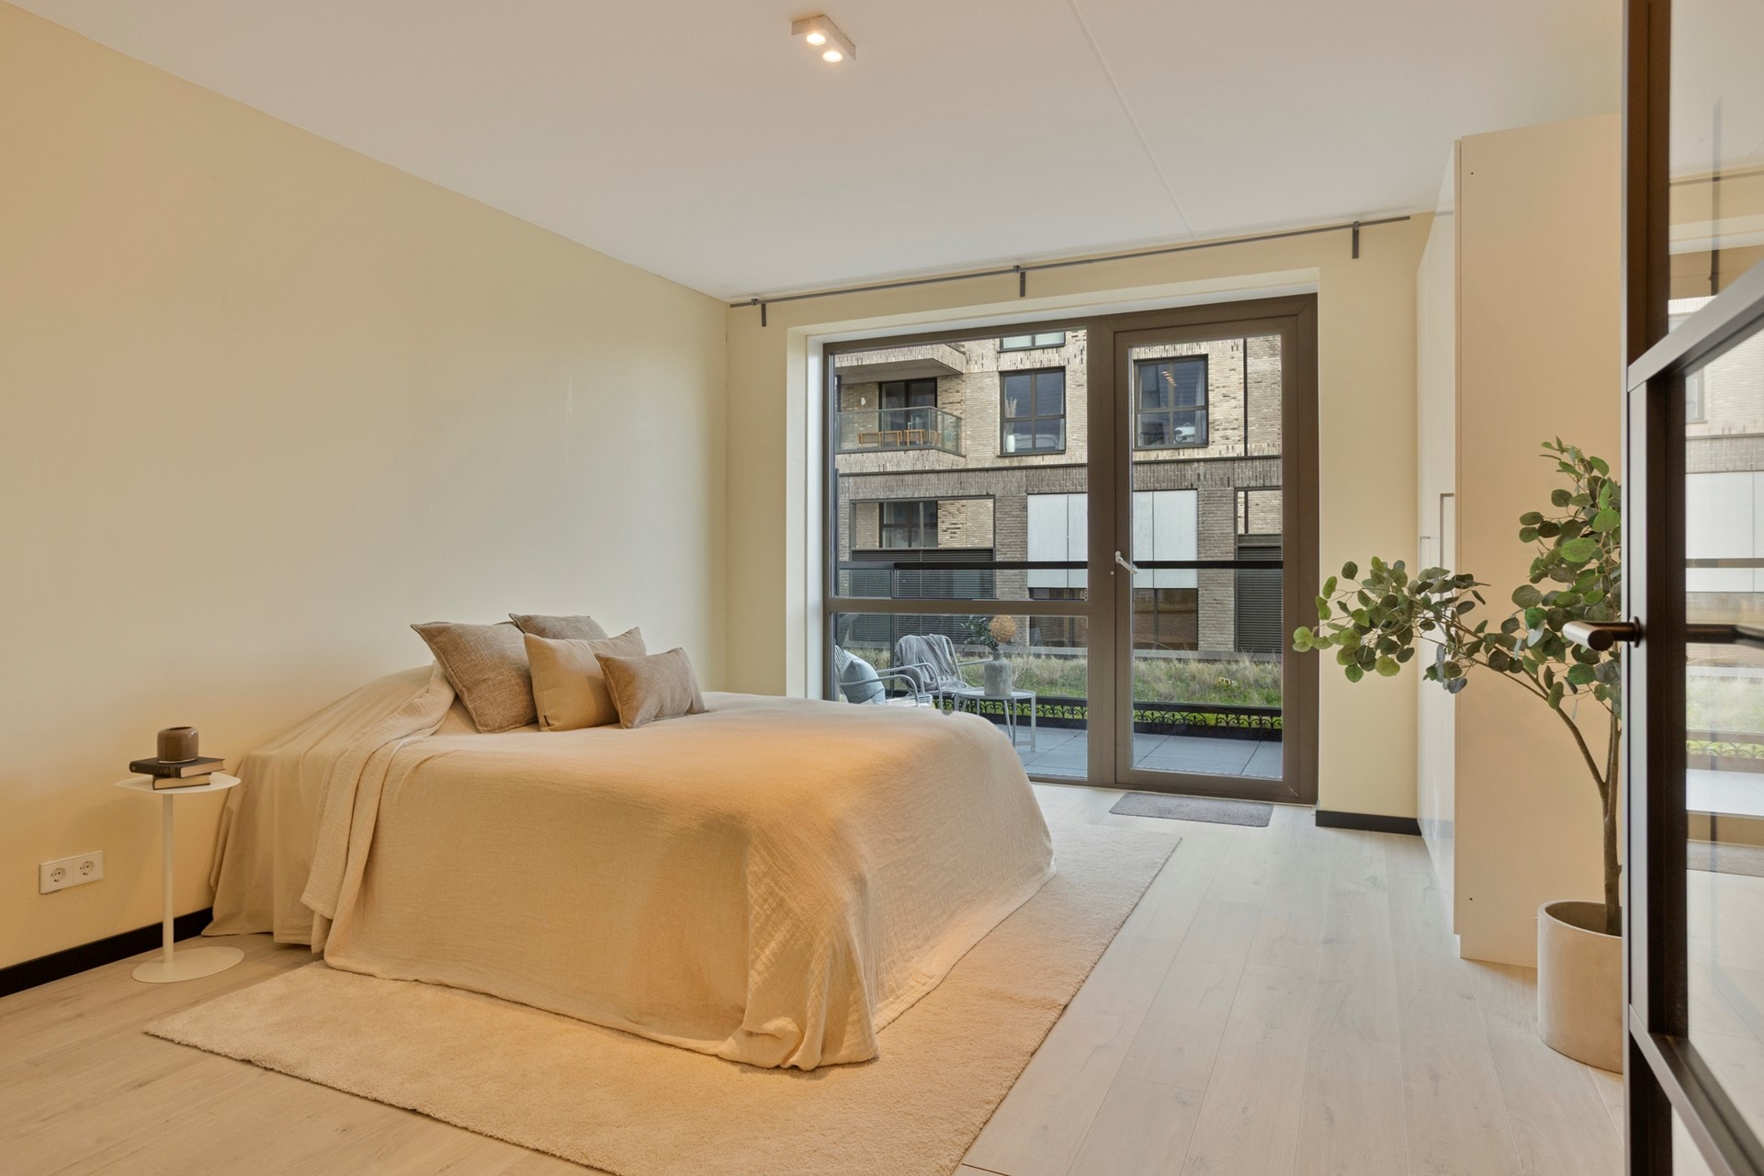
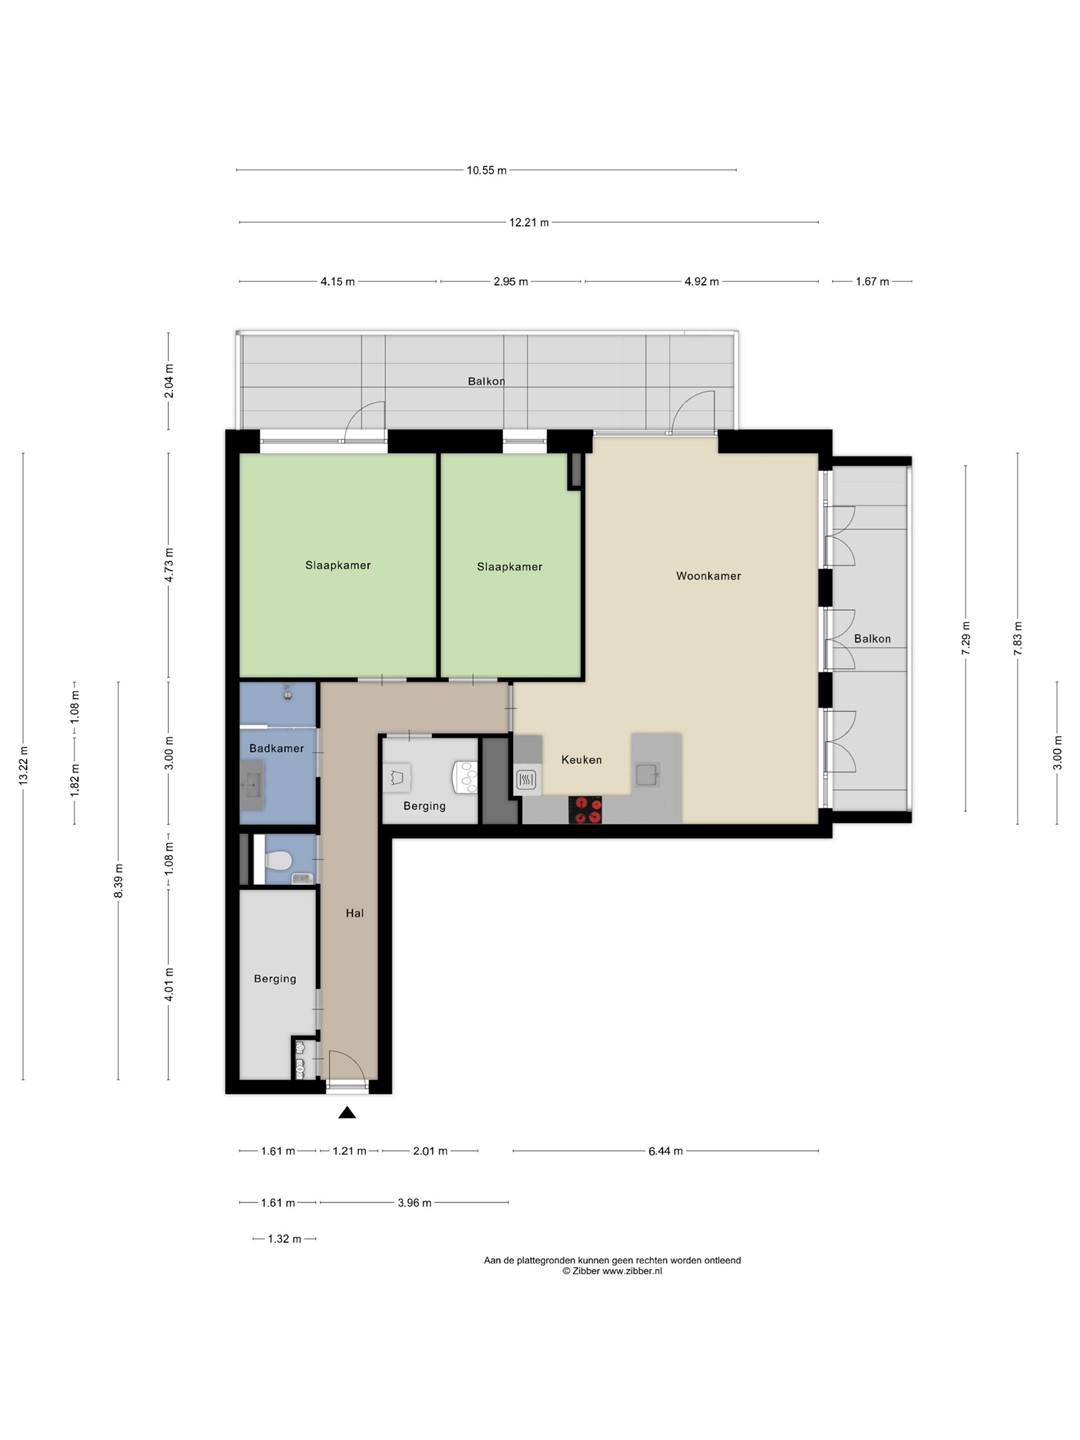
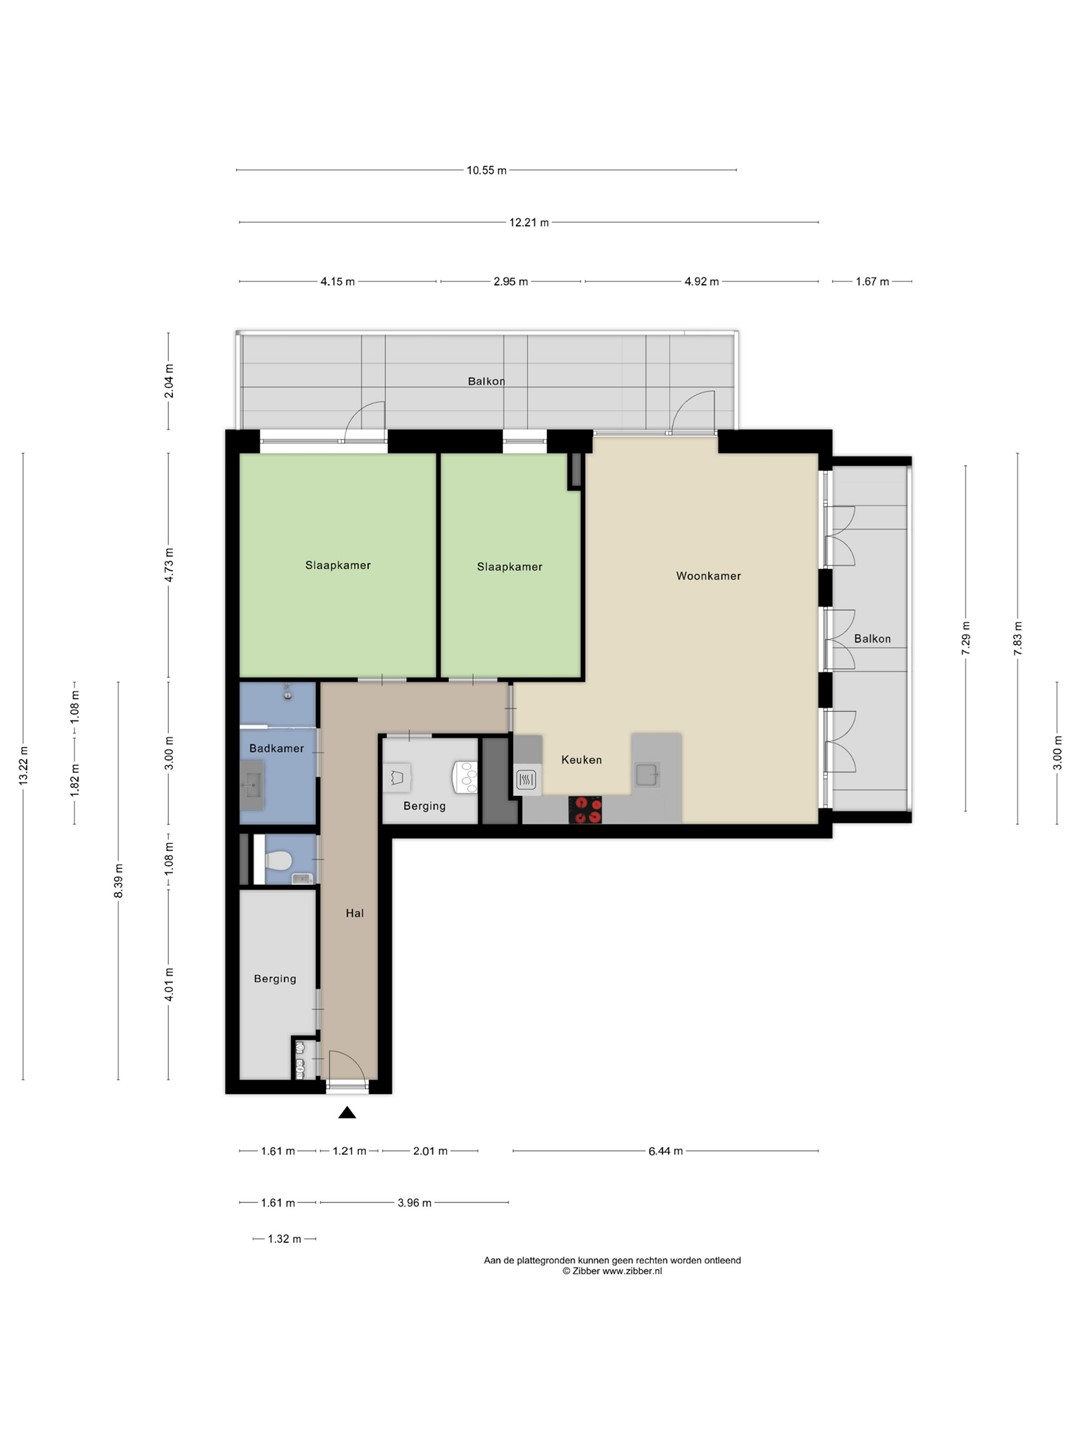
• Two generously sized bedrooms and a separate multifunctional room;
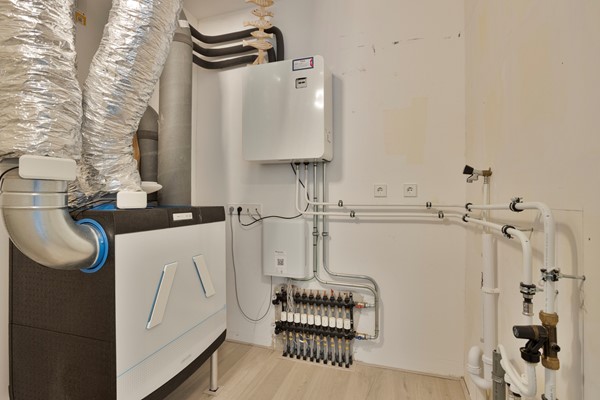
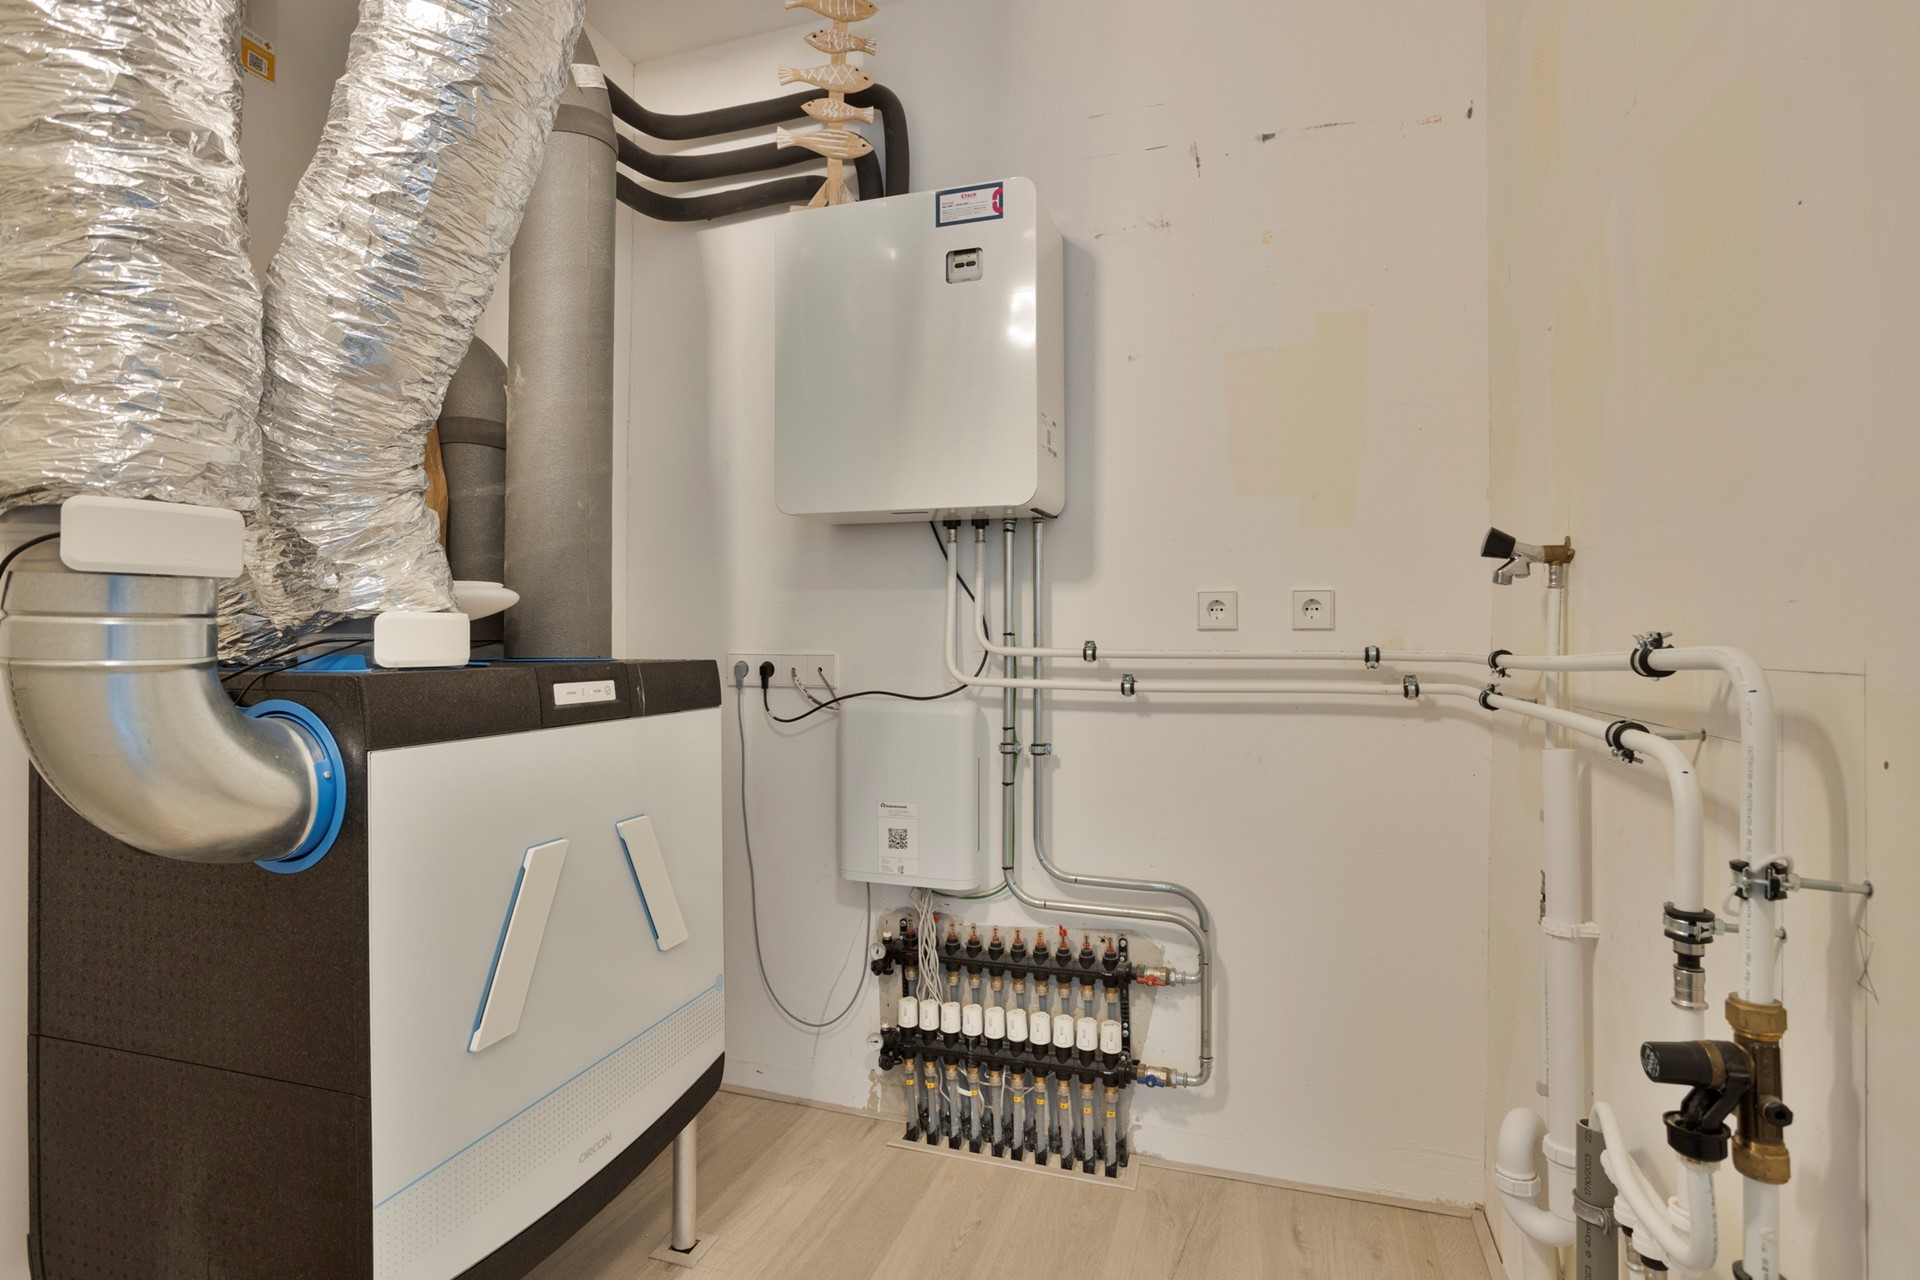
• Sustainable comfort with thermal energy storage (WKO), heat recovery ventilation (WTW) and underfloor heating/cooling;
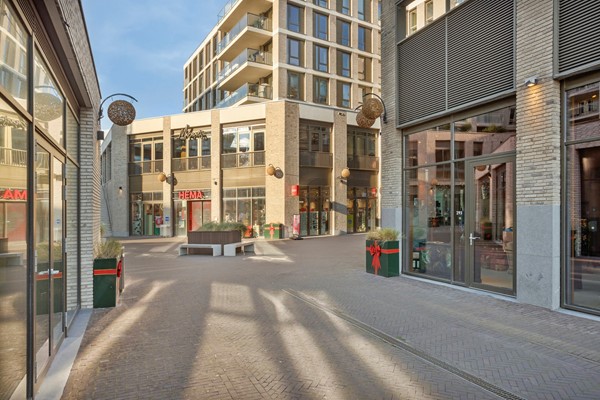
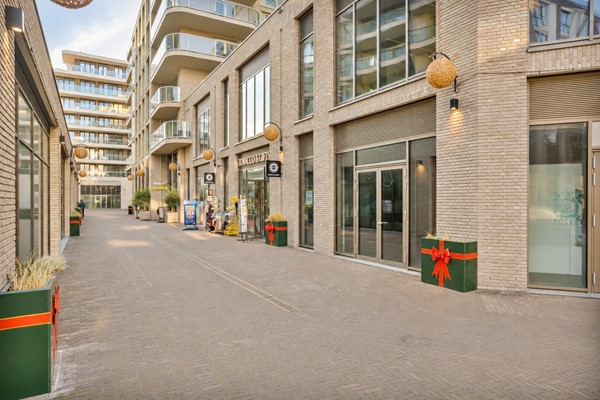
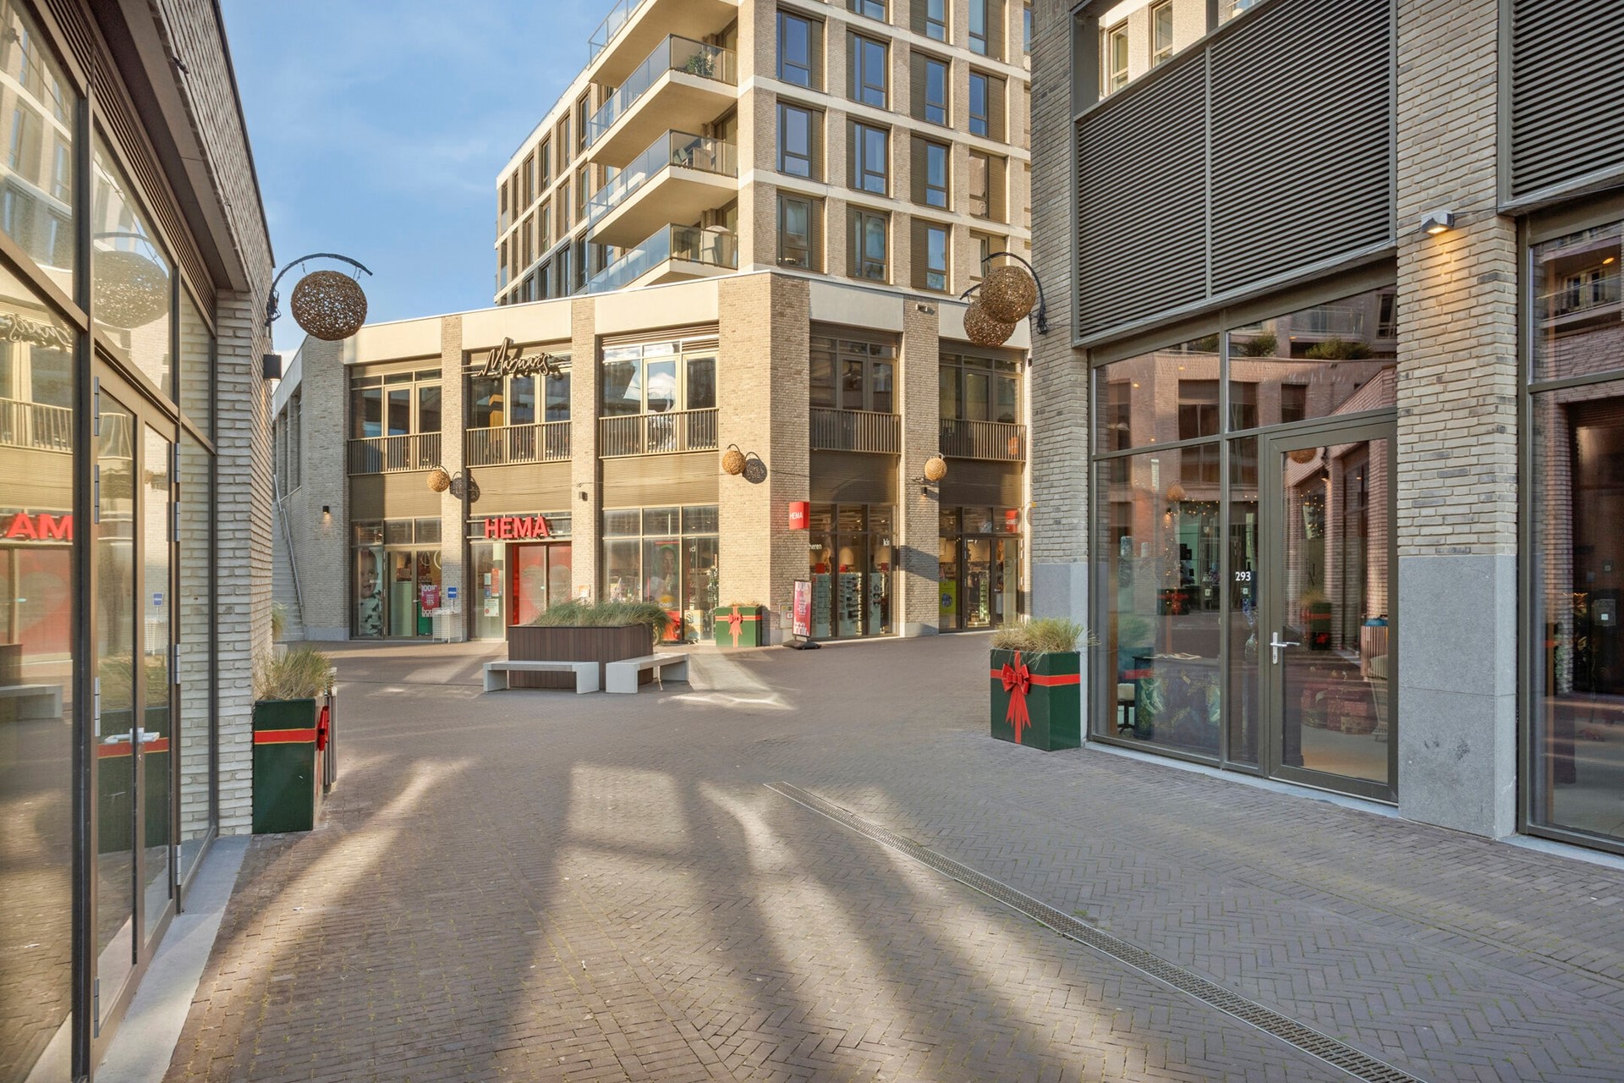
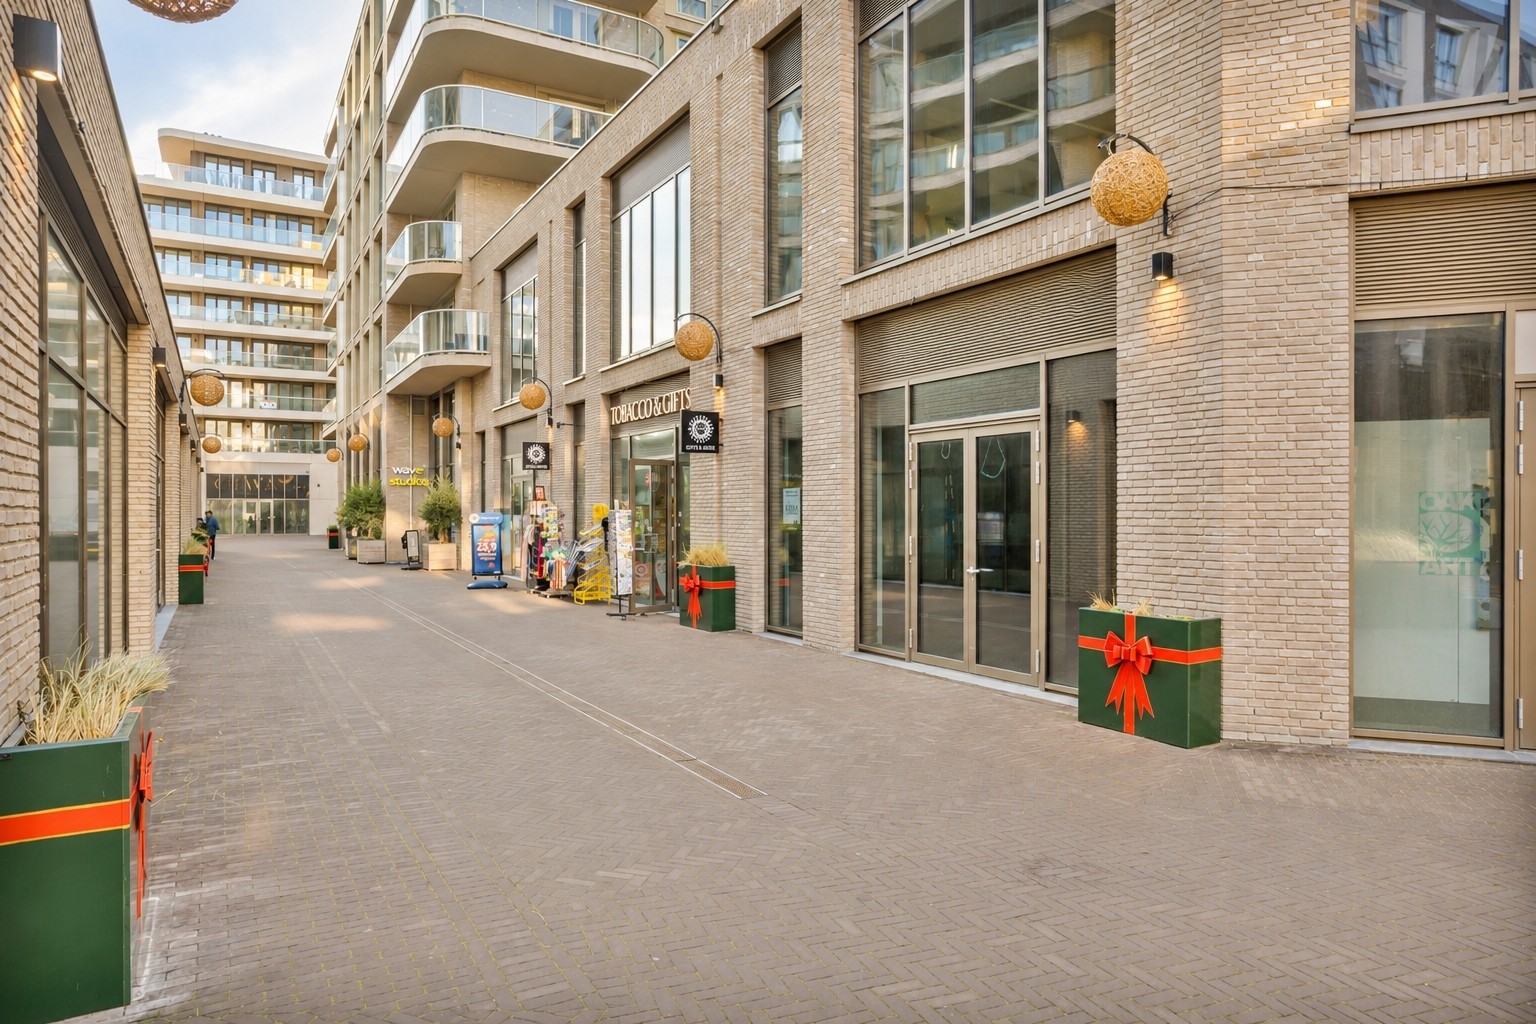
• Shops and restaurants directly downstairs, within easy reach;
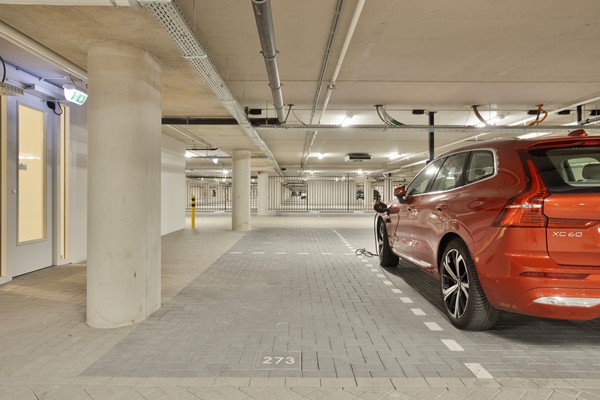
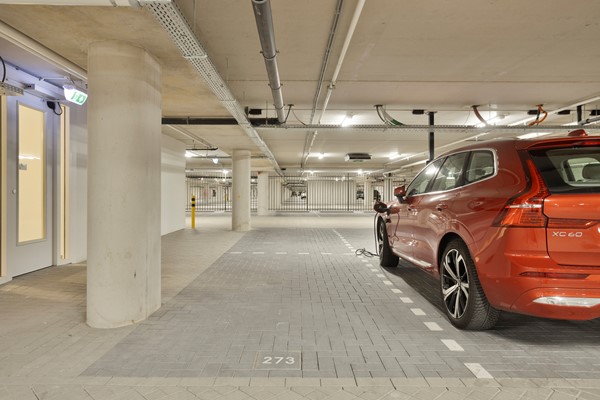
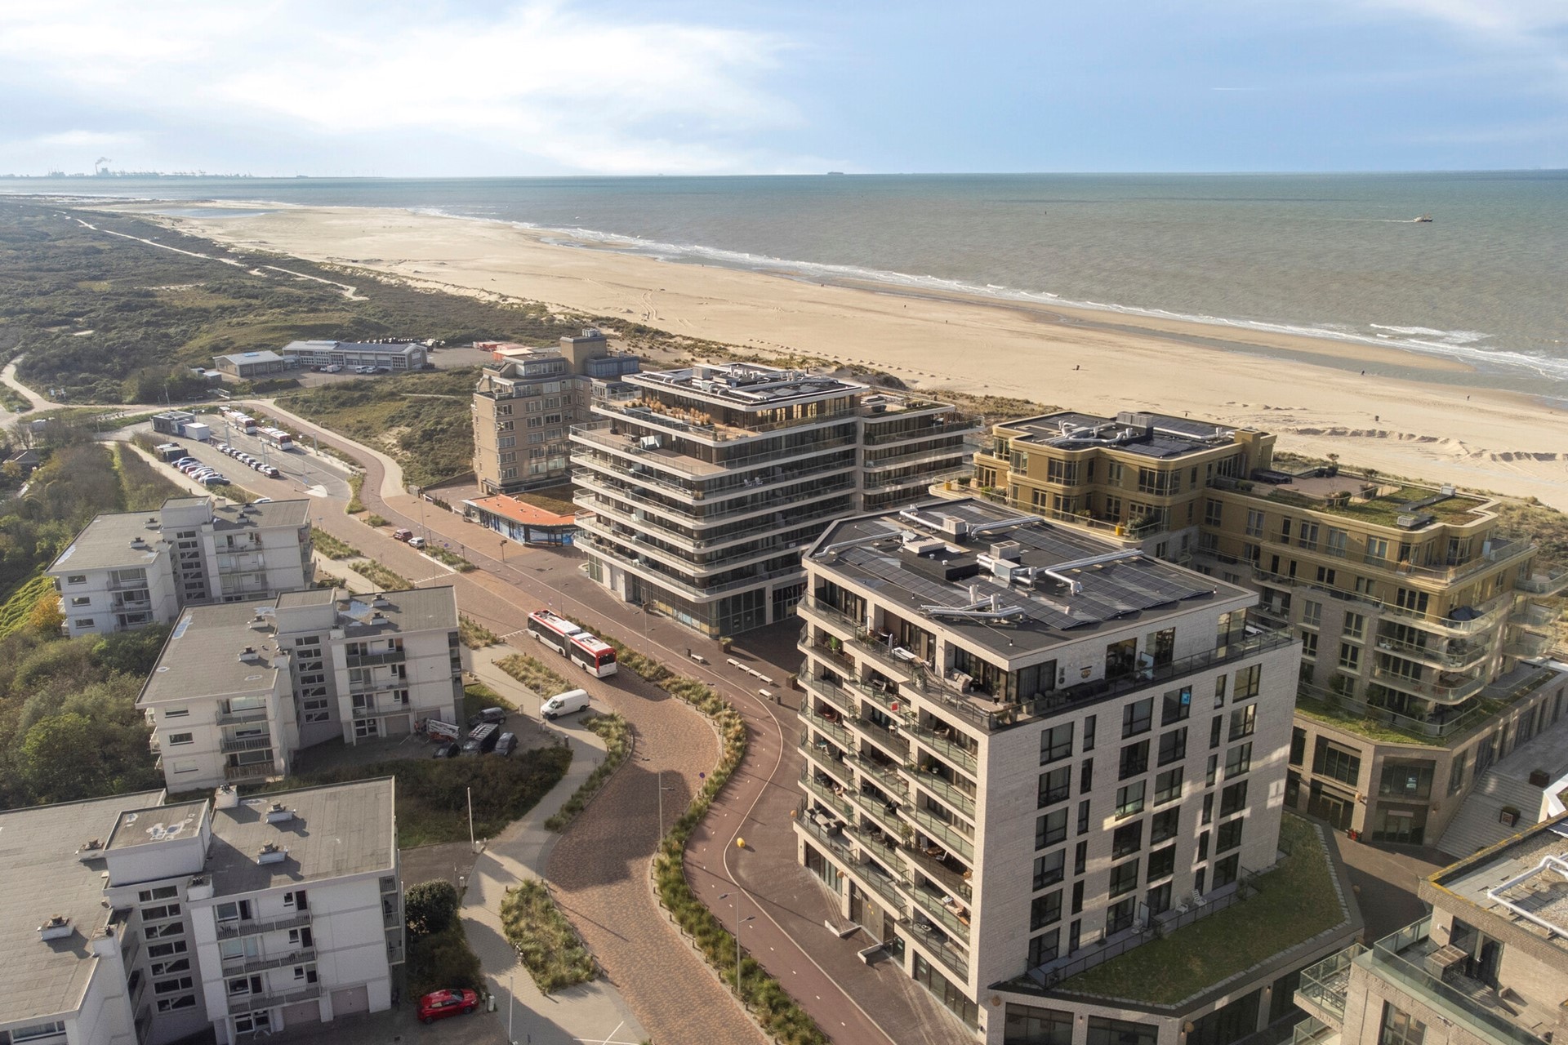
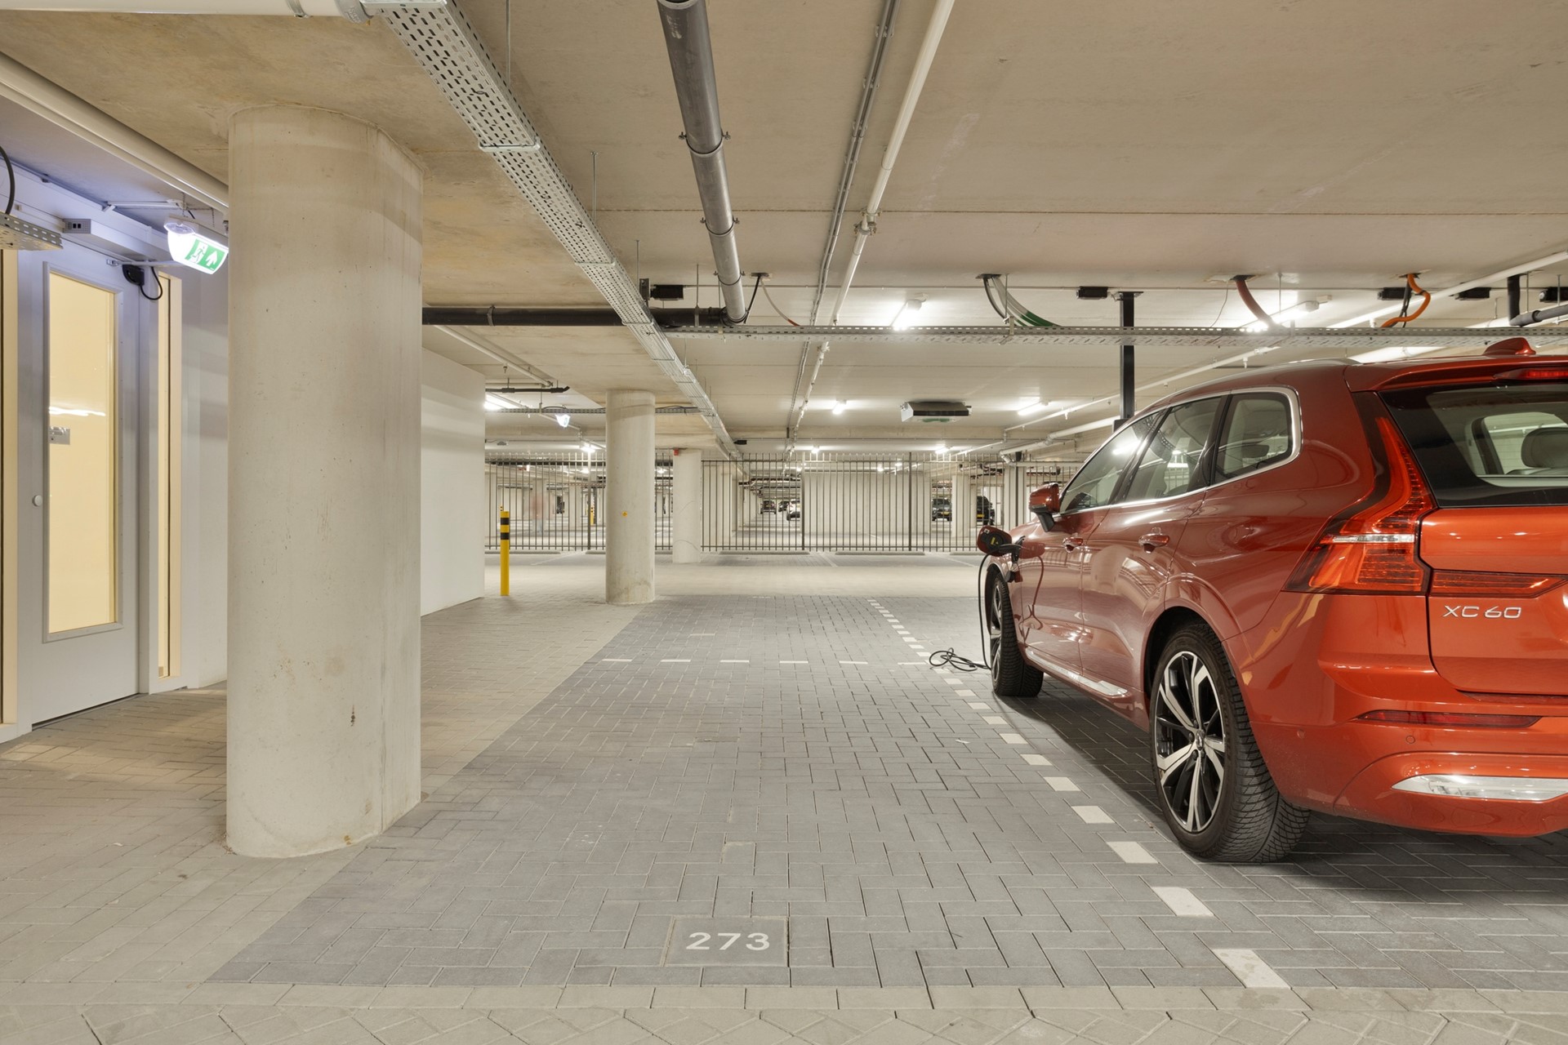
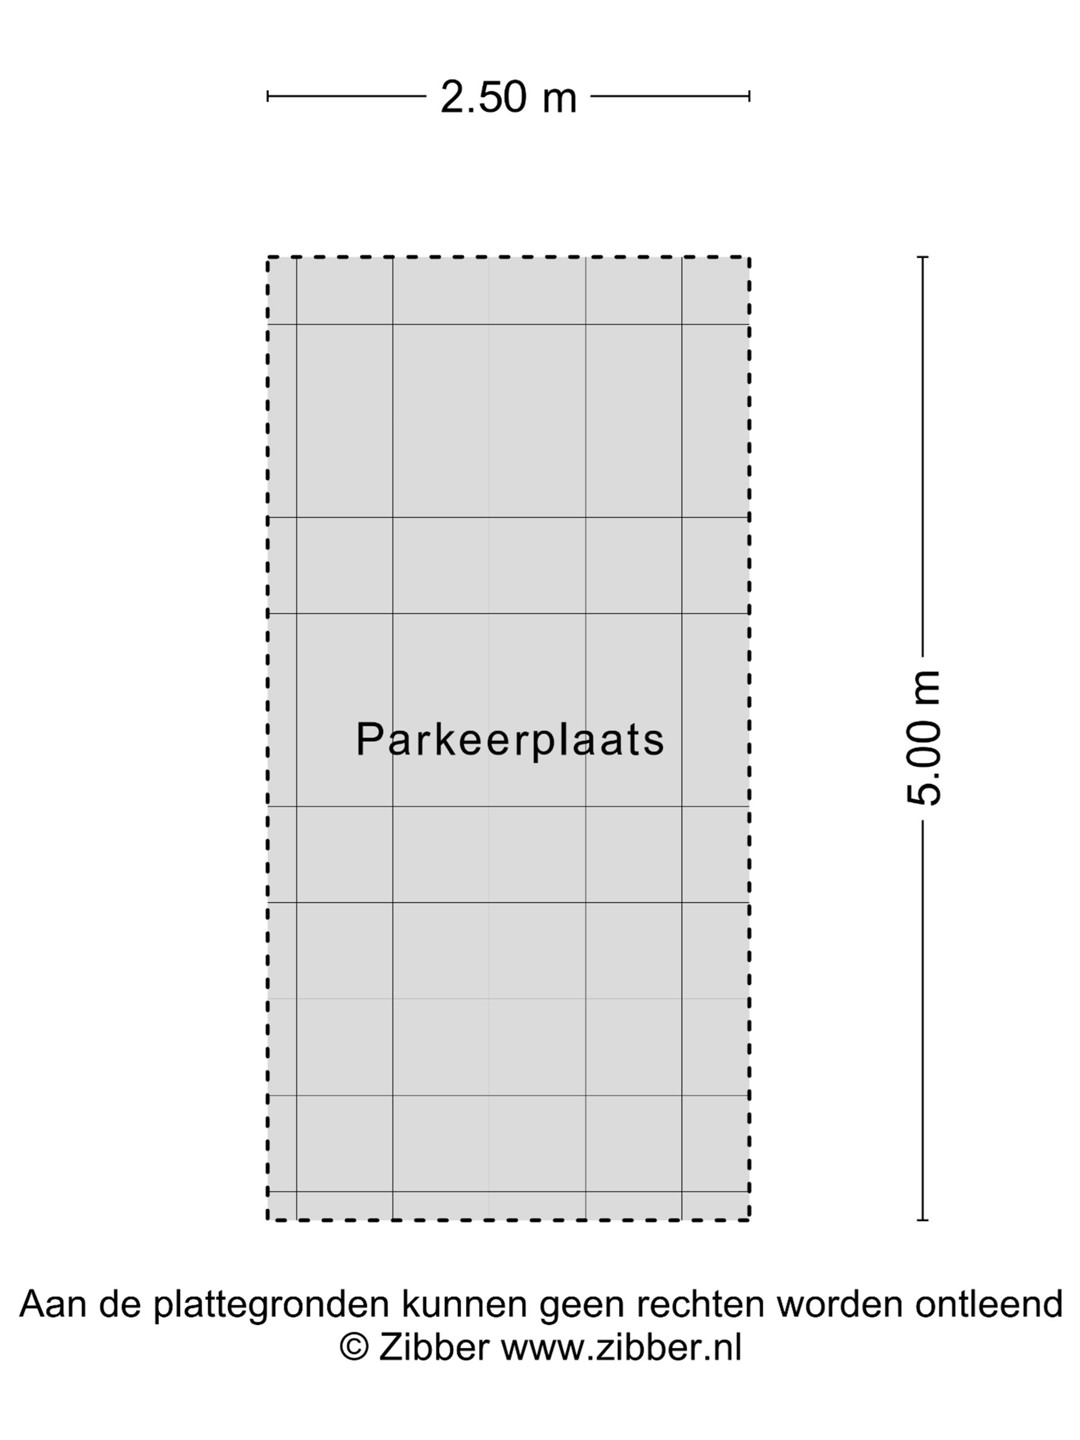
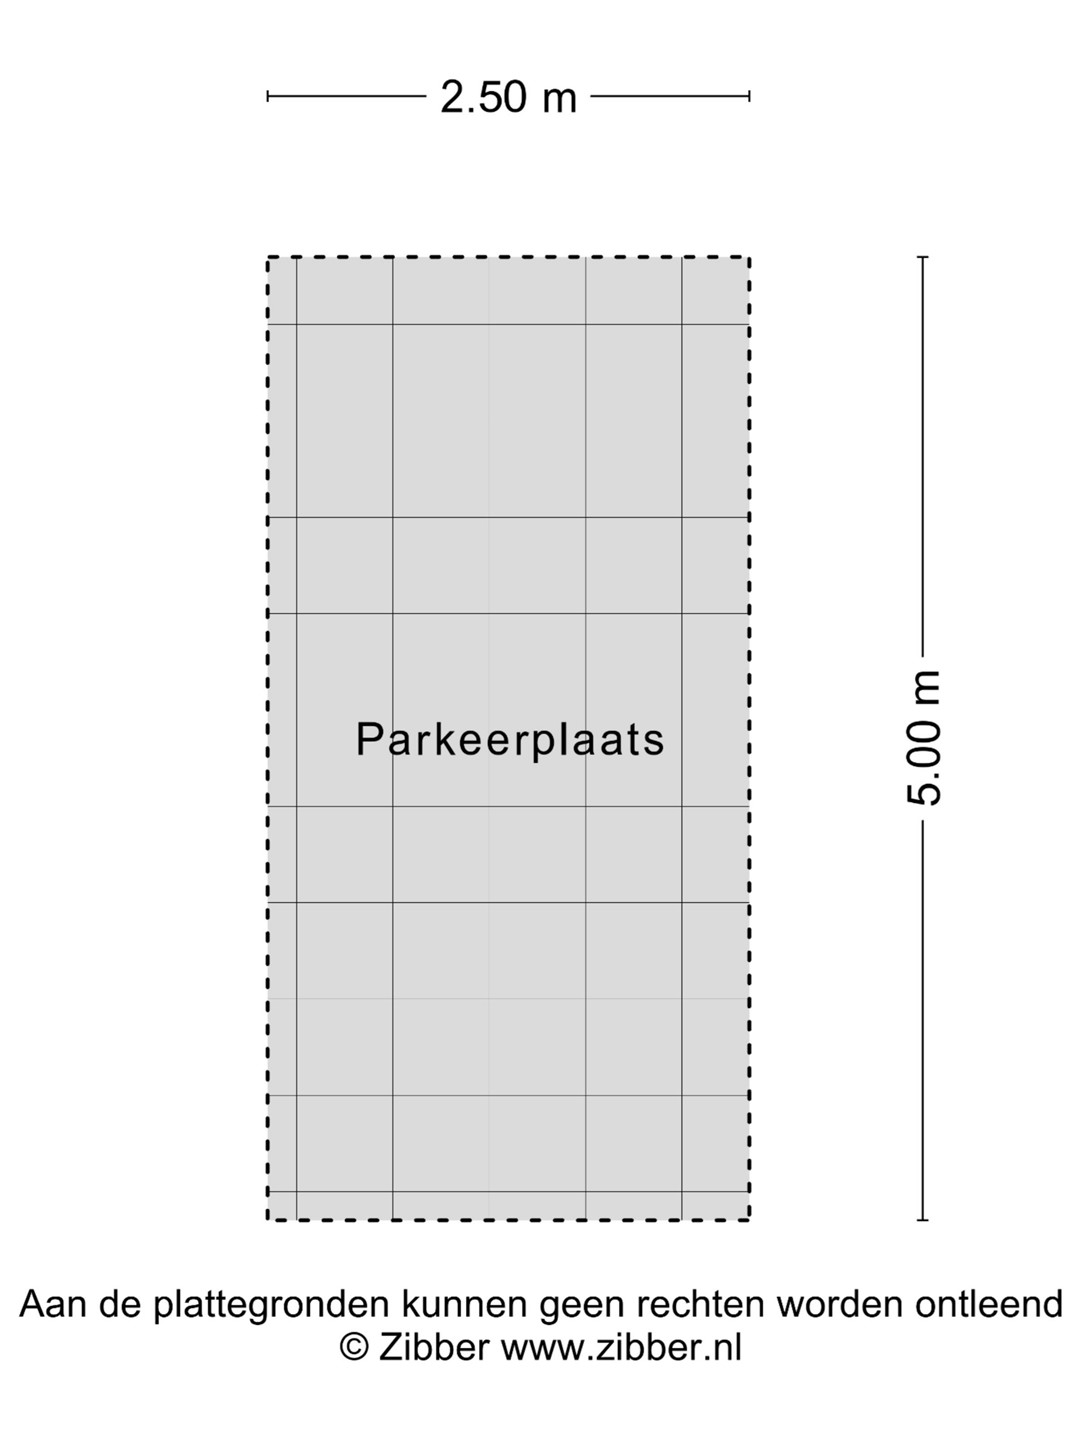
• Private parking space in a secure garage, close to the beach and sea.
LIGHT AND SPACE AS DEFINING FEATURES
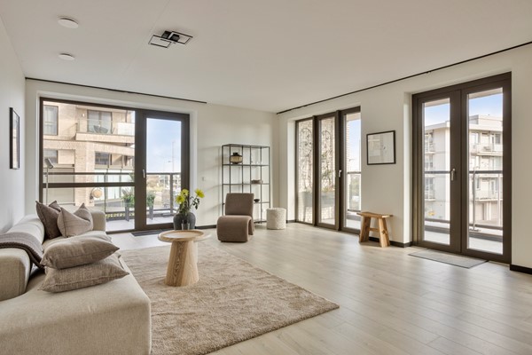
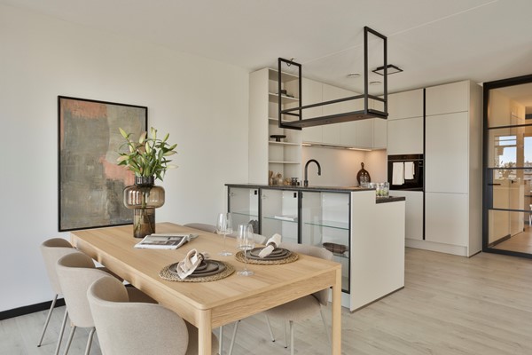
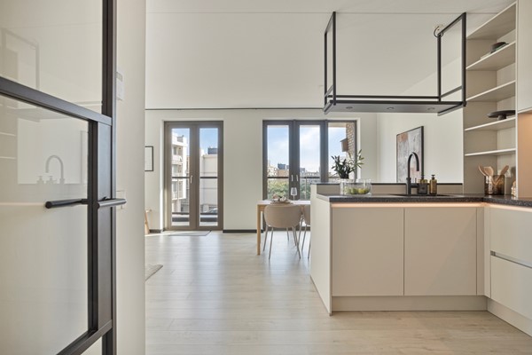
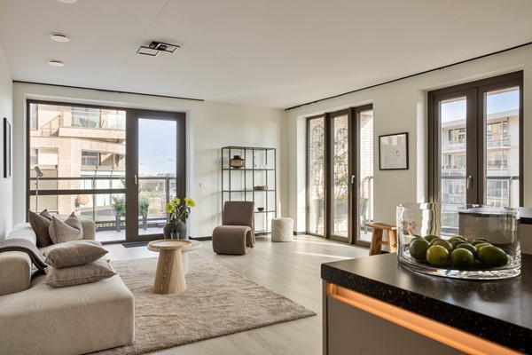
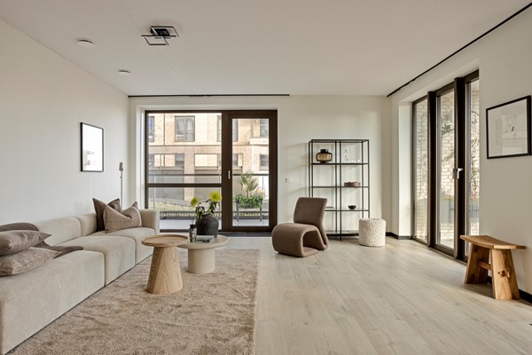
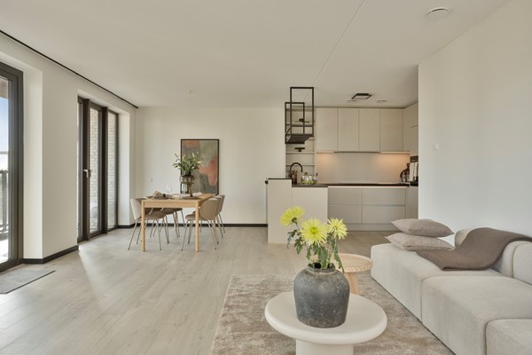
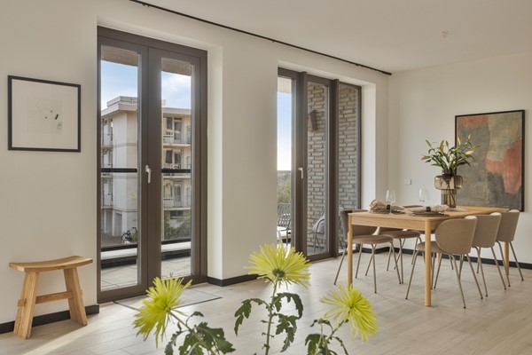
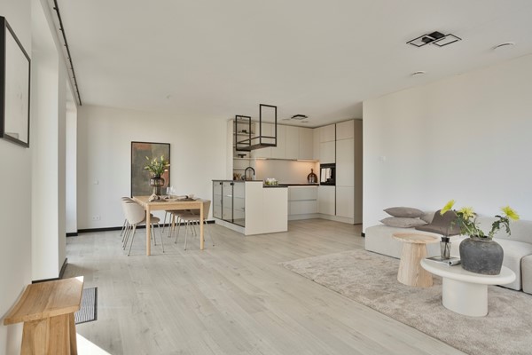
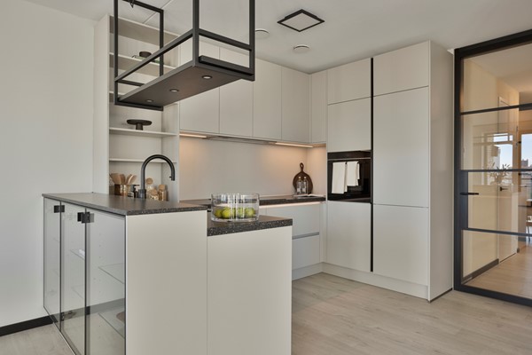
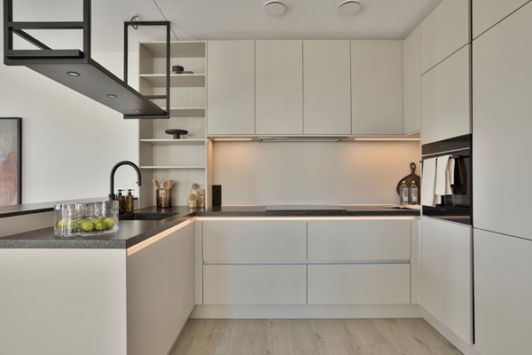
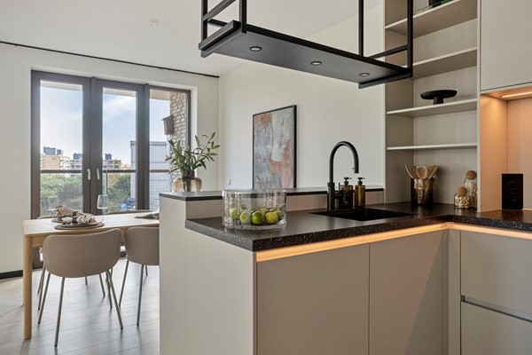
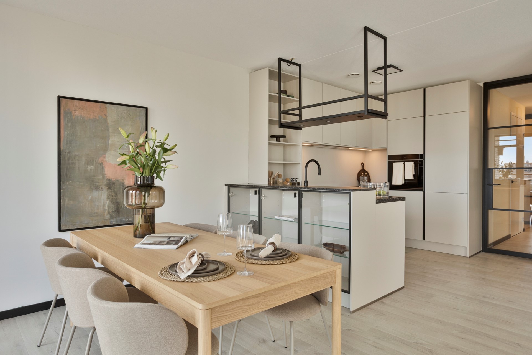
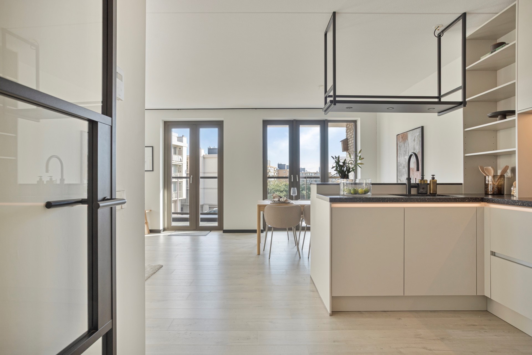
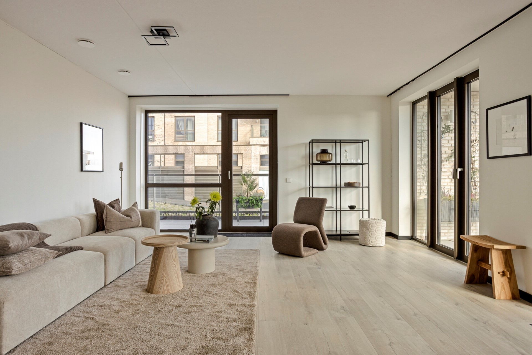
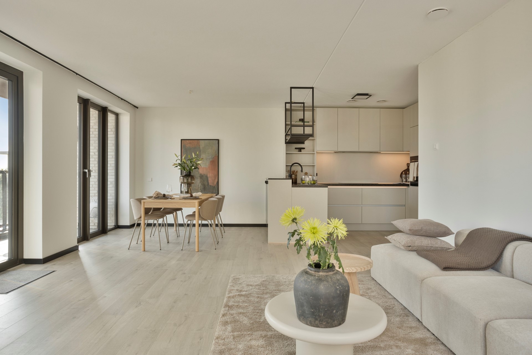
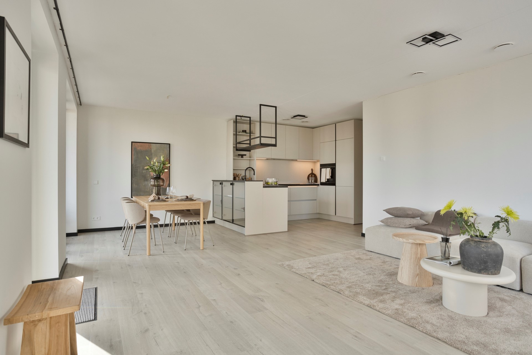
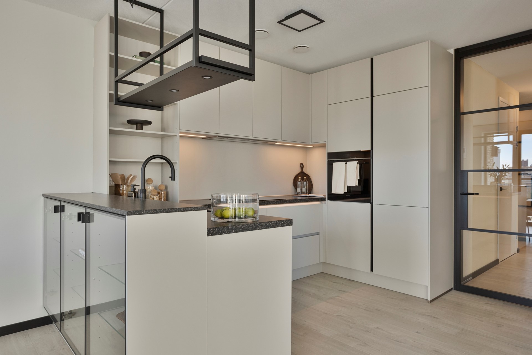
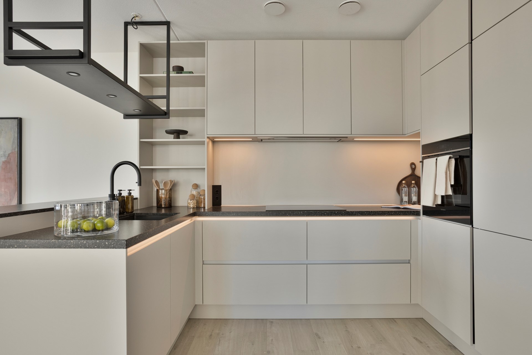
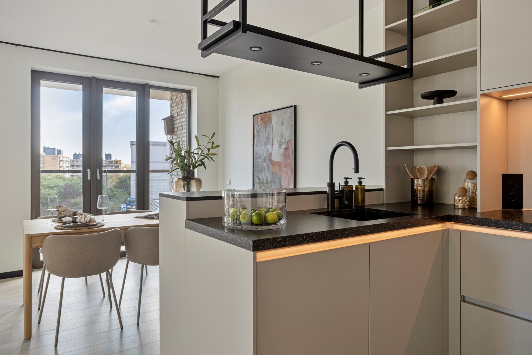
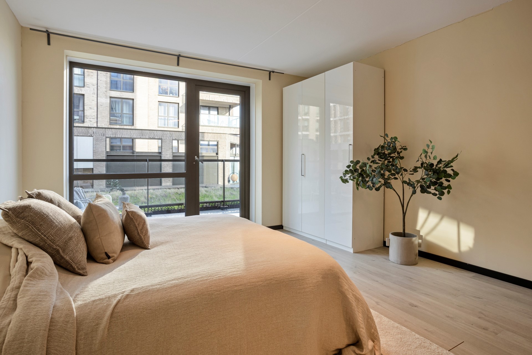
The distinctive corner position gives this apartment a character of its own. Expansive windows allow natural light to flood in from multiple directions, enhancing the sense of space and openness. The bright living room offers plenty of opportunities for stylish interior design, while the beautifully finished, fully equipped kitchen blends seamlessly into the living area. An elegant setting where everyday comfort and hospitality come together. The two spacious terraces, both directly accessible from the living room, form a natural extension of the interior. The east-facing terrace welcomes the morning sun, while the north-facing terrace provides a pleasant retreat for enjoying outdoor living in peace and privacy on warmer days.
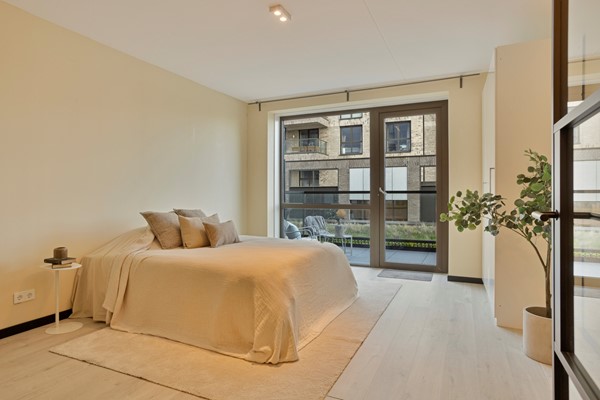
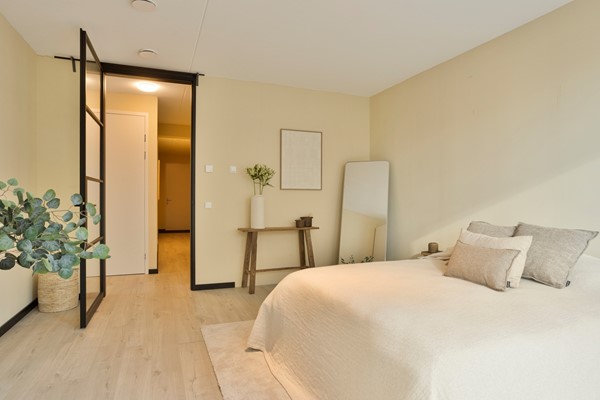
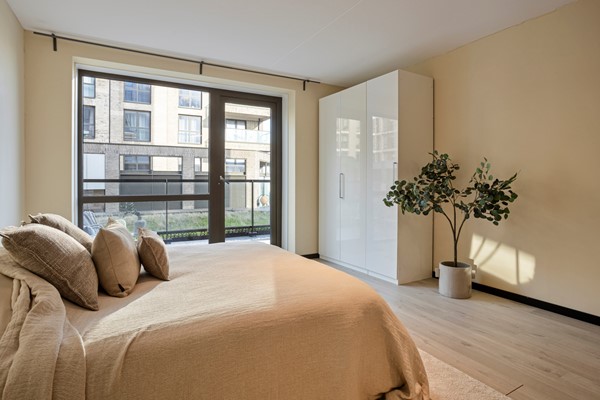
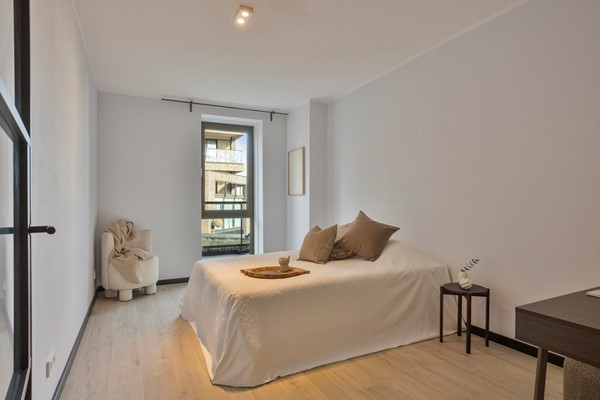
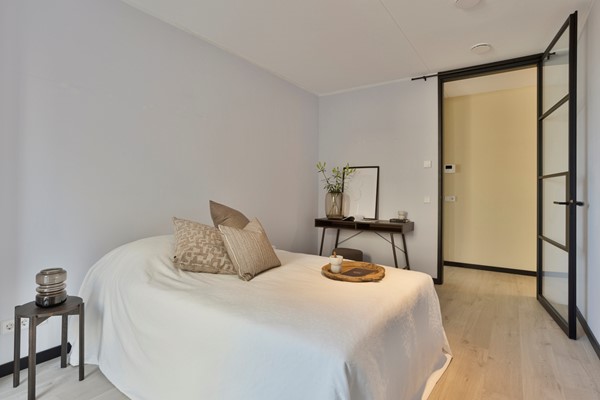
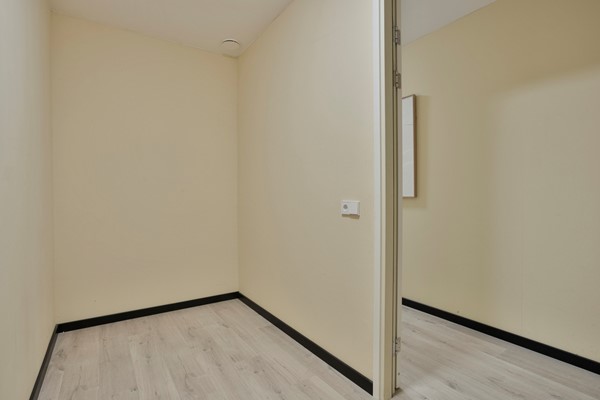
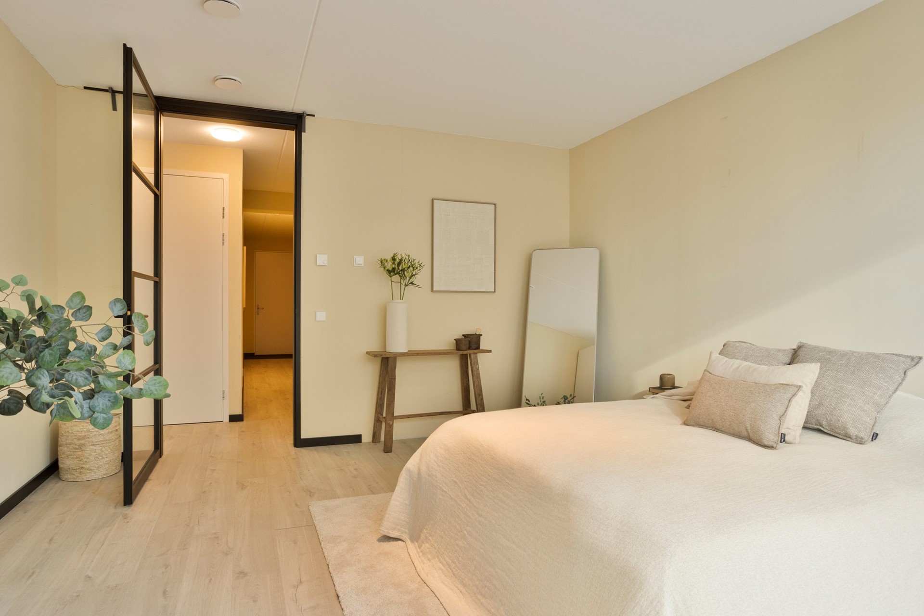
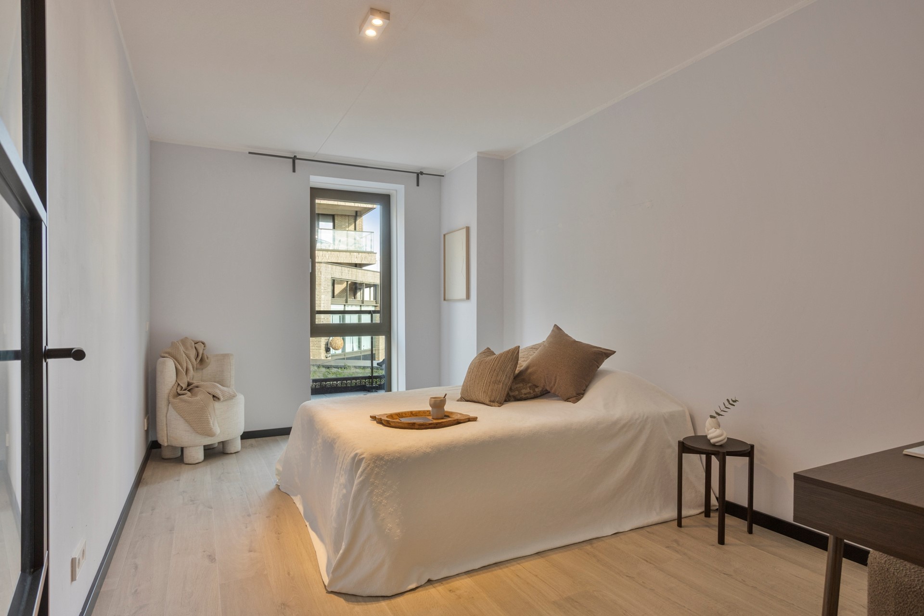
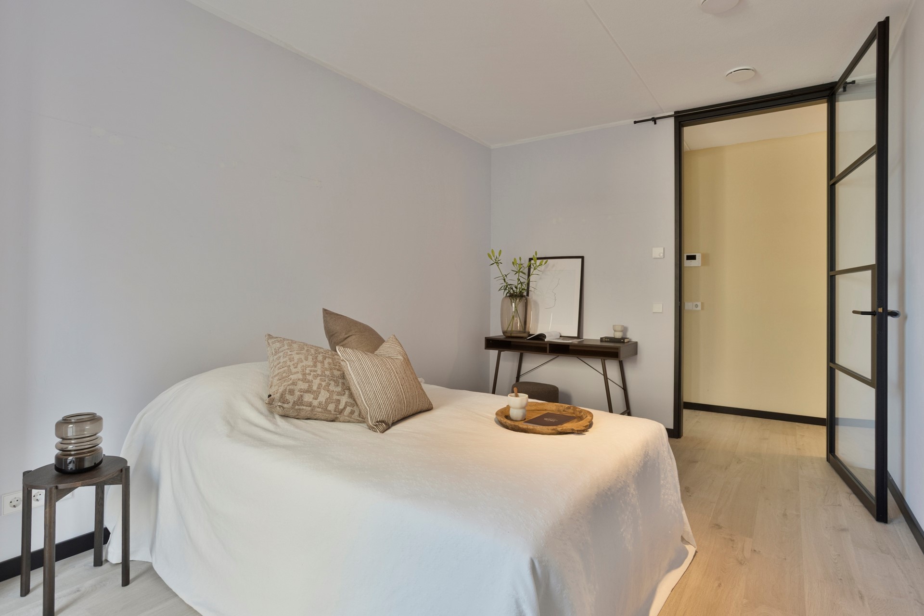
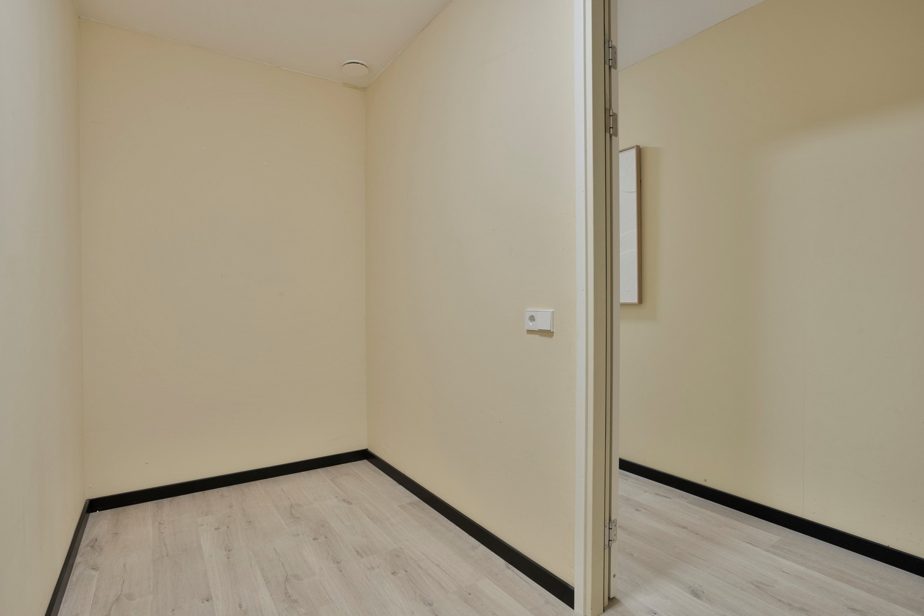
The two generously sized bedrooms offer excellent comfort, with one providing direct access to a terrace. In addition, the apartment features a spacious multifunctional room, perfectly suited as a home office, studio, walk-in wardrobe or additional storage space. A versatile feature that highlights the flexibility and thoughtfully designed layout of this apartment.
PREMIUM LIVING COMFORT WITH SUSTAINABILITY IN MIND
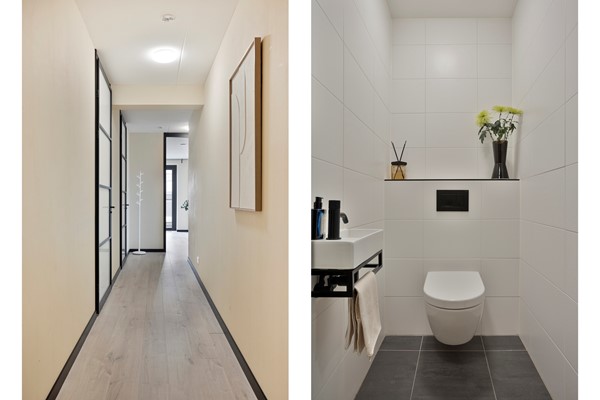
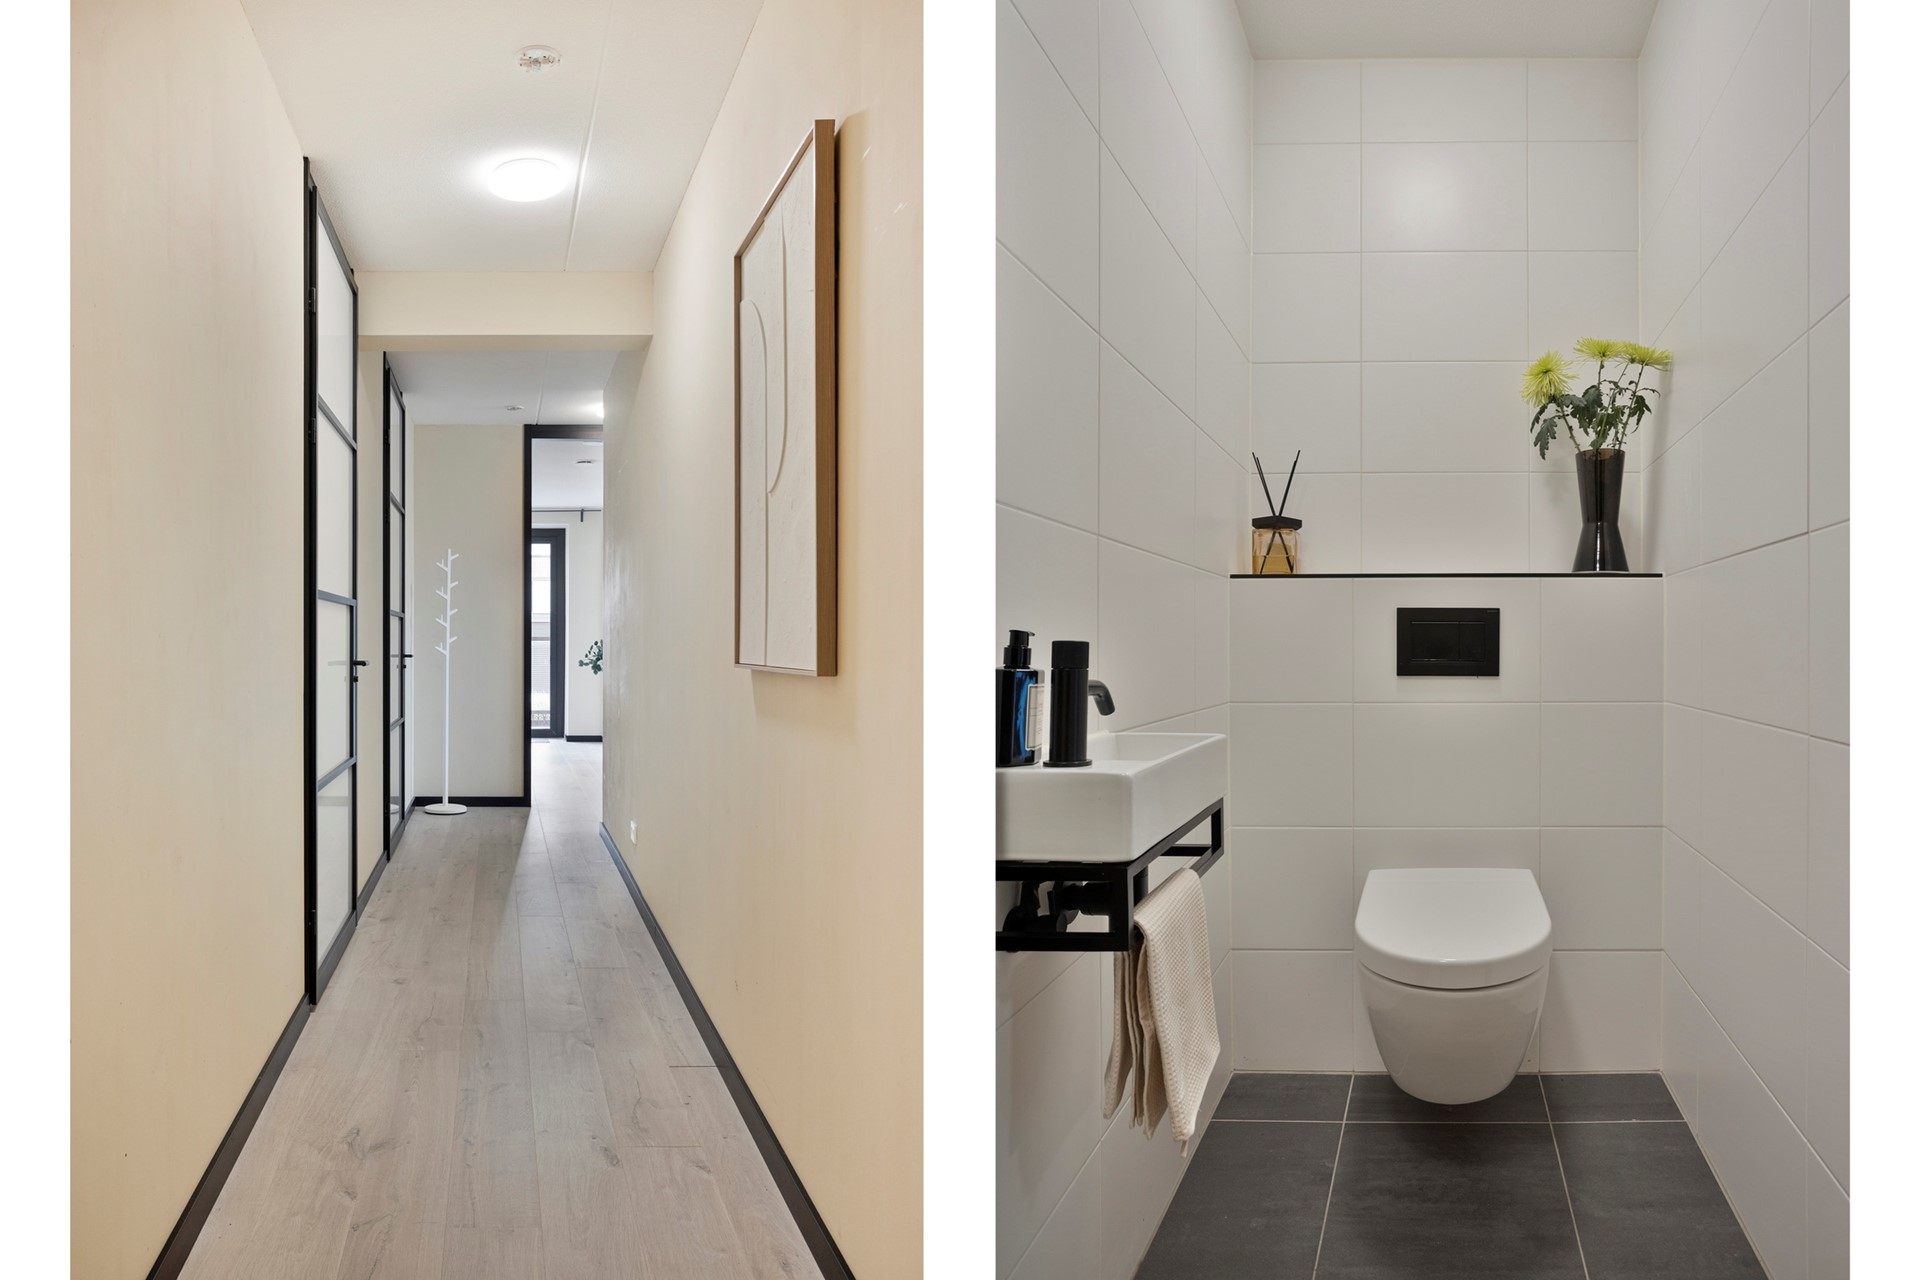
Luxury and sustainability come together effortlessly in this apartment. The advanced thermal energy storage system (WKO), combined with underfloor heating and cooling, ensures a pleasant indoor climate throughout the year. The stylish laminate flooring, laid continuously throughout the apartment, enhances the sense of space and harmony while lending the interior an elegant appearance. The heat recovery ventilation system (WTW), featuring energy-efficient balanced ventilation, completes the picture and contributes to a healthy and comfortable indoor environment.
EXCLUSIVE PARKING AND EVERYDAY CONVENIENCE
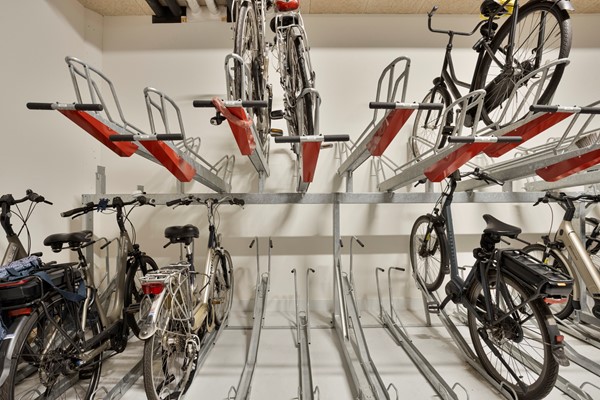
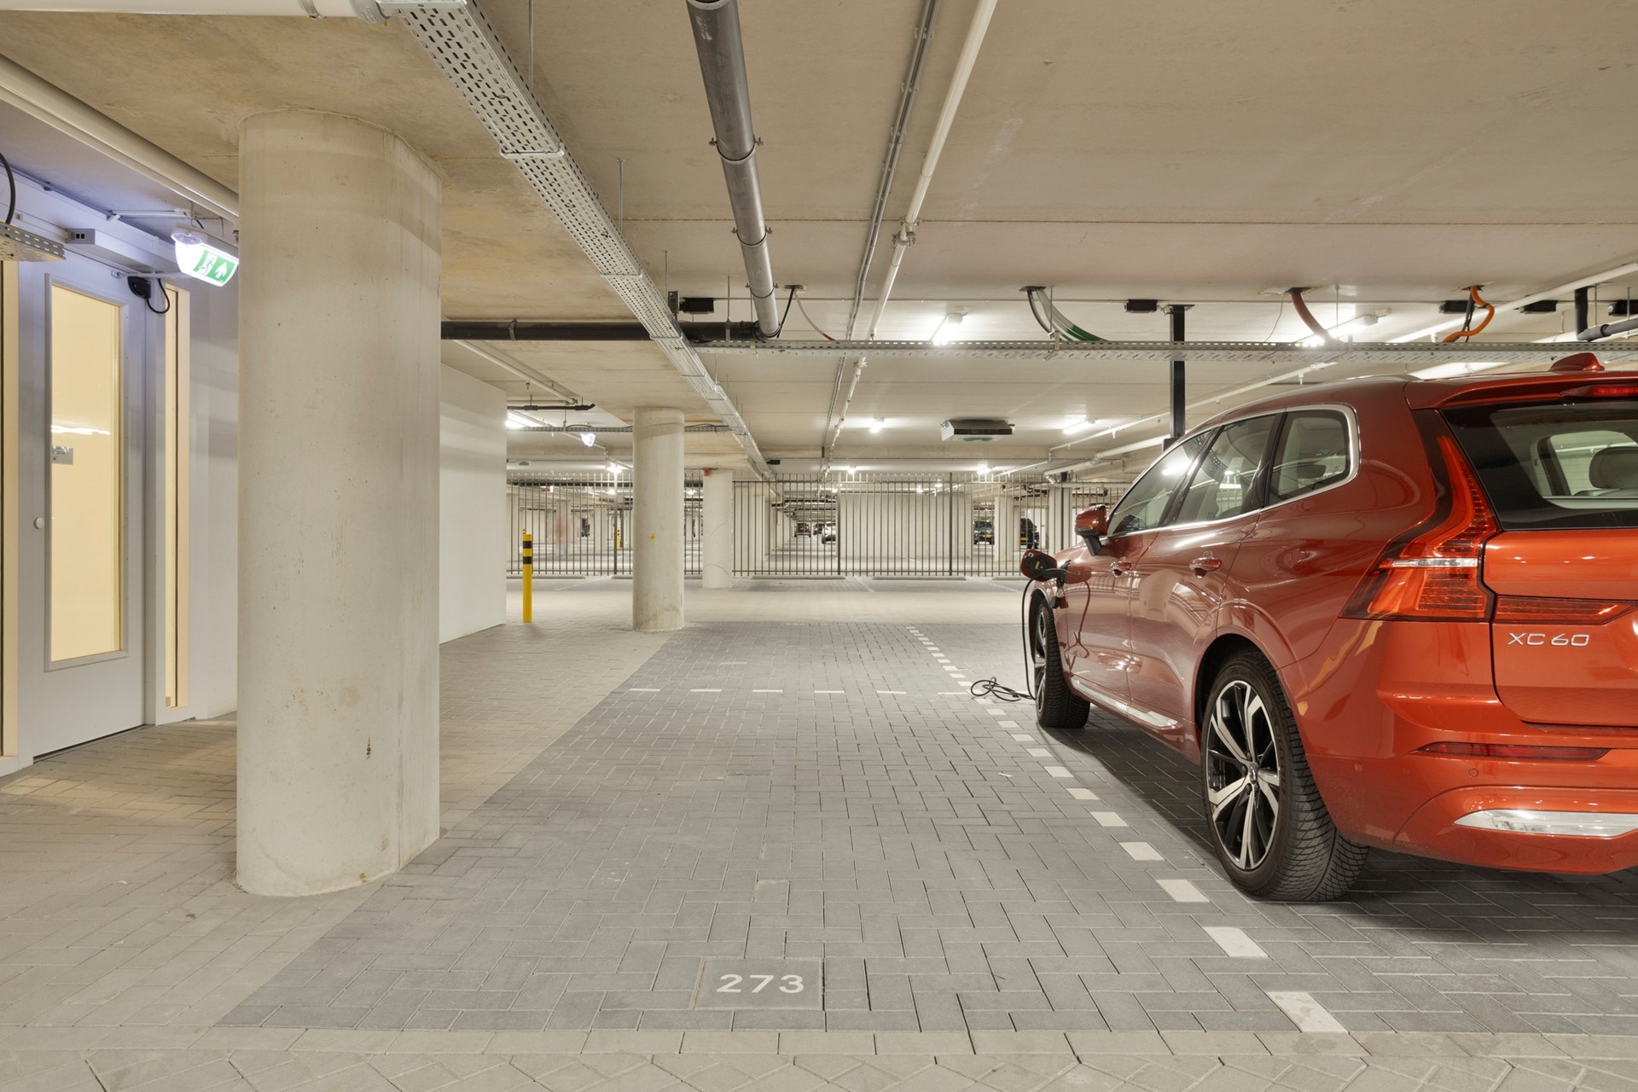
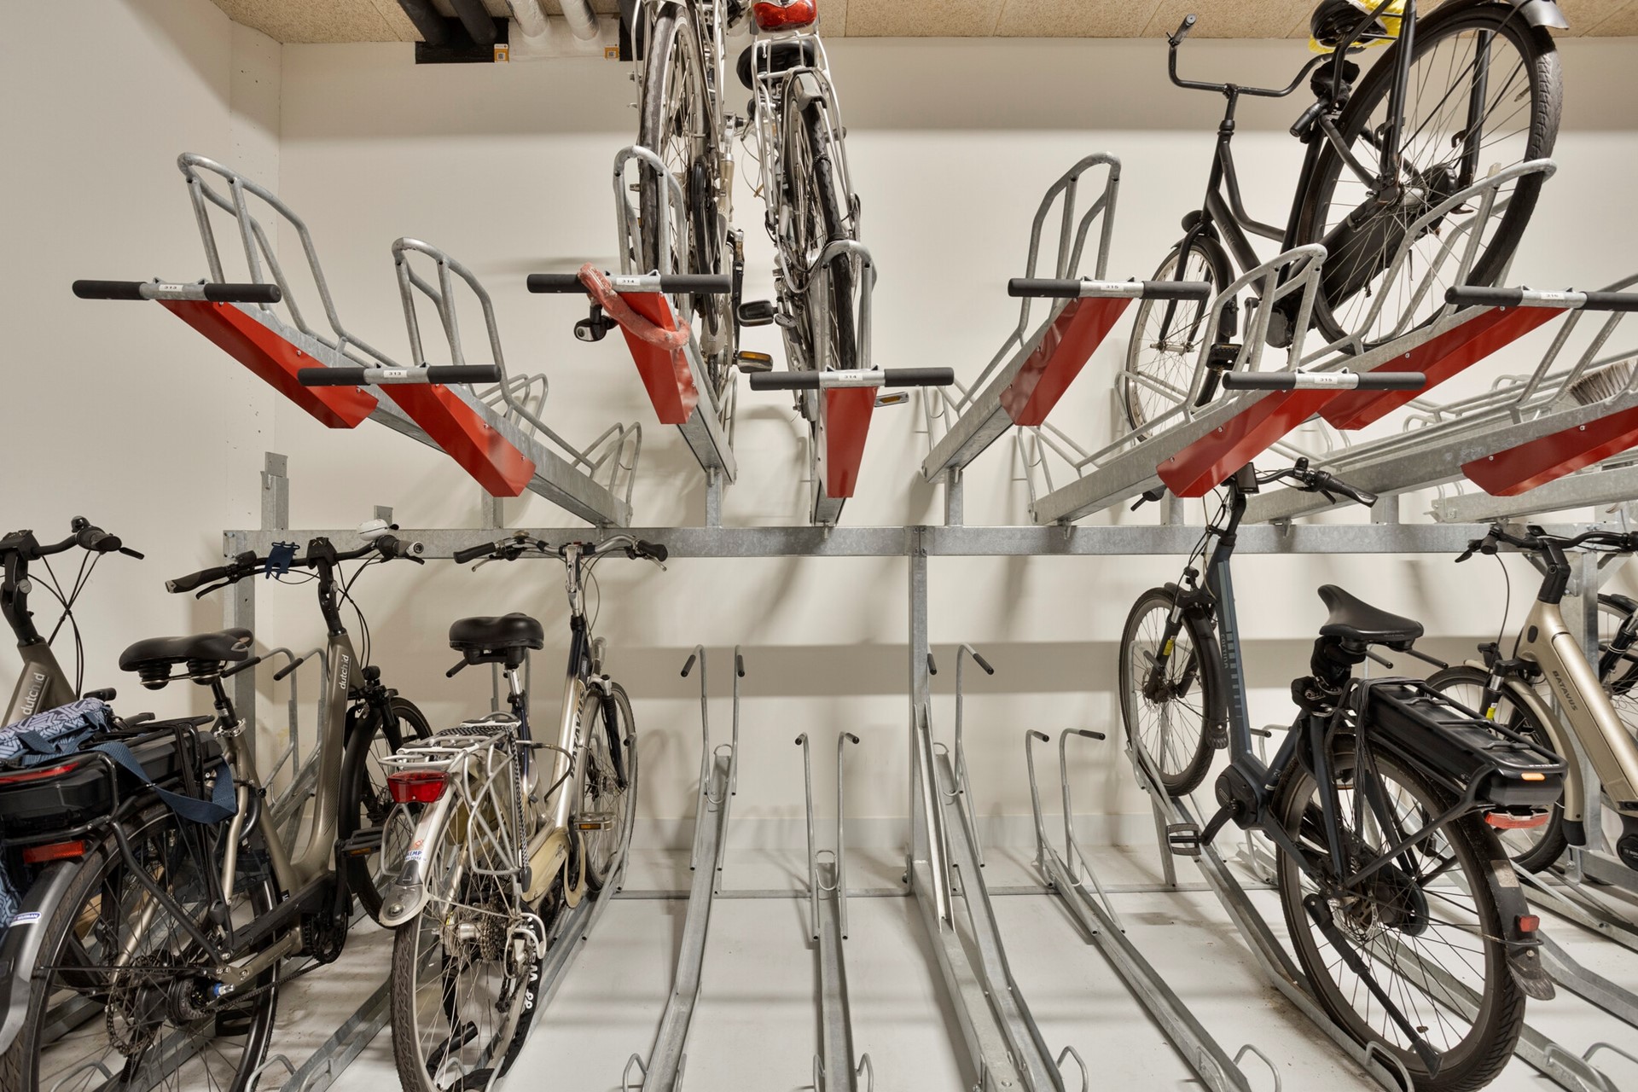
Every detail has been considered to make daily life as convenient as possible. The apartment includes a private parking space in a secure, restricted-access section of the underground garage, combining convenience, privacy and security. In addition, you benefit from four exclusively allocated bicycle parking spaces in the communal bicycle storage area. A valuable feature that completes the effortless living experience offered by this location.
NIEUW KIJKDUIN – WHERE COASTAL LIVING BECOMES A WAY OF LIFE
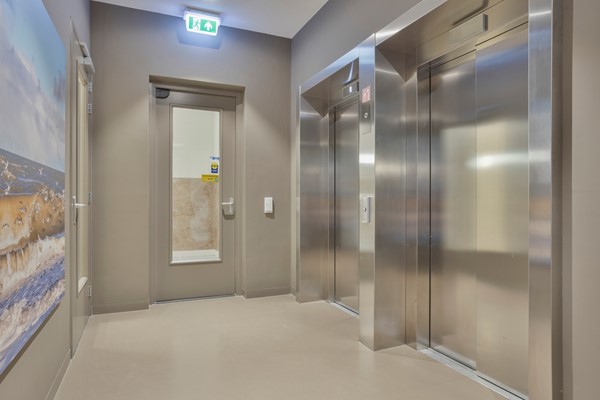
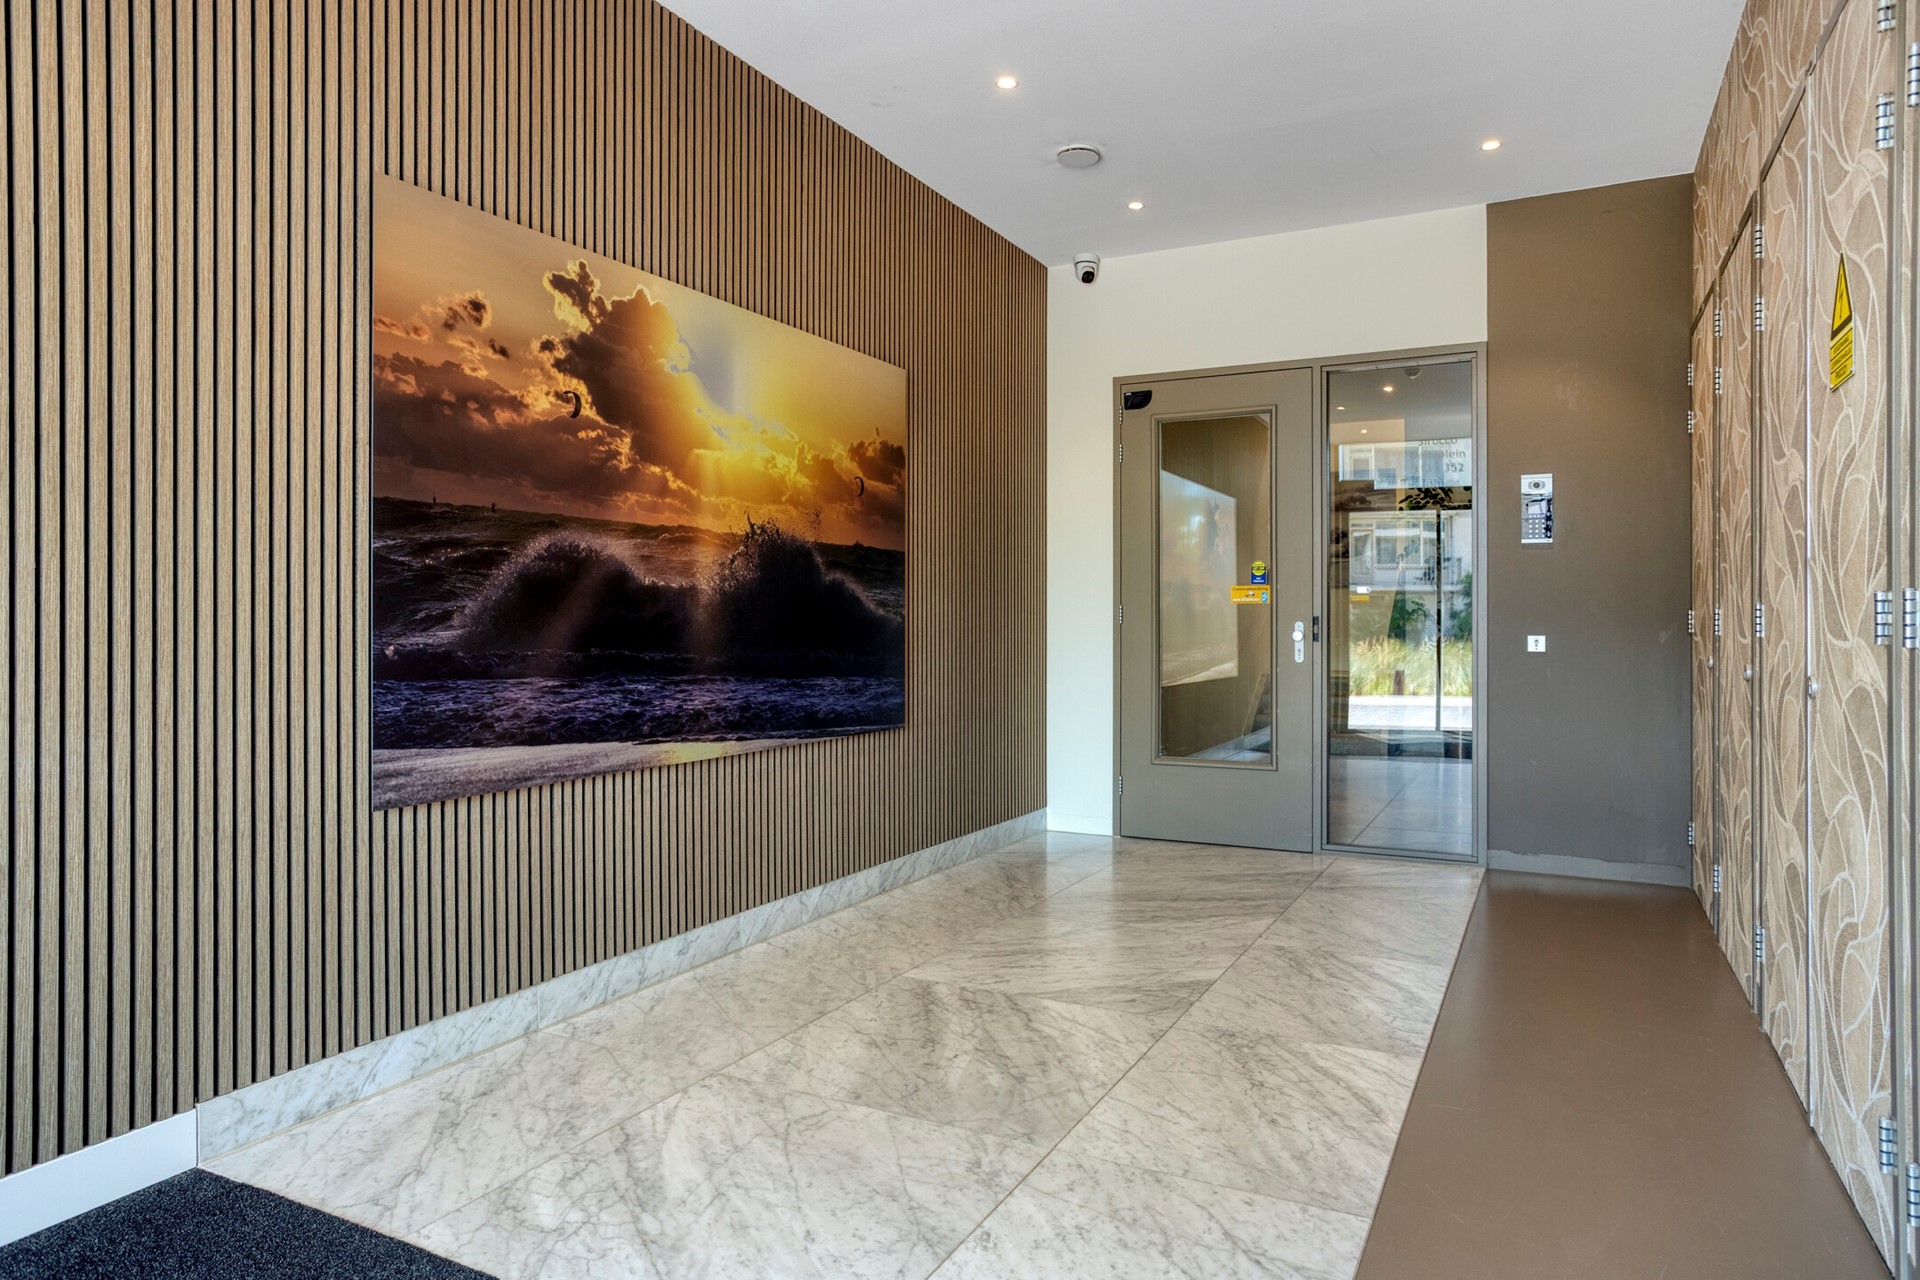
Living in Nieuw Kijkduin means enjoying the best of both worlds: the tranquillity of the sea and surrounding nature, combined with every convenience close at hand. The beach, the North Sea and the expansive dunes are all within walking distance, while the revitalised promenade invites you to indulge in fine dining at inviting terraces and excellent restaurants. For your daily shopping, simply take the lift downstairs, where a variety of shops are immediately accessible. Here, relaxation, sophistication and the convenience of seaside living come together naturally.
AN EXCEPTIONAL COASTAL LIVING EXPERIENCE
This stylish apartment offers a living environment where space, natural light and comfort complement one another. Its desirable corner position, two generous terraces, thoughtfully designed layout and sustainable features create an appealing balance between luxury and functionality. Here, you can embrace the rhythm of coastal life, the freedom of outdoor living and the comfort of a home that meets the highest expectations.
We warmly invite you to arrange a private viewing and experience the atmosphere and exceptional qualities of this apartment in Nieuw Kijkduin for yourself.
PROPERTY DETAILS:
• Year of construction: 2020, completed and handed over in 2023;
• Freehold property (no ground lease);
• Usable living area: 110.7 sq m;
• Energy rating A++, valid until 27 February 2034;
• Two terraces (total 33.7 sq m), facing north and east;
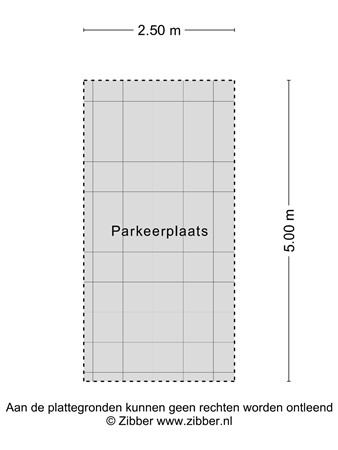
• Private parking space in the underground garage;
• Luxuriously appointed kitchen featuring a Quooker boiling-water tap, dishwasher, induction hob, oven and large refrigerator;
• Aluminium window frames with triple glazing;
• Heating, cooling and hot water supplied through a thermal energy storage system (WKO);
• Heat recovery ventilation system (WTW), contributing to a healthy indoor climate;
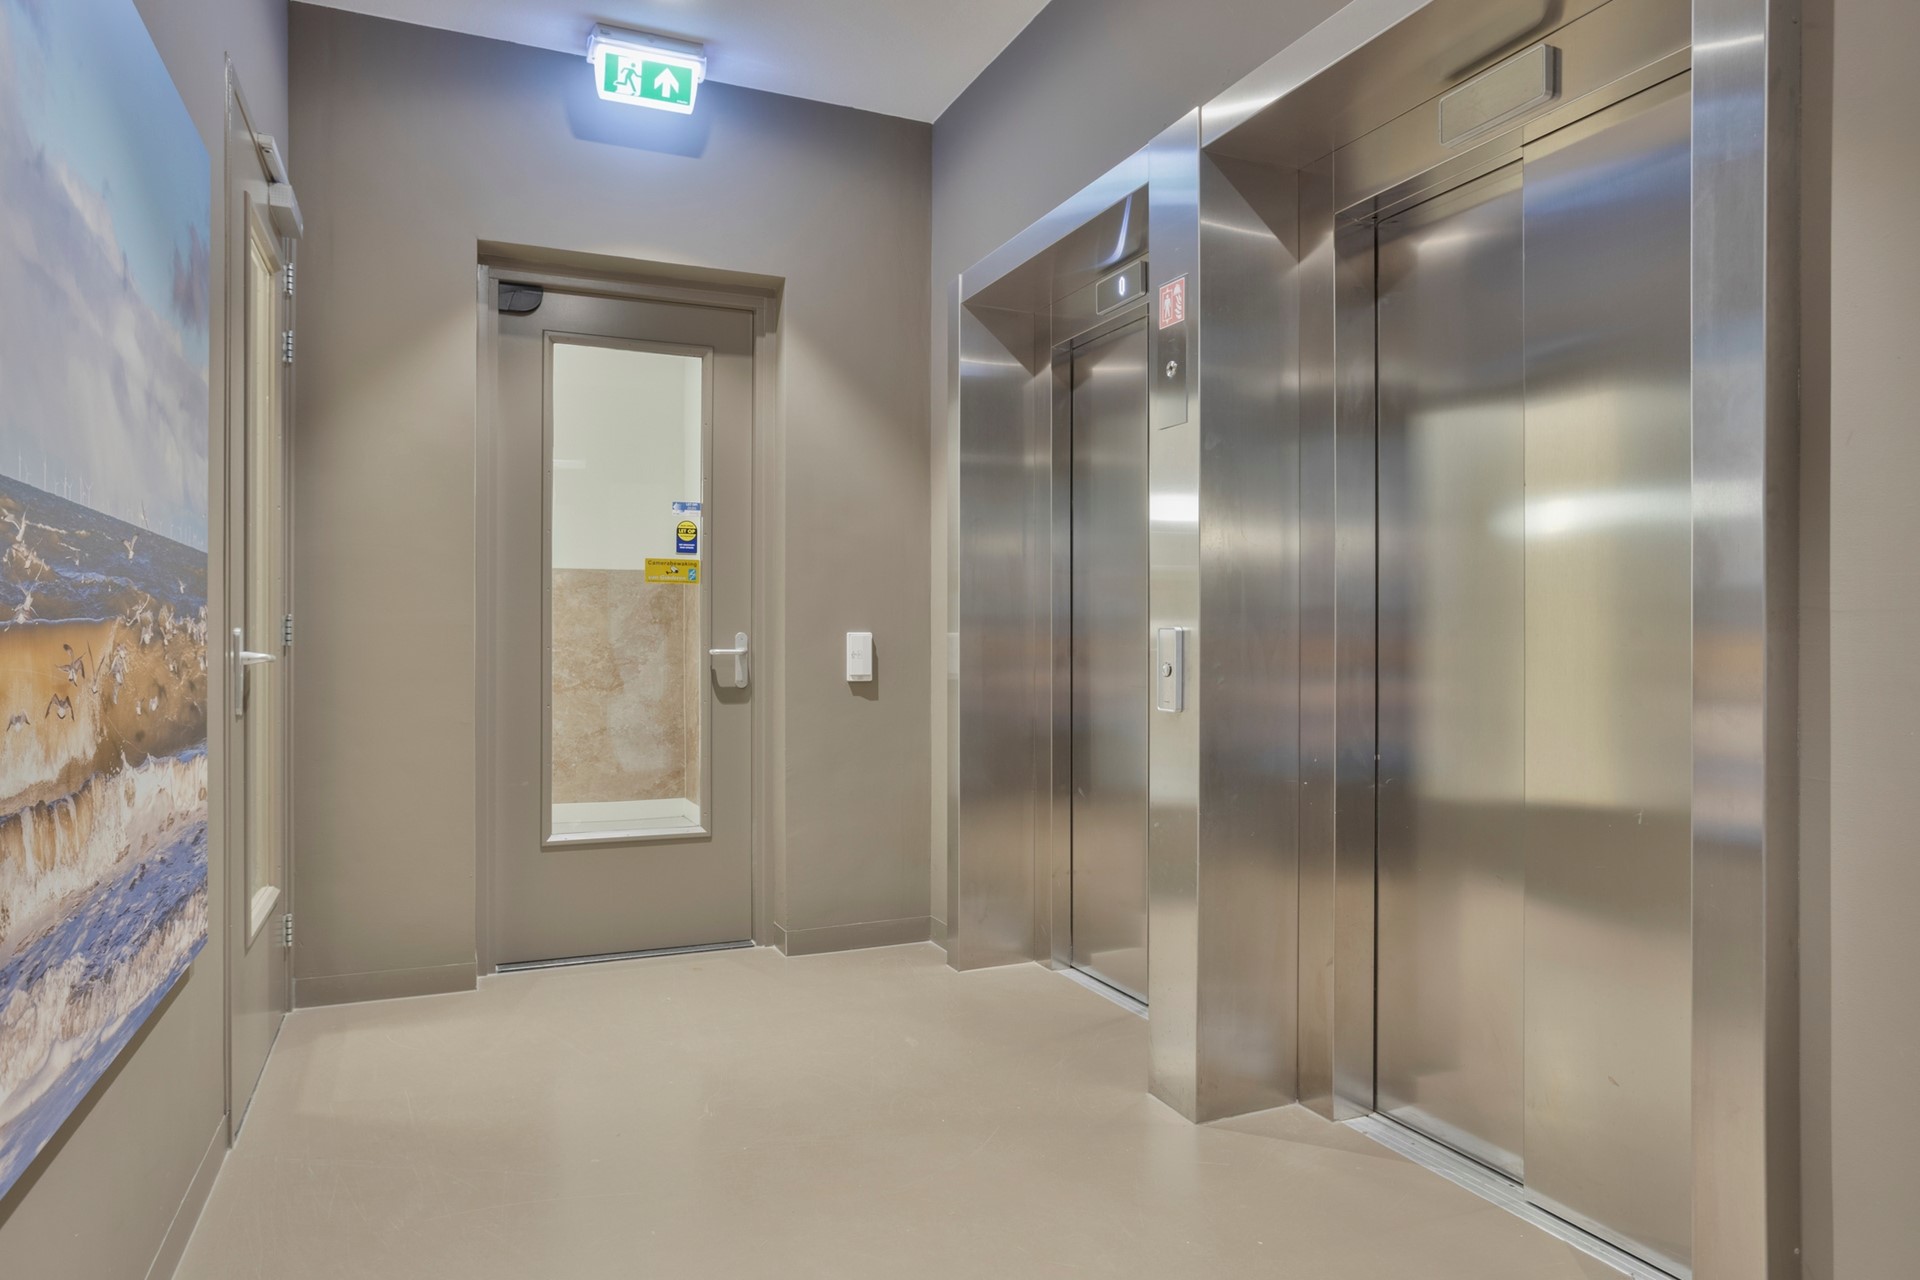
• Communal bicycle storage with four individually allocated parking spaces;
• Extensive electrical distribution board, including three-phase power supply;
• Active Owners' Association (VvE), with an ownership share of 112/4,406. Monthly contribution: €279.62 plus €20.15 for the parking space. Accumulated reserves as at 31 December 2025: €11,070.60 plus €3,674.44 attributable to the parking space;
• Private parking space in the garage; permission for electric vehicle charging can be requested through the Owners' Association (VvE);
• Free public parking in Kijkduin;
• Conveniently located near public transport, shops and excellent road connections to the A4, A12 and A13 motorways.
CONDITIONS OF SALE:
• Offers must be submitted via divamakelaars.nl/eerlijkbieden;
• This property is offered for sale with an attractive minimum asking price;
• Completion and handover possible at short notice;
• The buyer may choose the civil-law notary, provided the notary is based in The Hague;
• Additional conditions of sale are available in the Eerlijk Bieden Data Room.
Enthusiastic about this property but haven't sold your current home yet? Contact our office for a complimentary property valuation. We will promptly arrange an appointment with one of our estate agents, giving you a clearer understanding of your options in the near future.
CAN I AFFORD THIS PROPERTY?
As an additional service, we are pleased to offer a FREE, NO-OBLIGATION MORTGAGE CALCULATION through one of our collaborating independent mortgage advisers. We have no lengthy waiting times, meaning an appointment can often be arranged on the same day. If desired, we can also assist you with the entire mortgage application process.
We have compiled this information with the utmost care, as you would expect from us. Nevertheless, in exceptional circumstances, certain information may prove to be incomplete or inaccurate. As the selling estate agent, we therefore accept no liability for the accuracy and/or completeness of the information provided. Consequently, no rights may be derived from the details stated. This information is intended solely as an invitation to arrange a viewing and submit an offer, subject to applicable conditions and the seller's acceptance.
EXPLANATORY CLAUSE – MEASUREMENT INSTRUCTIONS
The measurement instructions are based on the BBMI (Dutch industry-wide measurement guidelines). Their purpose is to provide a more uniform method of measuring and indicating the usable floor area of a property. However, these instructions do not entirely eliminate differences in measurement results, which may arise from variations in interpretation, rounding or practical limitations encountered during the measurement process.