For sale: Makelaar Waldeck www.thuisinwaldeck.nl
€375,000
| Address: | Aaltje Noordewierstraat 71, 2551 SC The Hague |
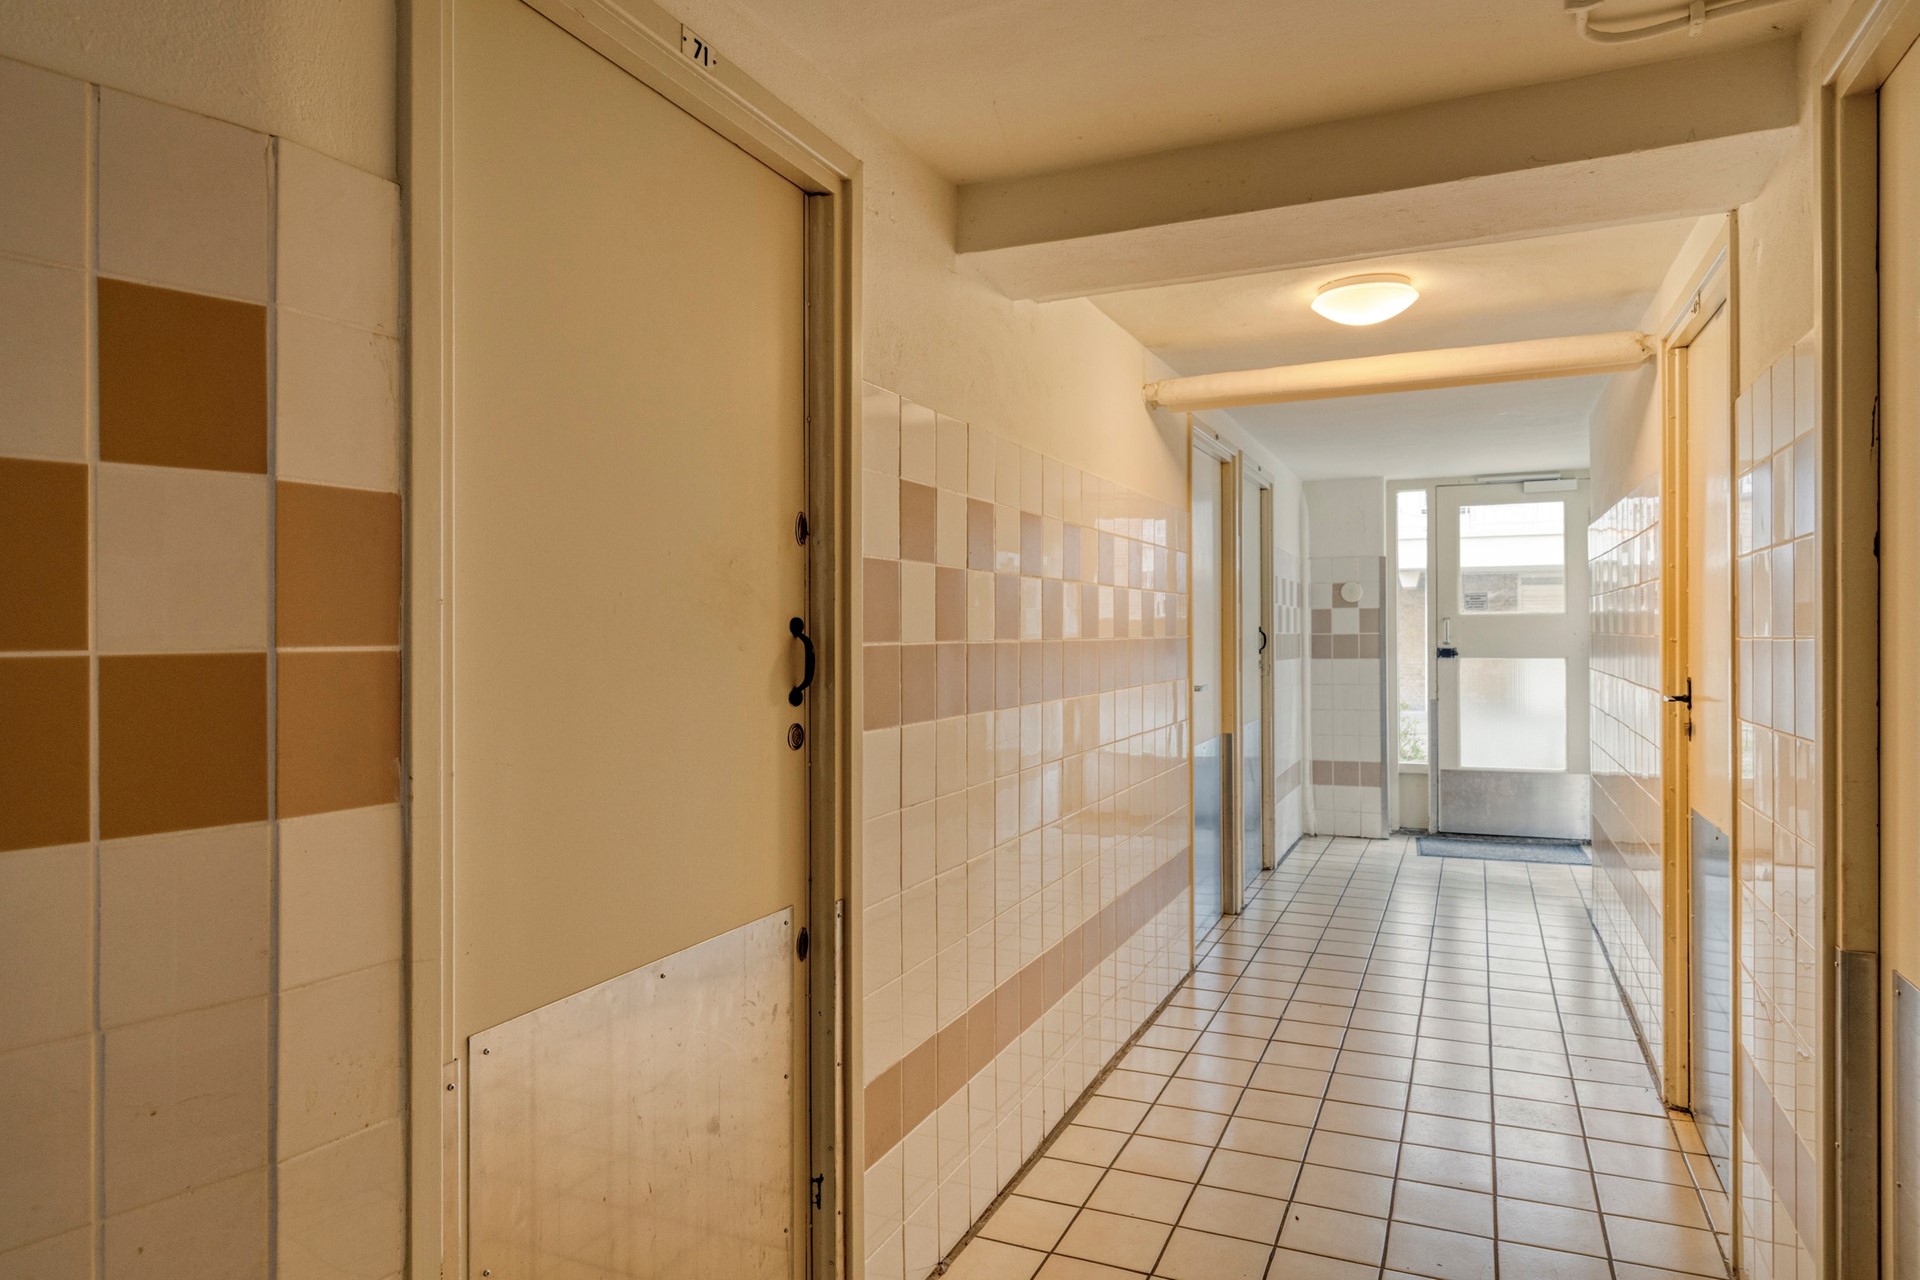
| Type of residence | Apartment, flat with shared staircase, apartment |
| Liveable area | 127.1 m² |
| Acceptance | By consultation |
| Status | New for sale |
General
NEW ON THE MARKET!
On Tuesday, 24 November at 2:00 PM, we will launch the sale with a Video Première. During this video tour, you will get a first impression of the property. You can register via our website. Would you also like to view the property in person? Schedule a private viewing through our website or call us on 070 448 31 50.
EXCEPTIONALLY SPACIOUS AND BRIGHT 5-ROOM CORNER APARTMEN... More info
On Tuesday, 24 November at 2:00 PM, we will launch the sale with a Video Première. During this video tour, you will get a first impression of the property. You can register via our website. Would you also like to view the property in person? Schedule a private viewing through our website or call us on 070 448 31 50.
EXCEPTIONALLY SPACIOUS AND BRIGHT 5-ROOM CORNER APARTMEN... More info
-
Features
All characteristics Type of residence Apartment, flat with shared staircase, apartment Construction period 1962 Status New for sale
Features
| Offer | |
|---|---|
| Reference number | DIVA09726 |
| Asking price | €375,000 |
| Service costs | €301.26 |
| Heating | €115 |
| Status | New for sale |
| Acceptance | By consultation |
| Construction | |
|---|---|
| Type of residence | Apartment, flat with shared staircase, apartment |
| Floor | 3rd floor |
| Type of construction | Existing estate |
| Construction period | 1962 |
| Roof materials | Bitumen |
| Rooftype | Flat |
| Certifications | Energy performance advice |
| Isolations | Insulated glazing, Wall |
| Surfaces and content | |
|---|---|
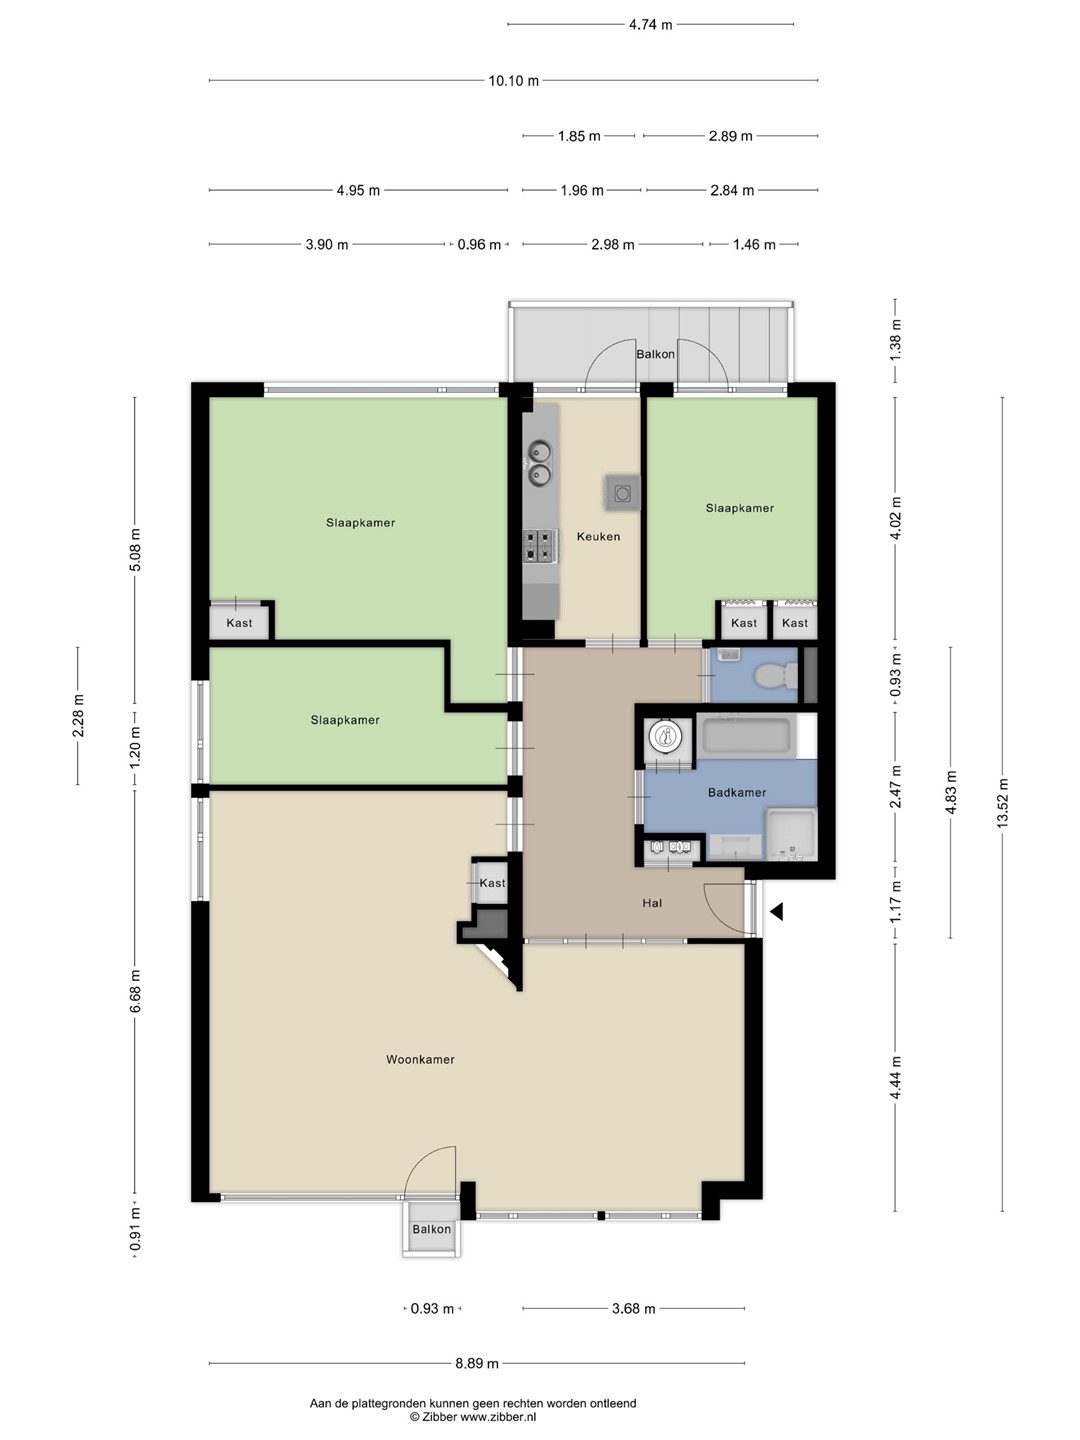
| Floor Surface | 127.1 m² |
| Content | 420 m³ |
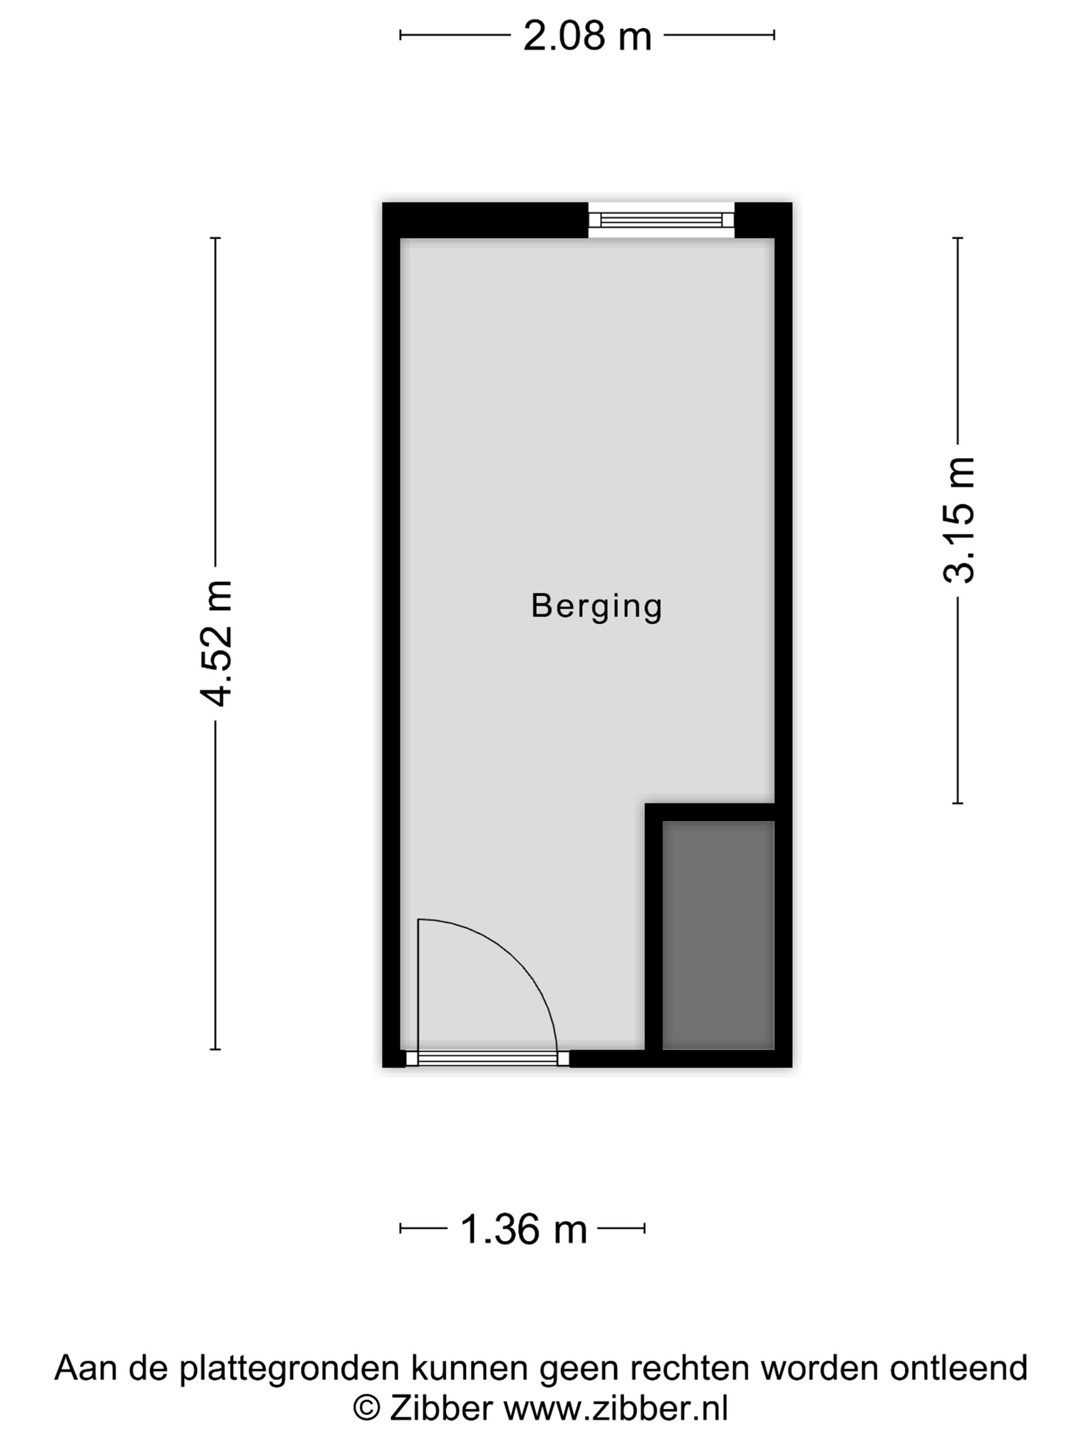
| External surface area storage rooms | 8.4 m² |
| External surface area | 6.5 m² |
| Balcony | 7.39 m² |
| Layout | |
|---|---|
| Number of floors | 1 |
| Number of rooms | 5 (of which 3 bedrooms) |
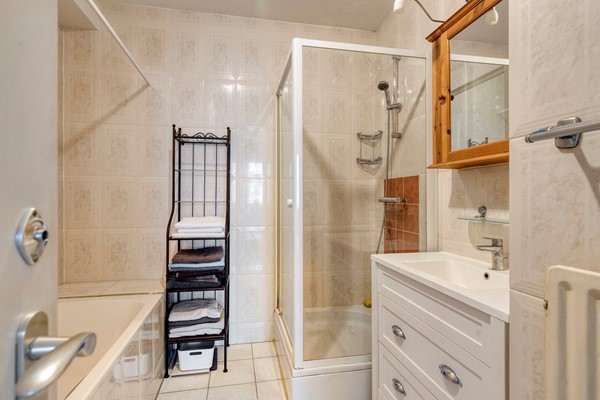
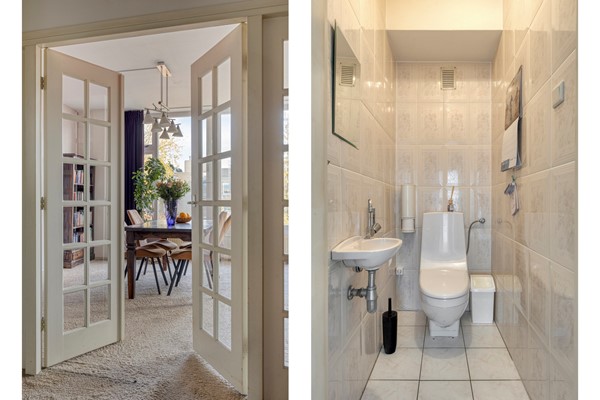
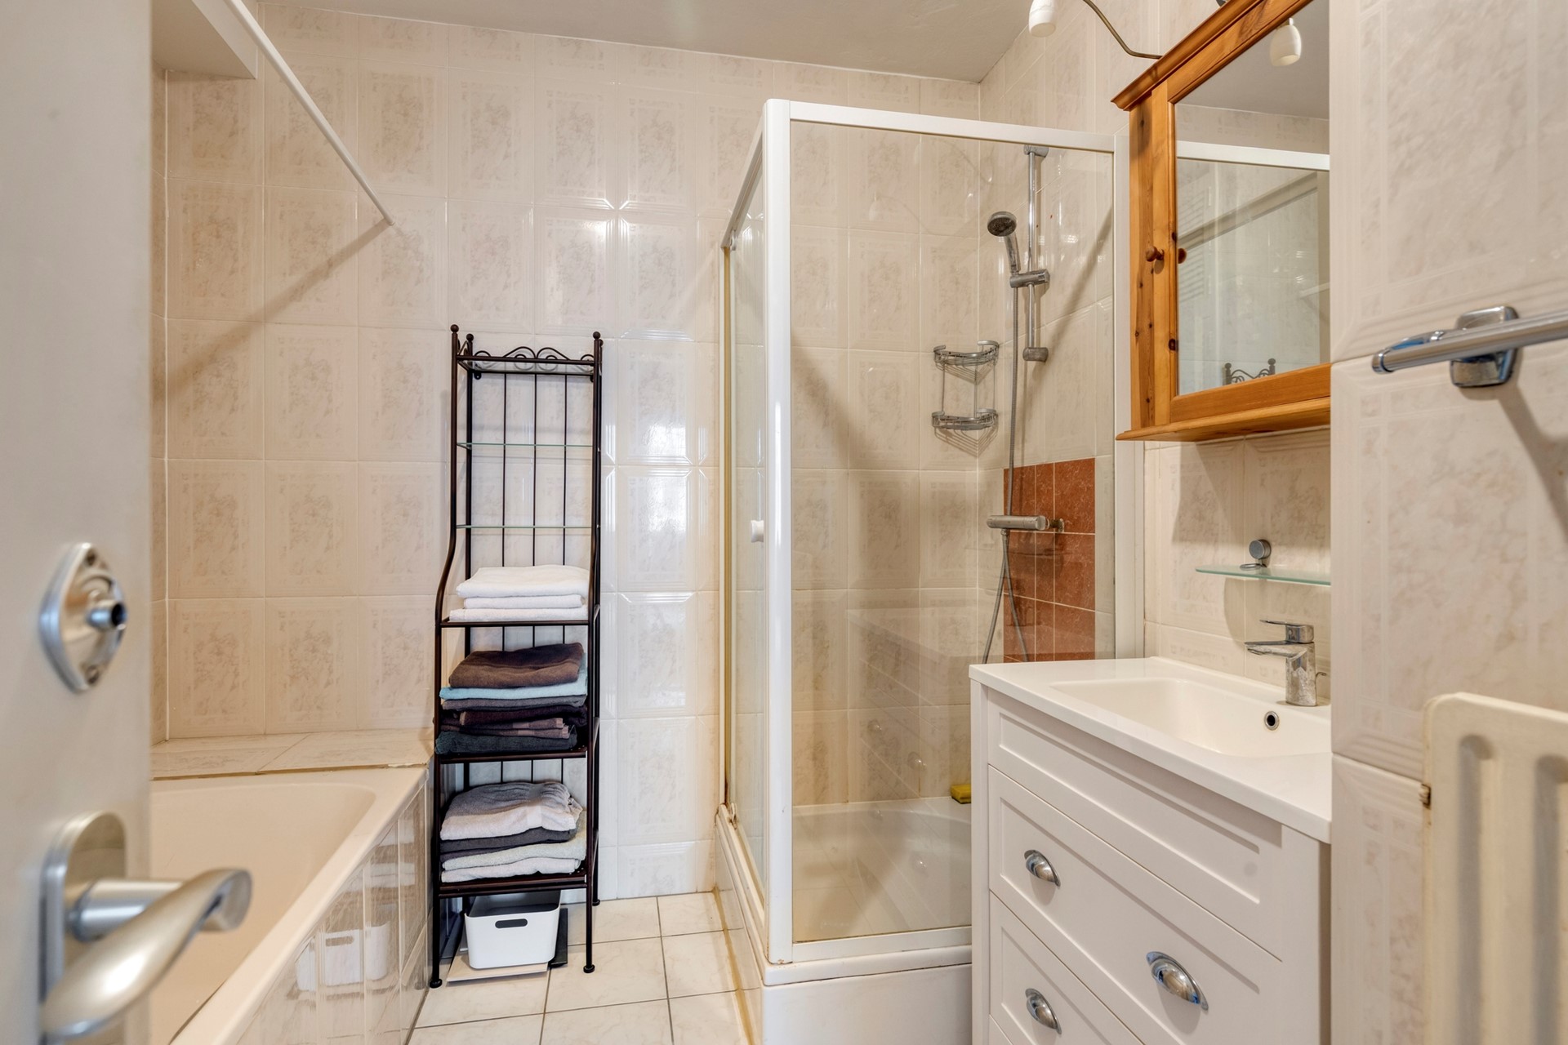
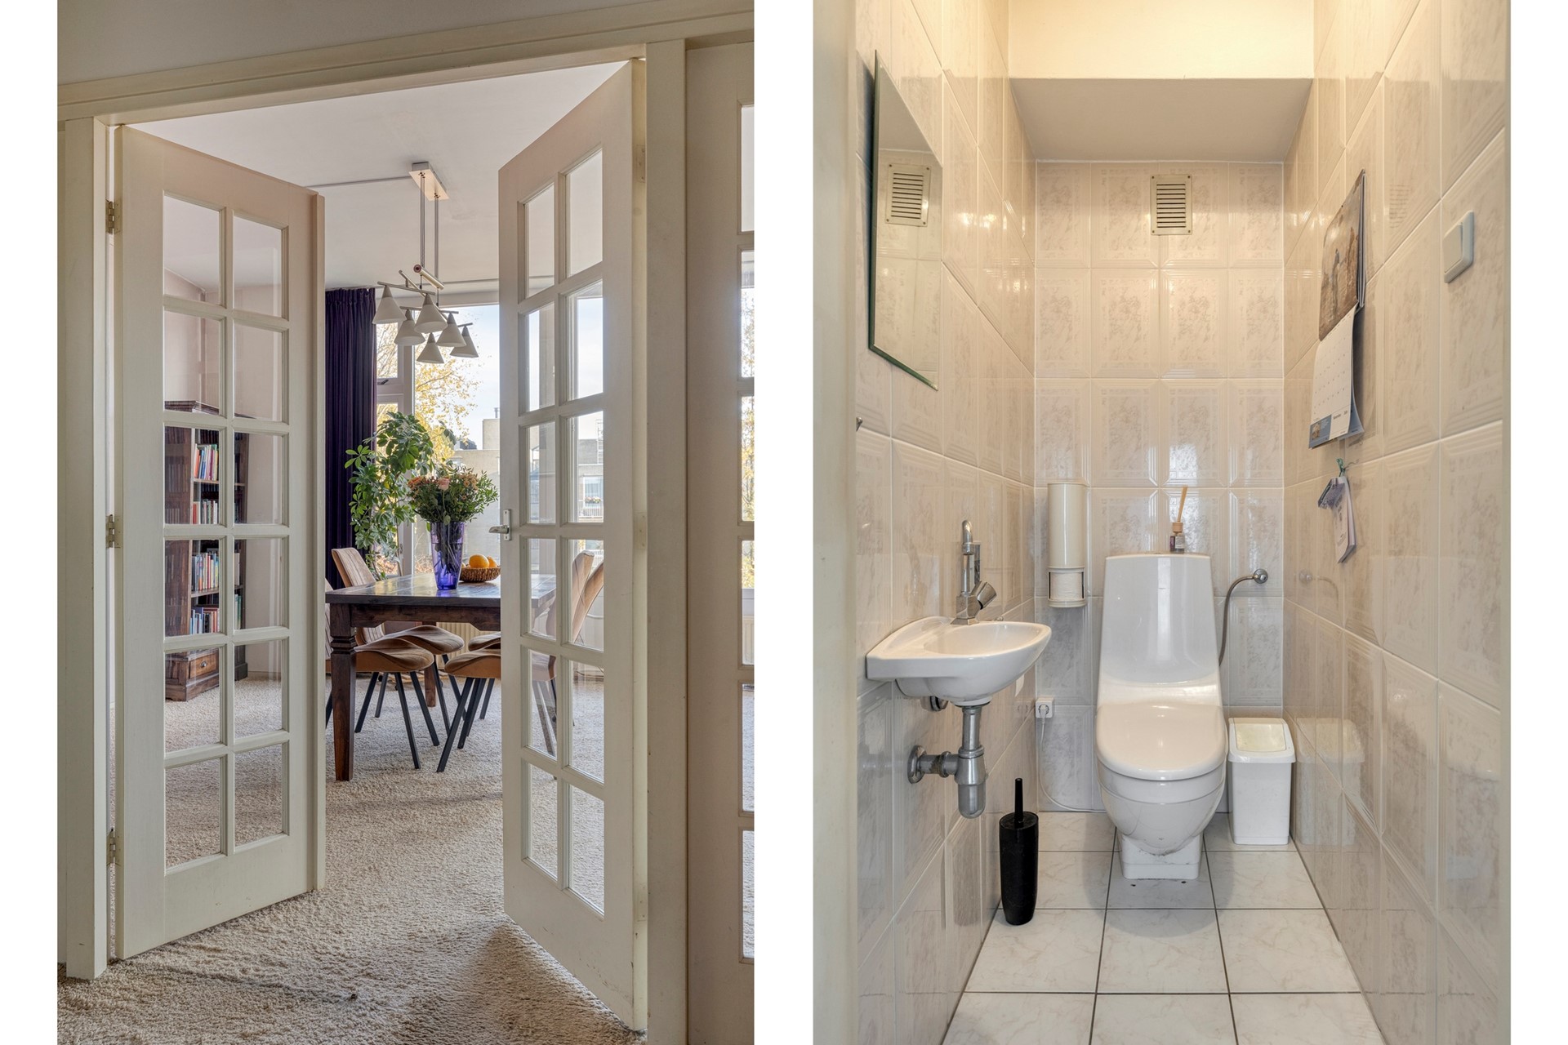
| Number of bathrooms | 1 (and 1 separate toilet) |
| Outdoors | |
|---|---|
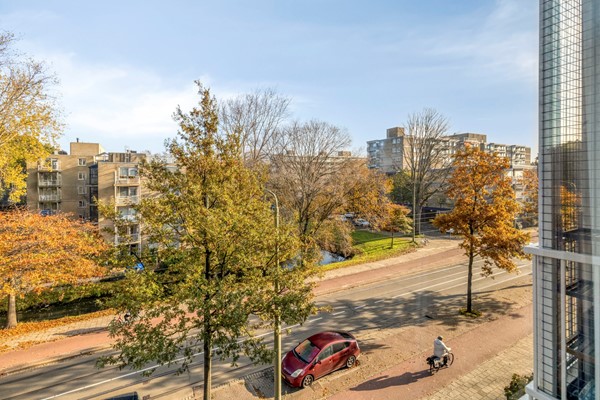
| Location | Near public transport, Near school, Near shopping center, Residential area, Unobstructed view |
| Energy consumption | |
|---|---|
| Energy certificate | C |
| Features | |
|---|---|
| Water heating | Electric boiler |
| Heating | Collective heating |
| Ventilation method | Natural ventilation |
| Has a balcony | Yes |
| Has an internet connection | Yes |
| Has a storage room | Yes |
| Association of owners | |
|---|---|
| Registered at Chamber of Commerce | Yes |
| Annual meeting | Yes |
| Periodic contribution | Yes |
| Reserve fund | Yes |
| Long term maintenance plan | Yes |
| Maintenance forecast | Yes |
| Home insurance | Yes |
| Cadastral informations | |
|---|---|
| Cadastral designation | Loosduinen H 5926 |
| Range | Condominium |
| Ownership | Full ownership |
| Index number | 17 |
Description
NEW ON THE MARKET!
On Tuesday, 24 November at 2:00 PM, we will launch the sale with a Video Première. During this video tour, you will get a first impression of the property. You can register via our website. Would you also like to view the property in person? Schedule a private viewing through our website or call us on 070 448 31 50.
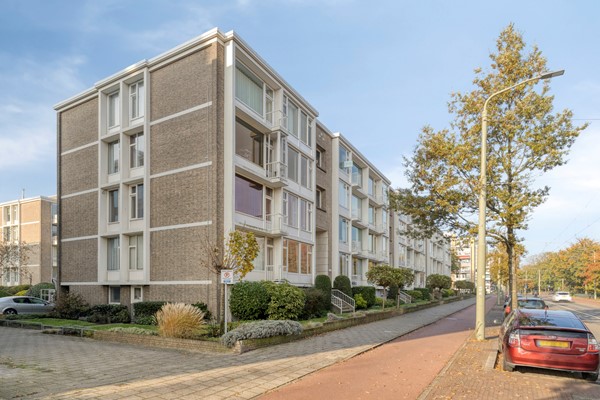
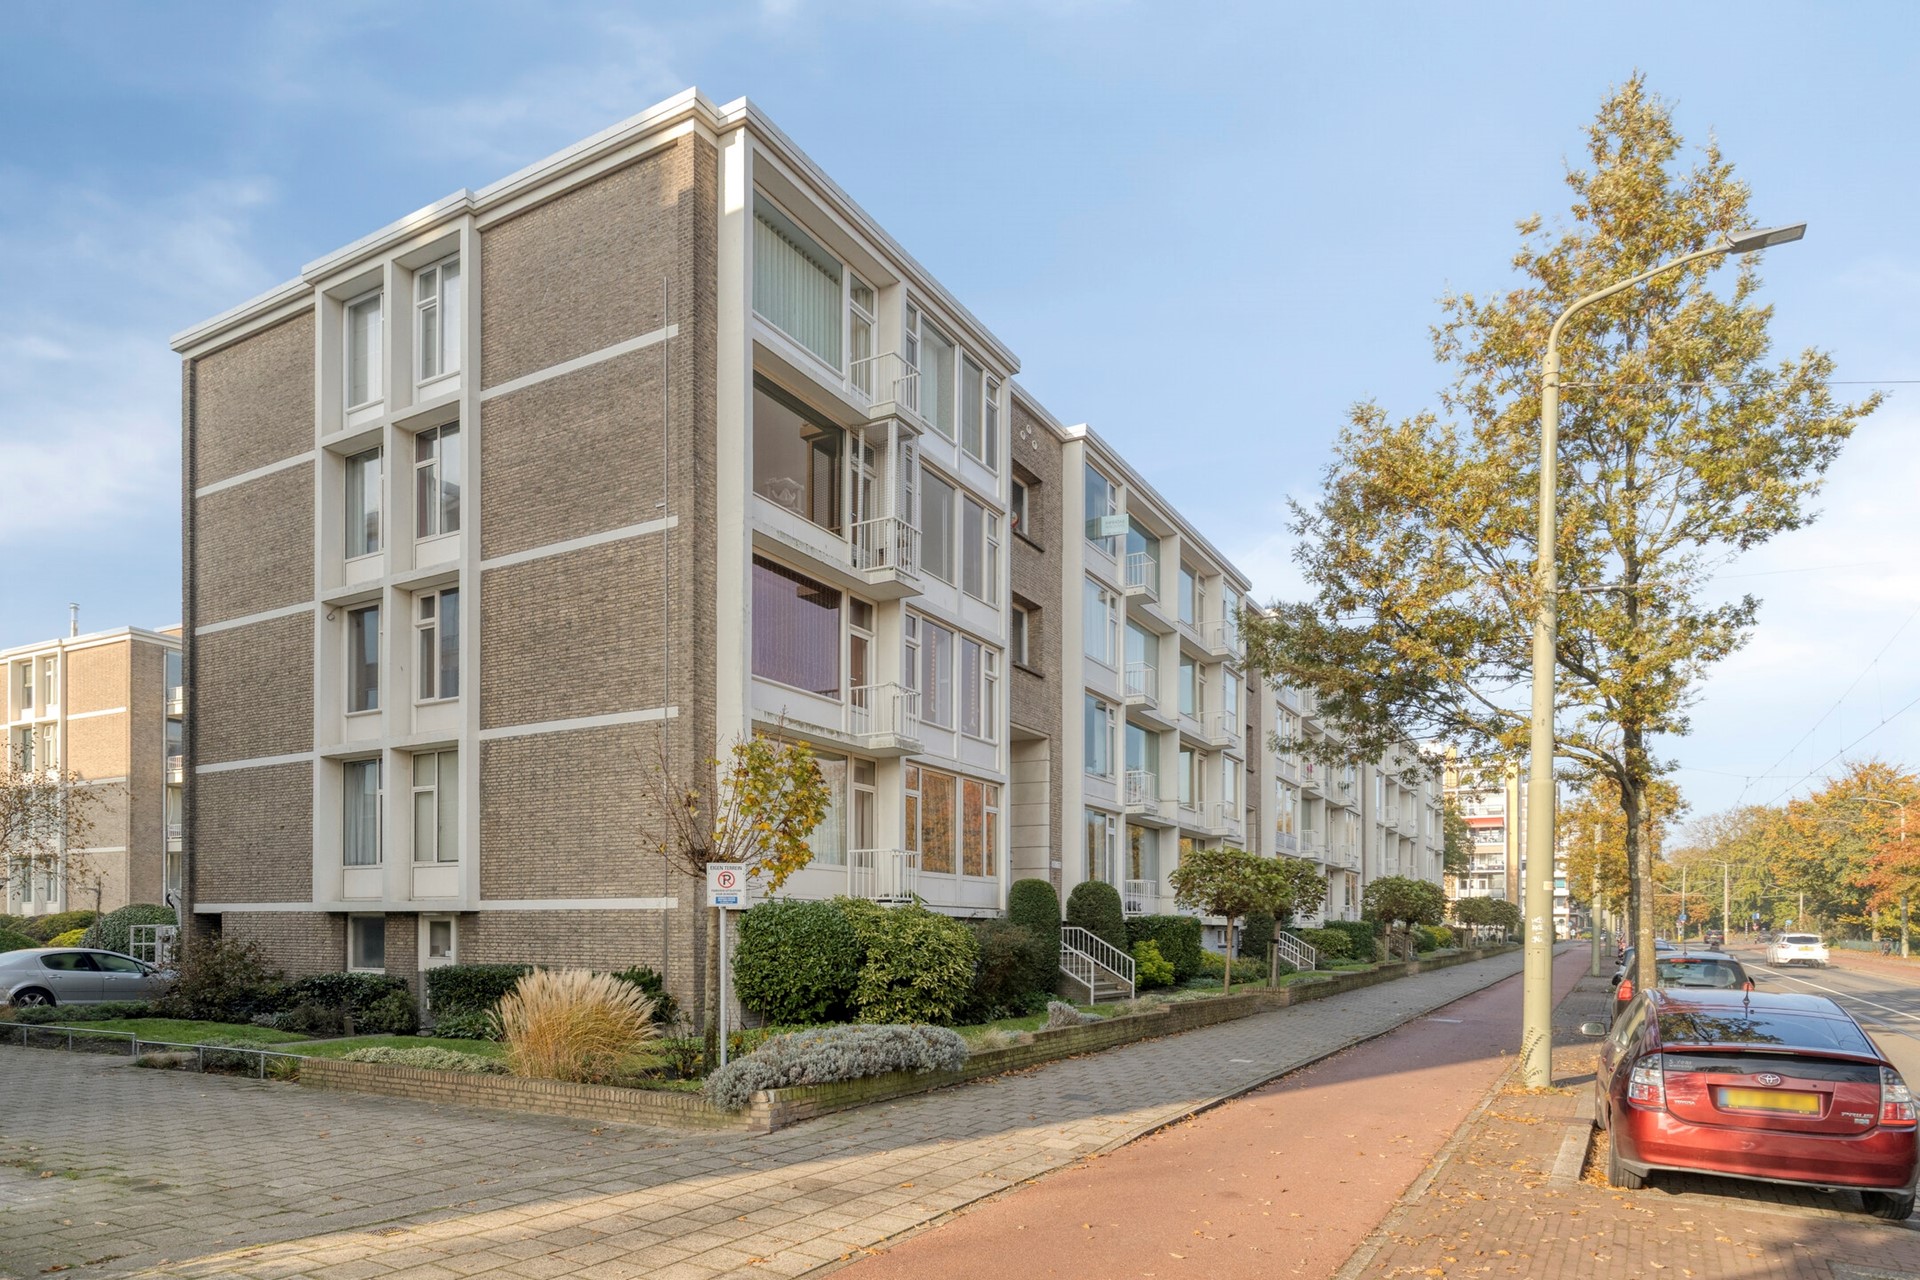
EXCEPTIONALLY SPACIOUS AND BRIGHT 5-ROOM CORNER APARTMENT (127 M²) WITH THREE BEDROOMS (POTENTIAL FOR A FOURTH), TWO BALCONIES, ENERGY LABEL C AND A PRIVATE BICYCLE STORAGE ROOM IN THE SOUGHT-AFTER WALDECK NEIGHBOURHOOD!
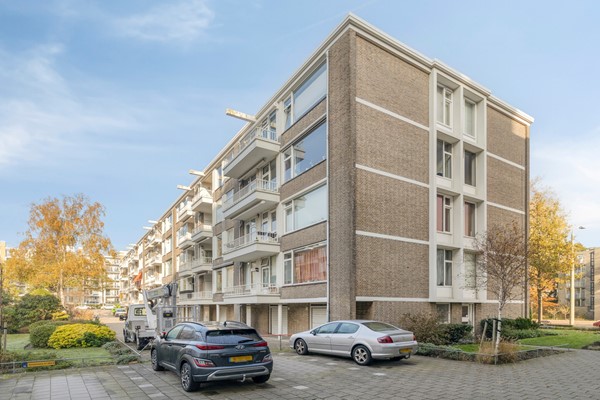
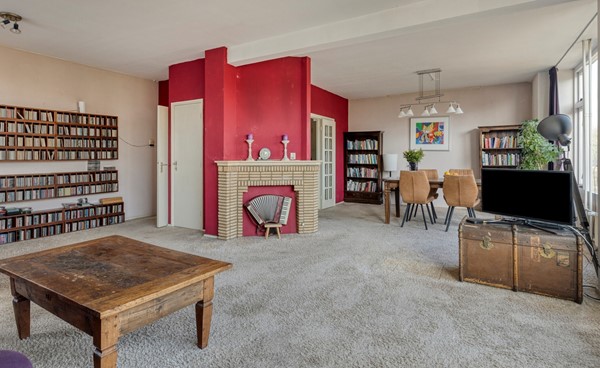
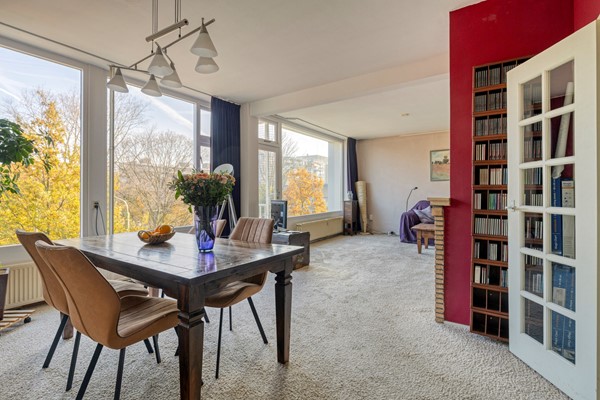
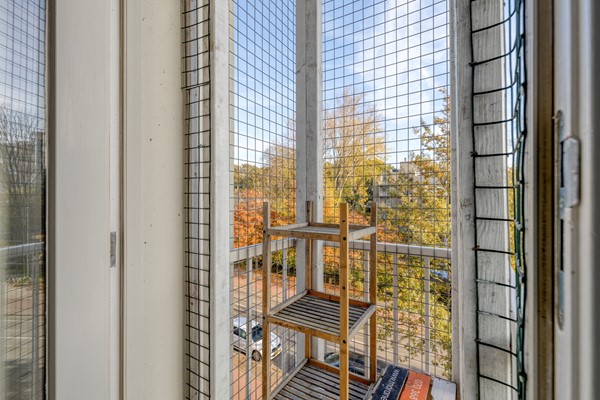
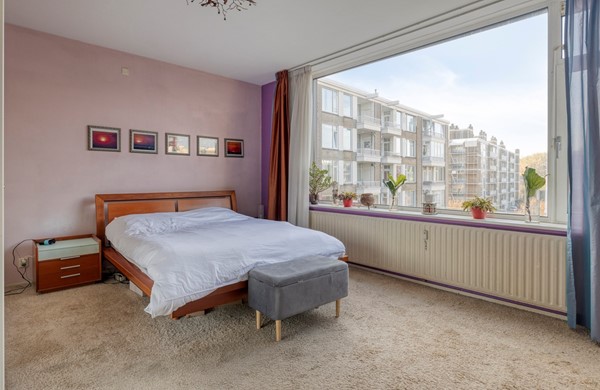
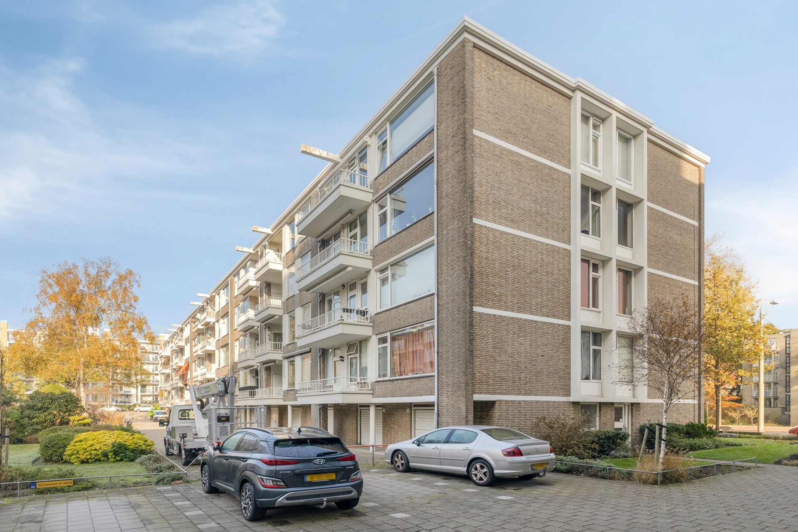
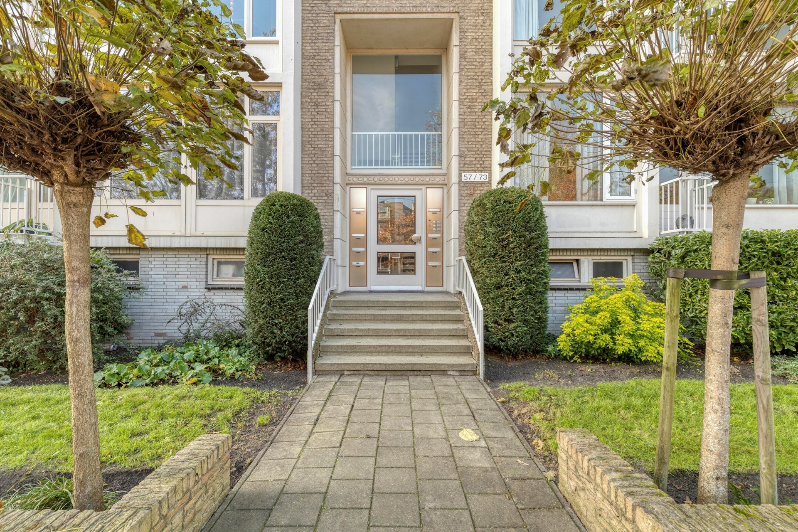
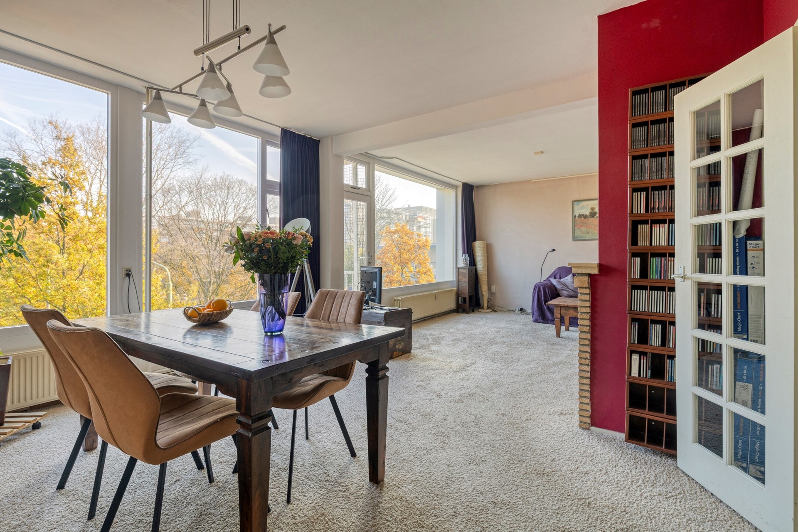
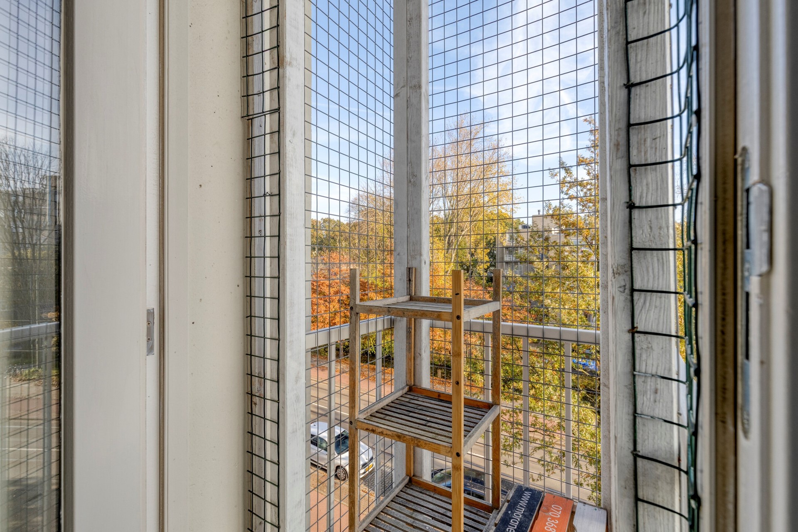
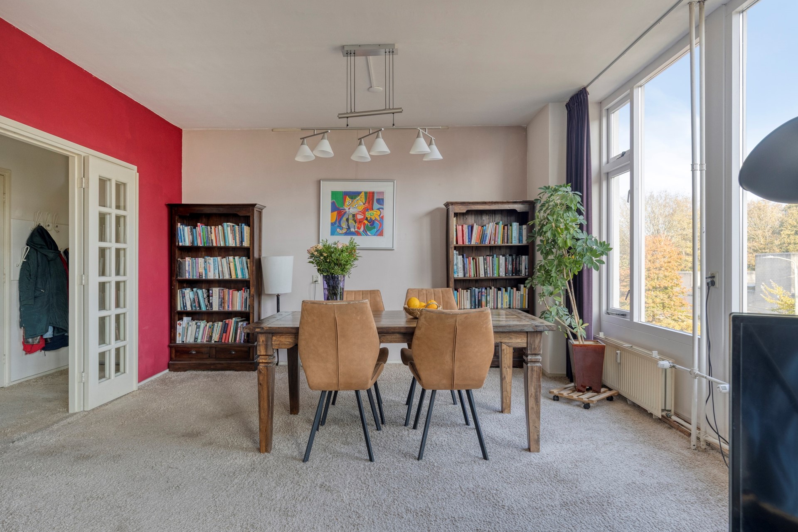
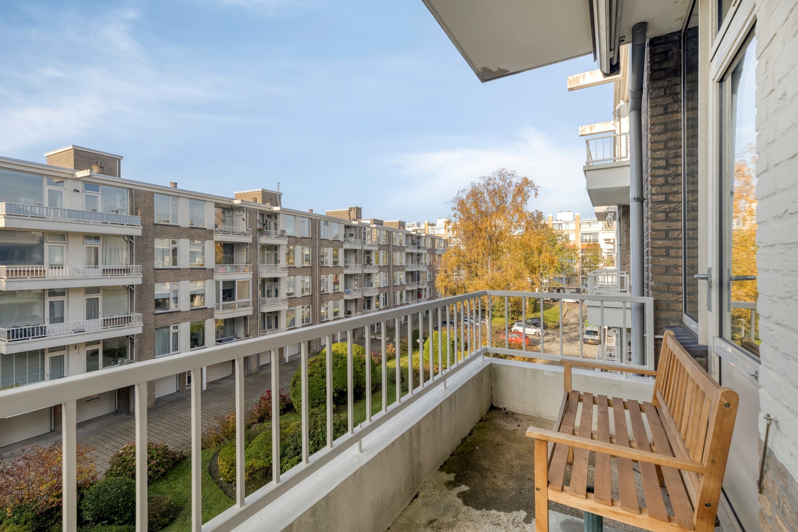
Space, natural light and endless possibilities in the popular Waldeck neighbourhood! This exceptionally spacious 5-room (formerly 6-room) corner apartment features three bedrooms, the potential to create a fourth bedroom and two balconies, offering plenty of opportunities to turn your housing dreams into reality. Thanks to its desirable corner position, the apartment benefits from an abundance of natural light. Curious to see more? Schedule a viewing today and discover the space and possibilities for yourself!
KEY FEATURES AT A GLANCE:
- Exceptionally spacious living with no less than 127.1 m² of living space
- Freehold property (no ground lease)
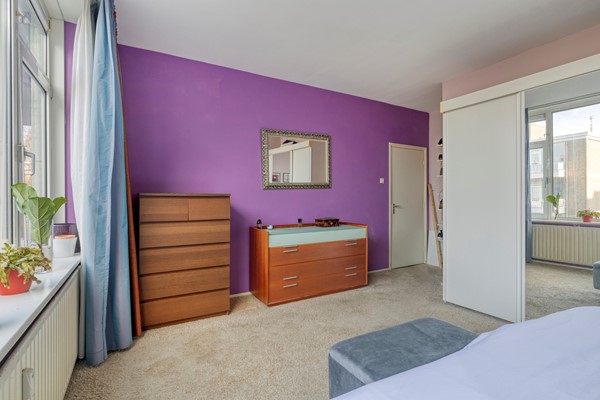
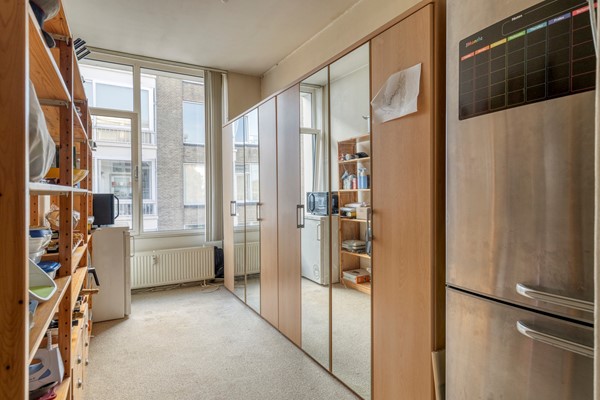
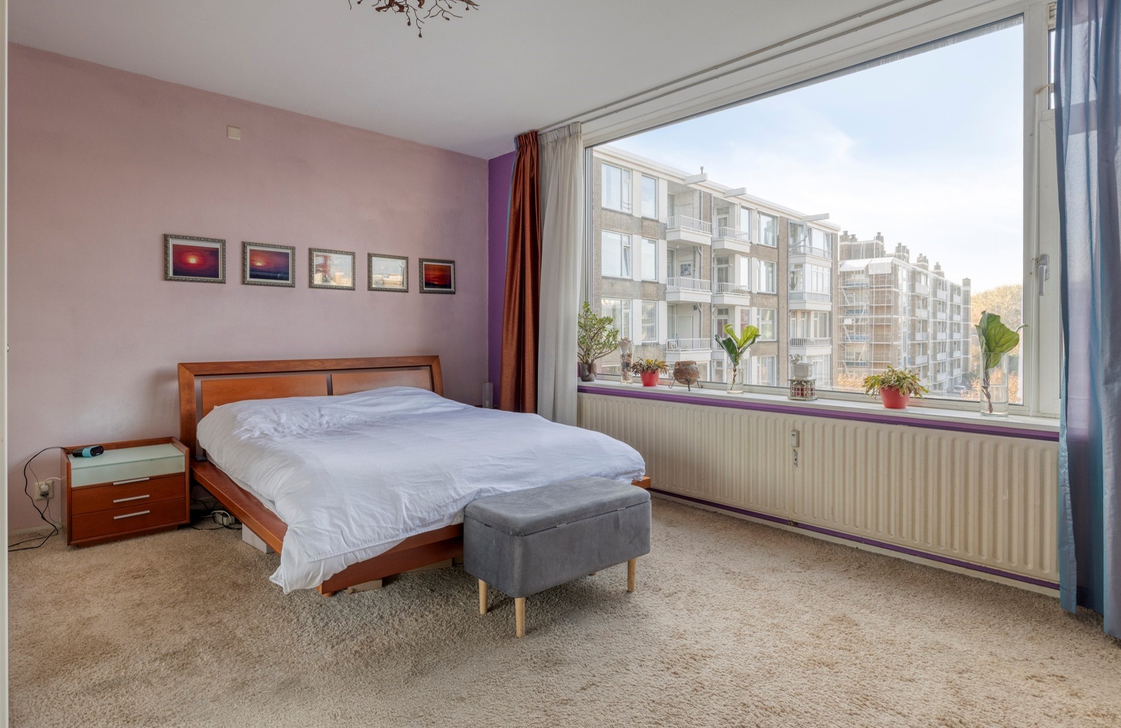
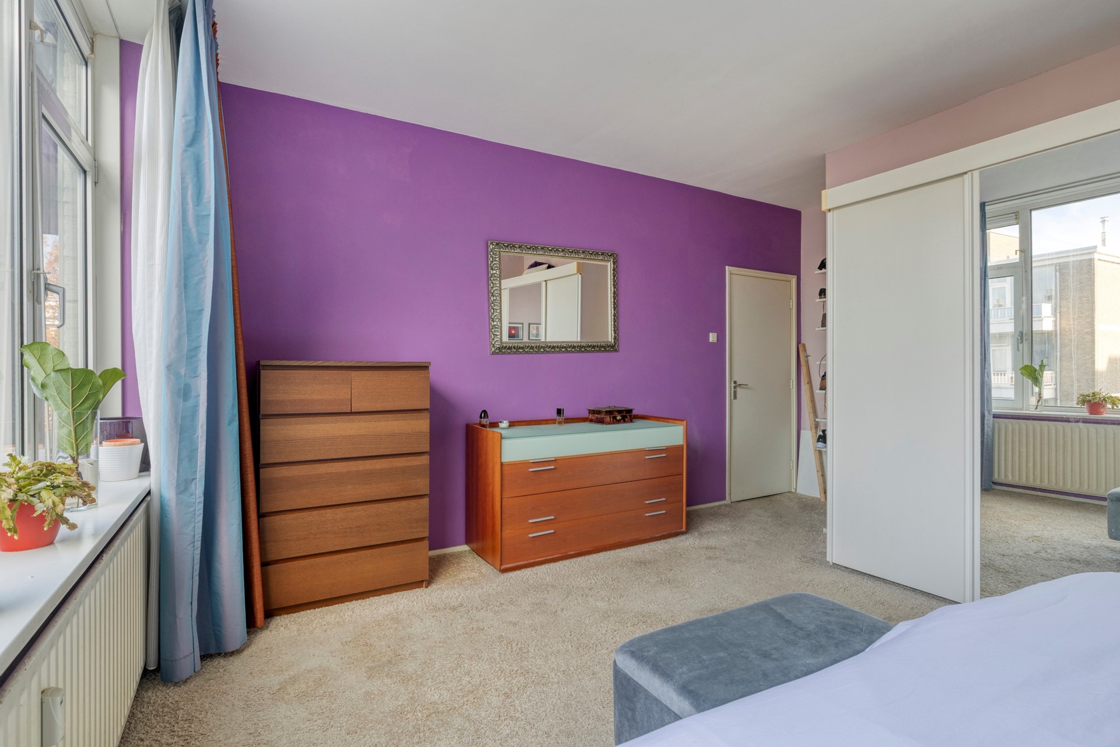
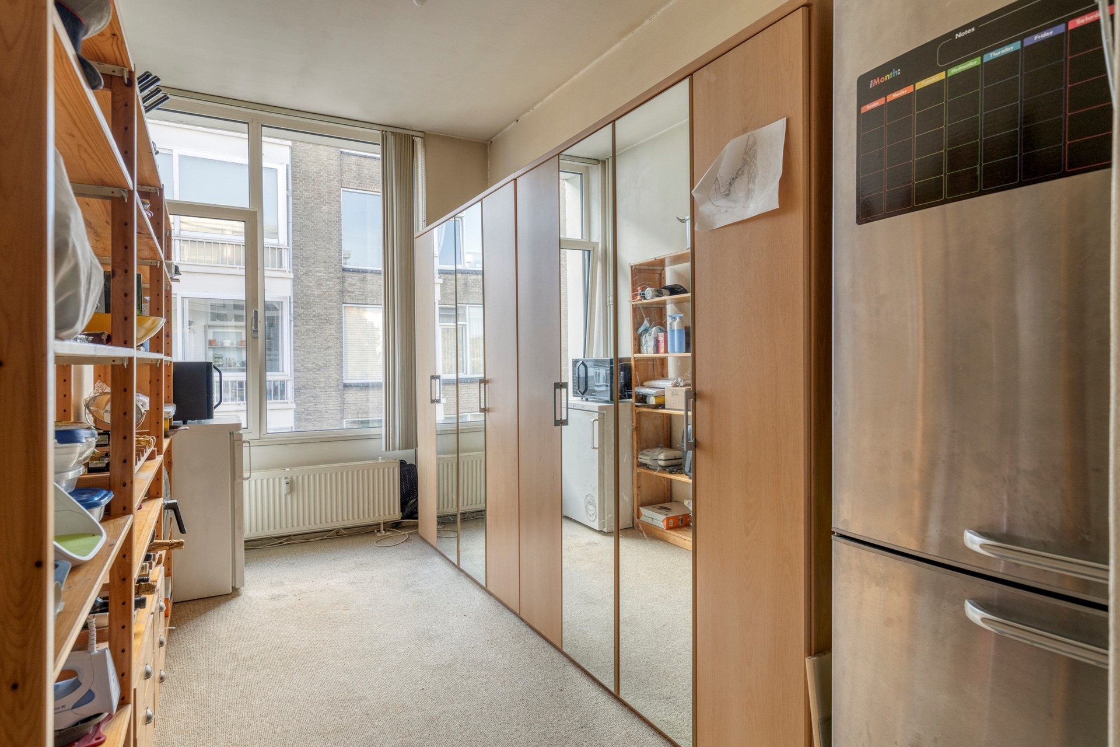
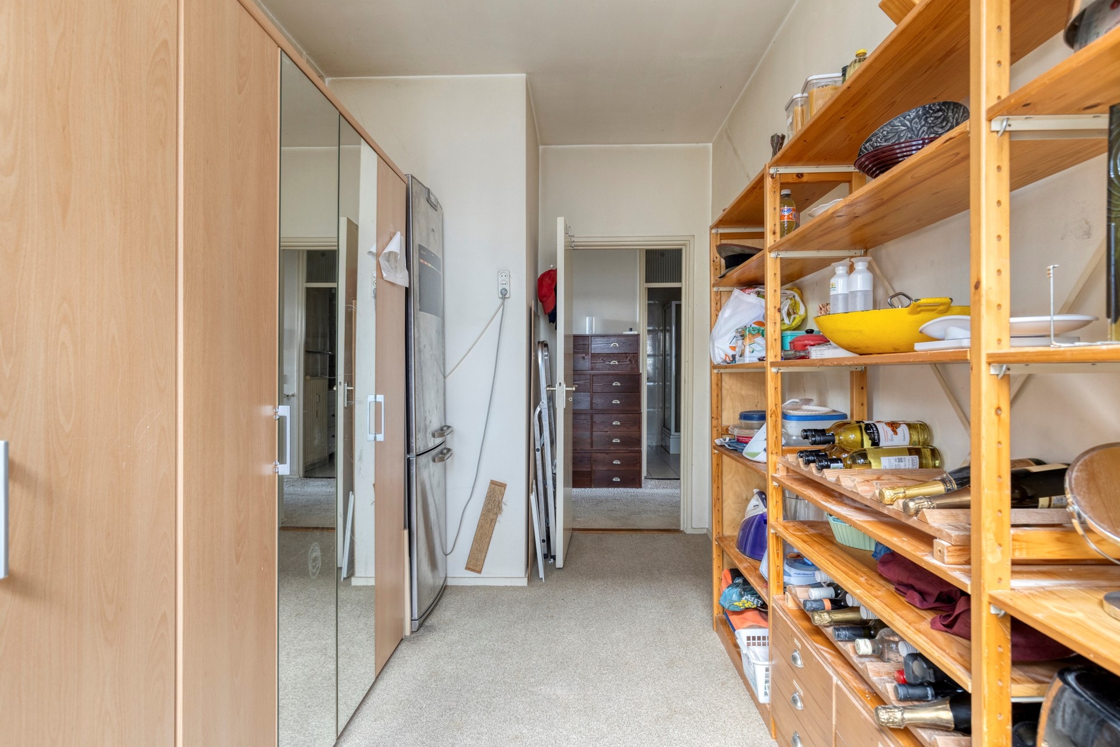
- 3 bedrooms with the potential to create an additional bedroom
- Financially healthy and active Homeowners' Association (VvE) with substantial reserves and a long-term maintenance plan (MJOP)
- Private bicycle storage room
- Free parking in the neighbourhood
- Close to the beach, nature, shops and public transport
SPACE AND NATURAL LIGHT TAKE CENTRE STAGE
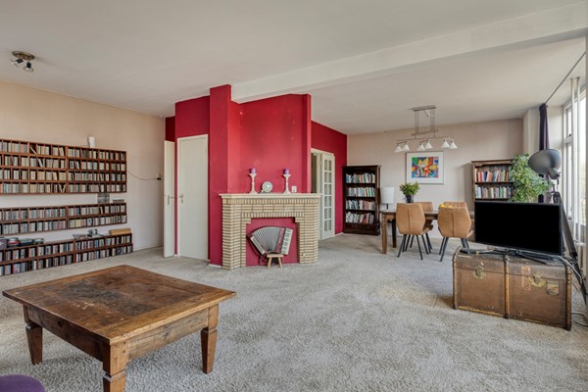
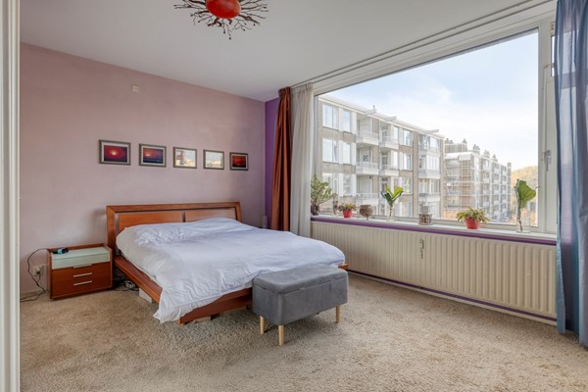
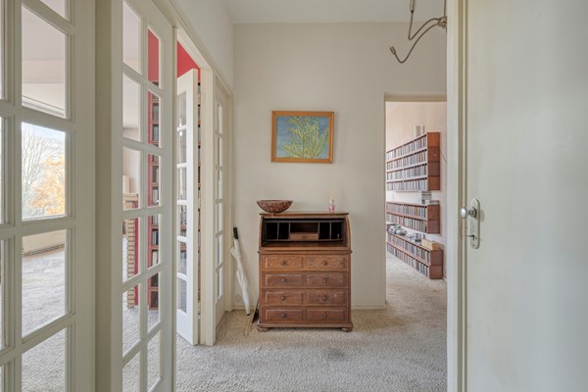
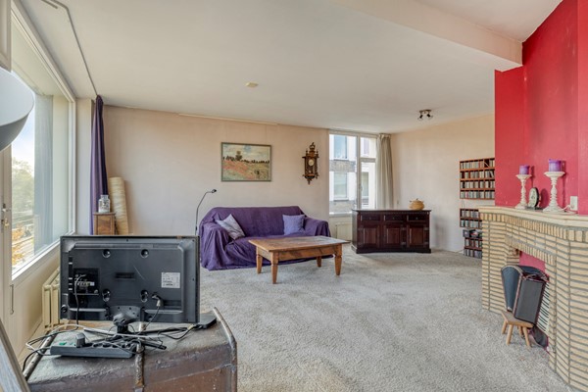
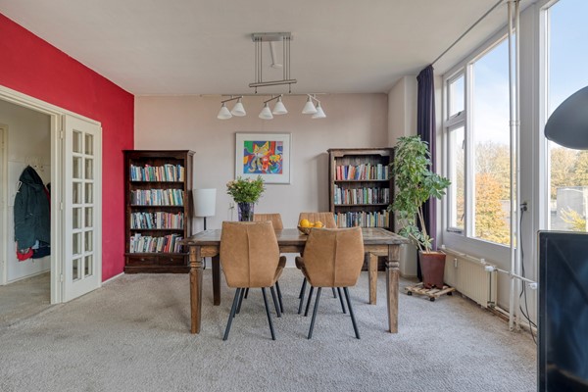
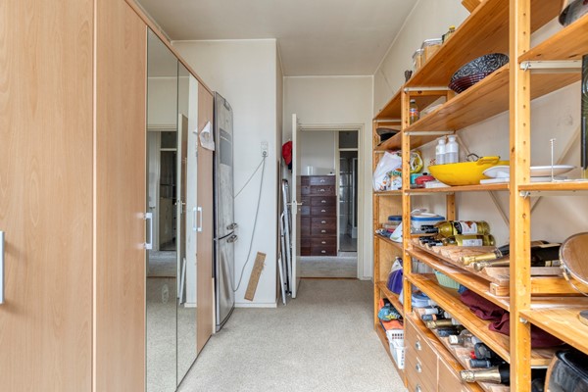
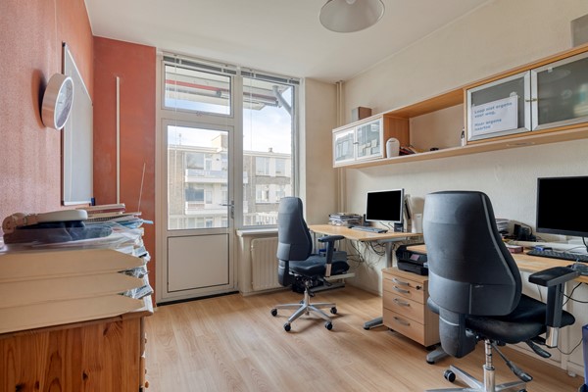
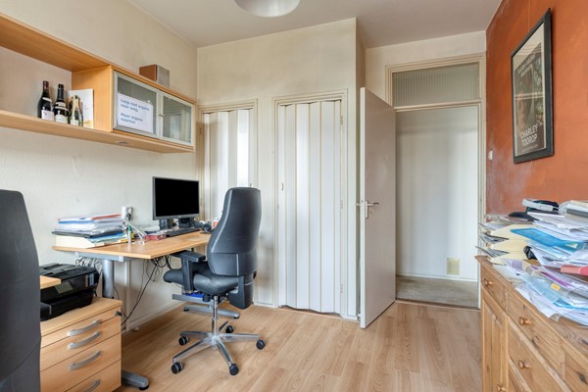
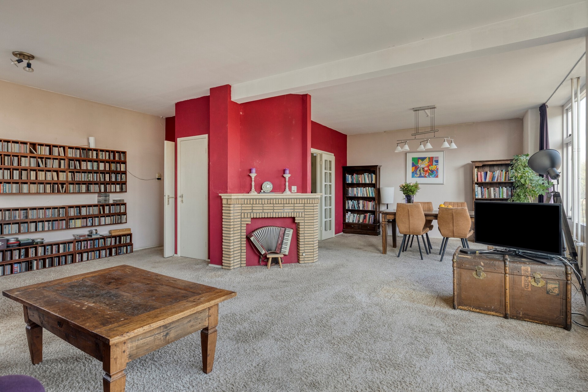
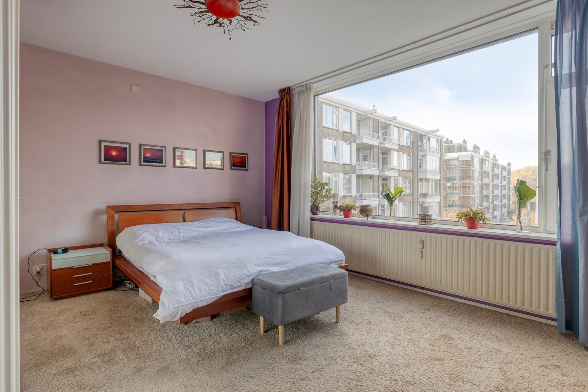
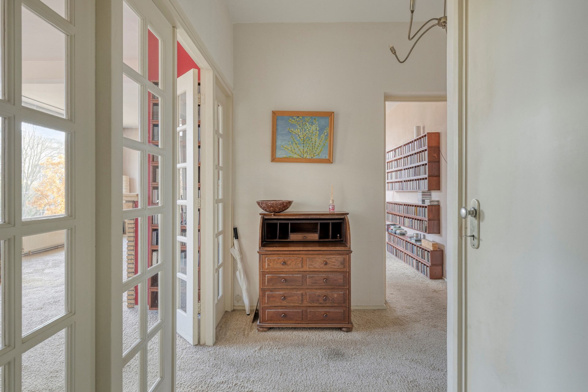
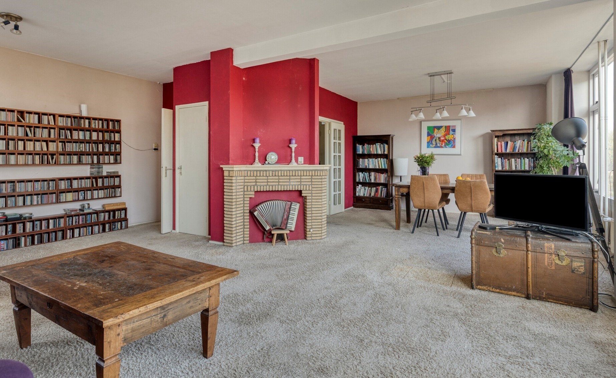
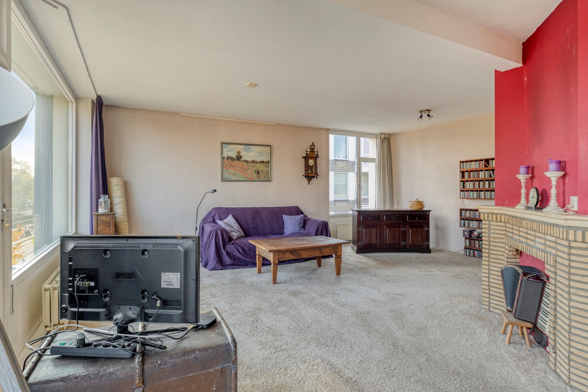
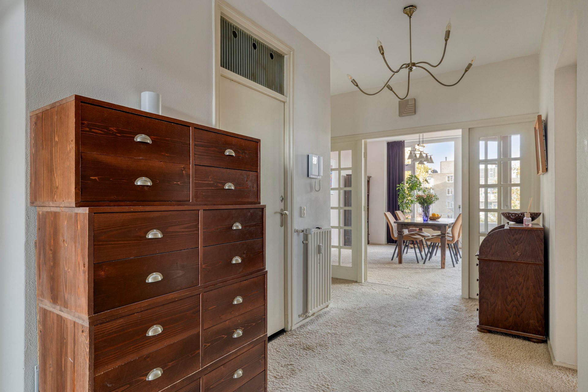
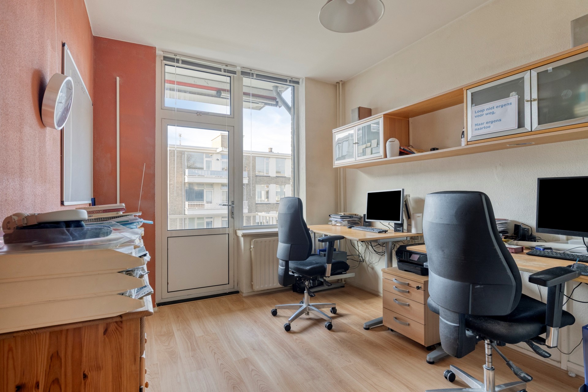
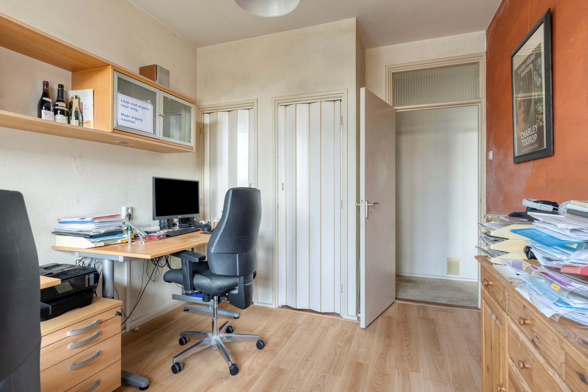
As soon as you enter, you will notice just how much space this apartment has to offer. The large windows allow plenty of natural light to flood in, creating a bright, open and airy atmosphere. With a generously sized living room and three bedrooms, there is ample space for the whole family, as well as the possibility of creating a home office or hobby room.
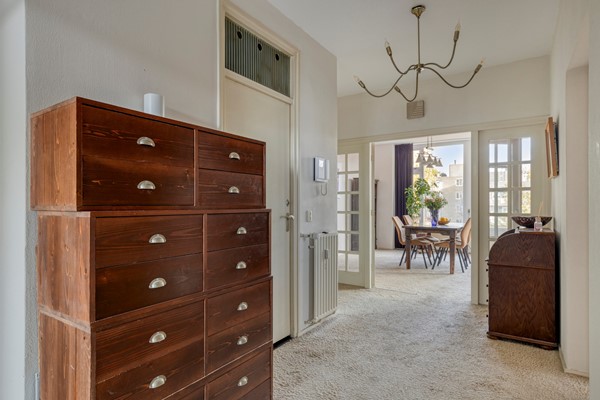
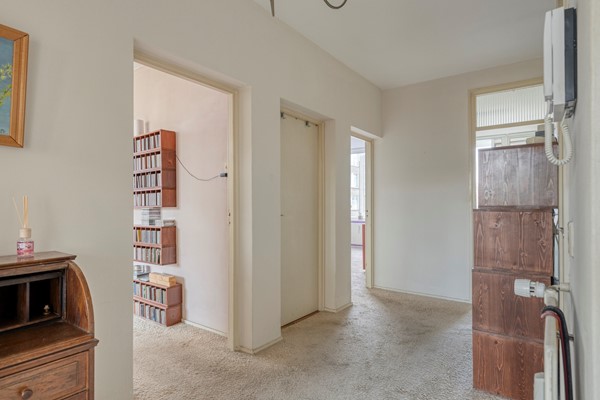
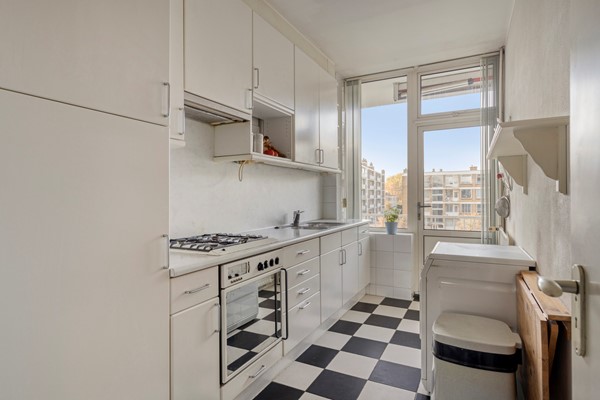
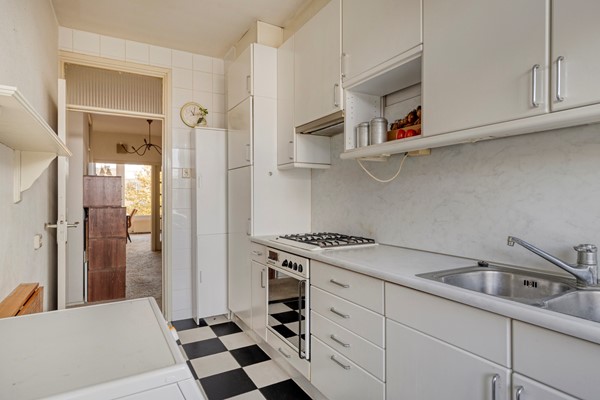
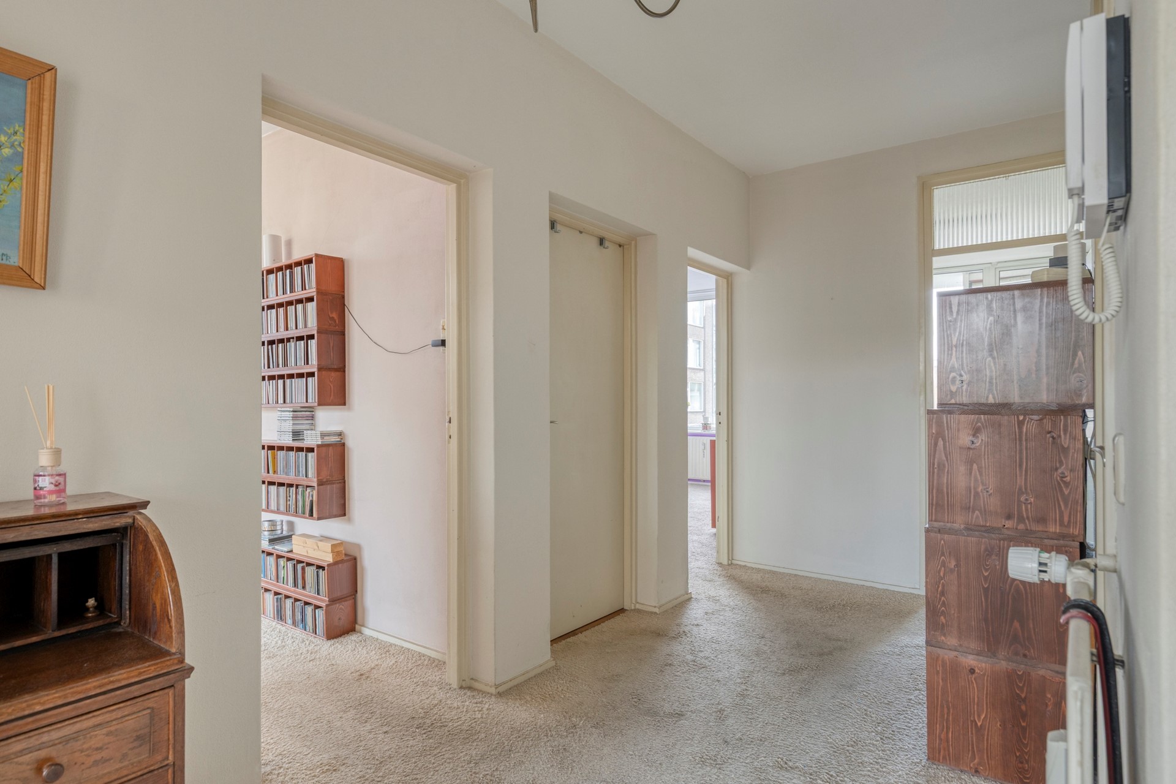
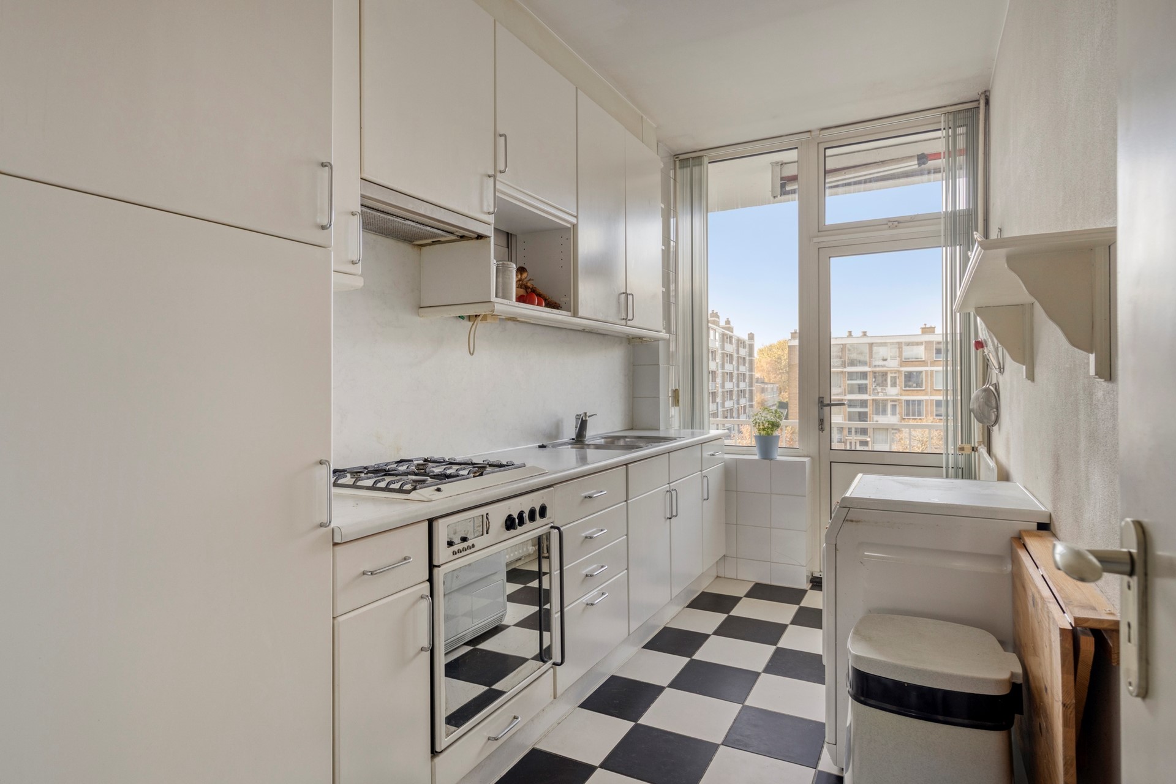
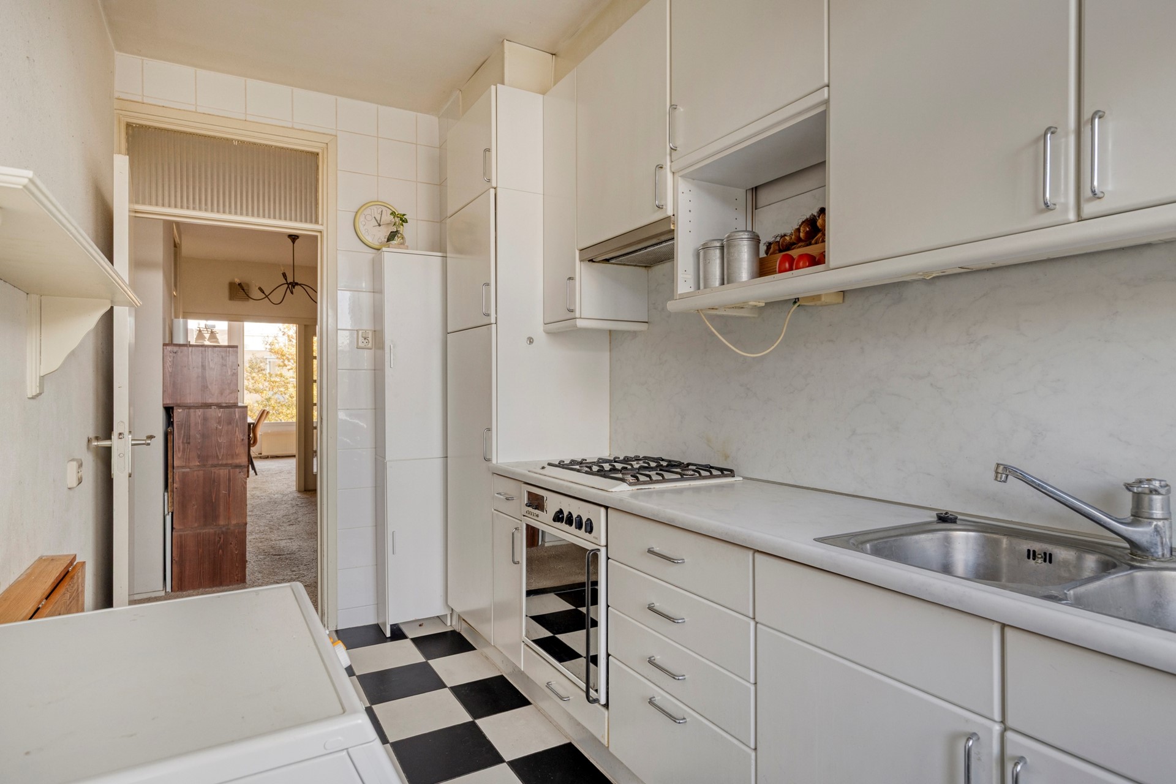
Certain parts of the property would benefit from modernisation, presenting an excellent opportunity to renovate and decorate entirely to your own taste and preferences. This makes it an attractive option for first-time buyers looking to create their ideal first home, as well as families seeking additional living space. The apartment also benefits from an energy label C.
CENTRAL LOCATION, CLOSE TO NATURE AND THE BEACH
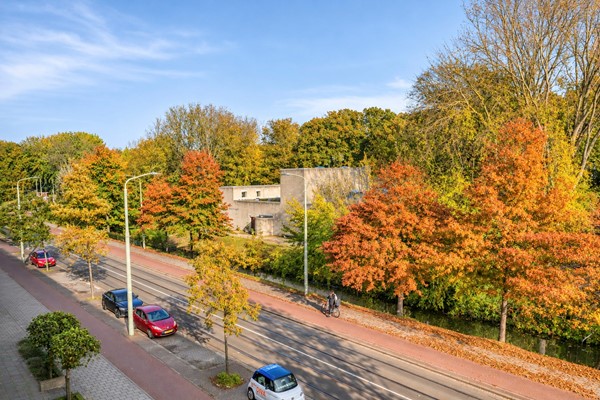
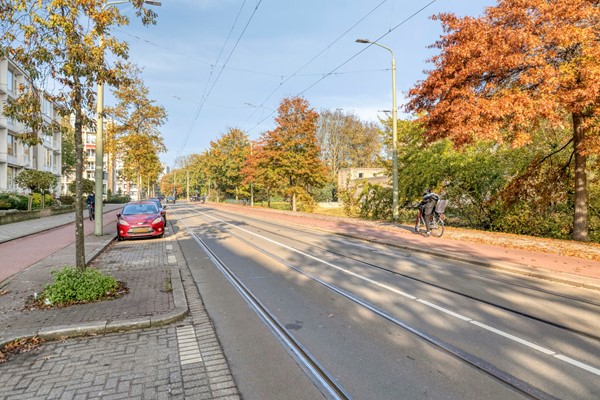
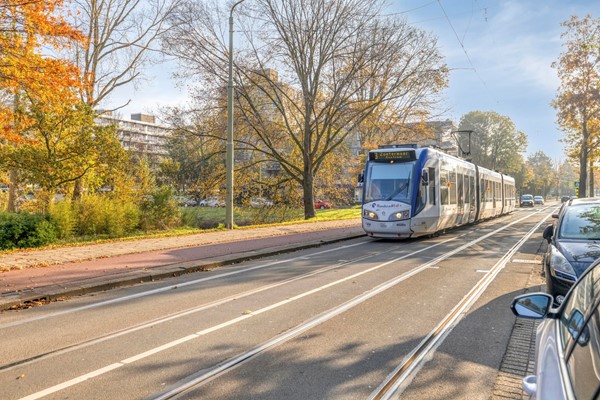
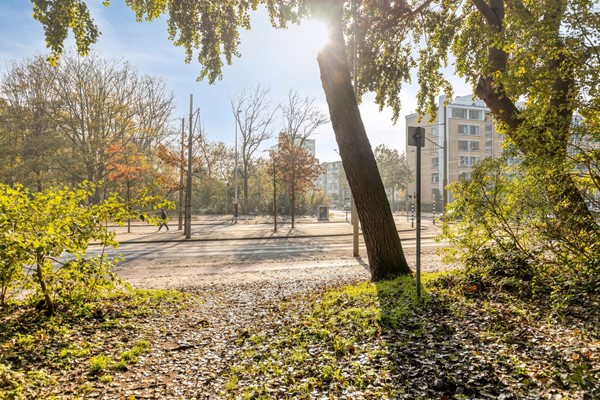
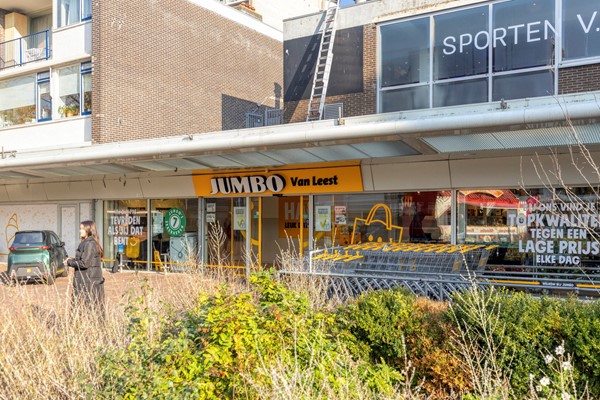
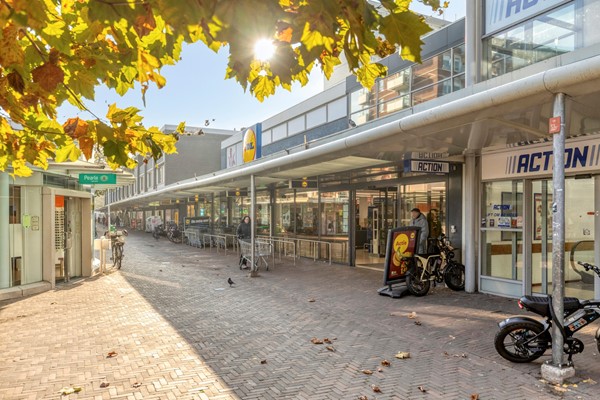
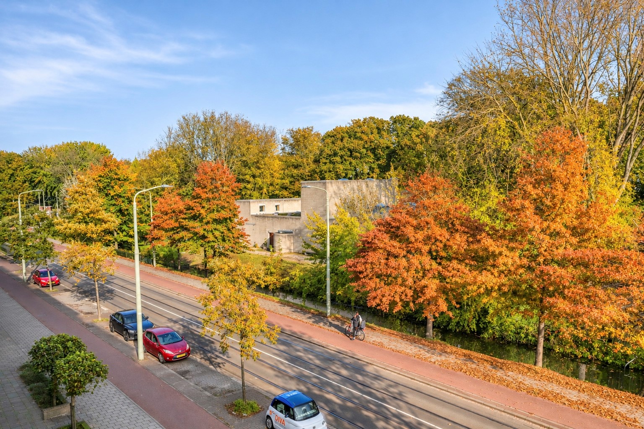
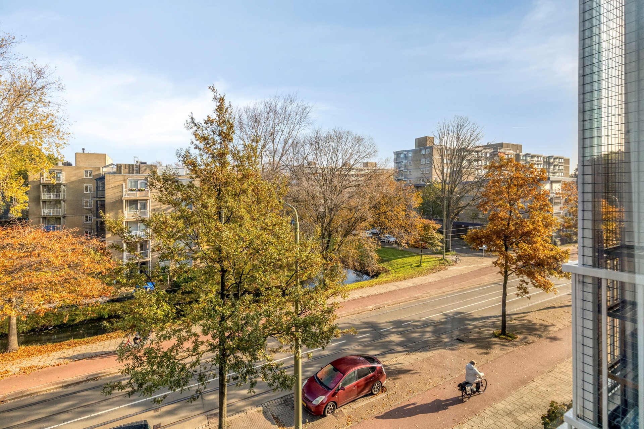
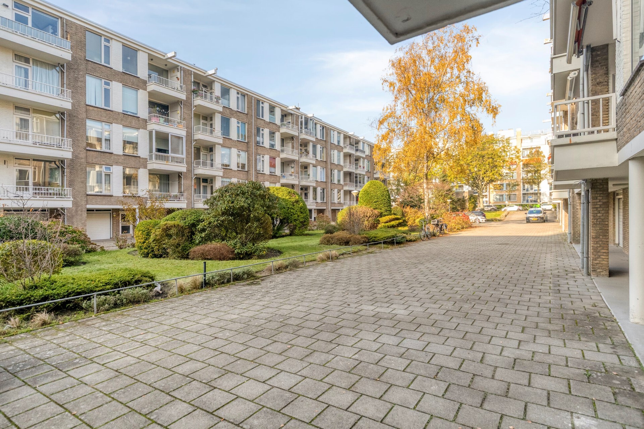
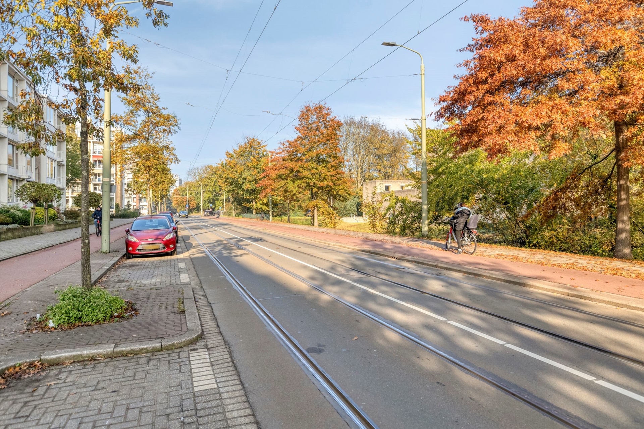
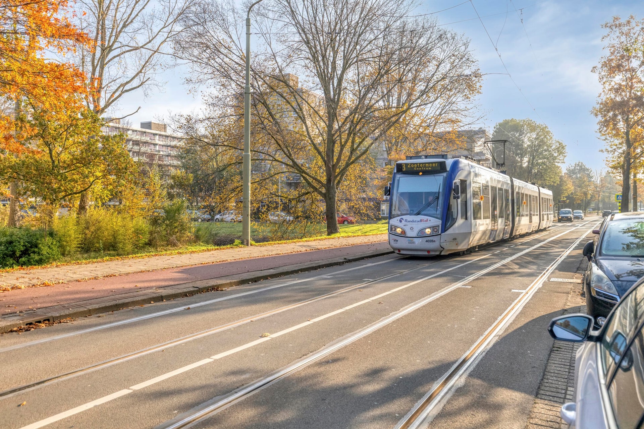
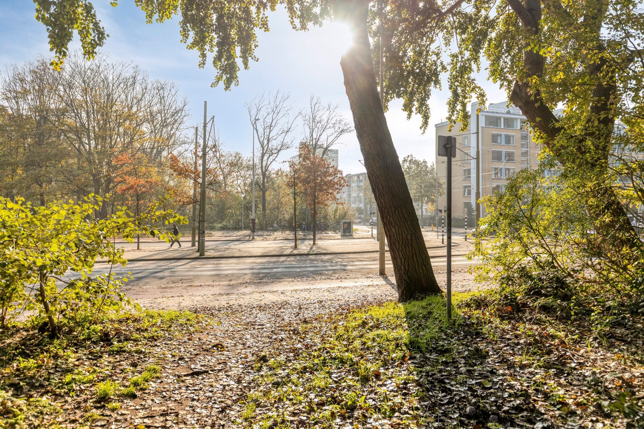
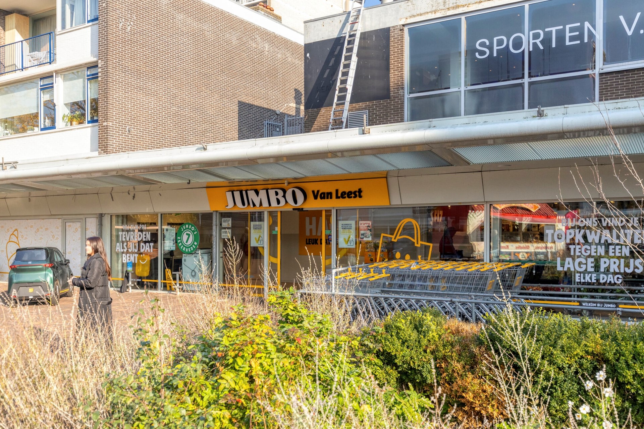
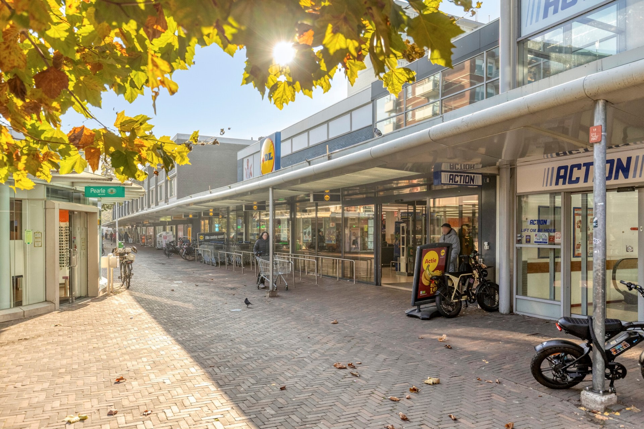
The location is a major advantage. A shopping centre for your daily groceries is just around the corner, while public transport is only a two-minute walk away. Looking to escape the hustle and bustle? The beautiful Meer en Bos nature reserve is perfect for a relaxing walk, and Kijkduin beach is also nearby. Here, you can enjoy the sea, dunes and welcoming beach cafés and restaurants.
PLEASANT LIVING ENVIRONMENT AND EXCELLENT PARKING OPTIONS
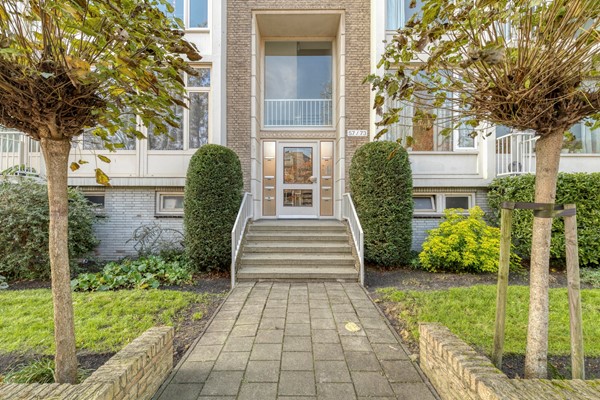
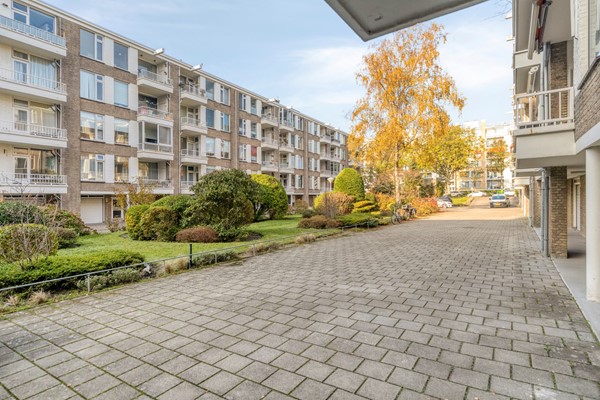
One of the things that makes living here particularly enjoyable is the friendly relationship between neighbours. It is a welcoming residential environment where people know each other and where you can quickly feel at home. Parking is generally not a problem either. Free public parking is available in the immediate vicinity, and finding a parking space is usually easy.
Would you prefer secure, covered parking? One of the garages located in the parking area behind the building is currently available for sale. For more information, visit www.thuisinwaldeck.nl.
COME AND DISCOVER THE POSSIBILITIES!
Are you looking for an exceptionally spacious and bright apartment with three bedrooms, two balconies and a convenient location near Kijkduin? Would you love the opportunity to create a home that perfectly reflects your personal taste and style?
Then this apartment is definitely worth viewing! Schedule an appointment today and experience for yourself just how much space and potential this property has to offer.
PROPERTY DETAILS:
- Built in 1962;
- Freehold property (no ground lease);
- Usable living area: 127.10 m²;
- Energy label C;
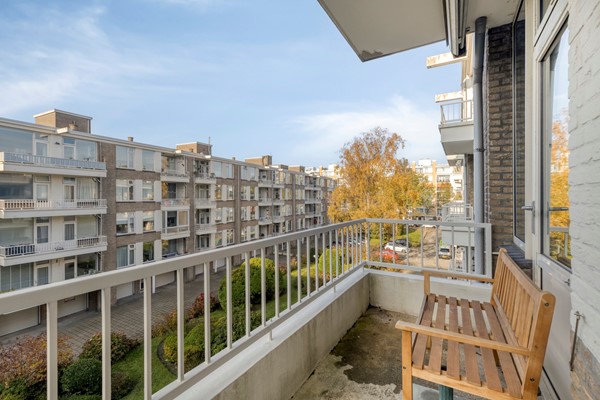
- Sunny southwest-facing balcony;
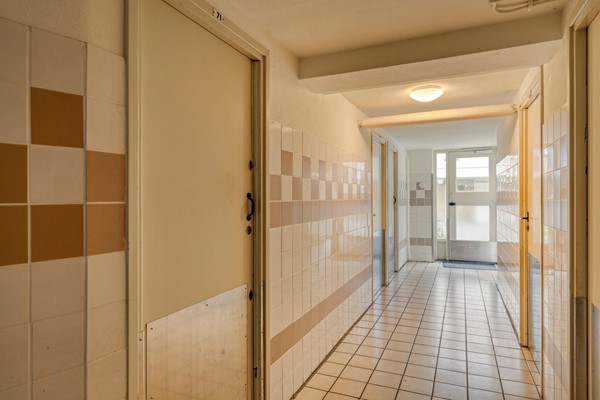
- Private storage room measuring approximately 8.40 m²;
- Fully fitted with double glazing, wooden window frames at the front and aluminium window frames at the rear;
- Electrical installation: 8 circuits, 1 residual current device and 1 main switch;
- Hot water supply: Daalderop 120-litre electric boiler, manufactured in 2006;
- Communal heating system with individual meters; advance heating payment of €115 per month through the Homeowners' Association (VvE);
- Active Homeowners' Association (VvE), ownership share 52/1488, monthly contribution €301.26. As of 31 December 2025, the reserve attributable to this apartment amounted to €10,294, with total VvE reserves of €293,448;
- Free public parking;
- Subject to availability, it is possible to rent a private parking space at the rear of the building through the VvE for €10 per month;
- Conveniently located near public transport, the A4 and A12 motorways, shops, schools and sports clubs, with the beach and dunes just a short bicycle ride away.
CONDITIONS OF SALE:
- All offers must be submitted via divamakelaars.nl/eerlijkbieden;
- This property is offered for sale with an attractive starting bid price;
- Completion and transfer of ownership possible at short notice;
- The buyer may choose the civil-law notary, provided the notary's office is located in The Hague;
- An age-related clause will be included in the purchase agreement, regardless of the property's year of construction and state of maintenance;
- Additional conditions of sale are available in the Eerlijk Bieden Data Room.
CAN I AFFORD THIS PROPERTY?
As an additional service, we are pleased to offer a FREE, NO-OBLIGATION mortgage calculation through one of our independent mortgage advisers. We have no long waiting times, meaning an appointment can often be arranged on the same day. If desired, we can also assist you throughout the entire mortgage application process, from the initial calculation to arranging your financing.
DISCLAIMER
We have compiled this information with the utmost care, as you may expect from us. Nevertheless, in exceptional circumstances, certain information may prove to be incomplete or inaccurate. As the selling estate agent, we therefore accept no liability for the accuracy and/or completeness of the information provided. No rights can be derived from the details stated in this property description. This information is provided solely as an invitation to arrange a viewing and submit an offer, subject to the applicable conditions and the seller's acceptance.
EXPLANATORY CLAUSE REGARDING MEASUREMENT INSTRUCTIONS
The measurement instructions are based on the Dutch BBMI measurement guidelines. These guidelines are intended to provide a more consistent method of measuring and indicating the usable floor area of a property. However, the measurement instructions do not entirely eliminate differences in measurement results, which may arise due to variations in interpretation, rounding or practical limitations encountered during the measurement process.
On Tuesday, 24 November at 2:00 PM, we will launch the sale with a Video Première. During this video tour, you will get a first impression of the property. You can register via our website. Would you also like to view the property in person? Schedule a private viewing through our website or call us on 070 448 31 50.
EXCEPTIONALLY SPACIOUS AND BRIGHT 5-ROOM CORNER APARTMENT (127 M²) WITH THREE BEDROOMS (POTENTIAL FOR A FOURTH), TWO BALCONIES, ENERGY LABEL C AND A PRIVATE BICYCLE STORAGE ROOM IN THE SOUGHT-AFTER WALDECK NEIGHBOURHOOD!
Space, natural light and endless possibilities in the popular Waldeck neighbourhood! This exceptionally spacious 5-room (formerly 6-room) corner apartment features three bedrooms, the potential to create a fourth bedroom and two balconies, offering plenty of opportunities to turn your housing dreams into reality. Thanks to its desirable corner position, the apartment benefits from an abundance of natural light. Curious to see more? Schedule a viewing today and discover the space and possibilities for yourself!
KEY FEATURES AT A GLANCE:
- Exceptionally spacious living with no less than 127.1 m² of living space
- Freehold property (no ground lease)
- 3 bedrooms with the potential to create an additional bedroom
- Financially healthy and active Homeowners' Association (VvE) with substantial reserves and a long-term maintenance plan (MJOP)
- Private bicycle storage room
- Free parking in the neighbourhood
- Close to the beach, nature, shops and public transport
SPACE AND NATURAL LIGHT TAKE CENTRE STAGE
As soon as you enter, you will notice just how much space this apartment has to offer. The large windows allow plenty of natural light to flood in, creating a bright, open and airy atmosphere. With a generously sized living room and three bedrooms, there is ample space for the whole family, as well as the possibility of creating a home office or hobby room.
Certain parts of the property would benefit from modernisation, presenting an excellent opportunity to renovate and decorate entirely to your own taste and preferences. This makes it an attractive option for first-time buyers looking to create their ideal first home, as well as families seeking additional living space. The apartment also benefits from an energy label C.
CENTRAL LOCATION, CLOSE TO NATURE AND THE BEACH
The location is a major advantage. A shopping centre for your daily groceries is just around the corner, while public transport is only a two-minute walk away. Looking to escape the hustle and bustle? The beautiful Meer en Bos nature reserve is perfect for a relaxing walk, and Kijkduin beach is also nearby. Here, you can enjoy the sea, dunes and welcoming beach cafés and restaurants.
PLEASANT LIVING ENVIRONMENT AND EXCELLENT PARKING OPTIONS
One of the things that makes living here particularly enjoyable is the friendly relationship between neighbours. It is a welcoming residential environment where people know each other and where you can quickly feel at home. Parking is generally not a problem either. Free public parking is available in the immediate vicinity, and finding a parking space is usually easy.
Would you prefer secure, covered parking? One of the garages located in the parking area behind the building is currently available for sale. For more information, visit www.thuisinwaldeck.nl.
COME AND DISCOVER THE POSSIBILITIES!
Are you looking for an exceptionally spacious and bright apartment with three bedrooms, two balconies and a convenient location near Kijkduin? Would you love the opportunity to create a home that perfectly reflects your personal taste and style?
Then this apartment is definitely worth viewing! Schedule an appointment today and experience for yourself just how much space and potential this property has to offer.
PROPERTY DETAILS:
- Built in 1962;
- Freehold property (no ground lease);
- Usable living area: 127.10 m²;
- Energy label C;
- Sunny southwest-facing balcony;
- Private storage room measuring approximately 8.40 m²;
- Fully fitted with double glazing, wooden window frames at the front and aluminium window frames at the rear;
- Electrical installation: 8 circuits, 1 residual current device and 1 main switch;
- Hot water supply: Daalderop 120-litre electric boiler, manufactured in 2006;
- Communal heating system with individual meters; advance heating payment of €115 per month through the Homeowners' Association (VvE);
- Active Homeowners' Association (VvE), ownership share 52/1488, monthly contribution €301.26. As of 31 December 2025, the reserve attributable to this apartment amounted to €10,294, with total VvE reserves of €293,448;
- Free public parking;
- Subject to availability, it is possible to rent a private parking space at the rear of the building through the VvE for €10 per month;
- Conveniently located near public transport, the A4 and A12 motorways, shops, schools and sports clubs, with the beach and dunes just a short bicycle ride away.
CONDITIONS OF SALE:
- All offers must be submitted via divamakelaars.nl/eerlijkbieden;
- This property is offered for sale with an attractive starting bid price;
- Completion and transfer of ownership possible at short notice;
- The buyer may choose the civil-law notary, provided the notary's office is located in The Hague;
- An age-related clause will be included in the purchase agreement, regardless of the property's year of construction and state of maintenance;
- Additional conditions of sale are available in the Eerlijk Bieden Data Room.
CAN I AFFORD THIS PROPERTY?
As an additional service, we are pleased to offer a FREE, NO-OBLIGATION mortgage calculation through one of our independent mortgage advisers. We have no long waiting times, meaning an appointment can often be arranged on the same day. If desired, we can also assist you throughout the entire mortgage application process, from the initial calculation to arranging your financing.
DISCLAIMER
We have compiled this information with the utmost care, as you may expect from us. Nevertheless, in exceptional circumstances, certain information may prove to be incomplete or inaccurate. As the selling estate agent, we therefore accept no liability for the accuracy and/or completeness of the information provided. No rights can be derived from the details stated in this property description. This information is provided solely as an invitation to arrange a viewing and submit an offer, subject to the applicable conditions and the seller's acceptance.
EXPLANATORY CLAUSE REGARDING MEASUREMENT INSTRUCTIONS
The measurement instructions are based on the Dutch BBMI measurement guidelines. These guidelines are intended to provide a more consistent method of measuring and indicating the usable floor area of a property. However, the measurement instructions do not entirely eliminate differences in measurement results, which may arise due to variations in interpretation, rounding or practical limitations encountered during the measurement process.
Photos
Floor plans