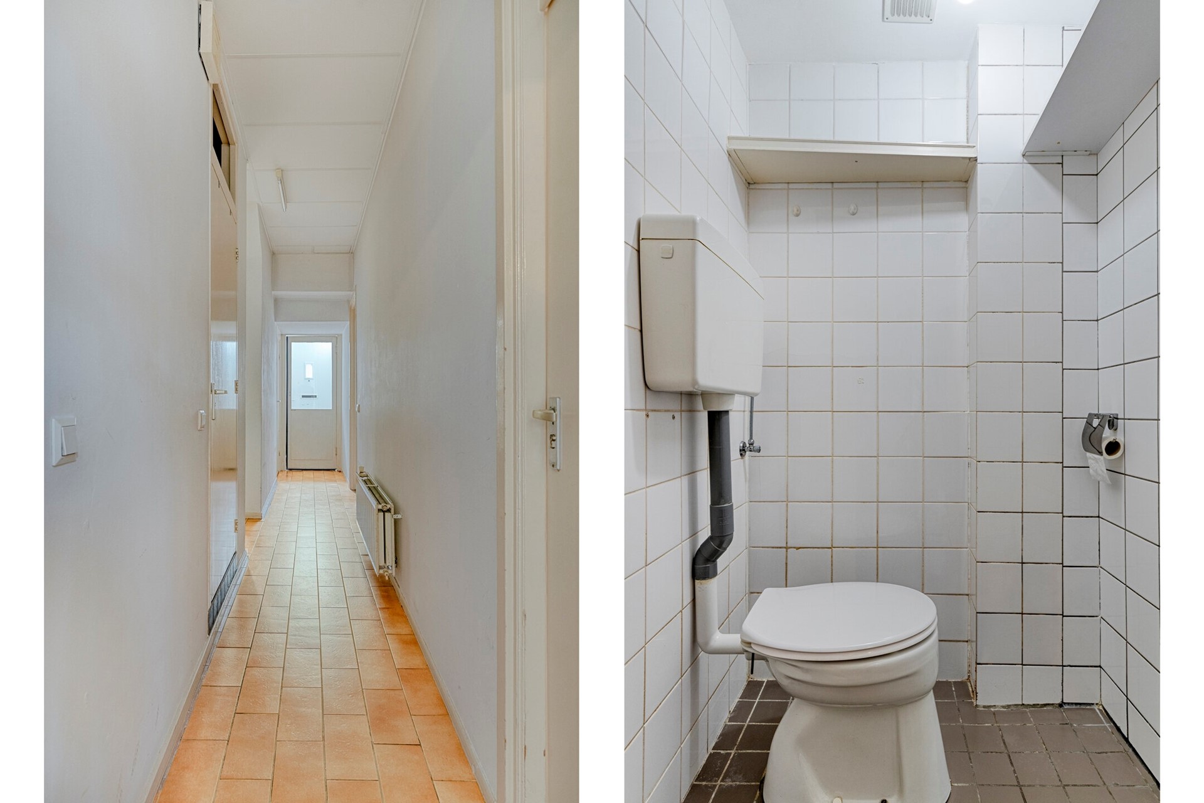
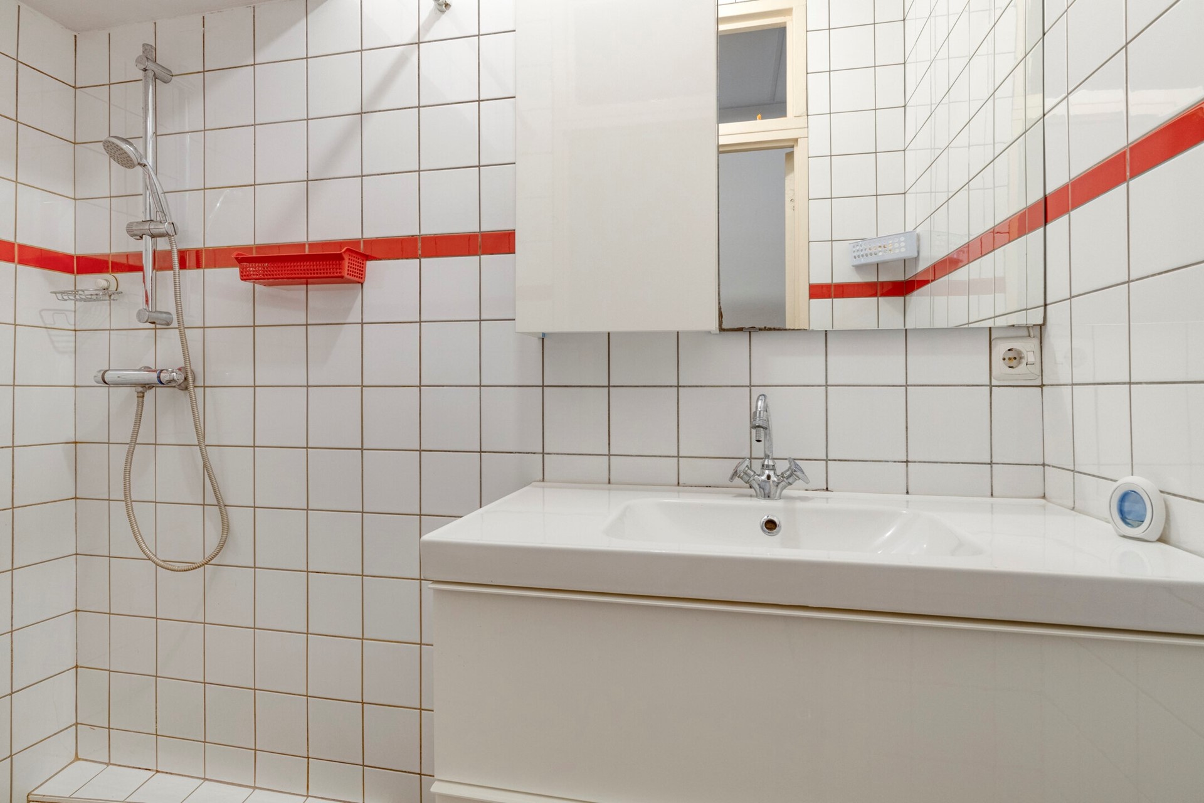
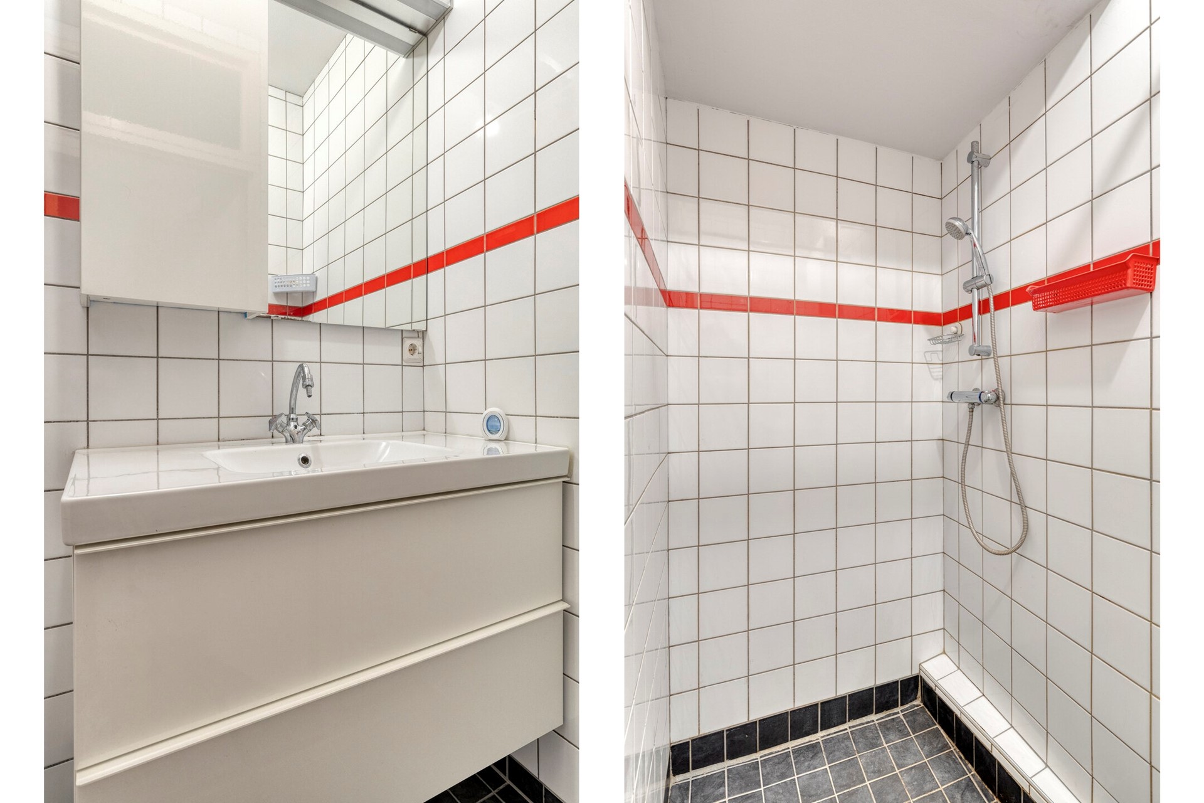
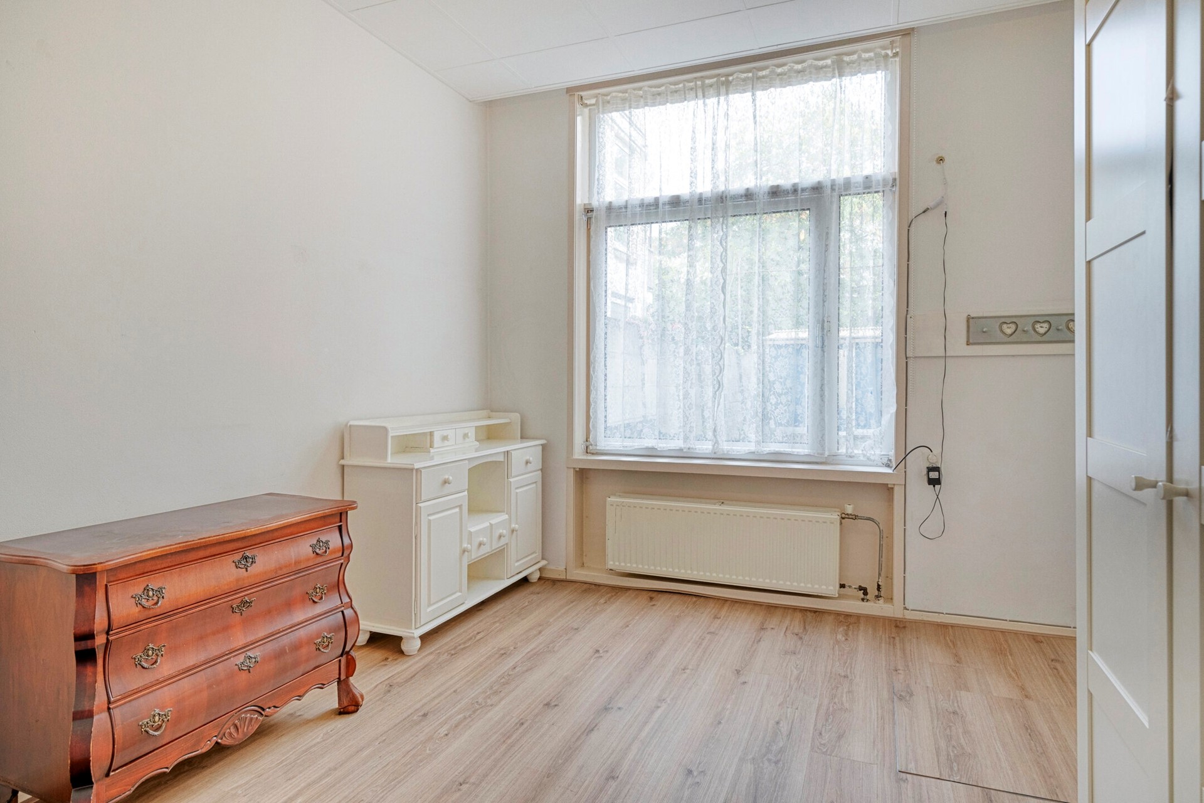
Description
NEW ON THE MARKET!
The sale will kick off with a LIVE VIDEO VIEWING on Monday, 23 November at 2:00 PM. You can register for this viewing via our website. In addition, INDIVIDUAL VIEWINGS can be arranged by appointment. Please contact us through our website or call us to schedule a viewing. PLEASE DO NOT VISIT THE PROPERTY WITHOUT AN APPOINTMENT!
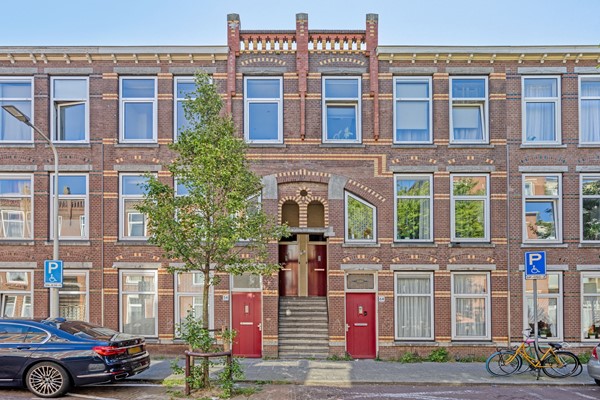
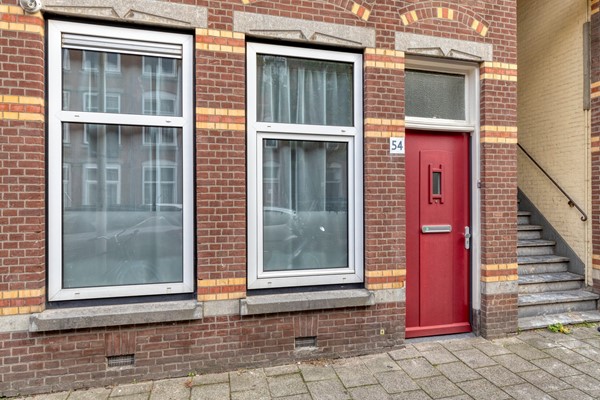
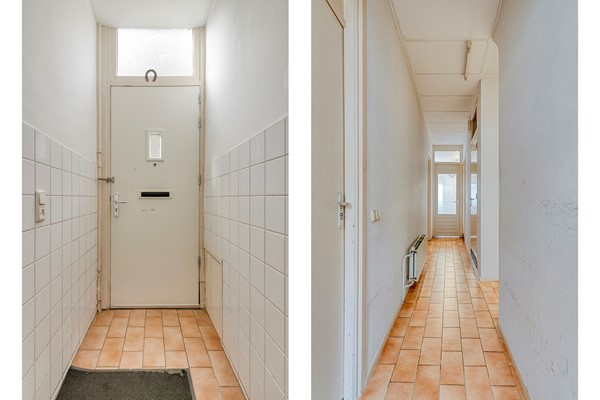
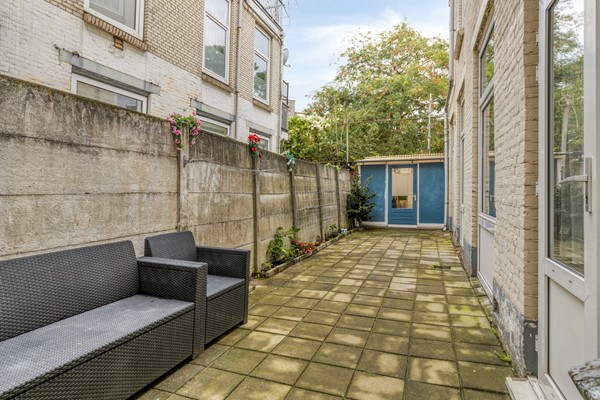
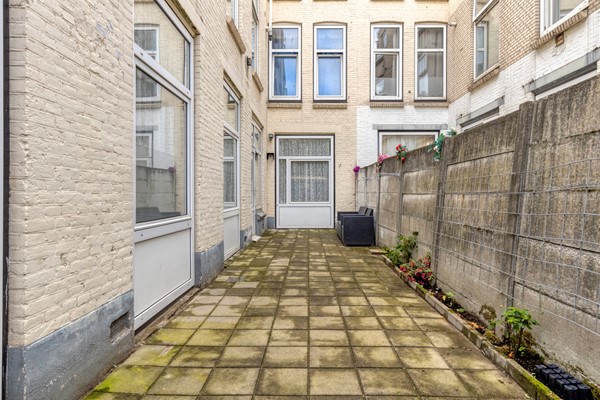
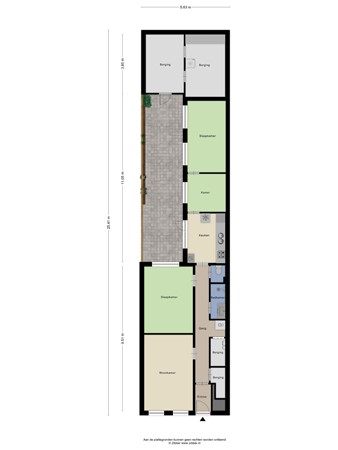
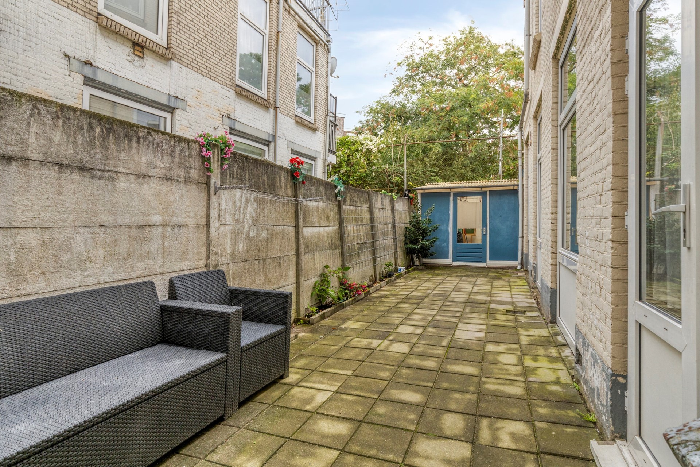
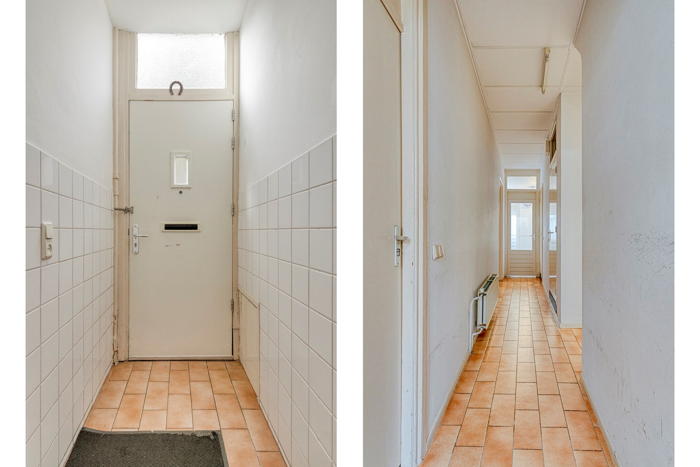
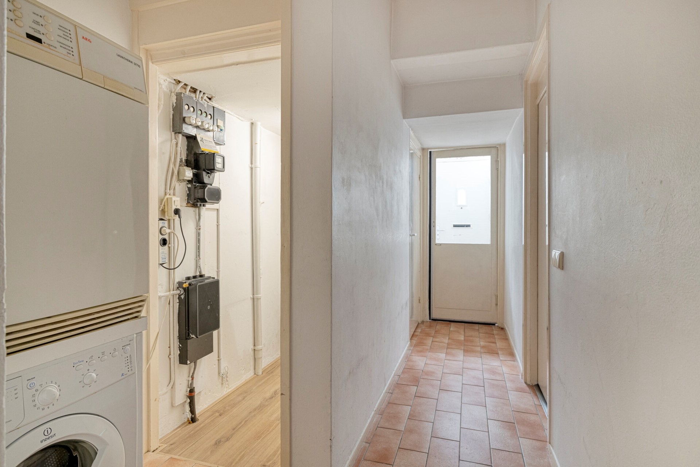
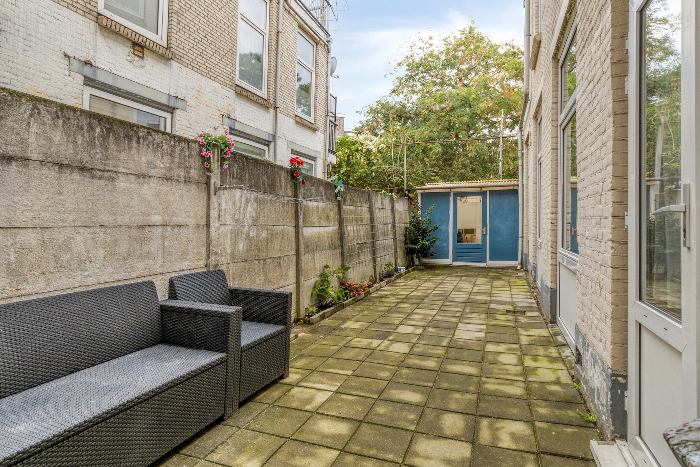
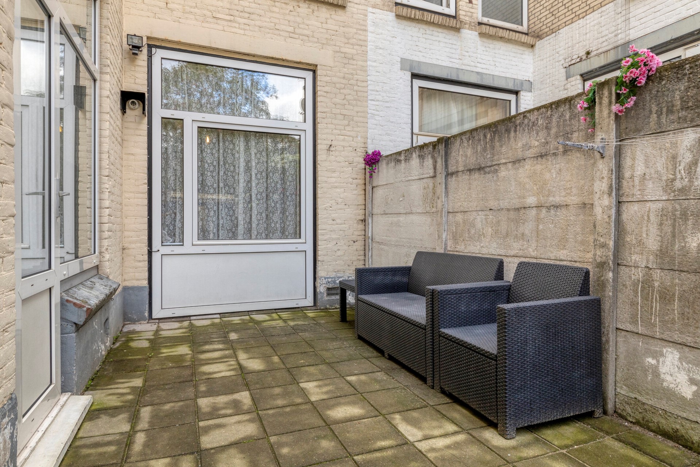
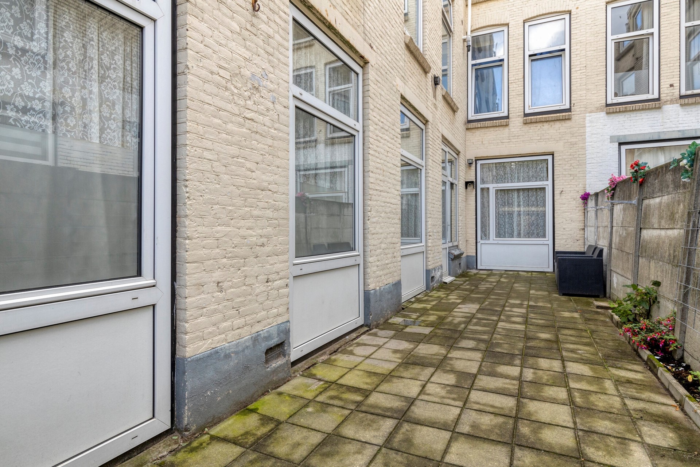
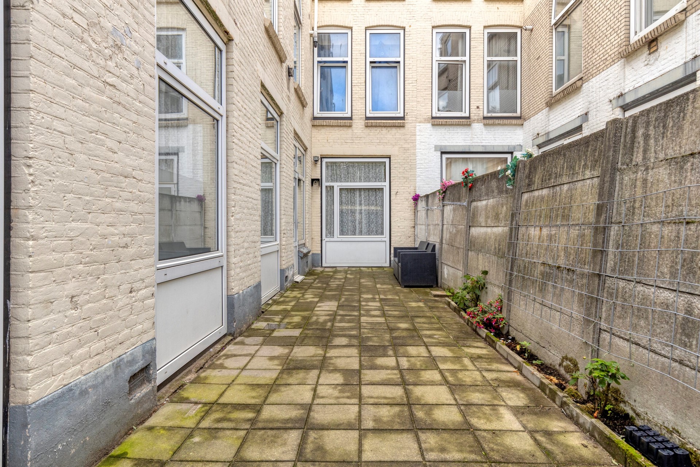
SPACIOUS 4-ROOM GROUND FLOOR APARTMENT WITH 3 BEDROOMS AND A GENEROUS EAST-FACING GARDEN INCLUDING A 20.5M² STORAGE UNIT!
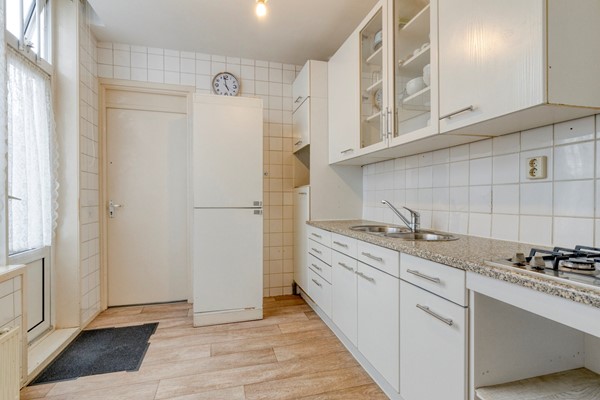
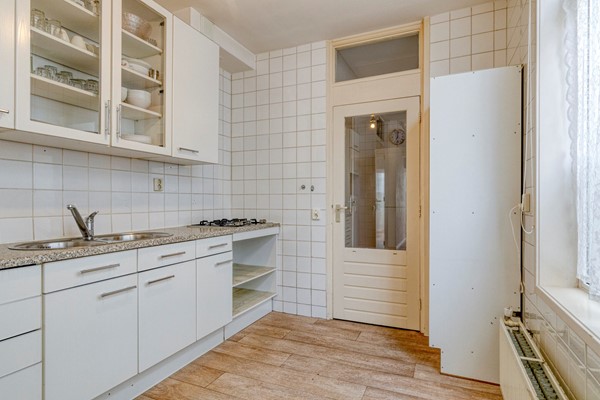
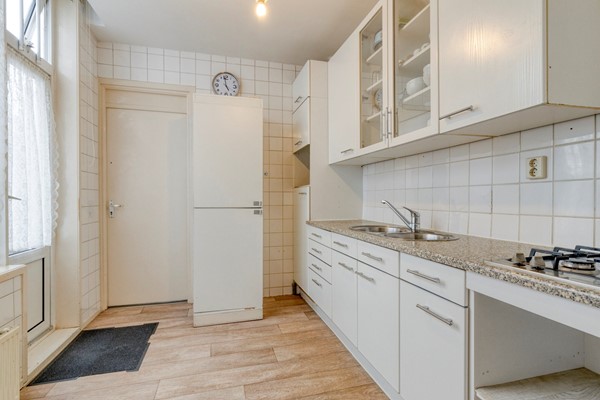
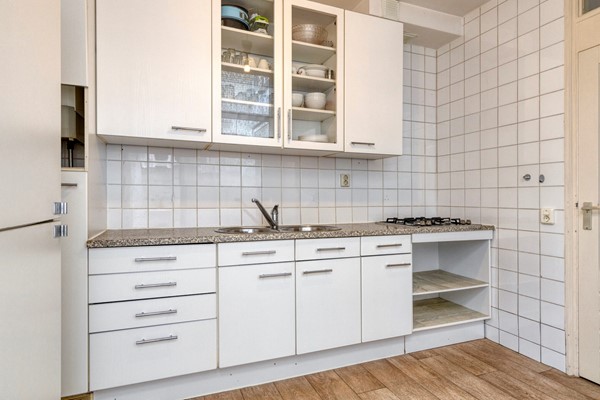
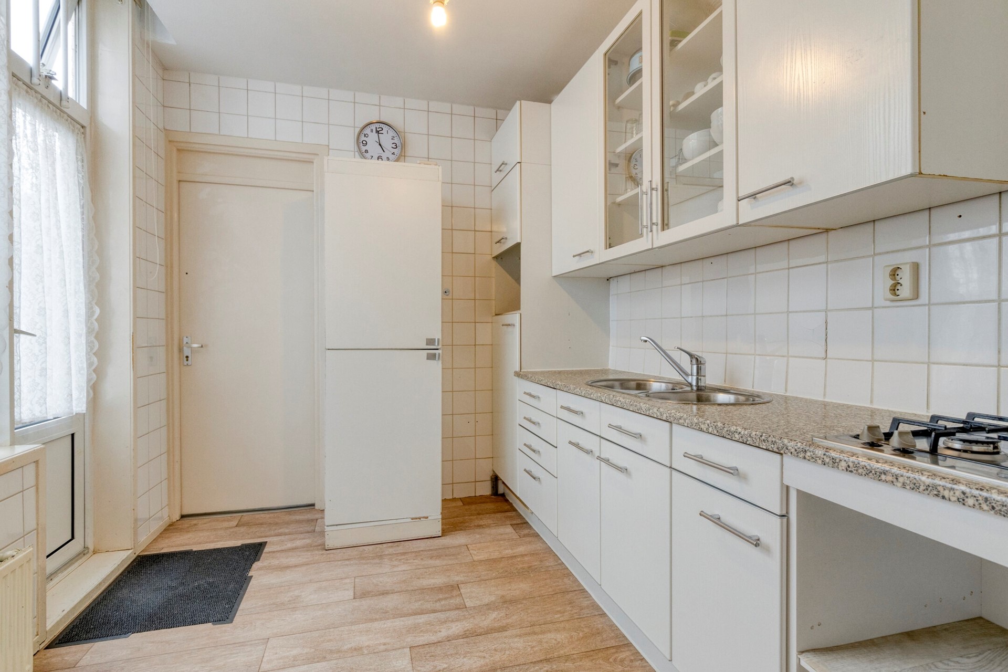
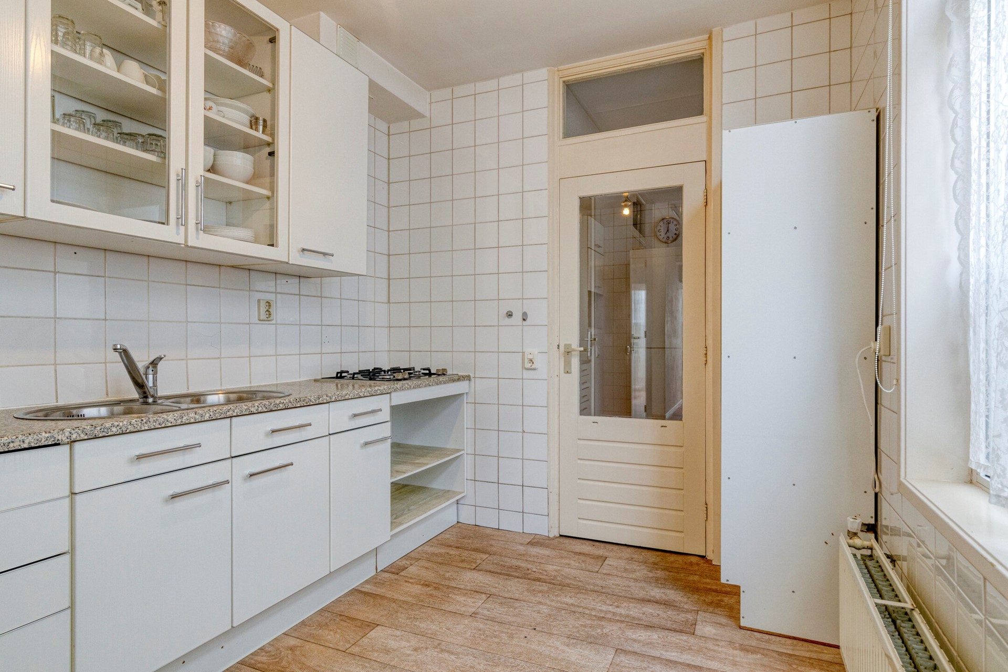
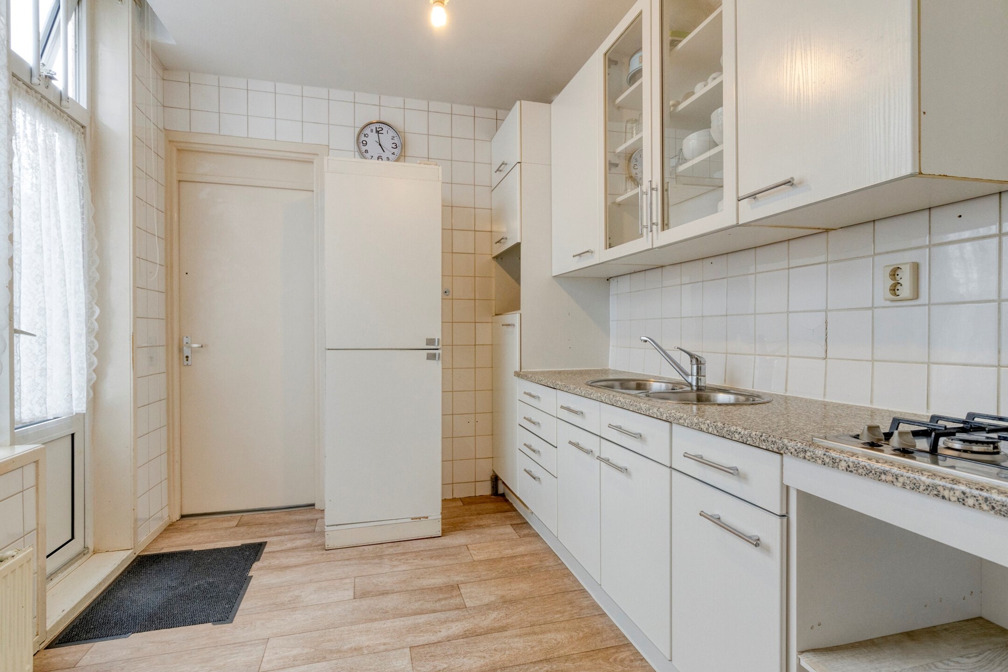
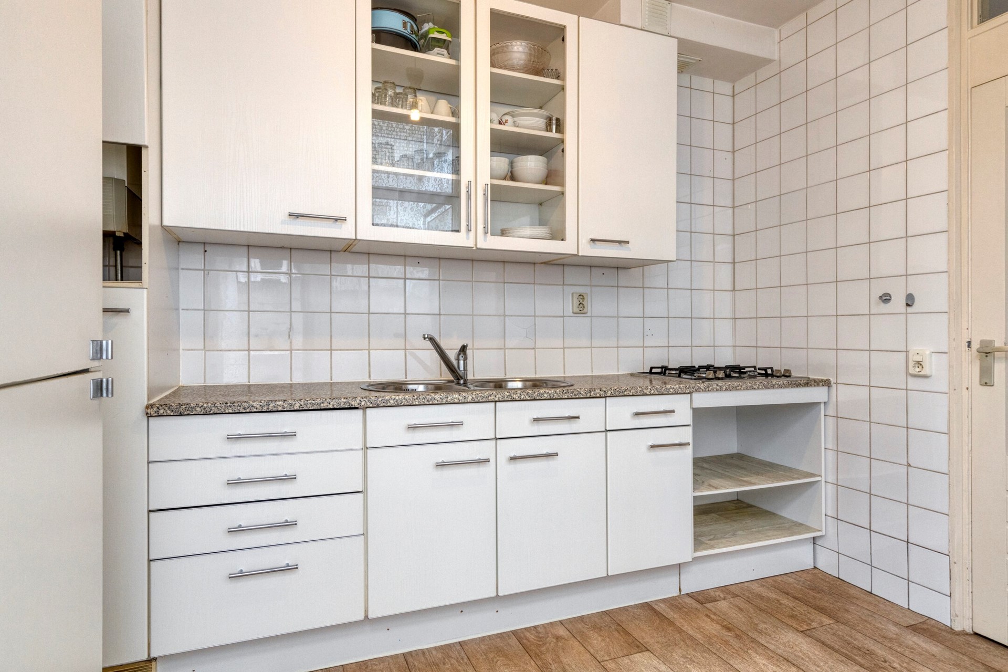
Attention DIY enthusiasts! This apartment offers all the potential to create your ideal home. Enjoy a central location with excellent accessibility, while shops, restaurants, and public transport are just a short walk away. Discover the possibilities and schedule a viewing soon!
LIVING WITH SPACE AND A PRIVATE GARDEN
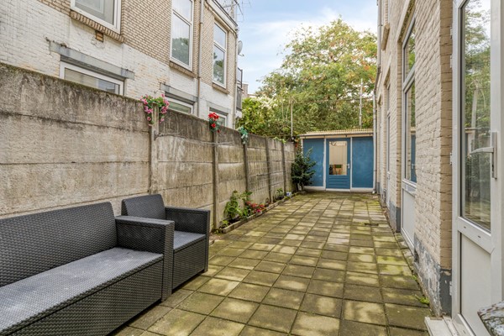
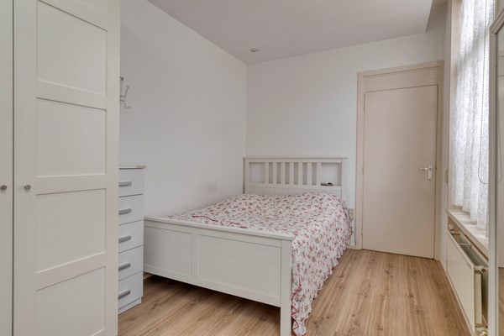
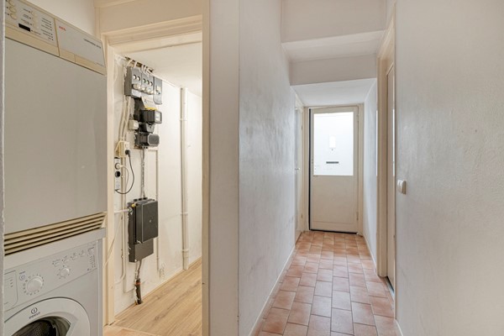
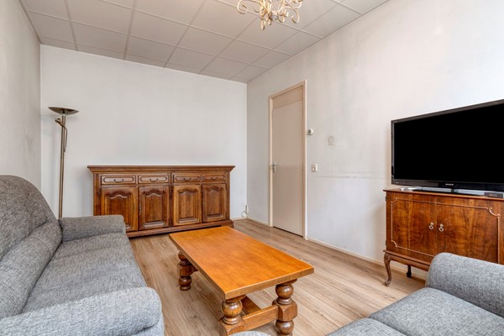
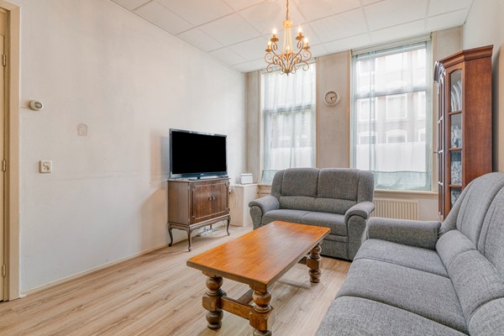
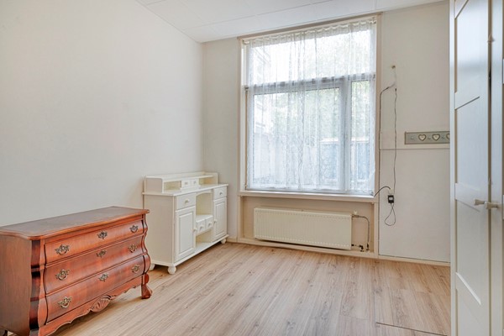
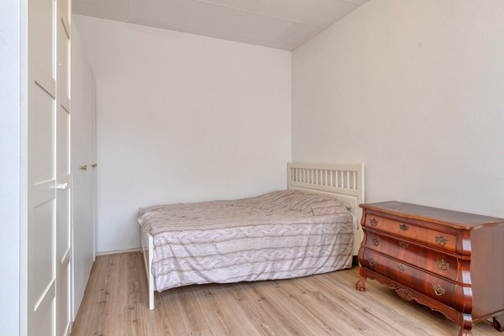
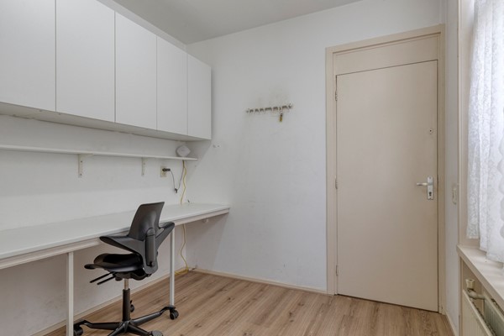
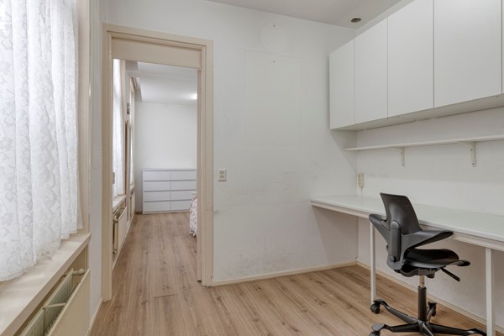
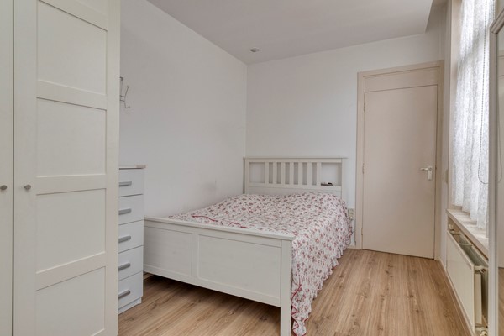
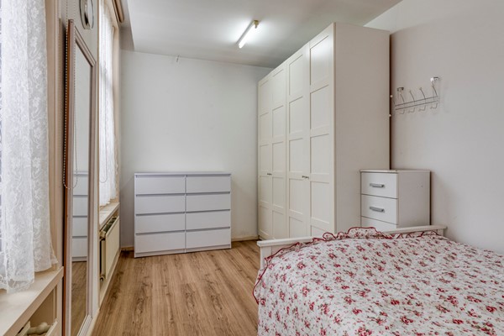
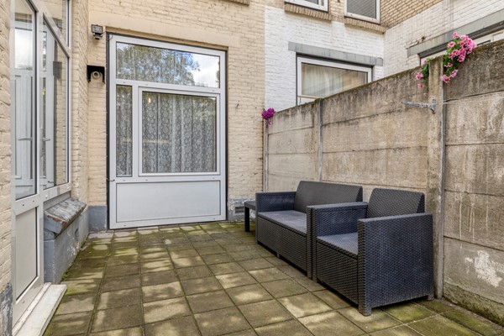
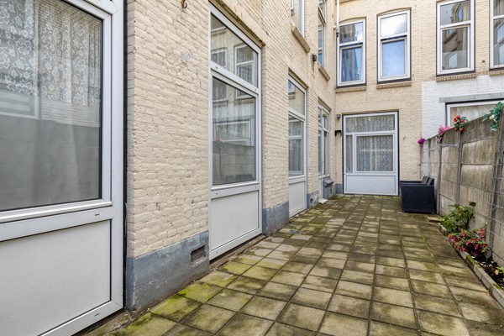
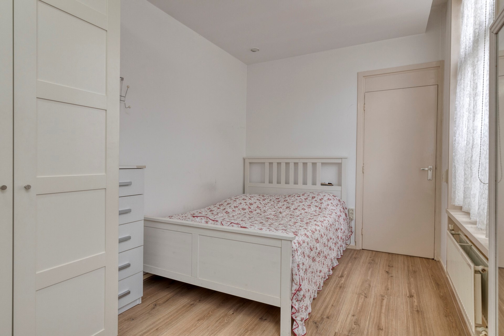
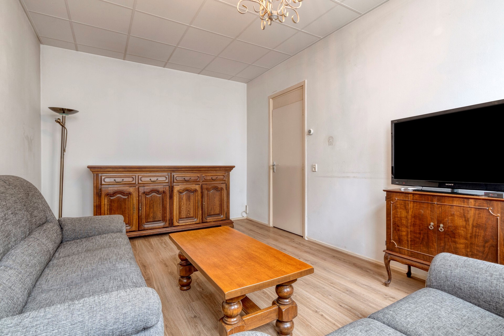
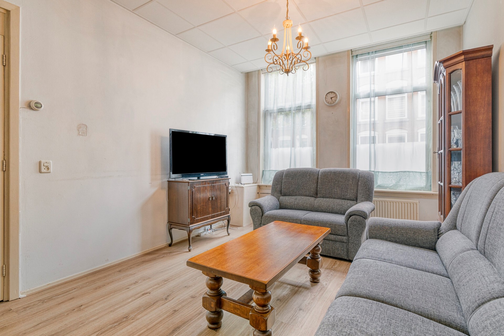
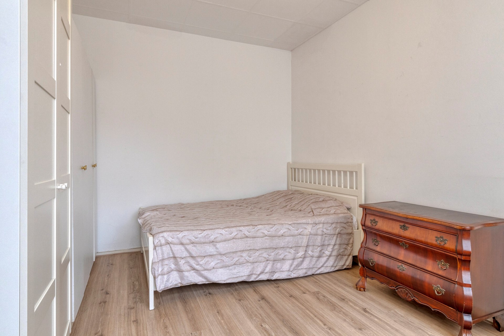
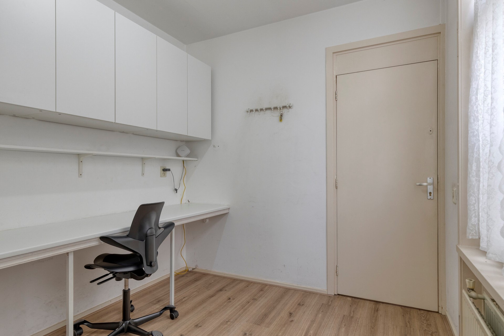
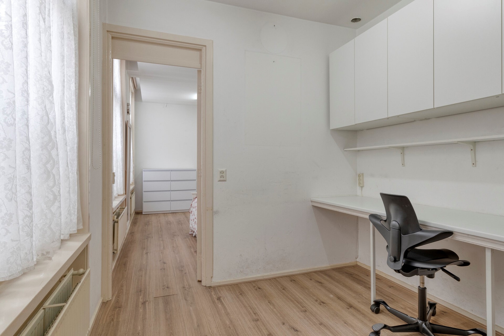
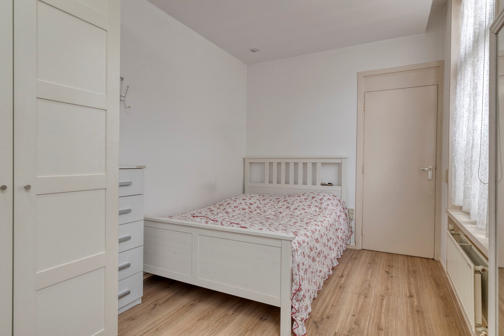
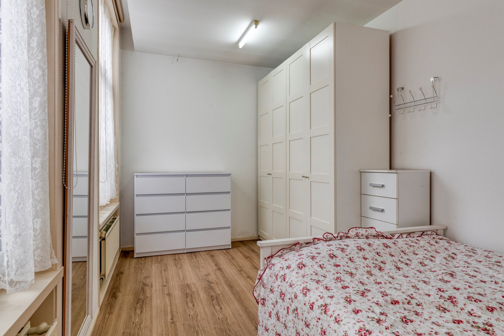
This apartment features four rooms in total: a bright living room at the front and three bedrooms, all overlooking the rear garden. The true highlight is the spacious east-facing garden, which also includes a large 20.5m² storage unit. Not only perfect for all your belongings, but also ideal for the handy do-it-yourselfer.
Thanks to the garden’s orientation, you can enjoy the first rays of sunlight in the morning – perfect for a relaxed breakfast or unwinding after a busy day.
ENERGY LABEL
The apartment currently has an Energy Label F. Replacing the current VR installation with a modern HR107 boiler could improve this to Energy Label C, reducing energy consumption and monthly costs. The property is fully fitted with plastic window frames and double glazing, contributing to good insulation.
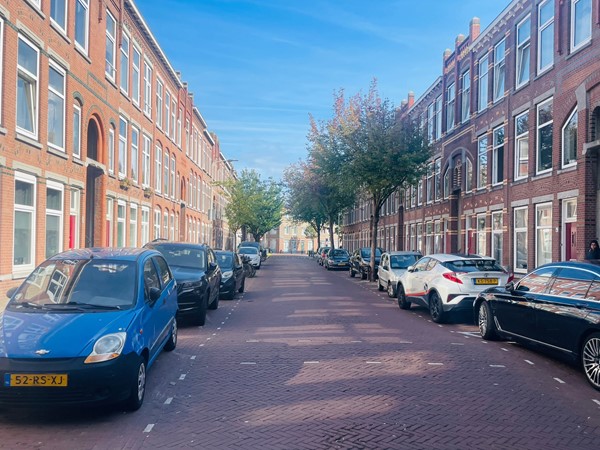
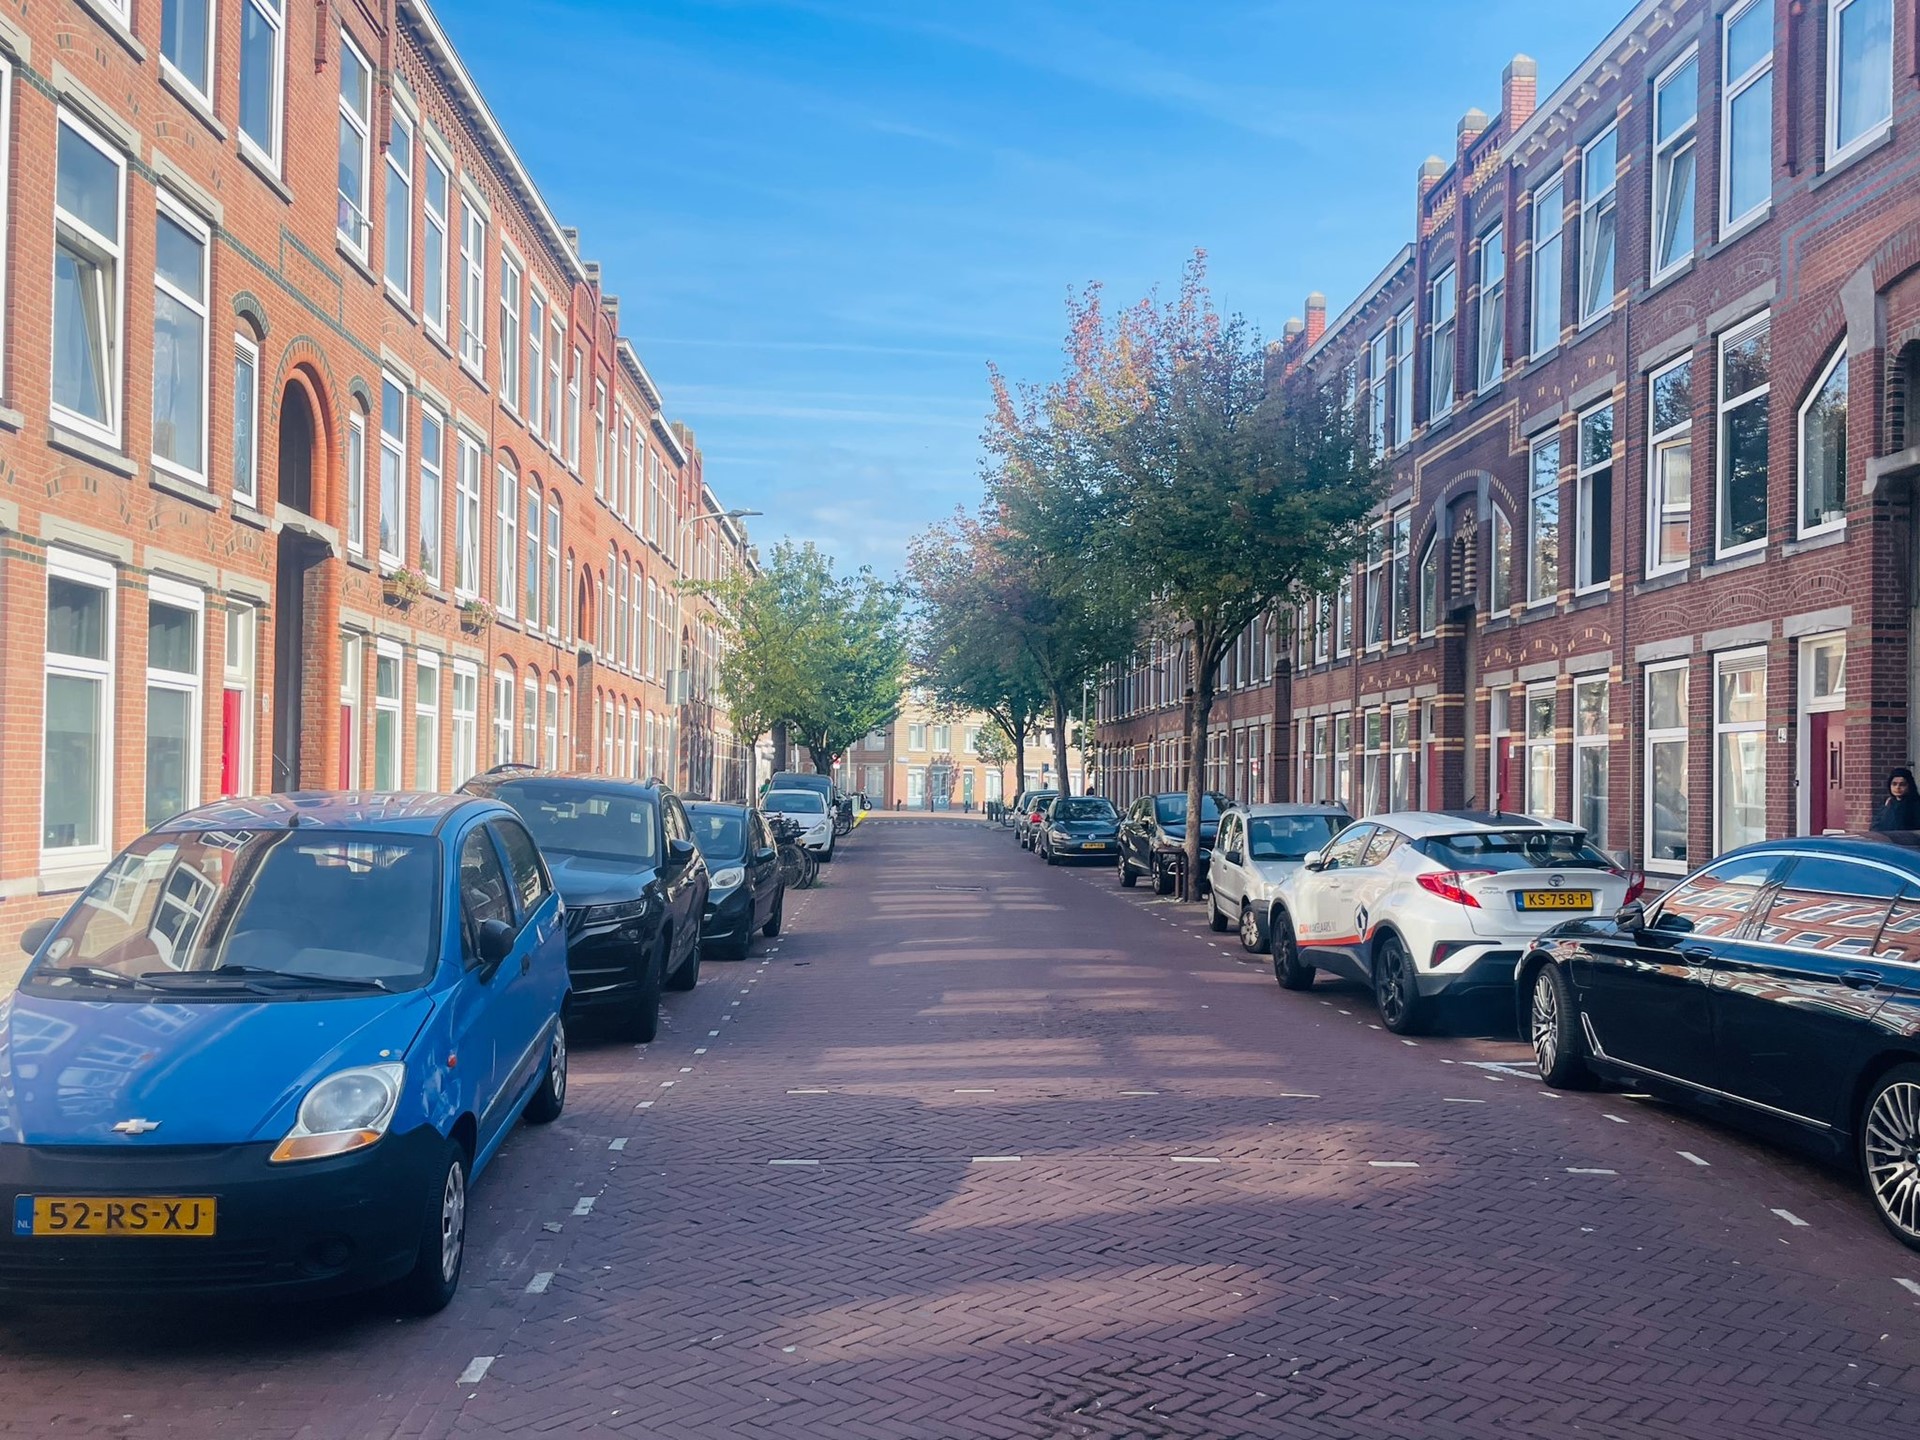
CENTRAL LOCATION IN THE SCHILDERSBUURT
This property is just a short cycle from The Hague’s vibrant city center, offering a wide variety of shops, restaurants, and cultural facilities. Den Haag Hollands Spoor station is only minutes away, providing excellent regional and national connections. For motorists, the location is also convenient: both the A12 and A4 are quickly and easily accessible, making this address highly attractive.
INTERESTED?
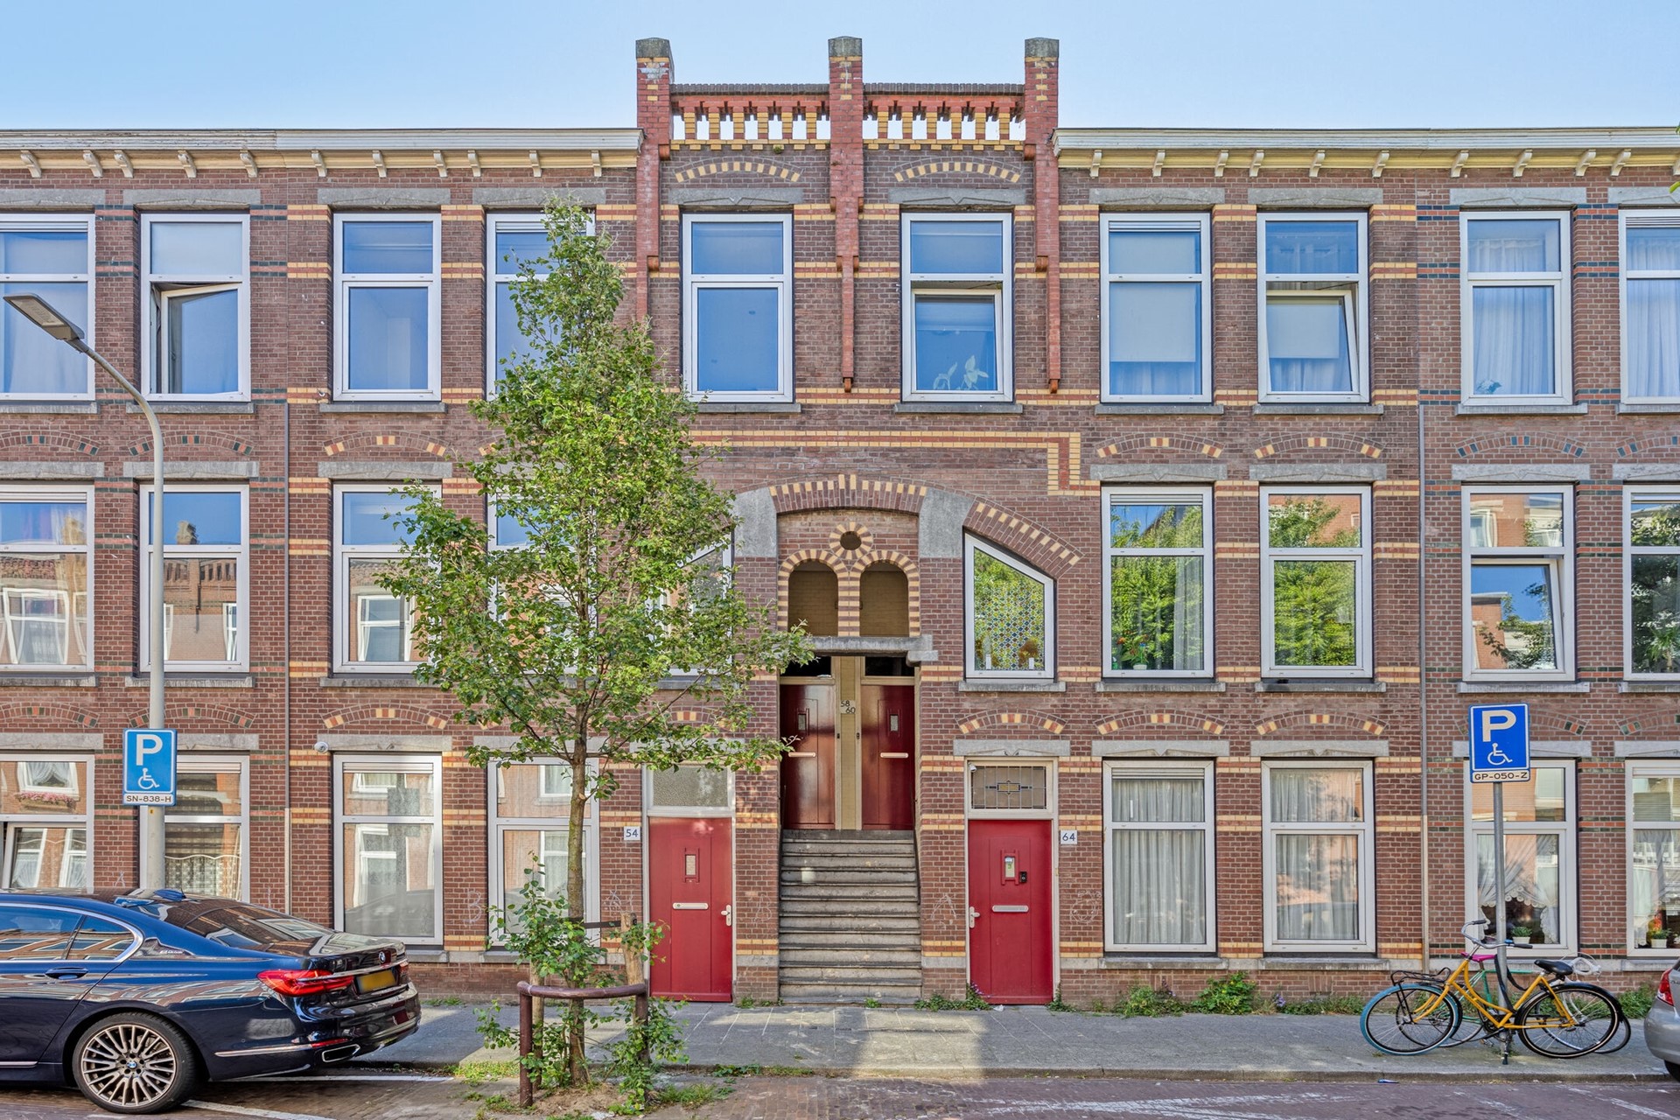
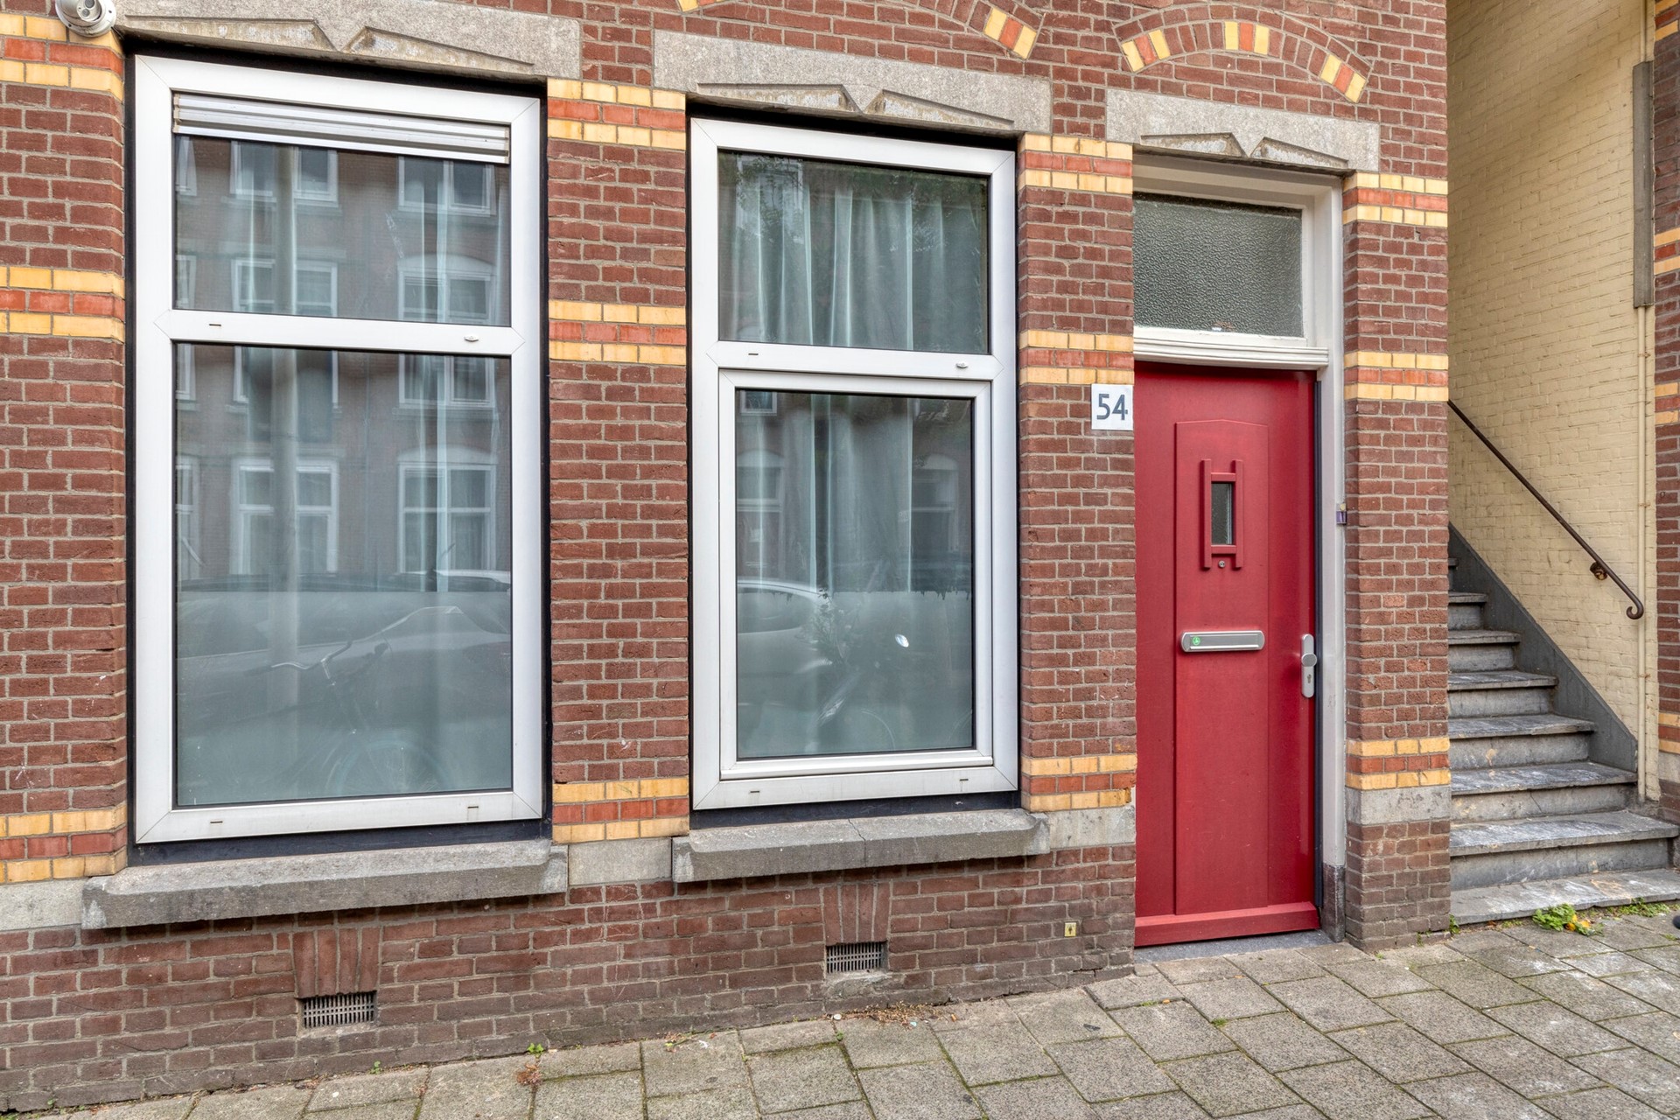
Looking for a spacious apartment with a large private garden in a central neighborhood of The Hague? Frans Halsstraat 54 has it all. Contact us today for a viewing and be surprised by the opportunities!
Key Features:
• Built in 1903
• Freehold property
• Living space: 77.9m²
• Energy Label F (valid until 02-09-2035)
• East-facing garden with a 20.5m² storage unit
• 4 rooms in total
• Fully fitted with plastic window frames and double glazing
• Electricity: 5 groups + 1 earth leakage circuit breaker
• VR boiler: Junkers Cerastar
• Active Owners’ Association, 1/3rd share, monthly contribution €100;
• Paid parking: Mon–Sat 09:00–24:00, Sun 13:00–24:00 (resident and visitor permits available)
• Conveniently located near shops, main roads, and public transport
Sales Conditions:
• Bidding via divamakelaars.nl/eerlijkbieden
• Attractive minimum bid price
• Transfer in consultation
• Choice of notary at buyer’s expense (must be located in The Hague)
• An age clause will be included regardless of construction year or maintenance condition
Thinking about this property, but your current home is not yet sold?
Contact our office for a free valuation. We’ll arrange an appointment with one of our agents right away so you’ll quickly have a clear picture of your options.
CAN I AFFORD THIS?
As an additional service, we offer a free, no-obligation mortgage consultation with one of our independent mortgage advisors. Appointments can often be scheduled the same day, and if desired, we can handle the entire financing application for you.
We have compiled this information with the utmost care. However, in rare cases, details may not be complete. The selling agent accepts no liability for the accuracy and/or completeness of this information, meaning no rights can be derived from the data provided. This information is intended to invite you to schedule a viewing and submit a conditional offer.
Measurement Instruction Clause
The measurement instruction is based on the BBMI, designed to apply a more uniform method of measuring the usable area. Nevertheless, differences may occur due to interpretation, rounding, or practical limitations during measurement.