Description
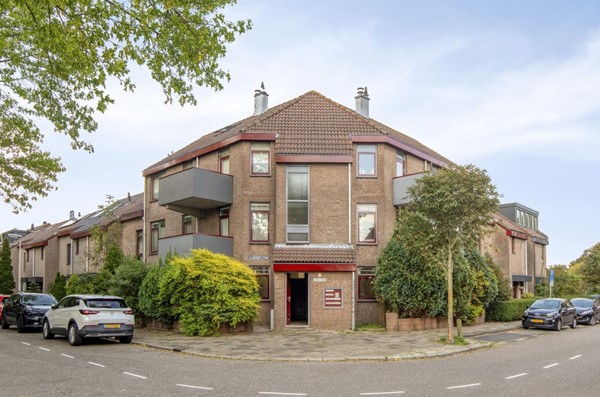
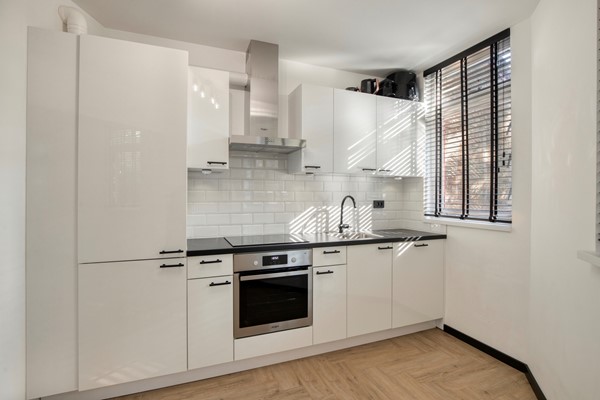
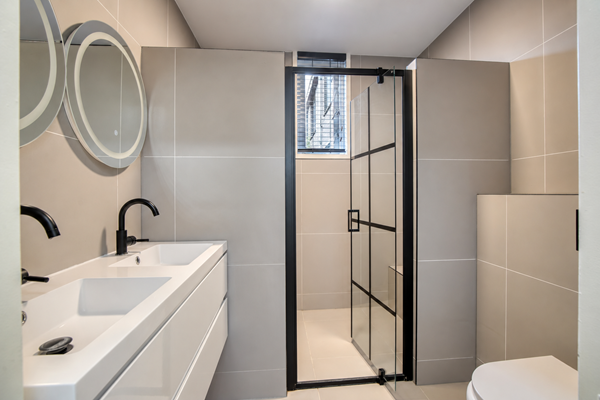
MOVE-IN READY GROUND-FLOOR APARTMENT WITH SUNNY FRONT GARDEN, SPACIOUS REAR GARDEN, MODERN OPEN-PLAN KITCHEN AND BATHROOM WITH WALK-IN SHOWER!
IDEAL FOR FIRST-TIME BUYERS AND COUPLES
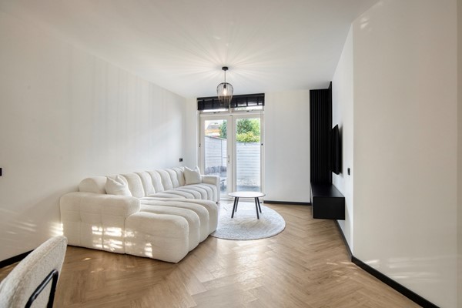
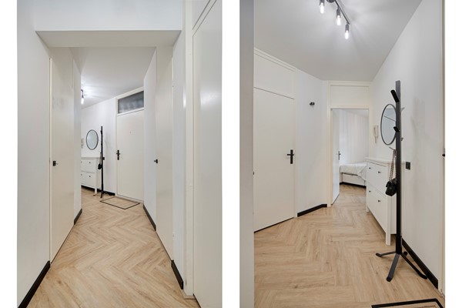
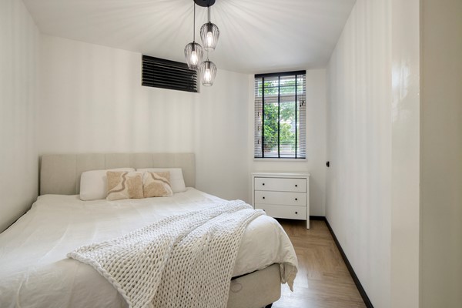
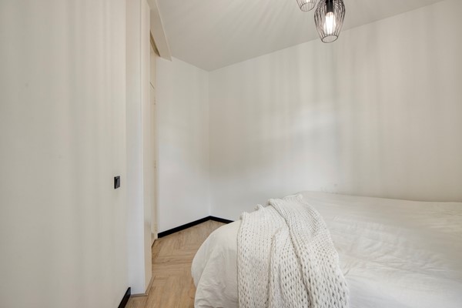
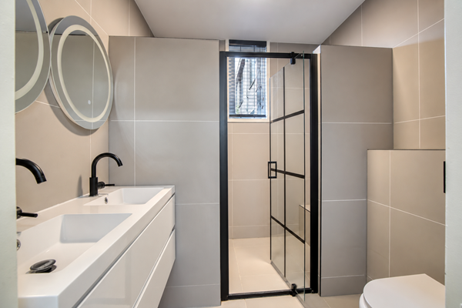
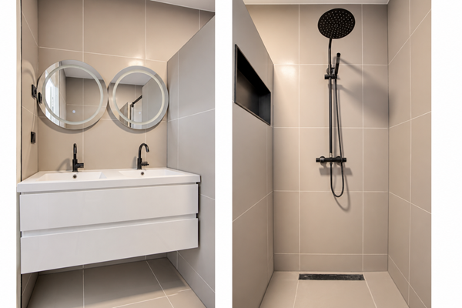
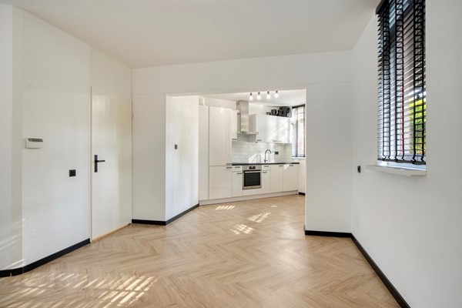
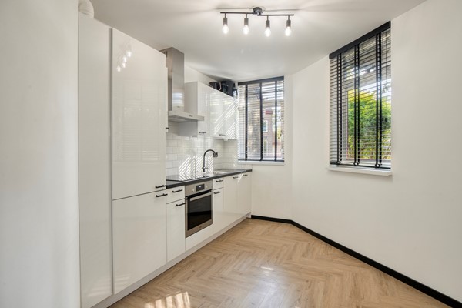
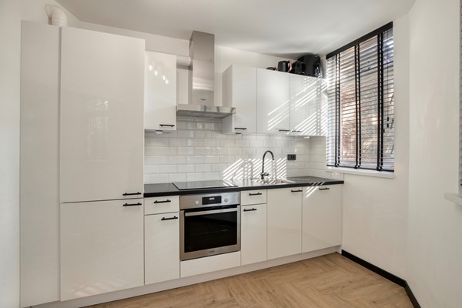
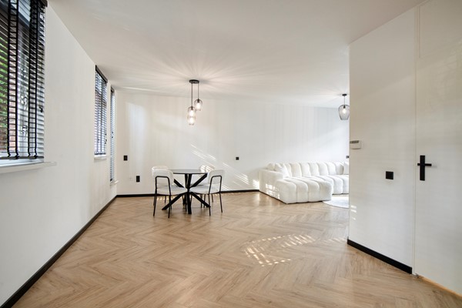
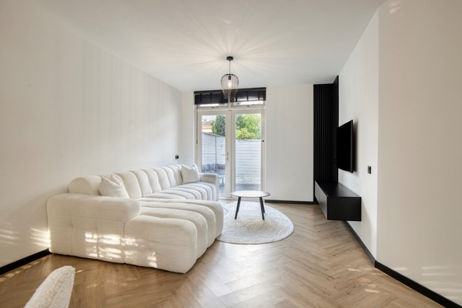
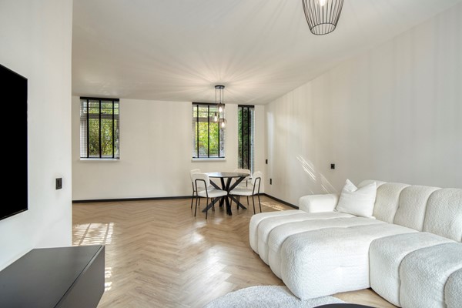
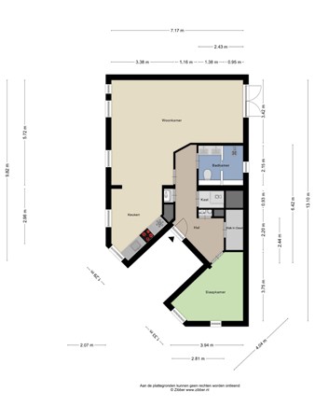
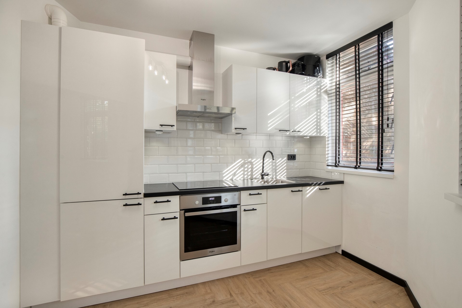
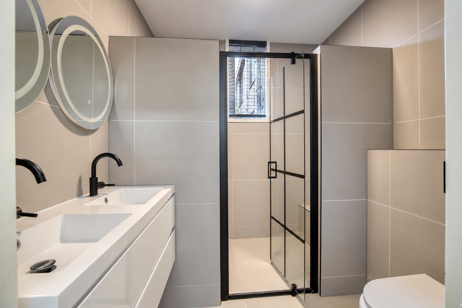
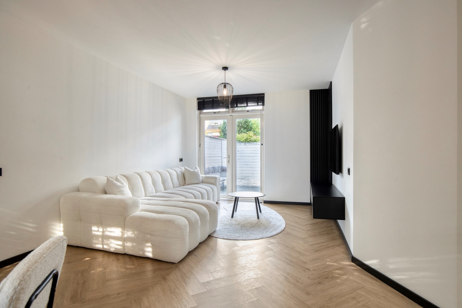
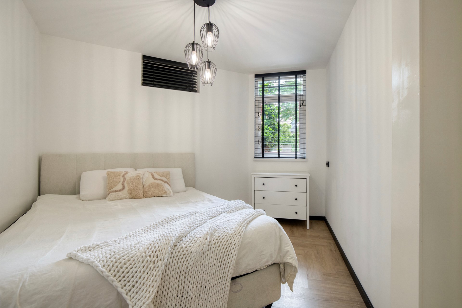
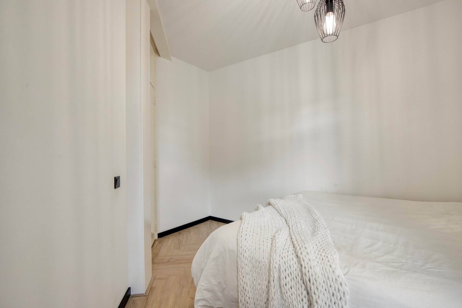
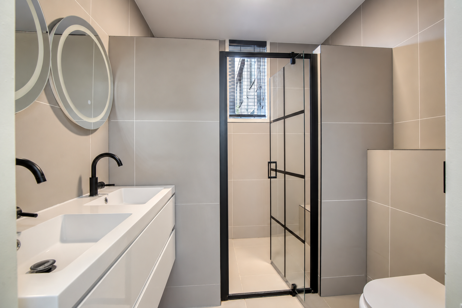
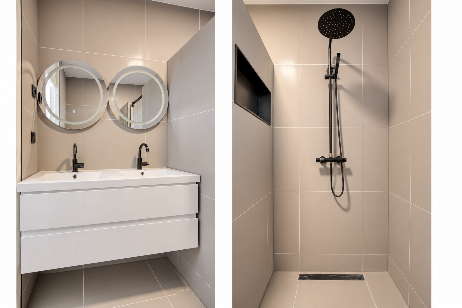
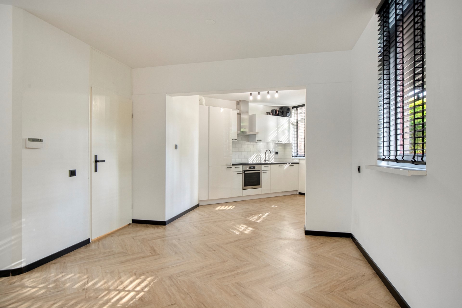
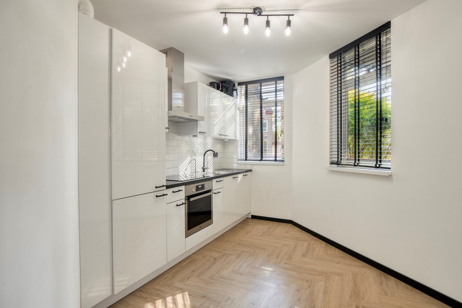
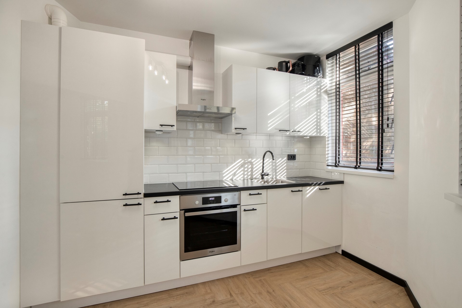
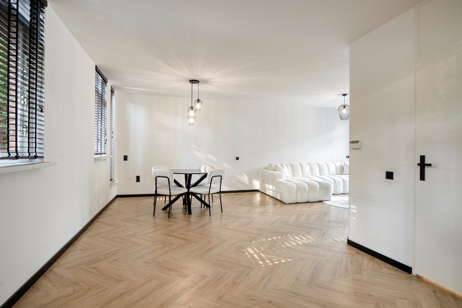
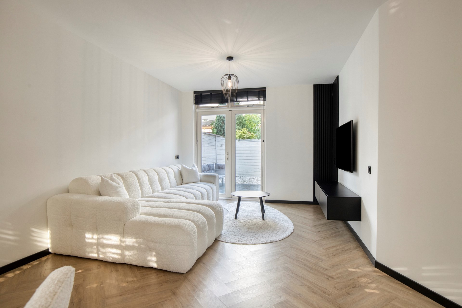
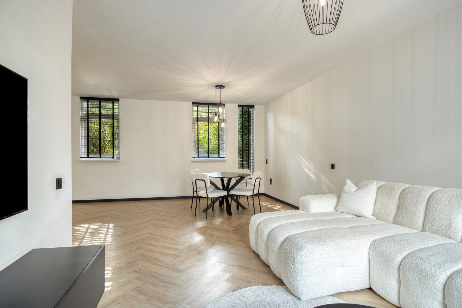
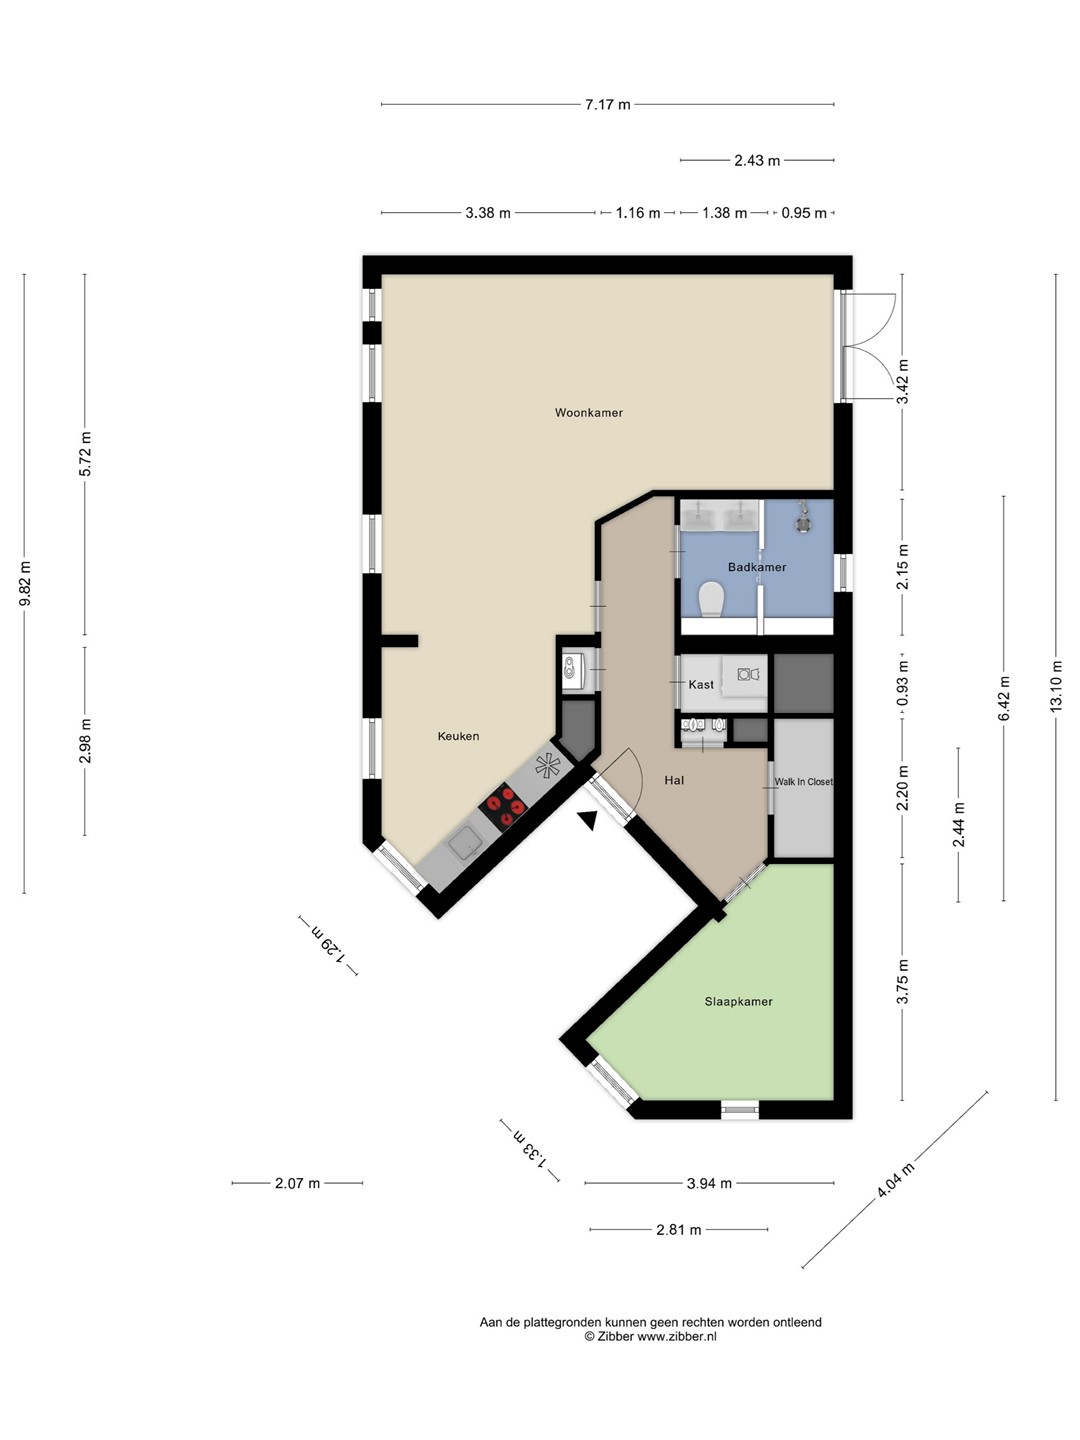
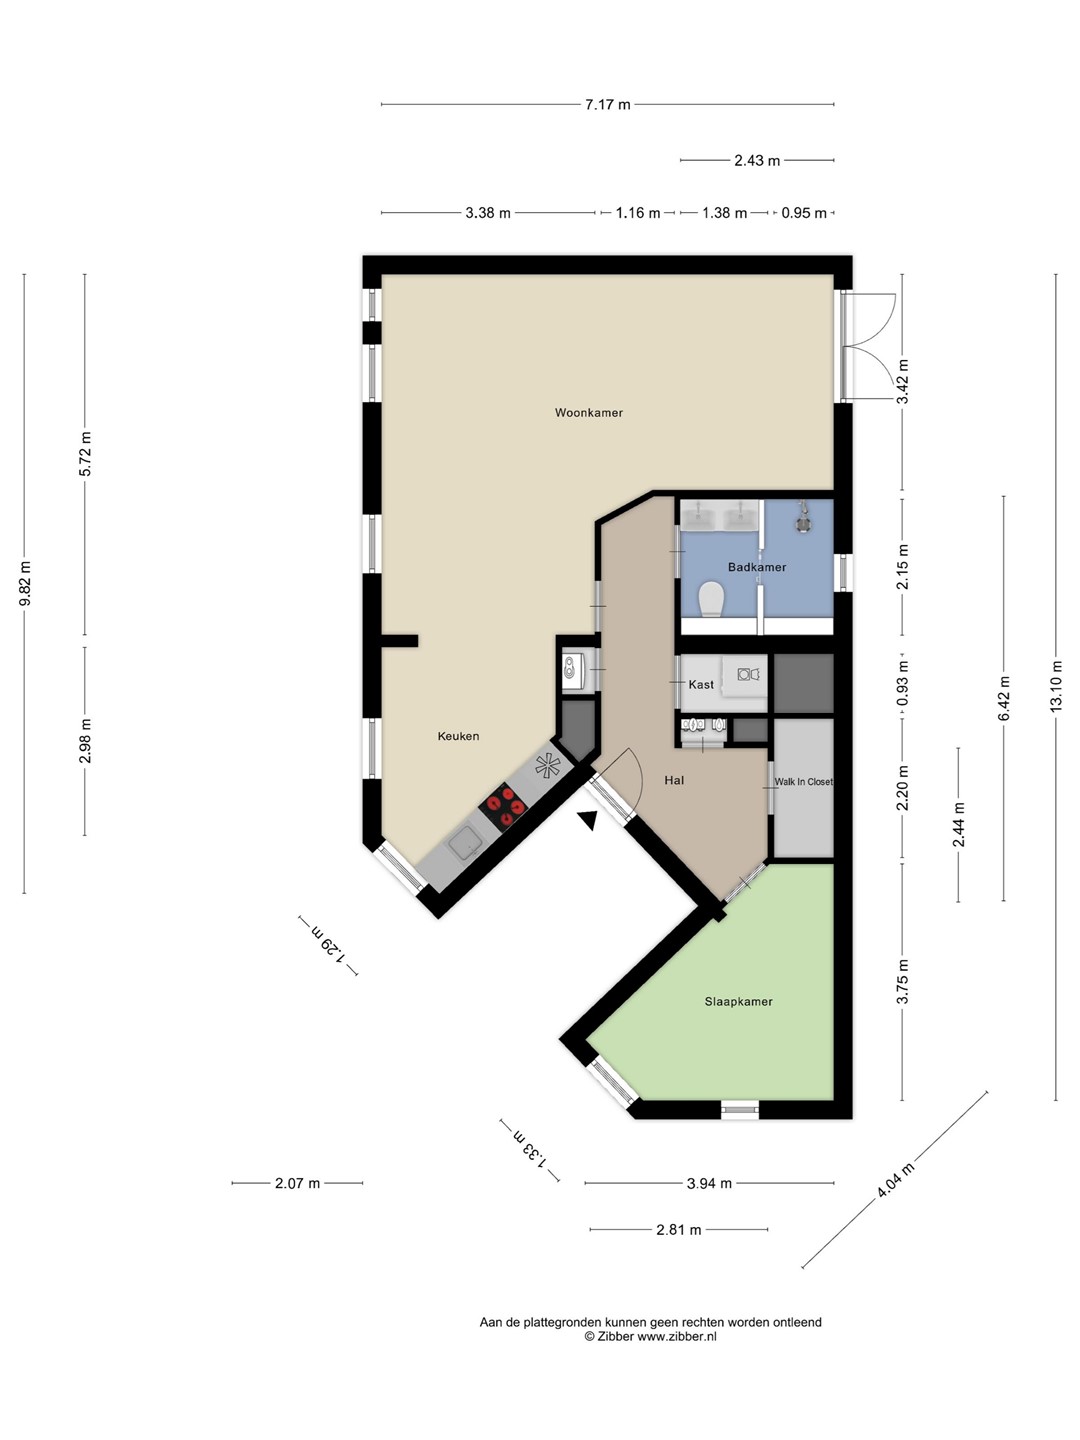
This spacious and well-maintained apartment features a generously sized bedroom and offers a modern, move-in ready home. The bright living and dining room forms the heart of the property and flows naturally into the modern kitchen, which is equipped with a range of built-in appliances. The stylish bathroom features a double washbasin and a spacious walk-in shower with a comfortable rain shower.
ENJOY THE SUN AT BOTH THE FRONT AND REAR
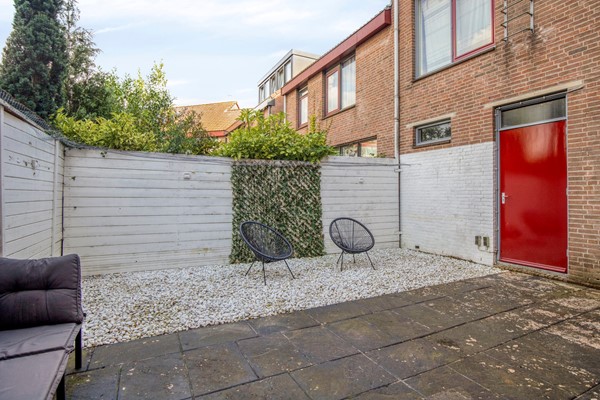
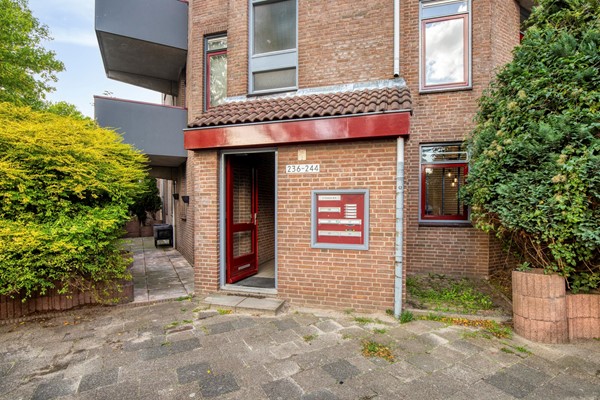
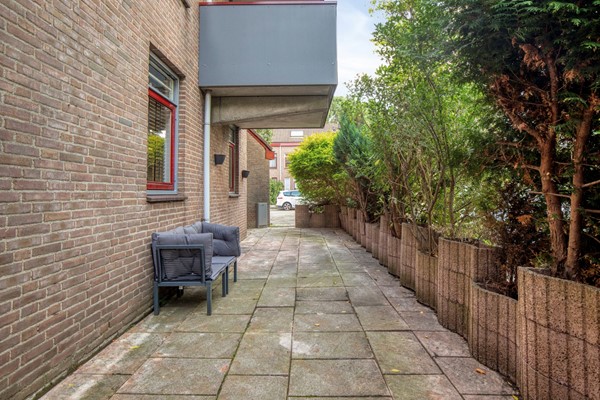
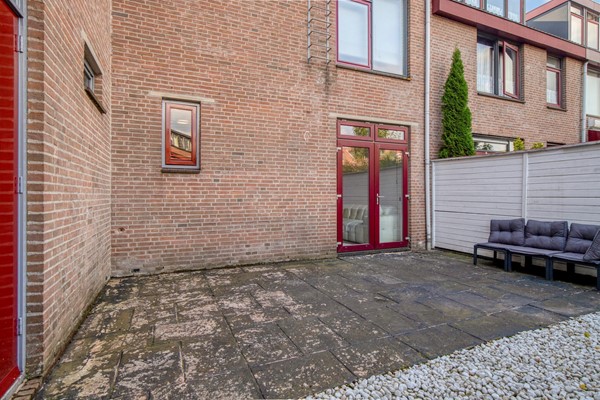
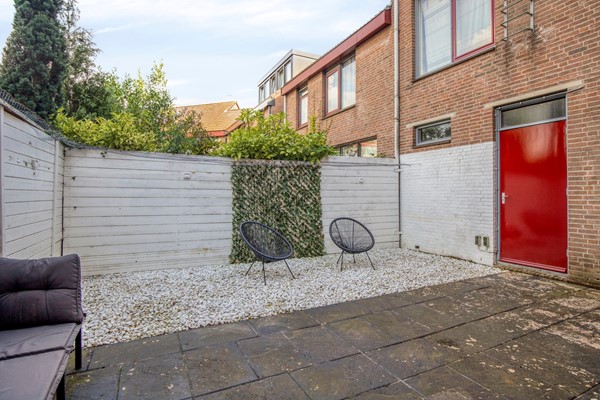
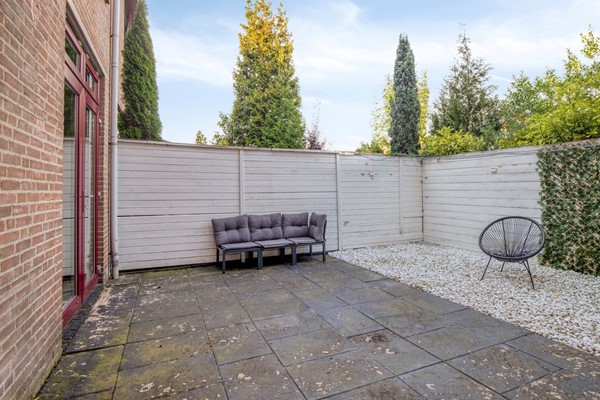
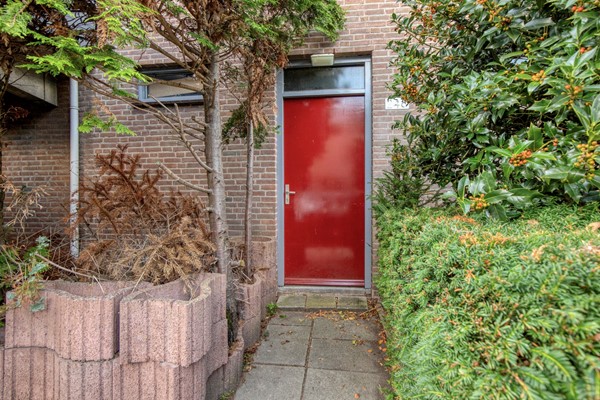
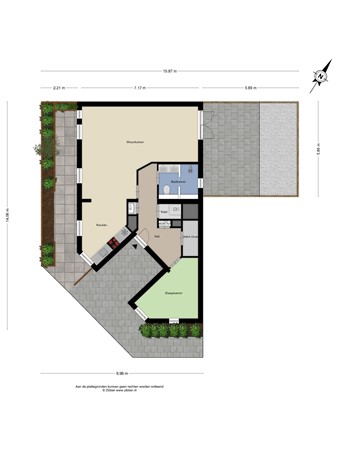
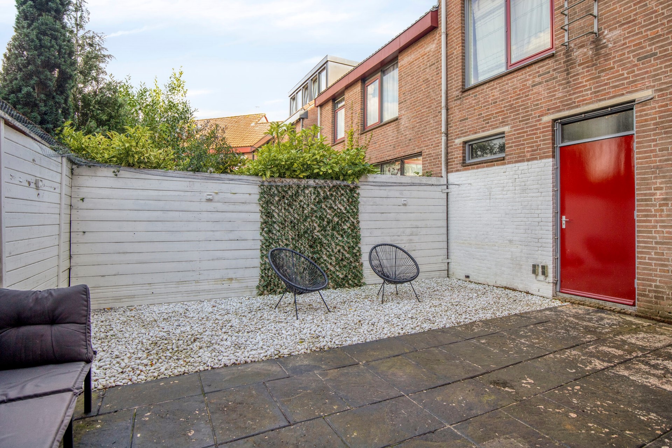
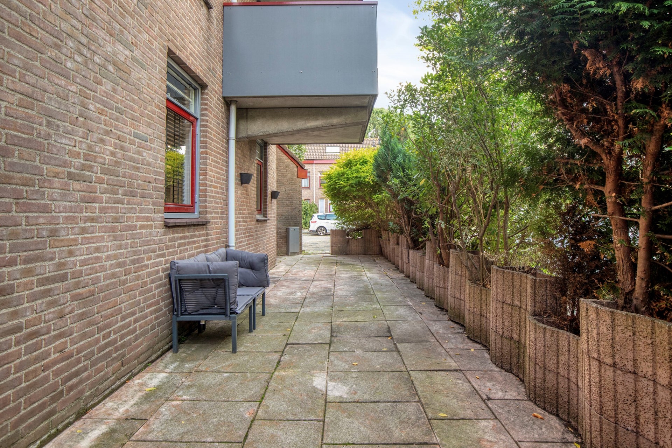
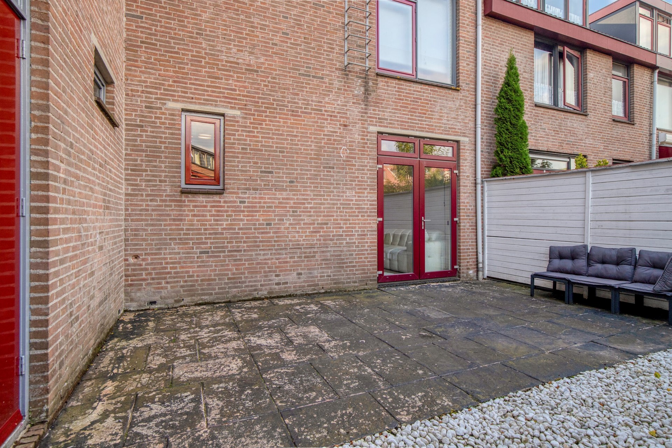
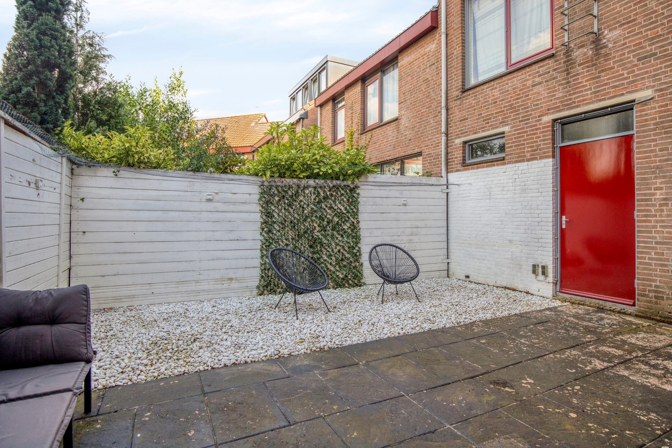
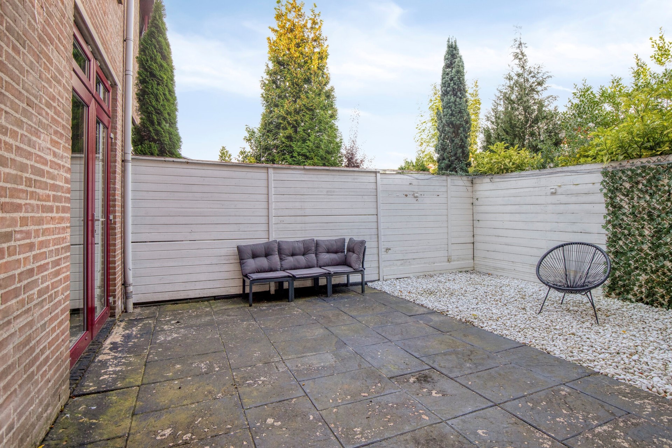
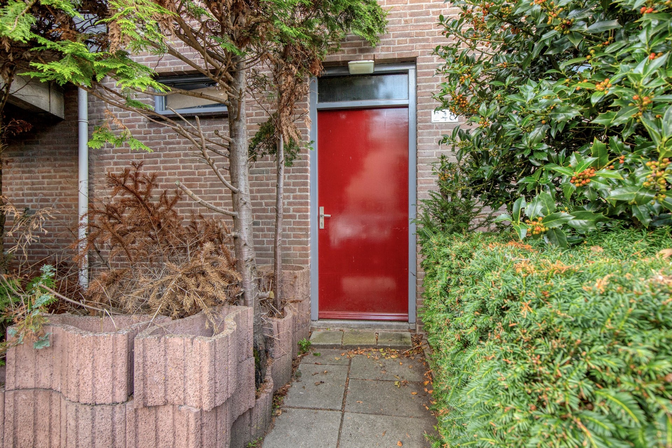
The property benefits from both a front and rear garden, providing a pleasant sunny spot at different times of the day. The rear garden enjoys the morning sun and offers plenty of space to sit outside and relax. From the afternoon onwards, the sun moves to the front garden. Thanks to the surrounding shrubs, this is a pleasantly sheltered and private place to enjoy the outdoors.
LIVING IN HOUTWIJK
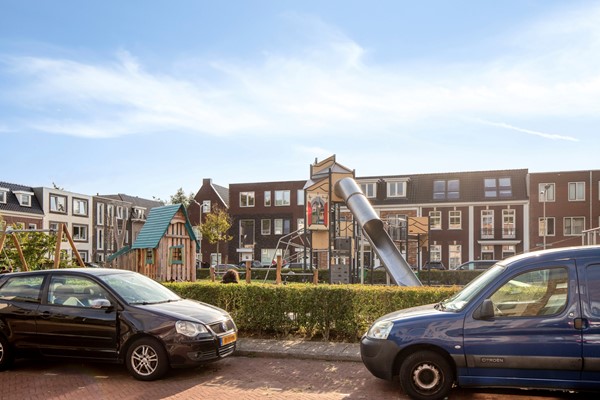
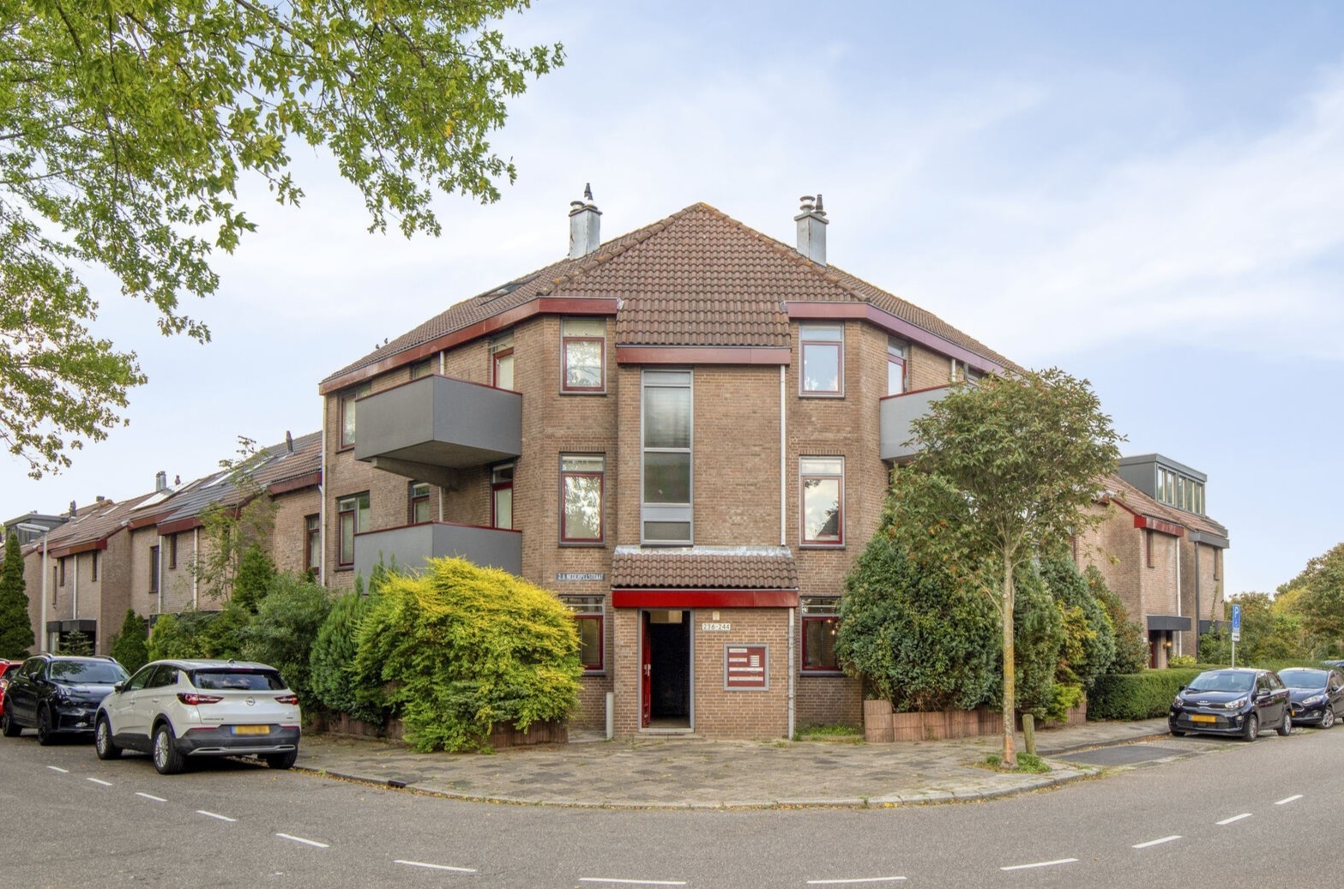
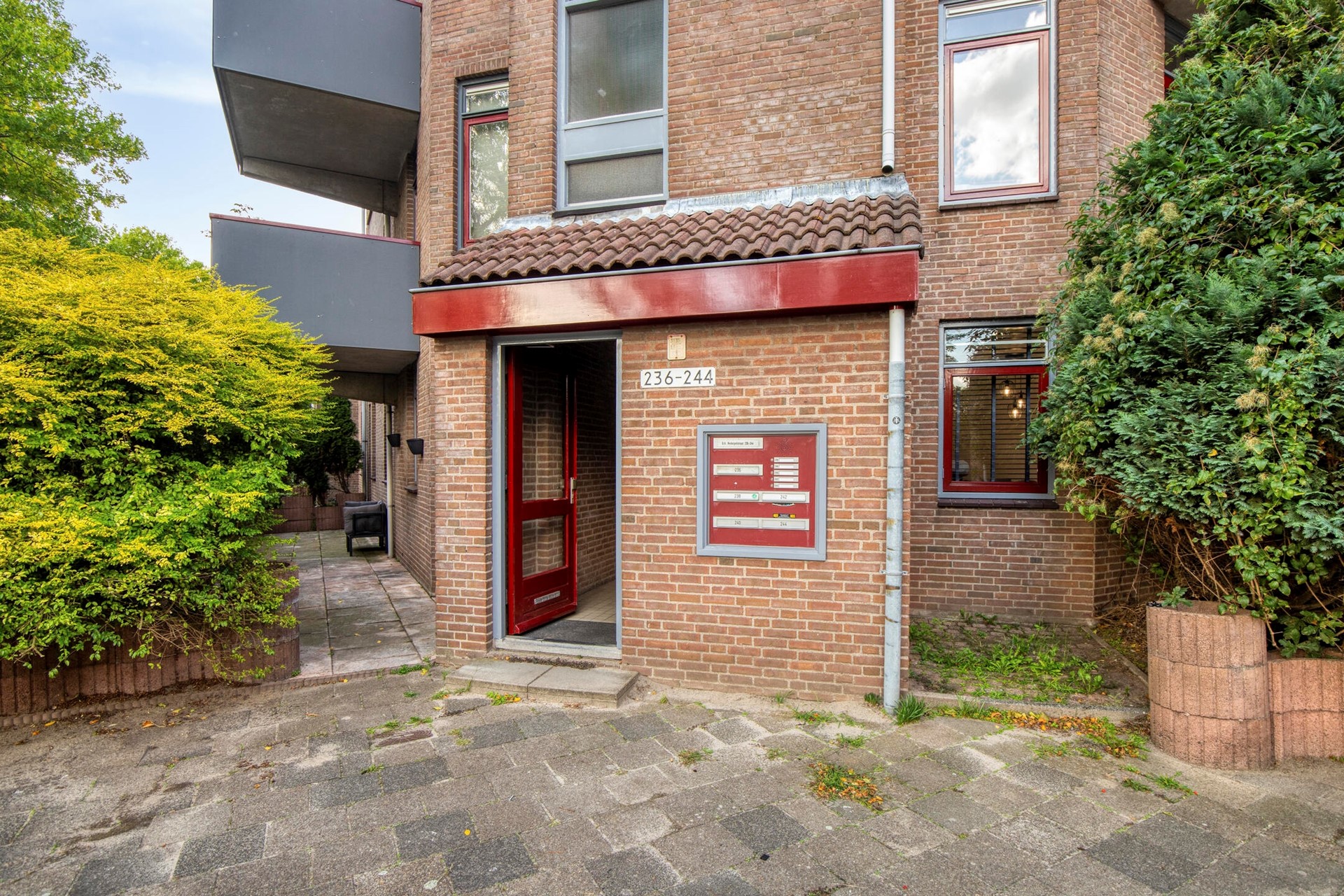
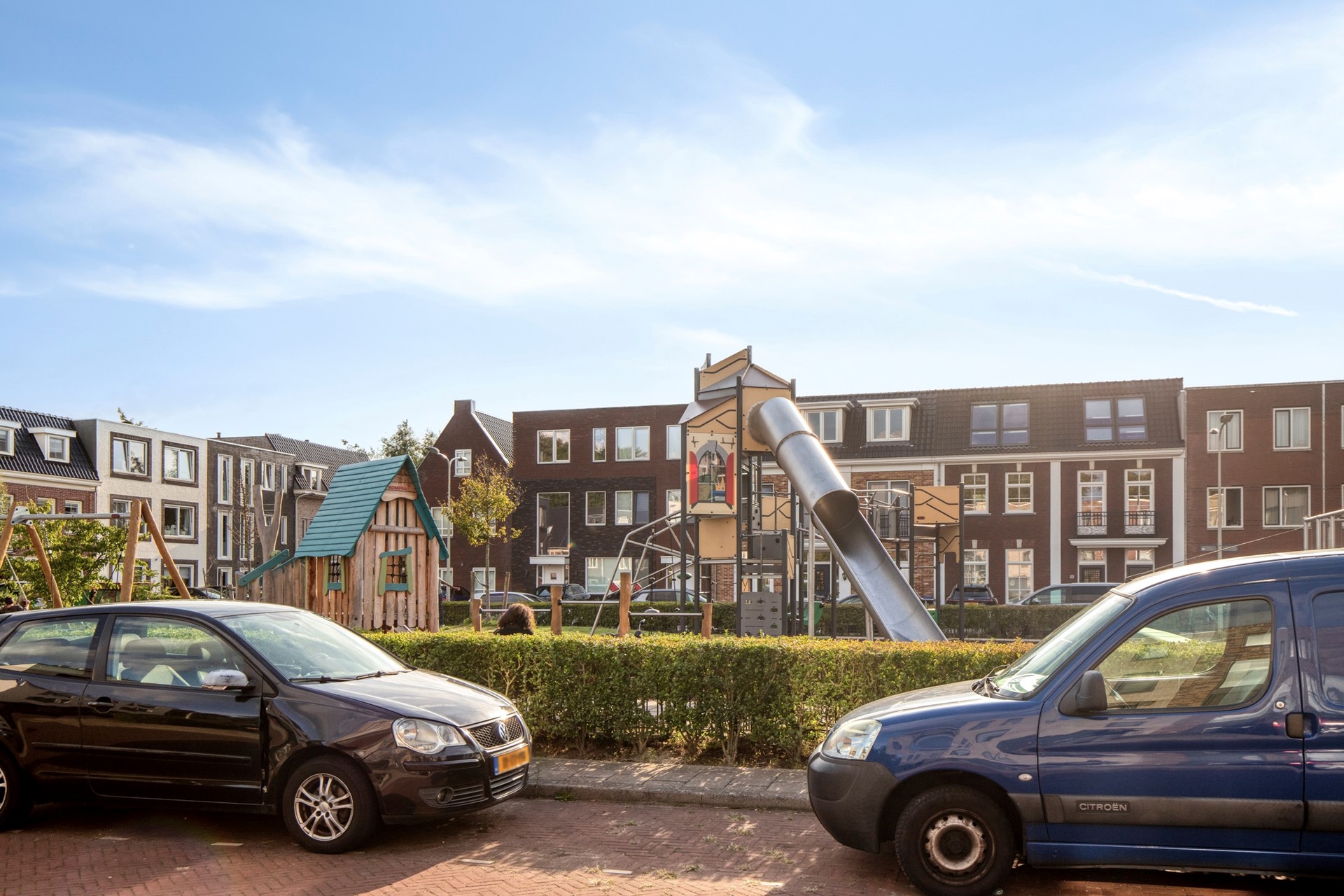
The property is located in the popular Houtwijk neighbourhood, within easy reach of various shops, schools and major roads. Public transport is within walking distance, providing convenient connections to the city centre. Free parking is also available throughout the neighbourhood, which is a definite advantage in The Hague.
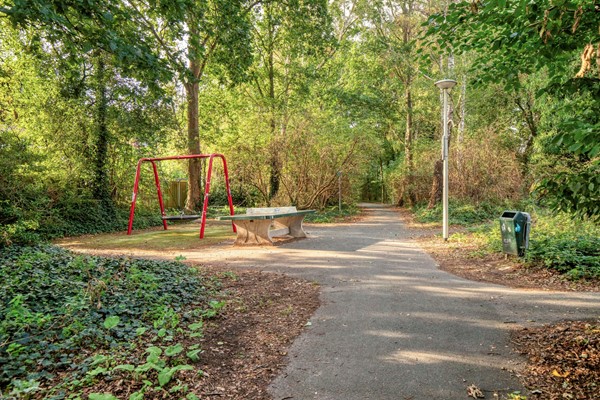
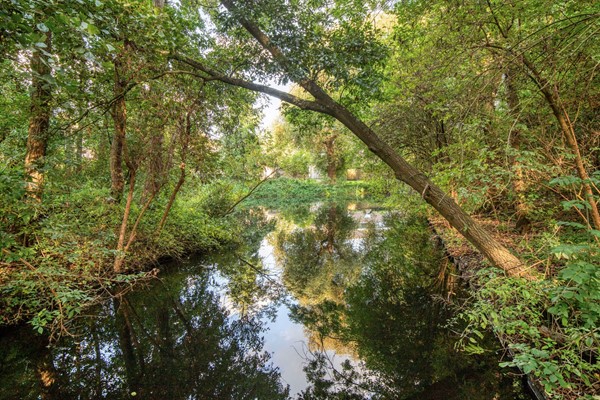
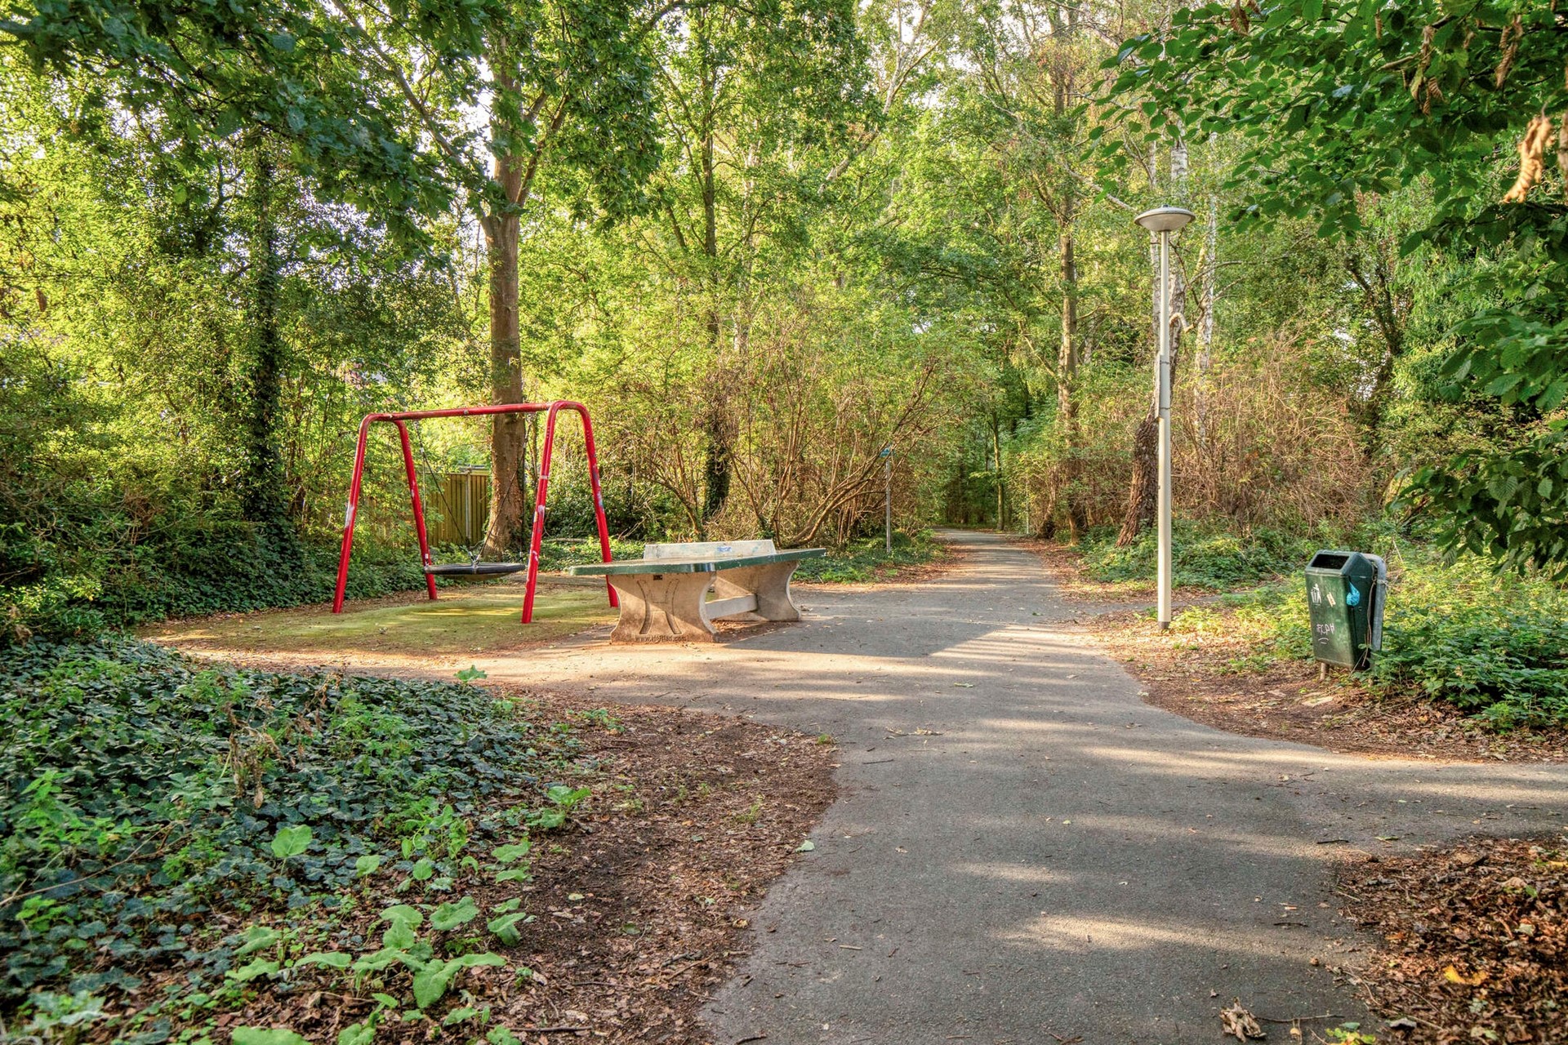
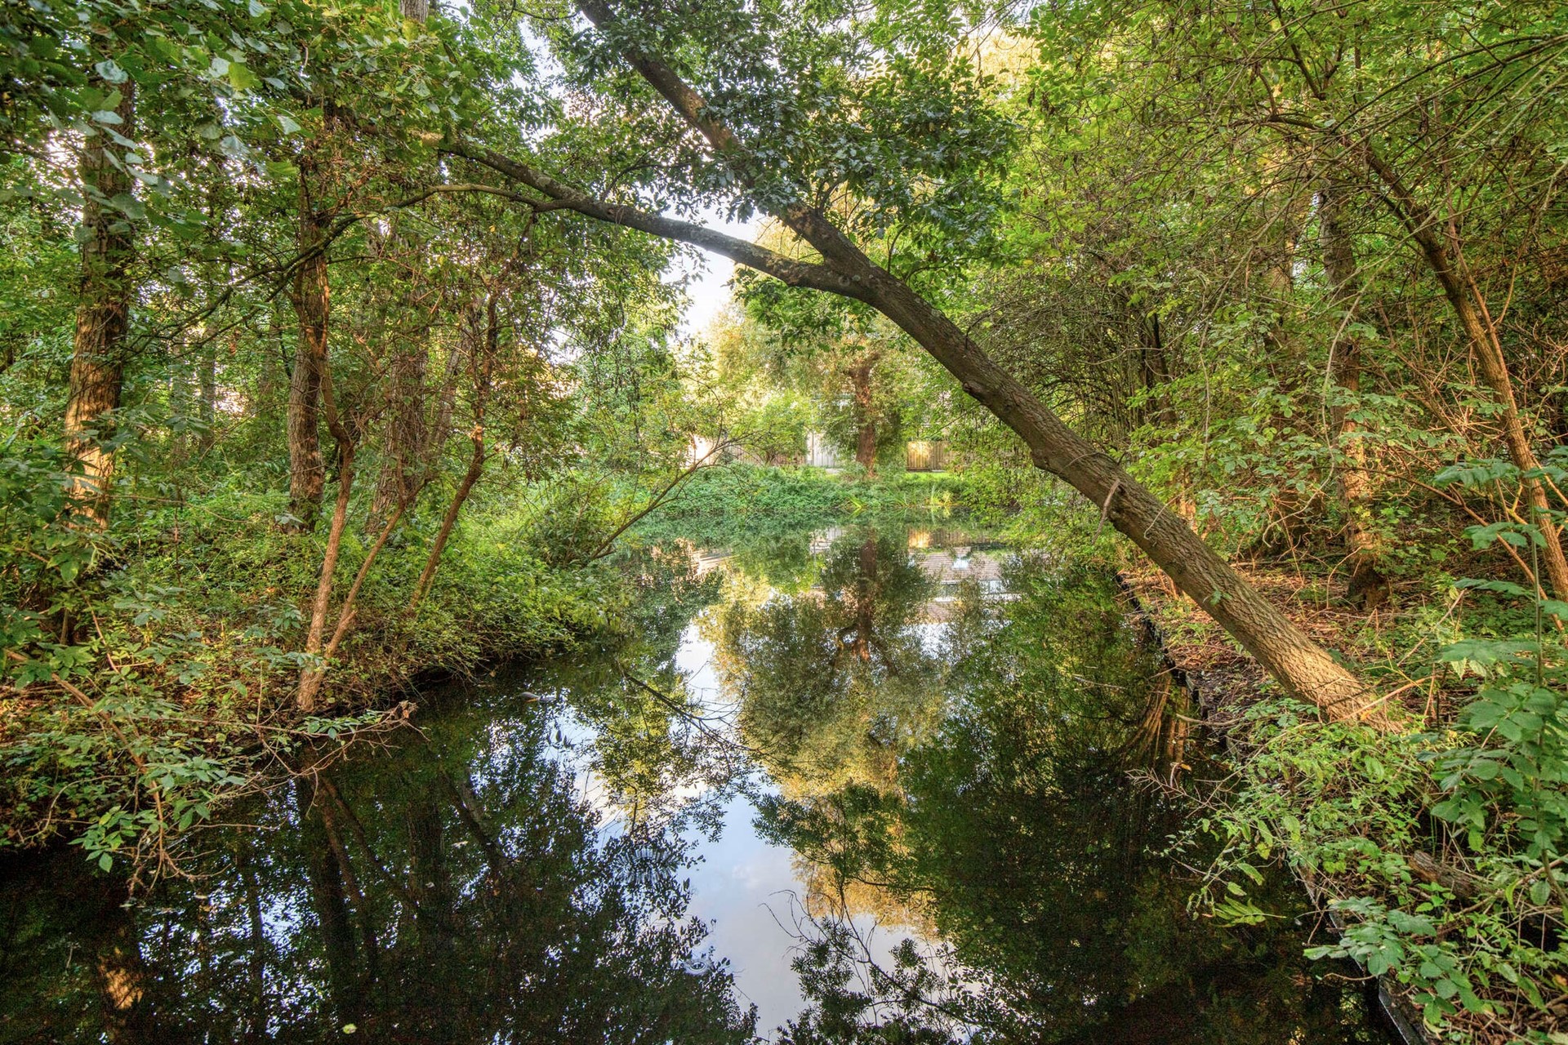
Houtwijk is a quiet and green residential neighbourhood known for its family-friendly character and excellent local amenities. Here, you can enjoy the convenience of city living combined with the peace and space of a residential area, with plenty of greenery and recreational opportunities nearby.
PLANNING FOR THE FUTURE?
Are you ready to take the next step towards owning your own home? Contact us today to arrange a viewing and discover everything this apartment has to offer.
KEY FEATURES:
• Built in 1980;
• Perpetual leasehold; the ground rent and management fees have been bought out in perpetuity;
• Modern bathroom and kitchen dating from 2023;
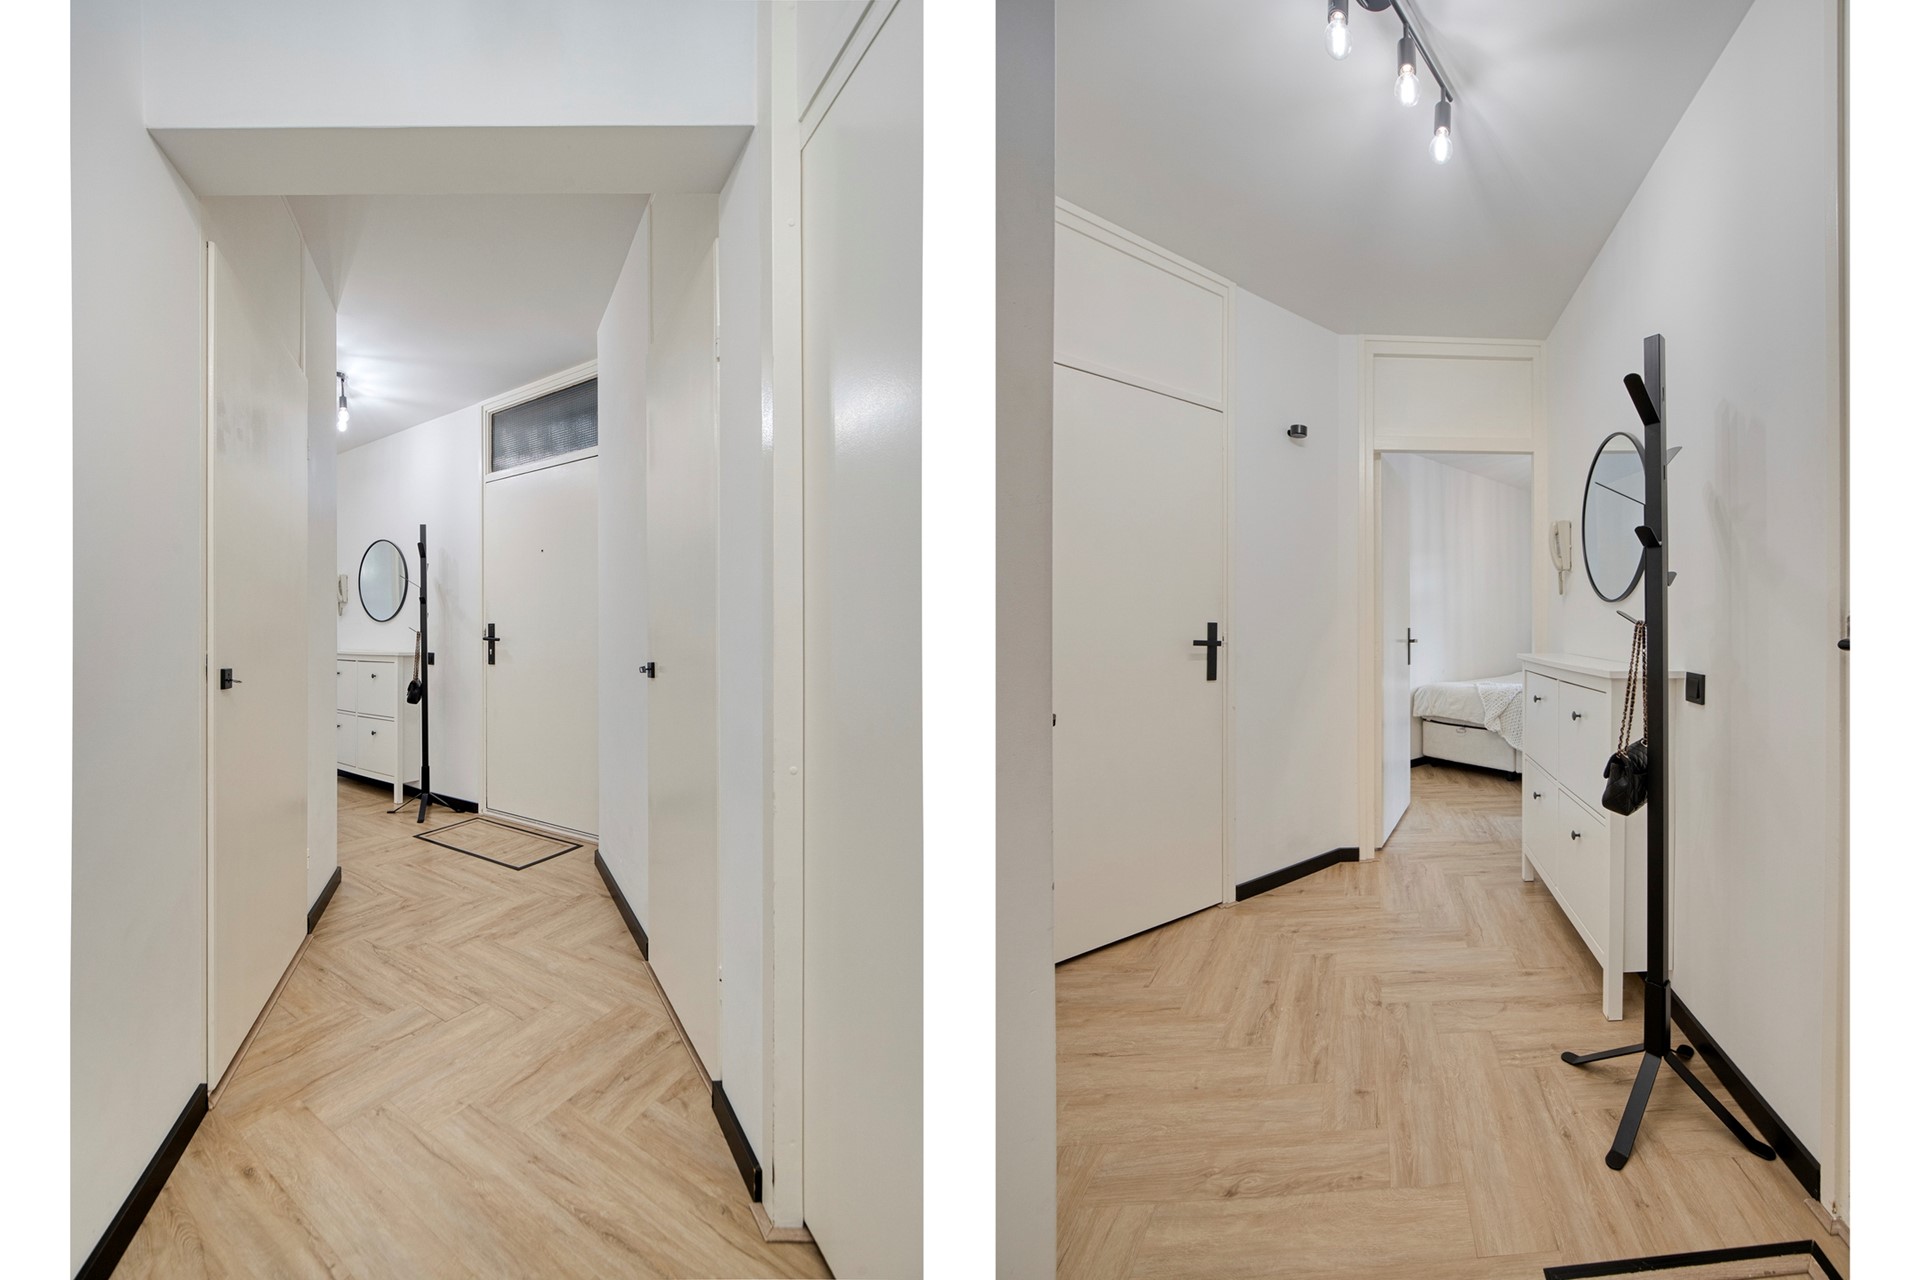
• Underfloor heating throughout the property, except in the bathroom and storage cupboards;
• Usable residential floor area: 72.5 m²;
• Energy label C, valid until 19 July 2032;
• Both a front and rear garden;
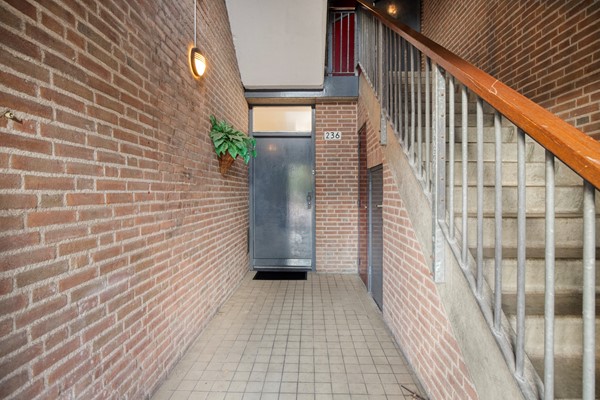
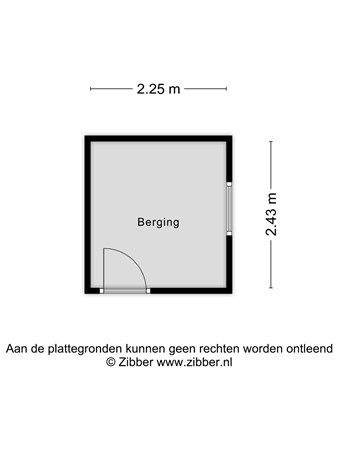
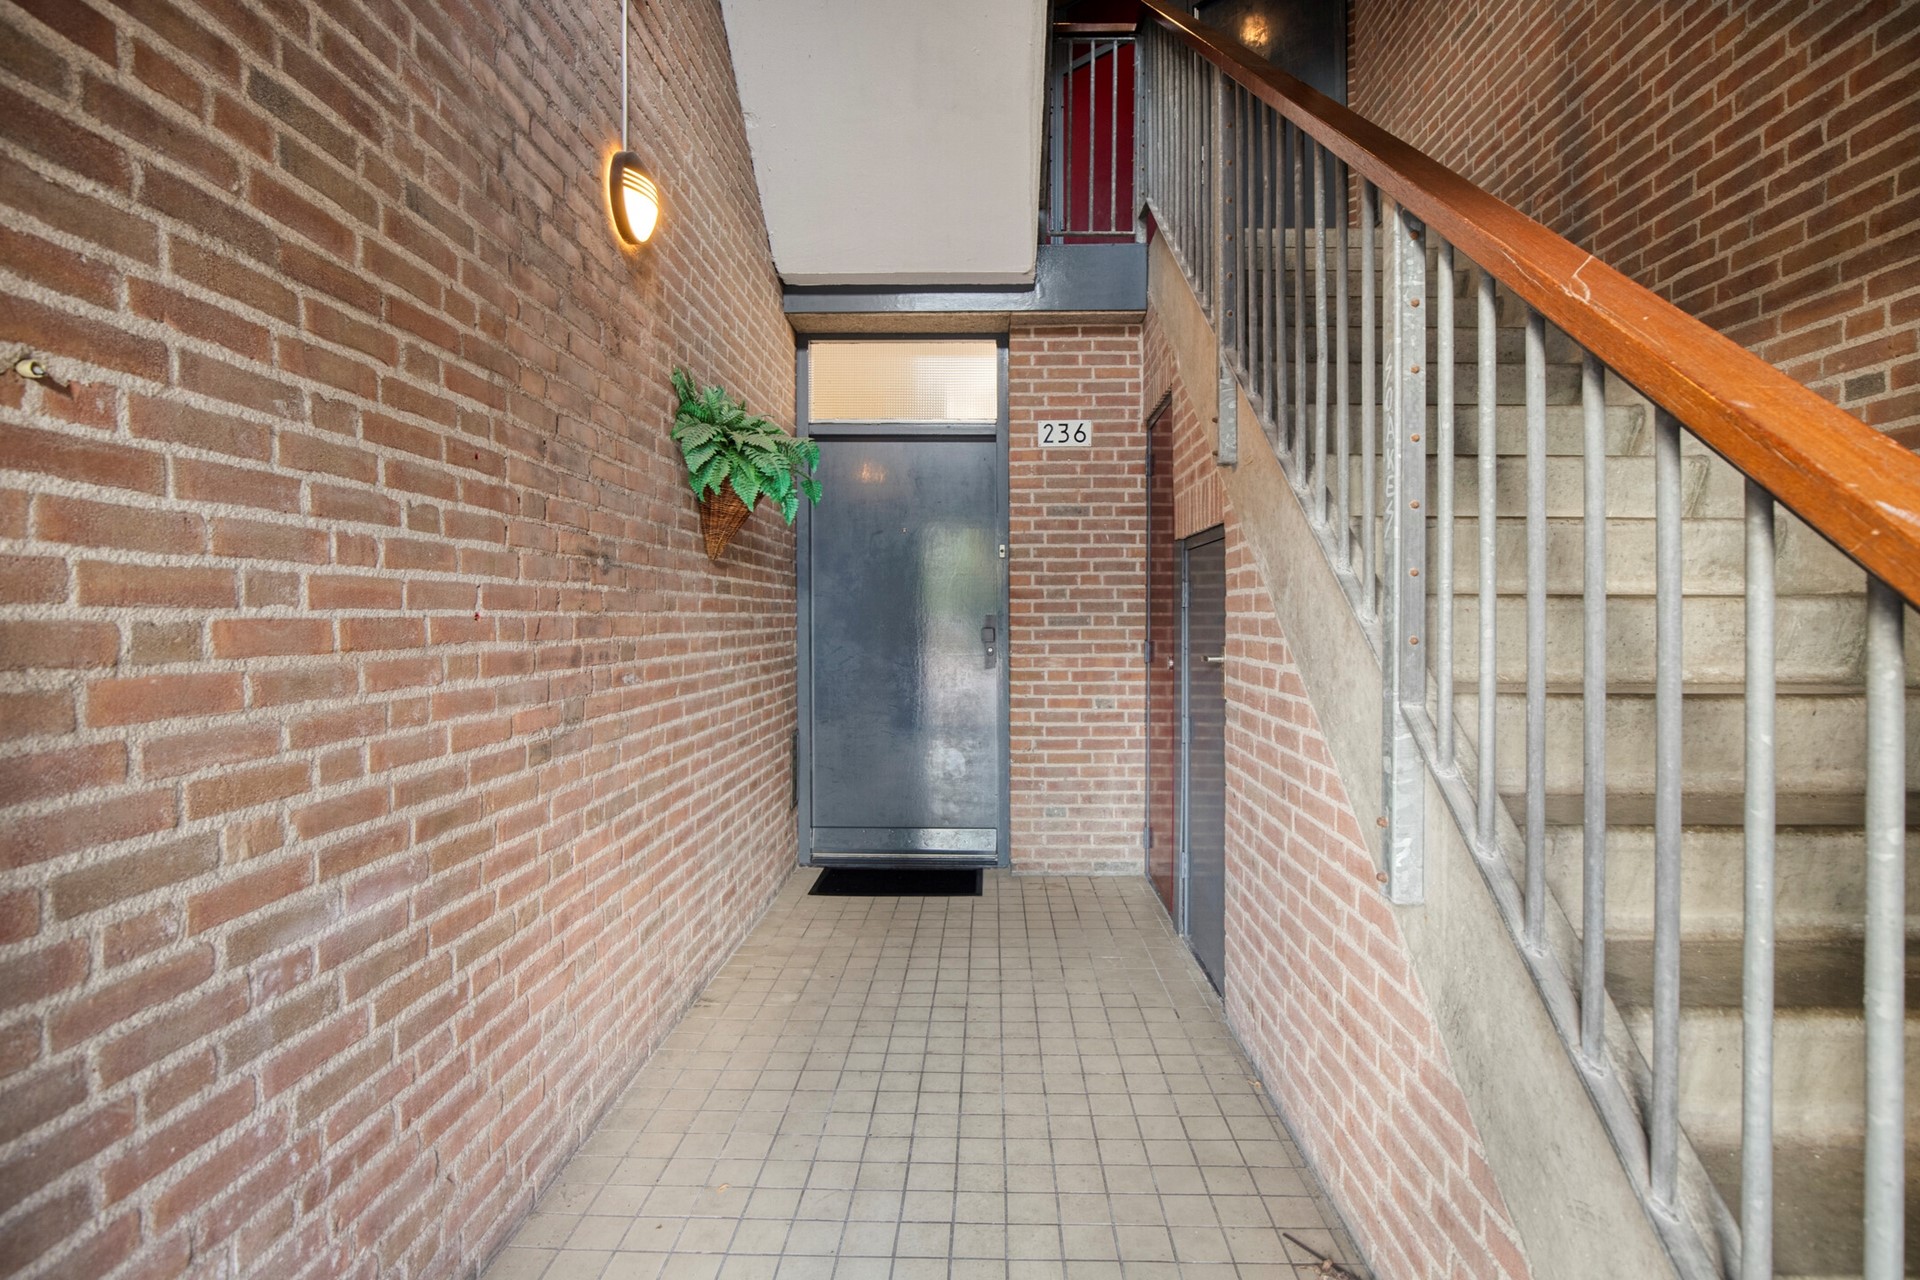
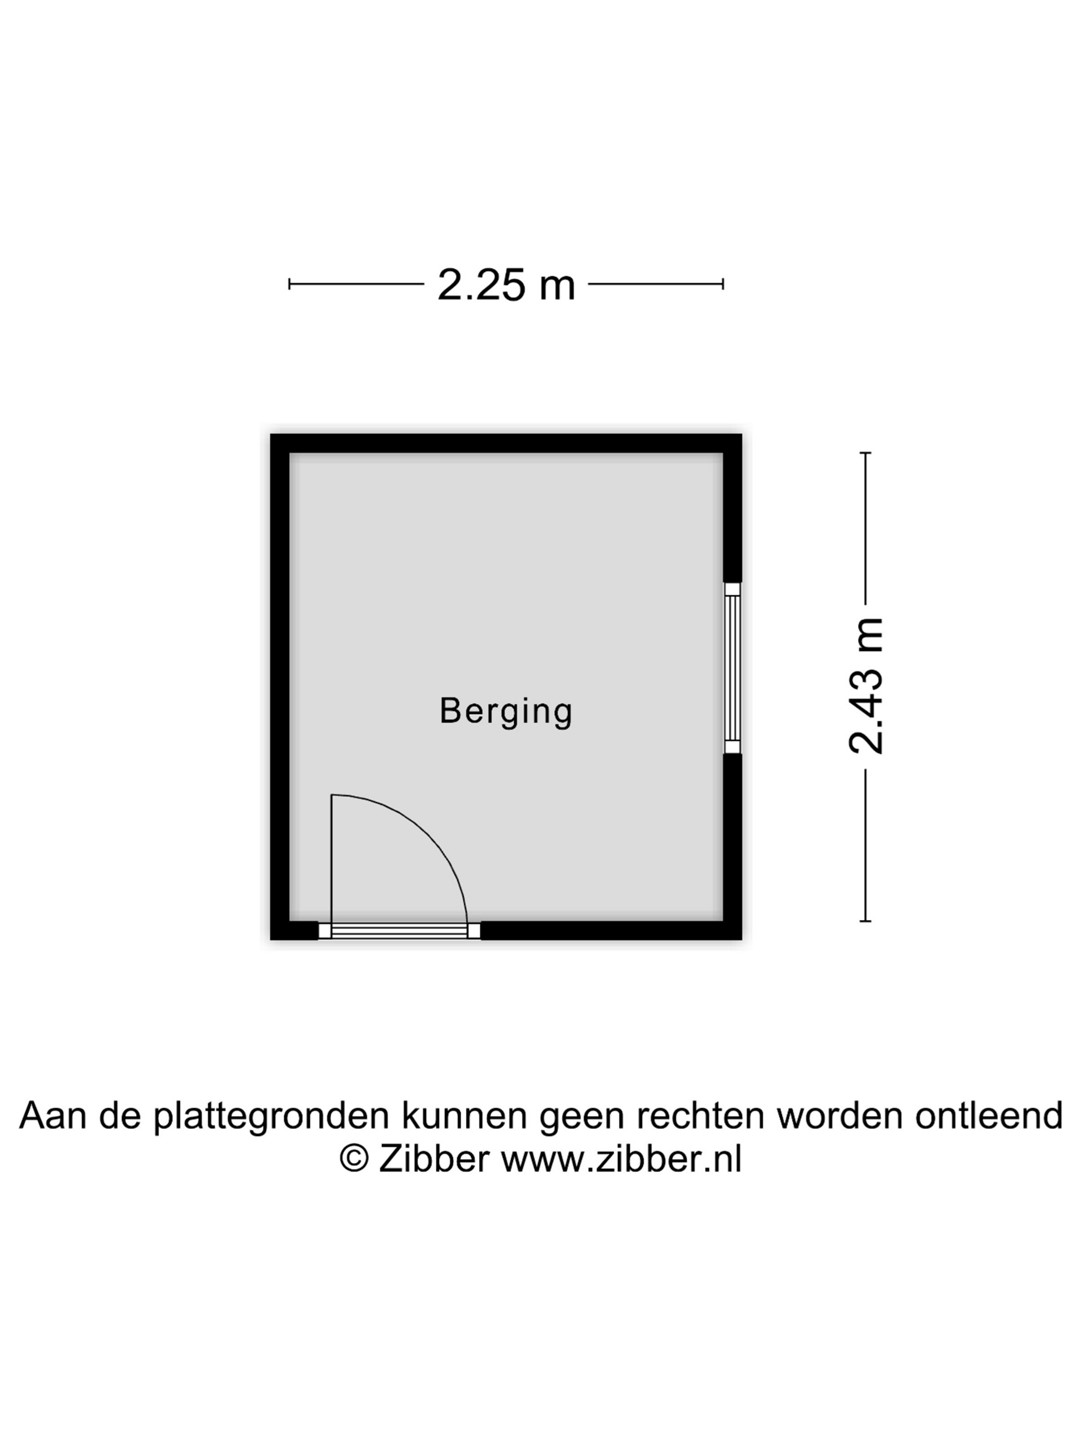
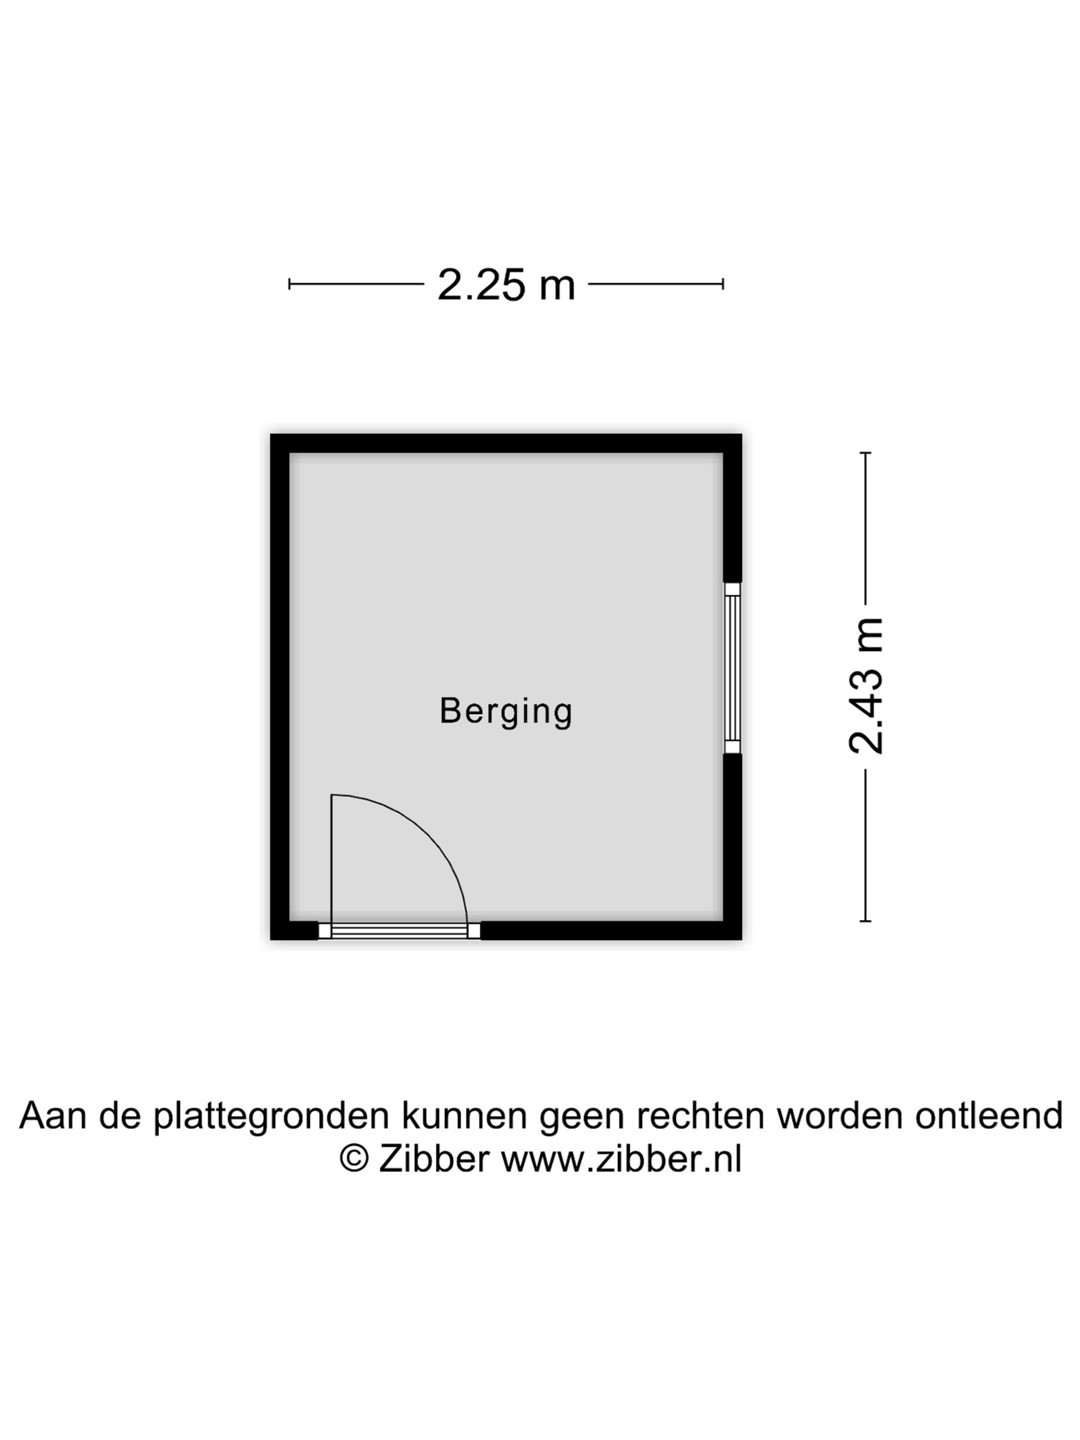
• Storage room of approximately 5.50 m², accessible from the street;
• Mainly fitted with wooden window frames with single glazing, partly fitted with uPVC window frames with double glazing;
• Electrical installation: 8 circuits, 2 residual-current devices and 1 main switch;
• Central heating boiler: Remeha Tzerra, installed in 2018;
• Active Owners’ Association (VvE), 110/548th share; monthly contribution €150; reserve fund as of 1 January 2026: €11,383.81;
• Free parking throughout the neighbourhood;
• Approximately 15 minutes by bicycle from Kijkduin beach;
• Conveniently located for major roads, public transport, Loosduinen shopping centre and Passage Kraayenstein.
CONDITIONS OF SALE:
• Offers must be submitted via divamakelaars.nl/eerlijkbieden;
• This property is offered for sale with an attractive minimum asking price;
• Completion date by mutual agreement;
• Buyer may choose the civil-law notary, provided the notary is located in The Hague;
• Regardless of the year of construction and state of maintenance, an age clause will be included in the purchase agreement.
Enthusiastic about this property, but have you not yet sold your current home? Contact our office for a free property valuation. We can arrange an appointment with one of our estate agents, giving you a clearer picture of your options at short notice.
CAN I AFFORD THIS PROPERTY?
As an additional service, one of the independent mortgage advisers we work with will be happy to provide you with a FREE AND NO-OBLIGATION mortgage calculation. There are generally no long waiting times, meaning an appointment can often be arranged on the same day. If desired, we can subsequently assist you with the entire mortgage application process.
We have compiled this information with the utmost care, as you may expect from us. Nevertheless, in exceptional cases, information may prove to be incomplete or inaccurate. As the selling estate agent, we therefore accept no liability for the accuracy and/or completeness of the information provided. No rights can be derived from the information stated. This information is provided solely to invite prospective buyers to arrange a viewing and, subject to the seller’s approval, submit an offer.
EXPLANATORY CLAUSE – MEASUREMENT INSTRUCTIONS
The measurement instructions are based on the BBMI. Their purpose is to provide a more consistent method of measuring and to give an indication of the usable floor area of the property. However, the measurement instructions cannot completely exclude differences in measurement results, for example due to differences in interpretation, rounding or practical limitations when carrying out the measurements.