Description
UNFORTUNATELY, YOU ARE PROBABLY TOO LATE FOR THIS PROPERTY!
The property has been sold subject to the signing of the purchase agreement. This means there is still a possibility that the property may become available again.
If you would like to be among the first to view the property should it return to the market, please respond now via the website by selecting “Schedule a viewing”.
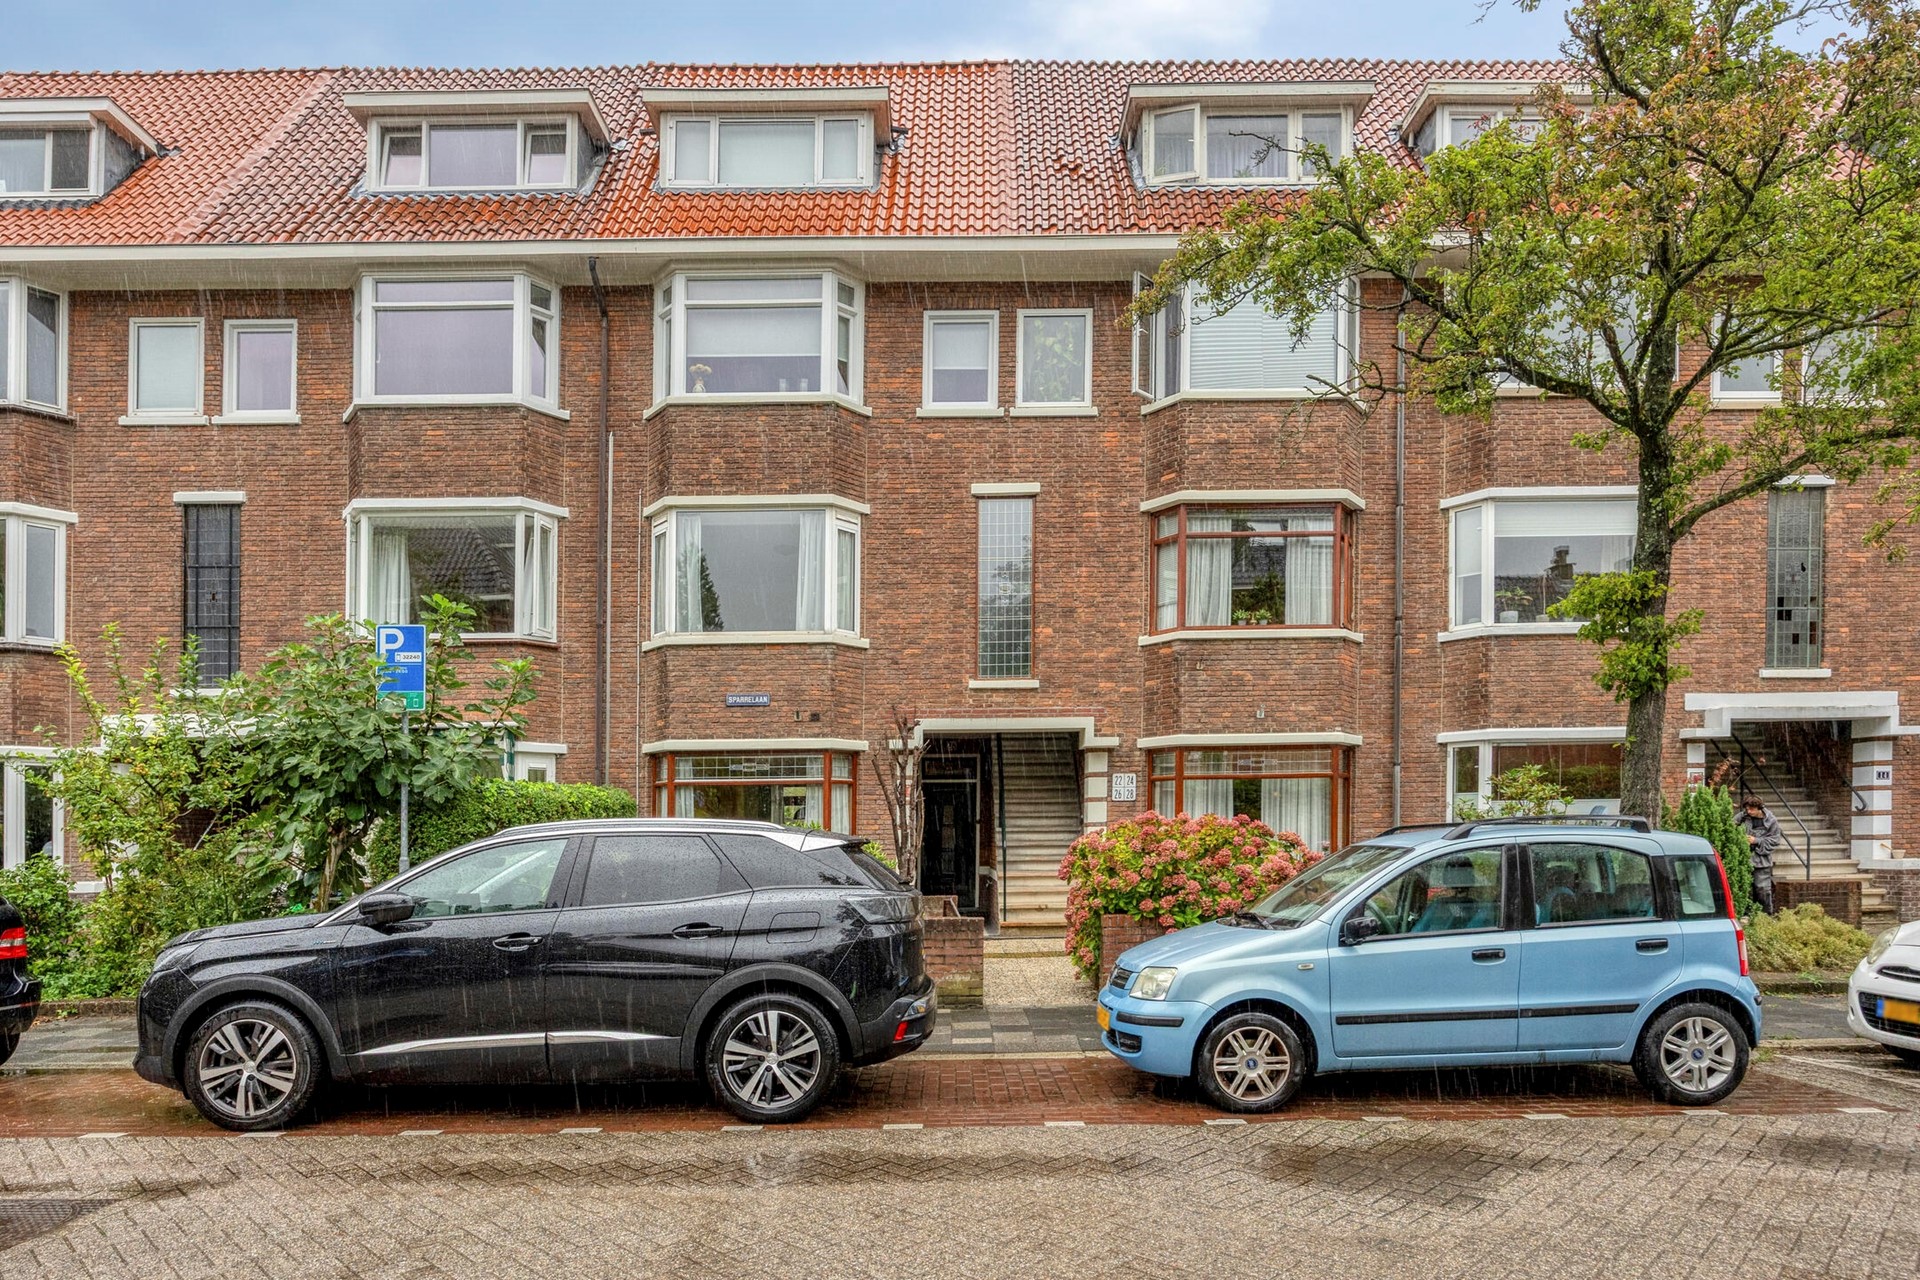
CHARACTERFUL 1930s MAISONETTE WITH 3 BEDROOMS, STYLISH BATHROOM, TWO RESIDENTIAL FLOORS, SUNNY FRONT GARDEN AND SPACIOUS REAR GARDEN WITH STORAGE AND REAR ACCESS
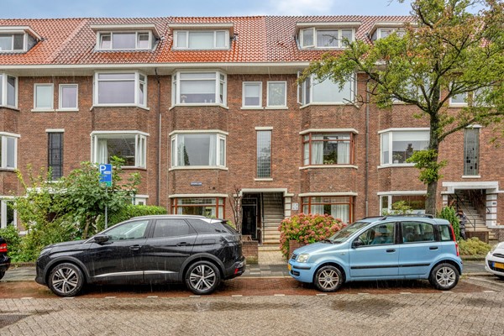
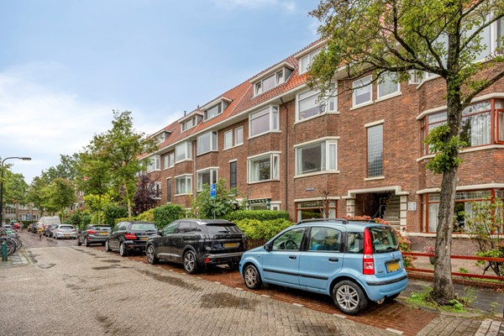
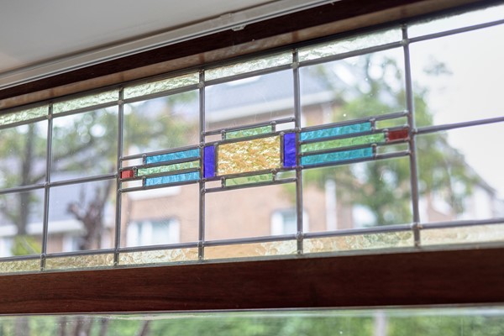
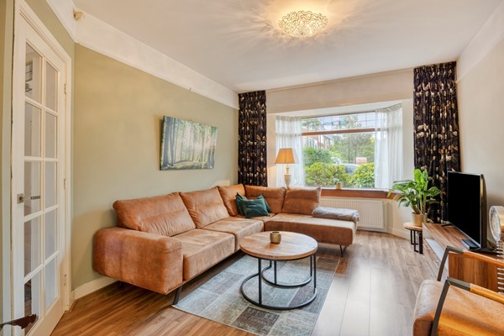
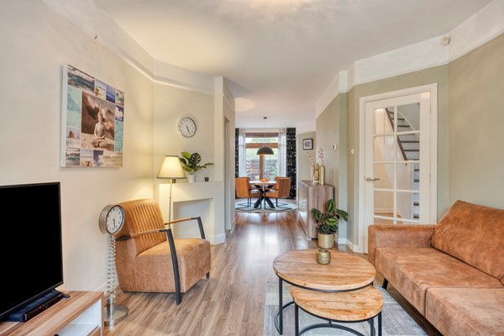
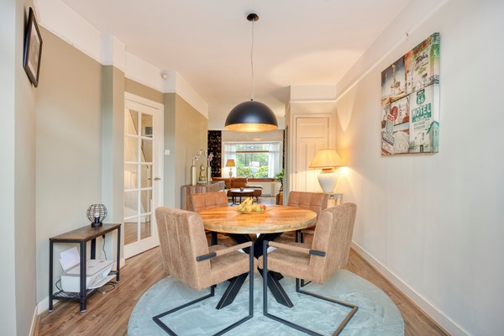
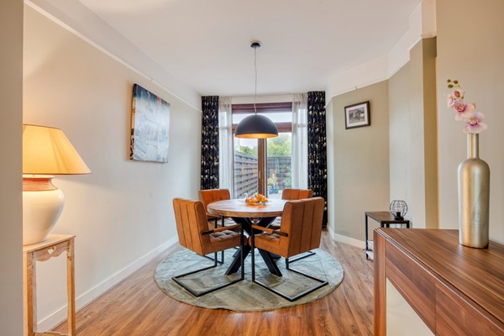
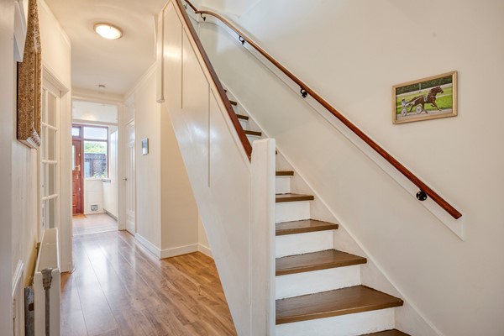
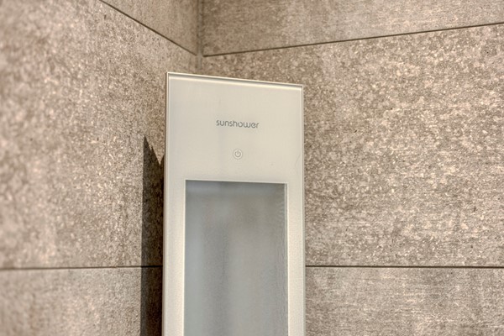
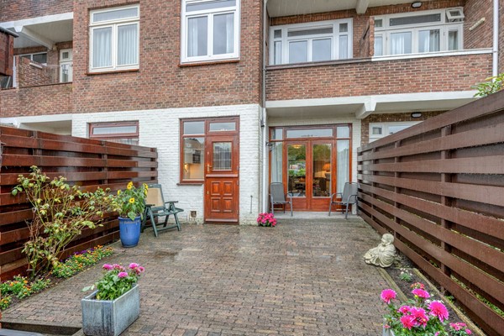
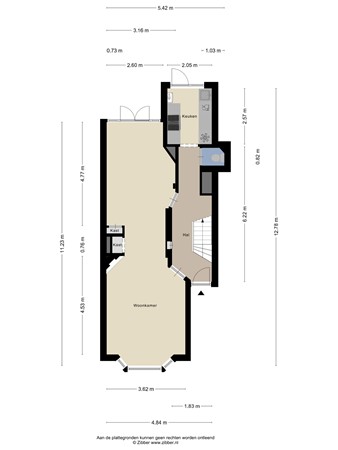
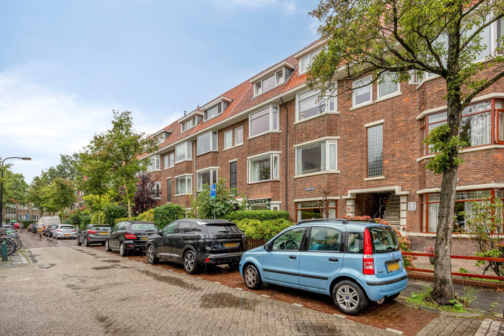
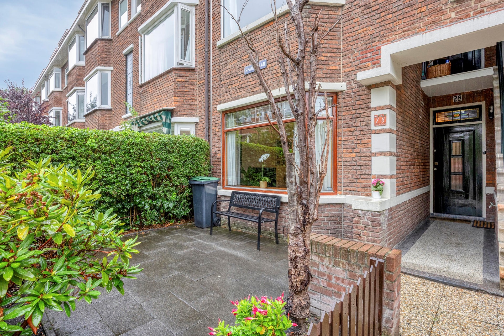
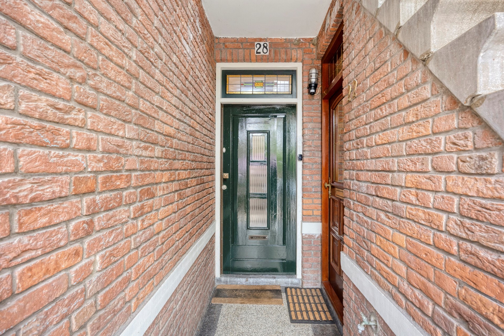
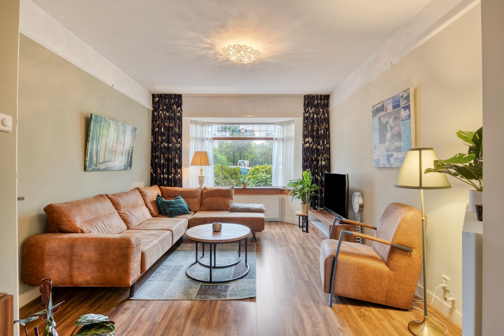
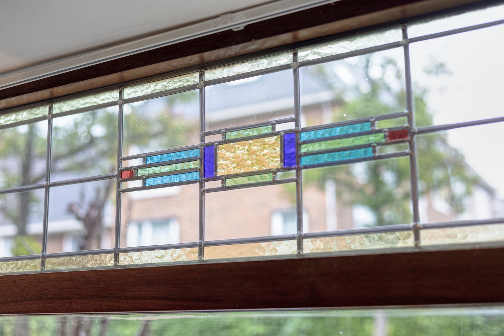
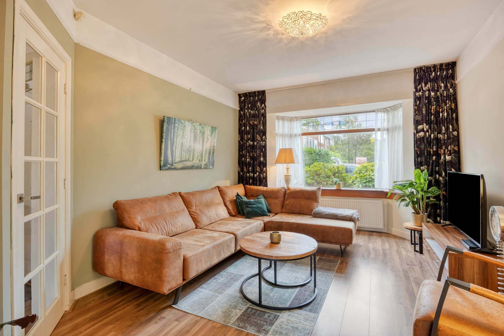
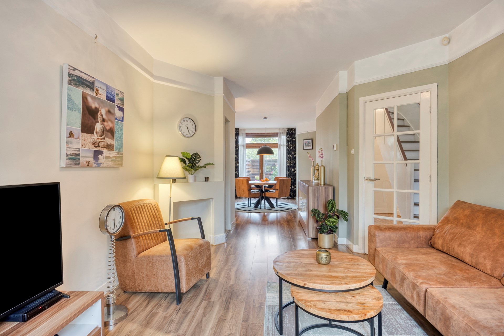
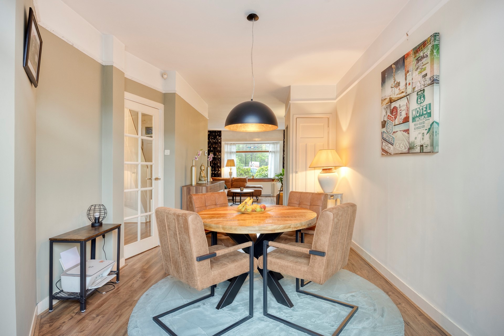
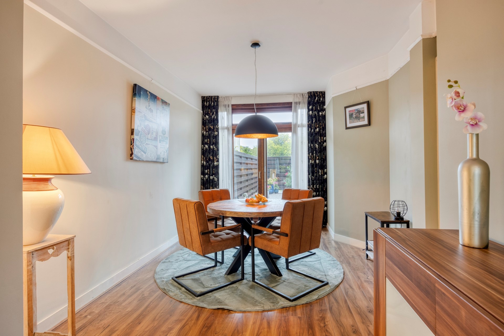
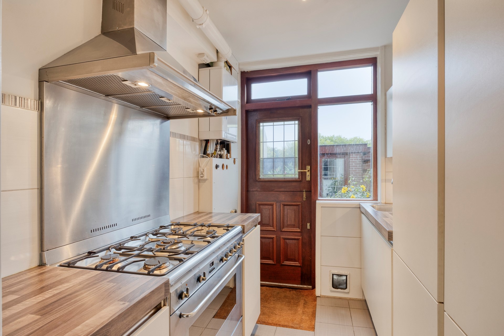
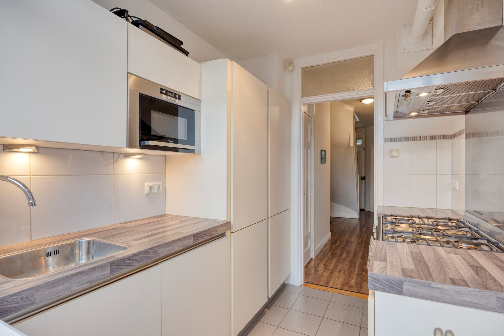
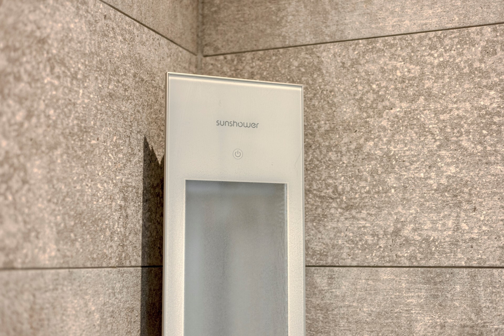
Classic 1930s charm, a surprising amount of living space and an appealing combination of original features and modern-day comfort. This charming two-storey ground-floor maisonette offers three bedrooms, a modern bathroom with Sunshower and outdoor space at both the front and rear. Original period details, including beautiful stained-glass windows, give the property the distinctive character associated with homes from this era.
With energy label C, the property also already offers a solid basis for energy-efficient living.
POPULAR LOCATION IN THE BOMENBUURT
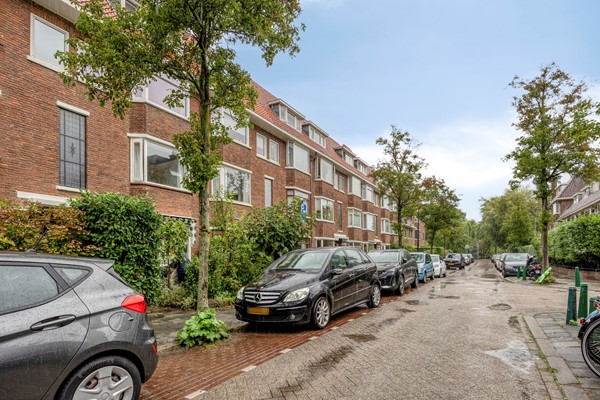
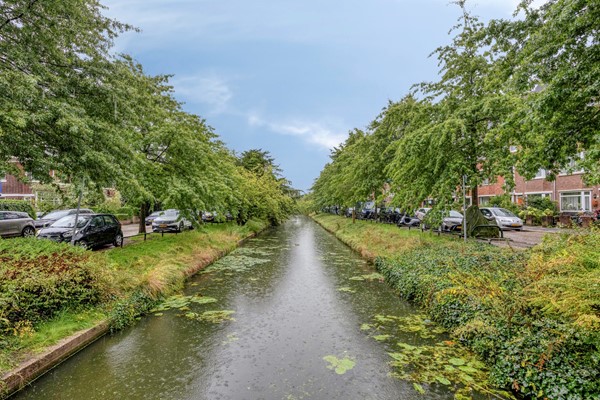
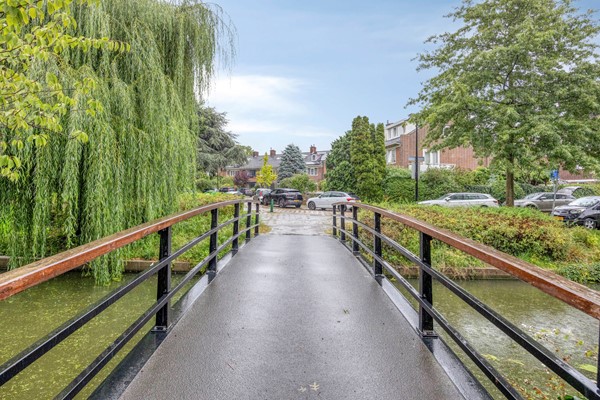
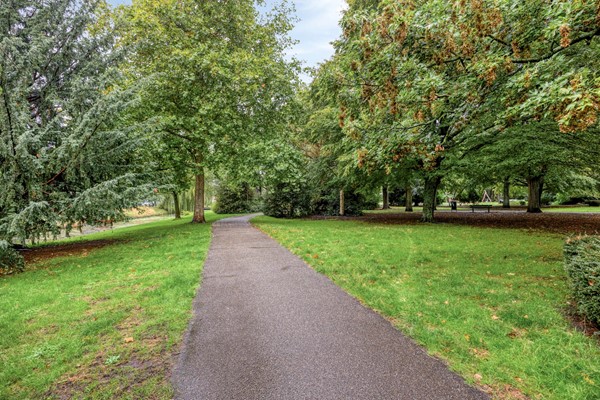
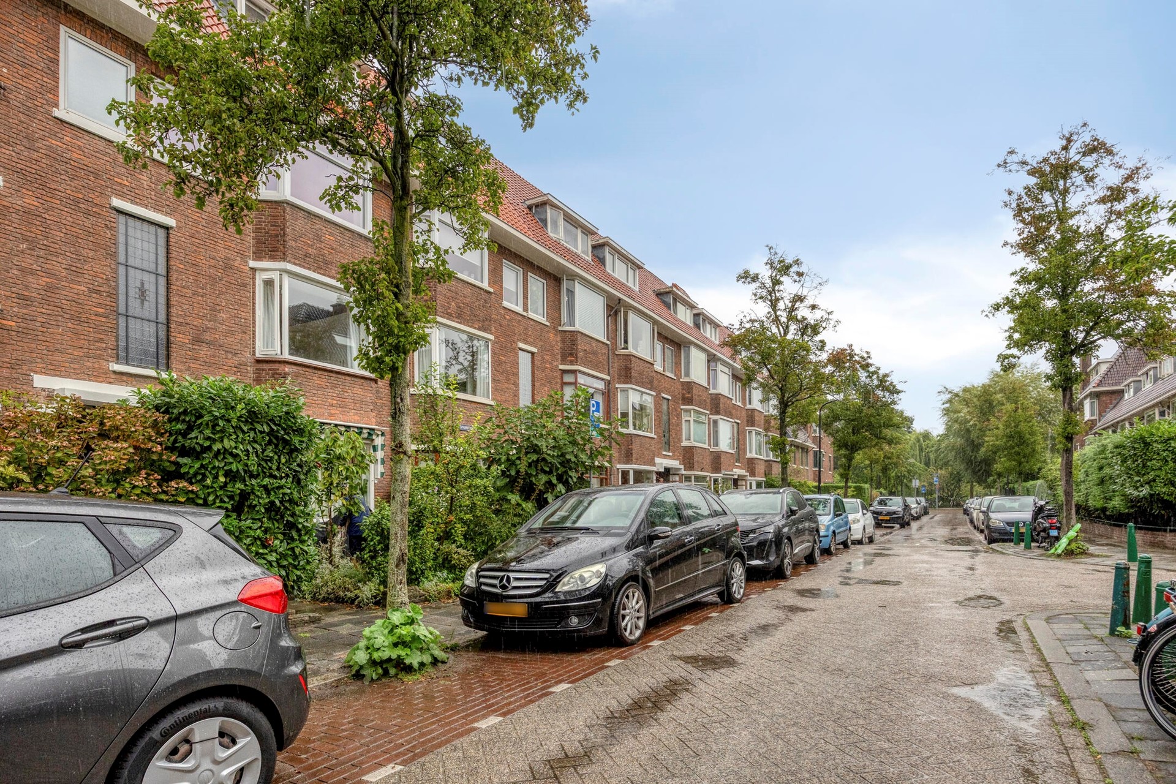
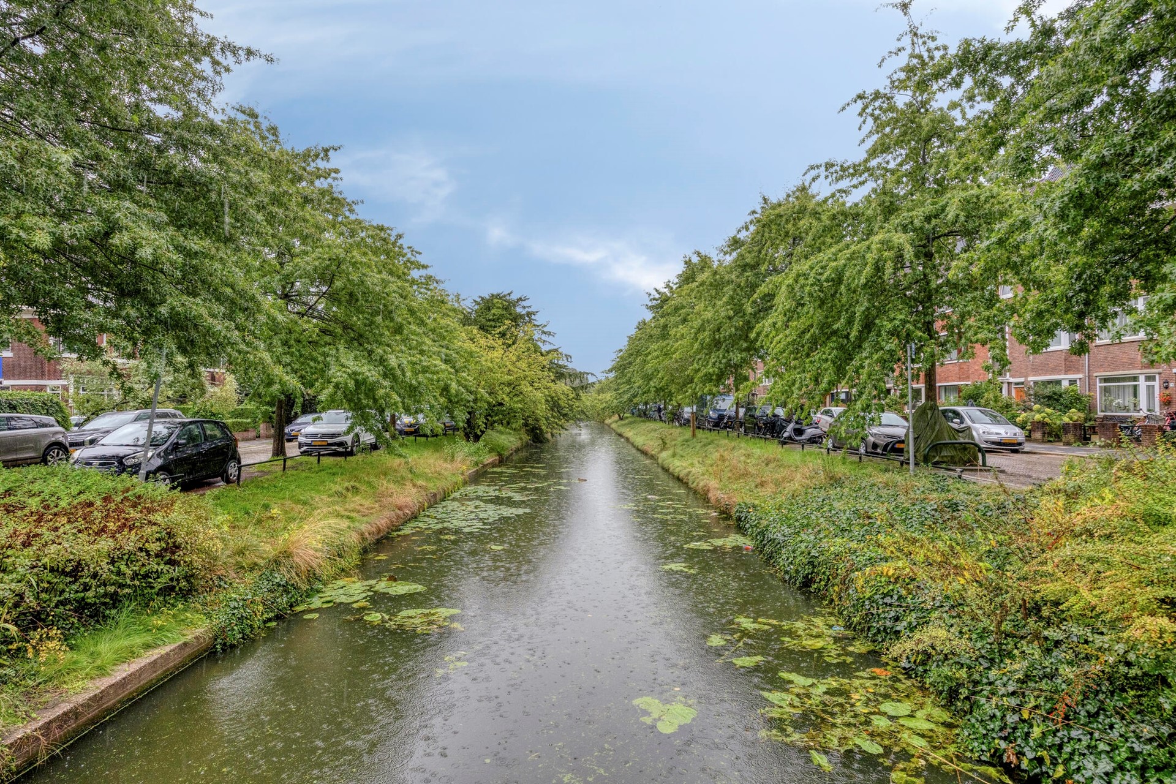
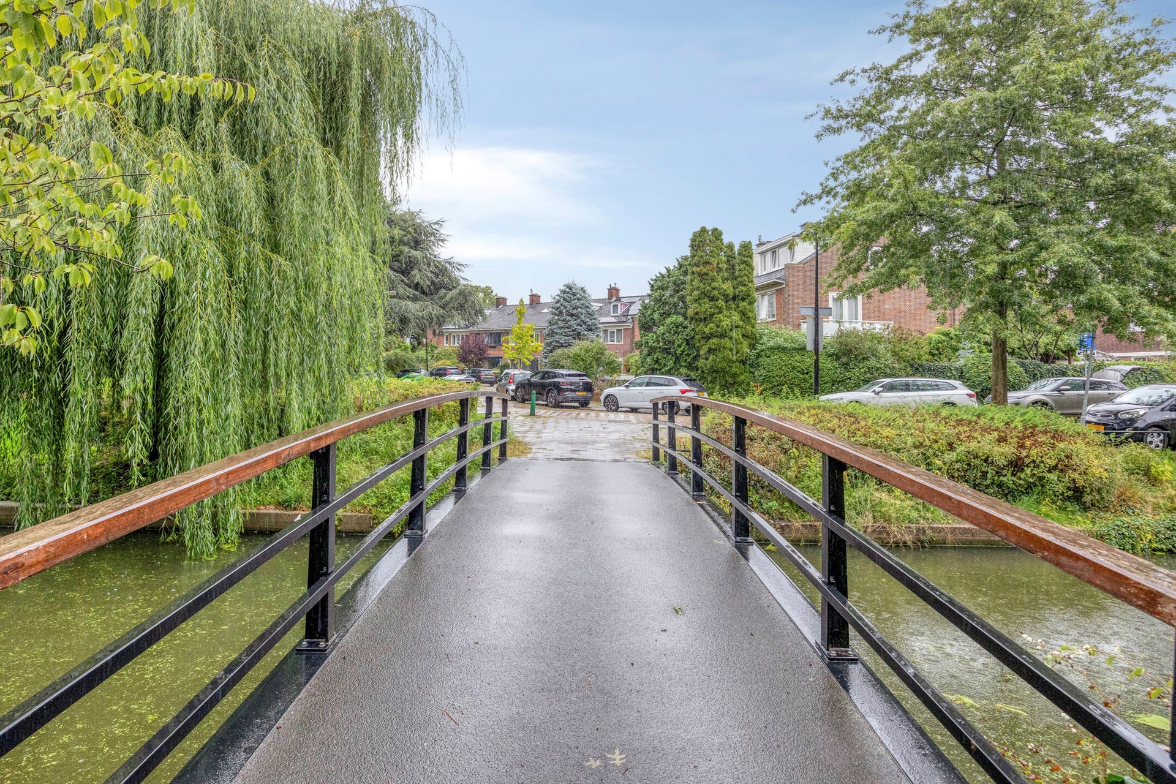
Sparrelaan is situated in Rijswijk’s characteristic Bomenbuurt, a pleasant residential neighbourhood known for its attractive 1930s architecture. Here you can enjoy a peaceful and green setting while having all essential amenities within easy reach.
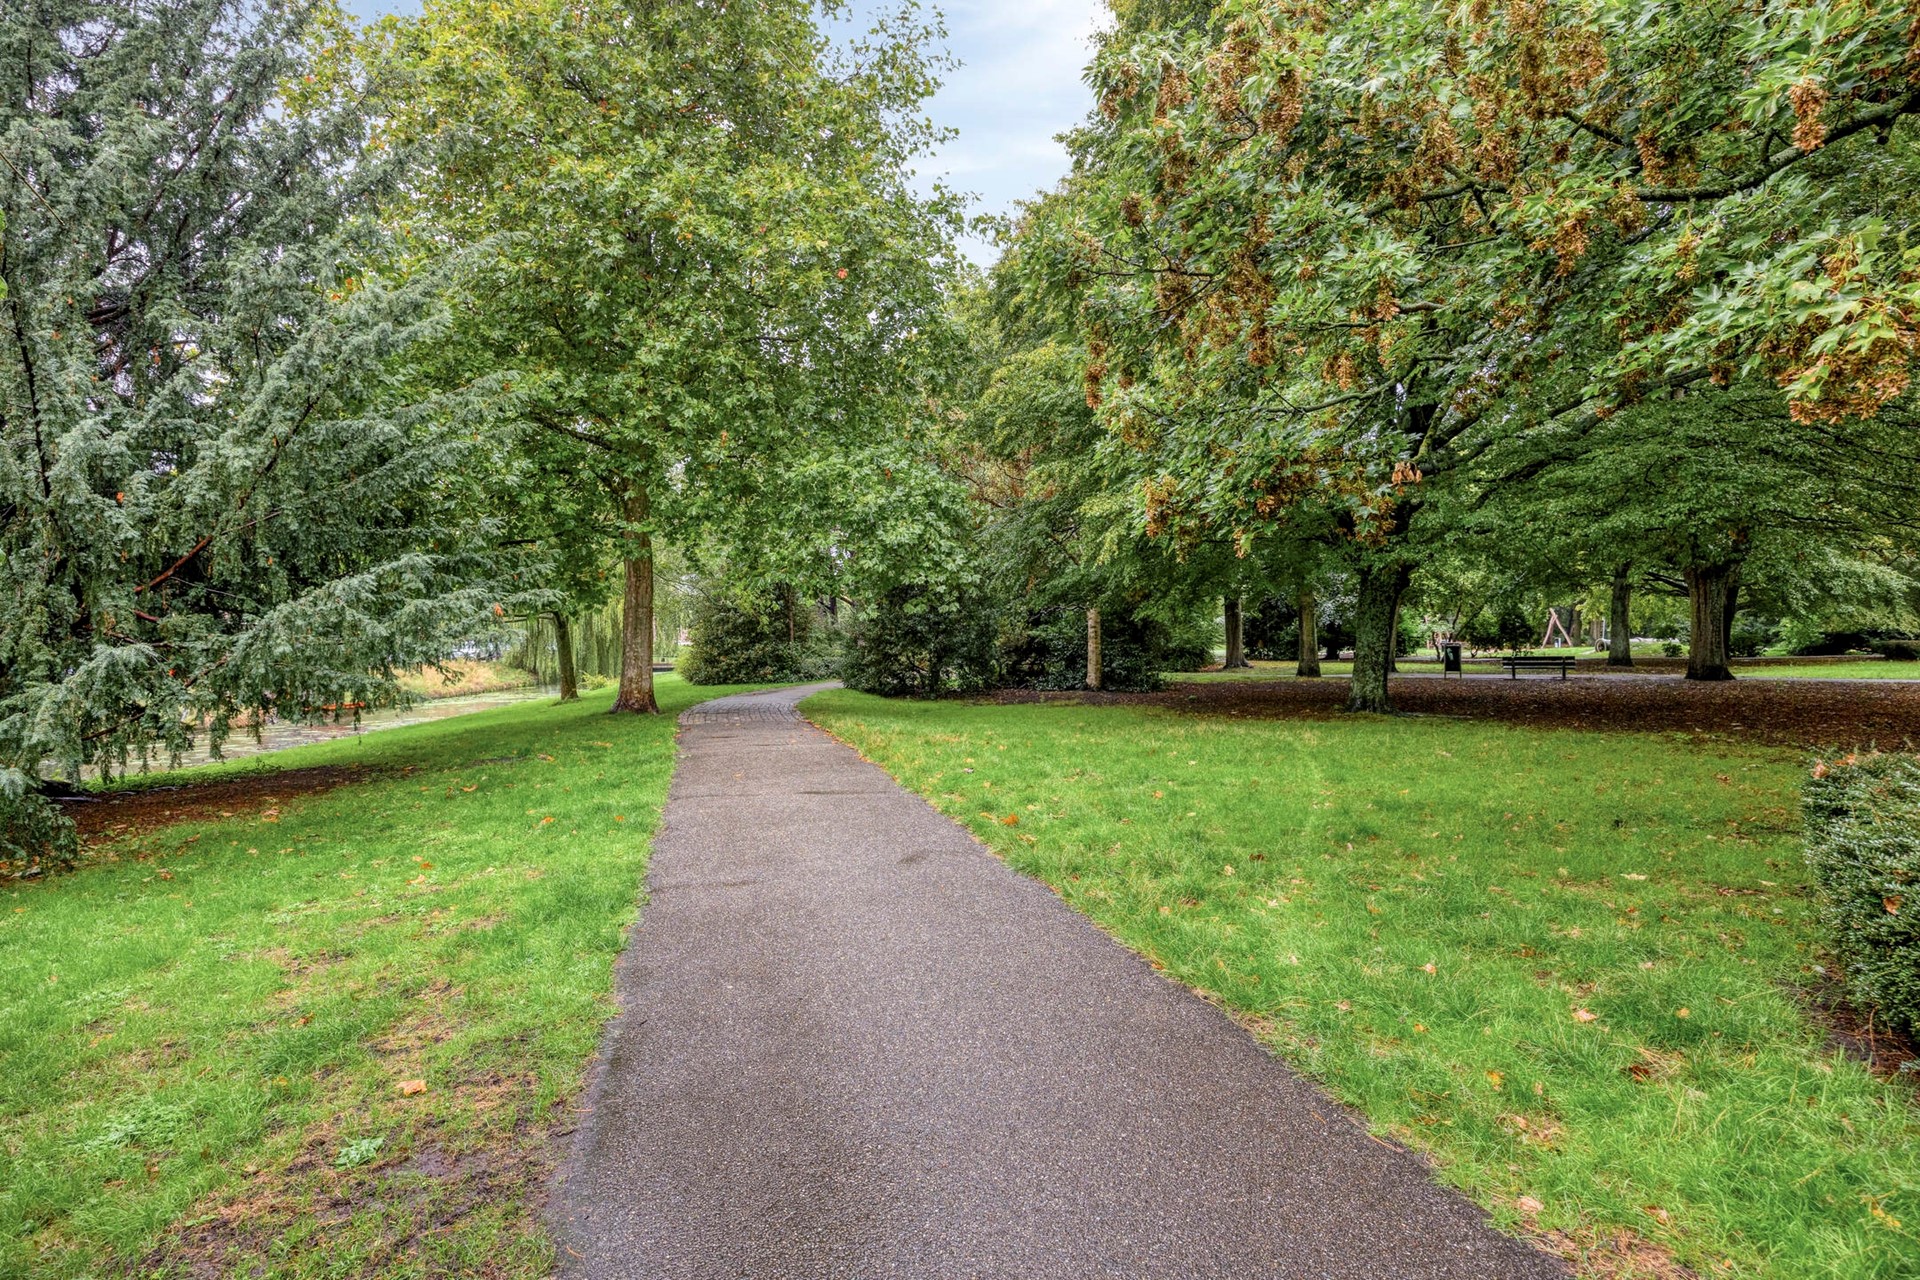
Shops, schools and public transport are all easily accessible, while historic Oud Rijswijk and the Rijswijkse Bos are also nearby. The location is particularly convenient for commuters, with nearby arterial roads providing quick connections to surrounding cities.
1930s CHARM ACROSS TWO RESIDENTIAL FLOORS
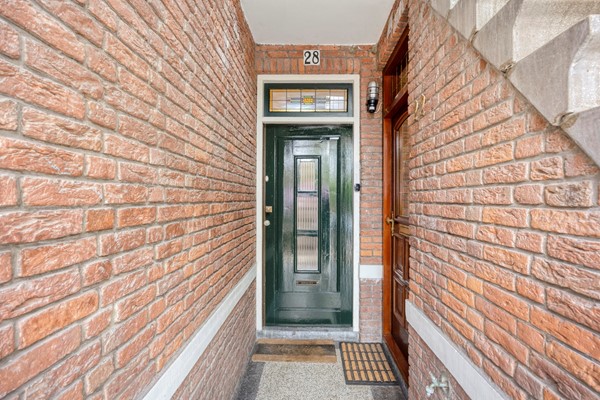
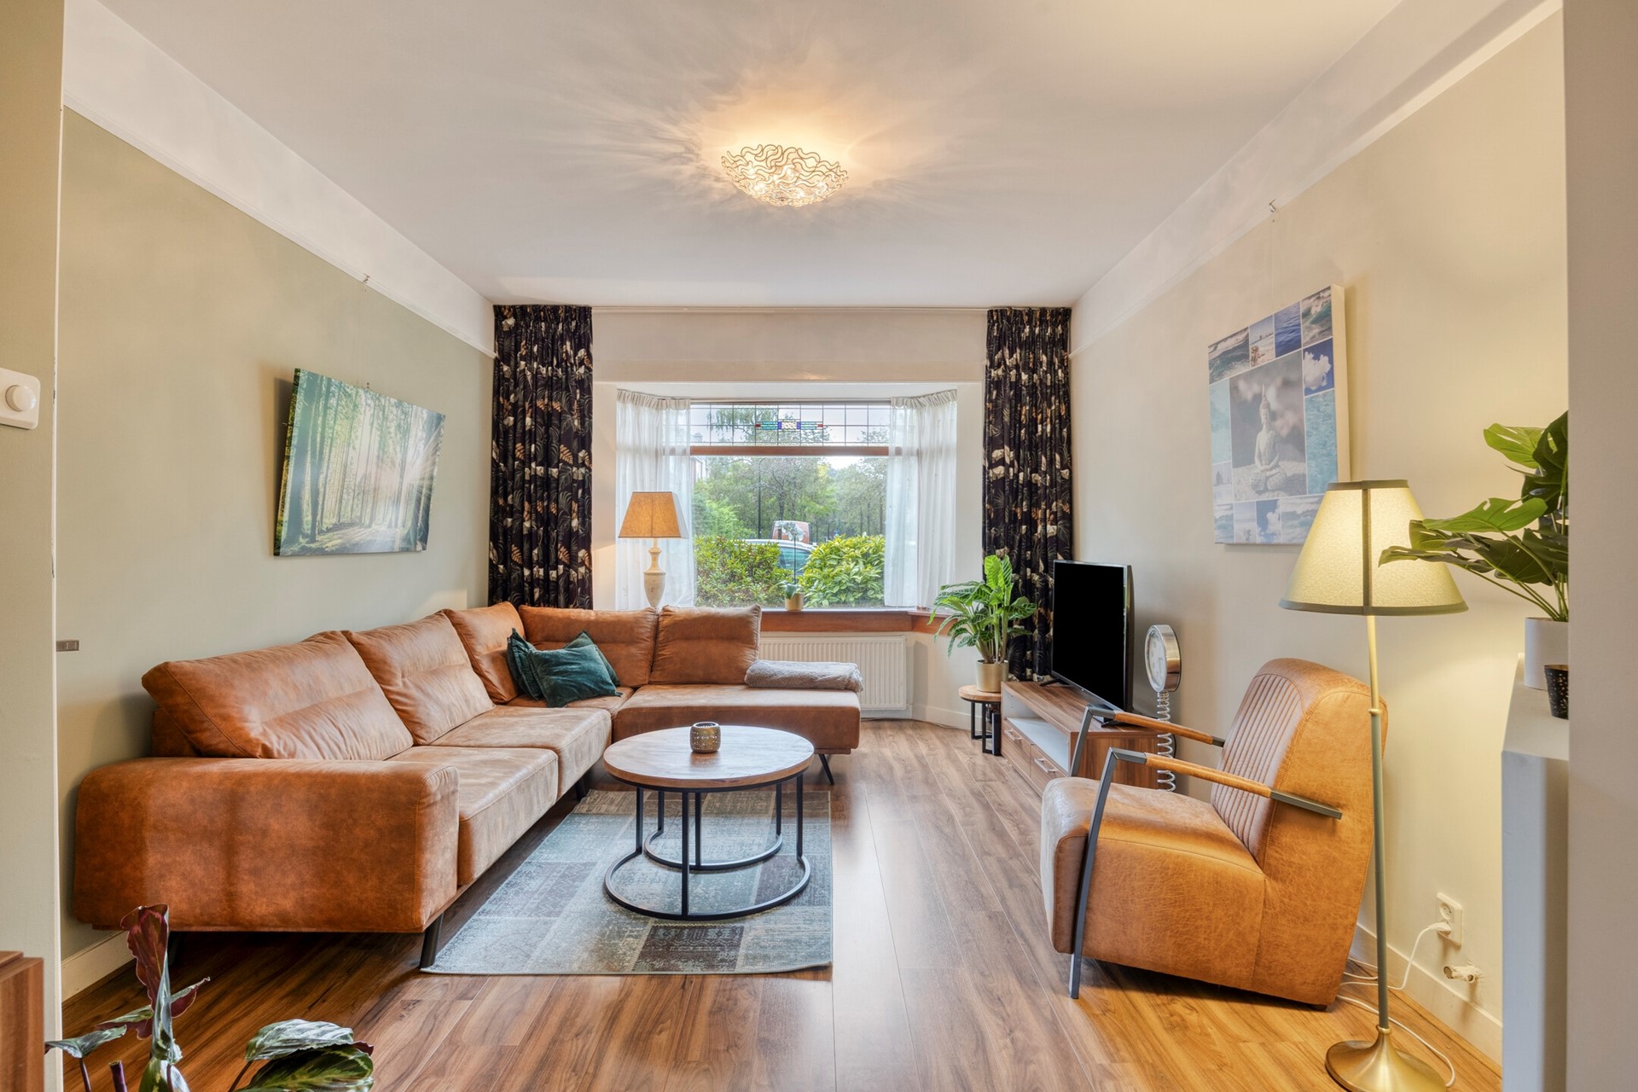
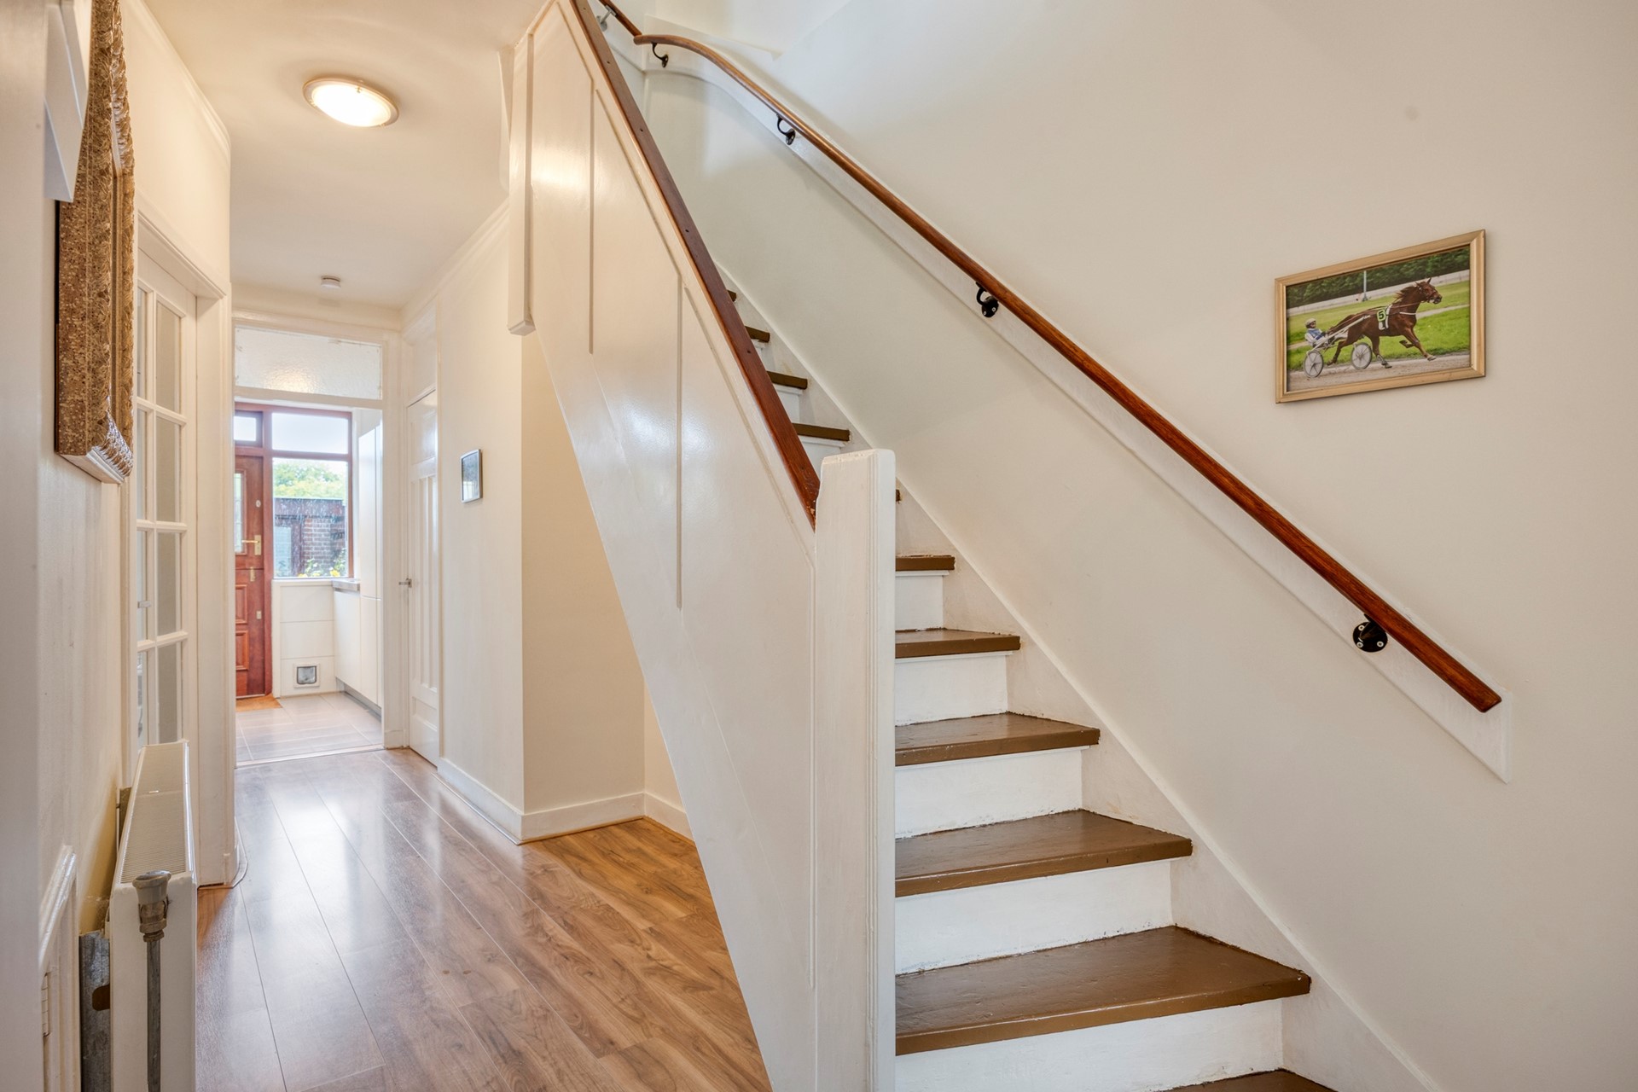
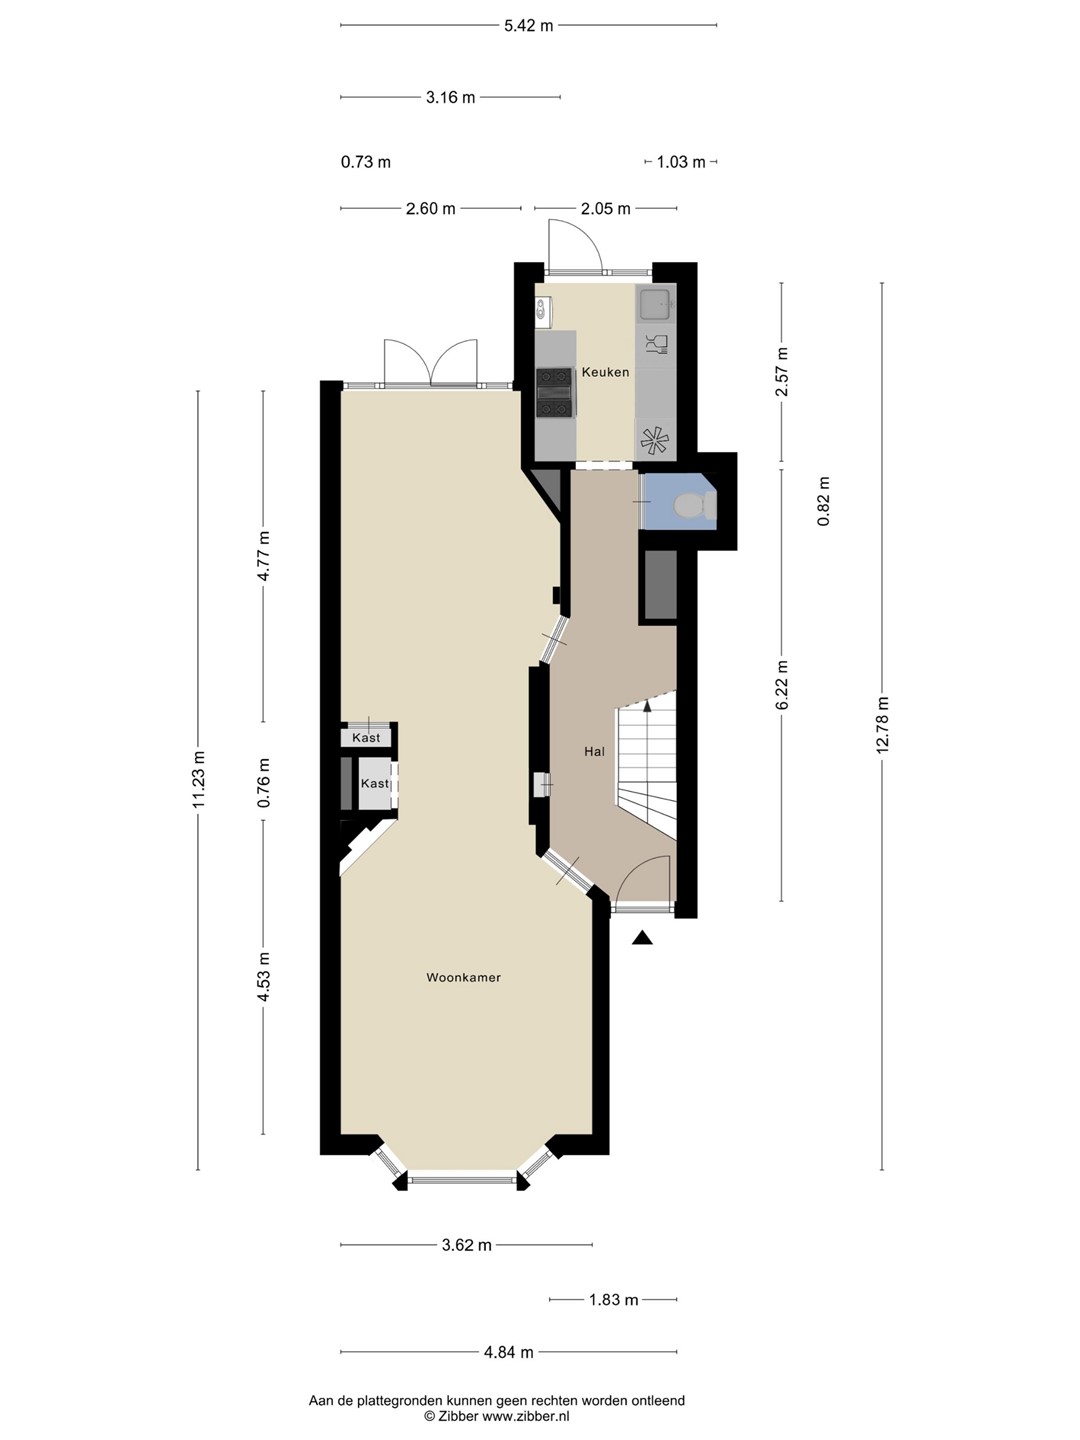
One of the property’s immediate attractions is the combination of period character and a practical layout. Various original features have been preserved, with the stained-glass windows in particular adding a warm and distinctive touch.
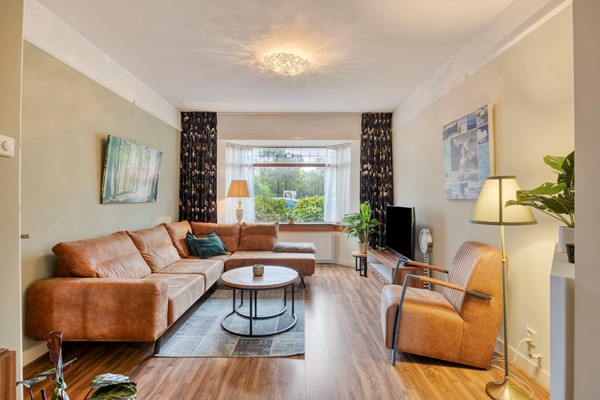
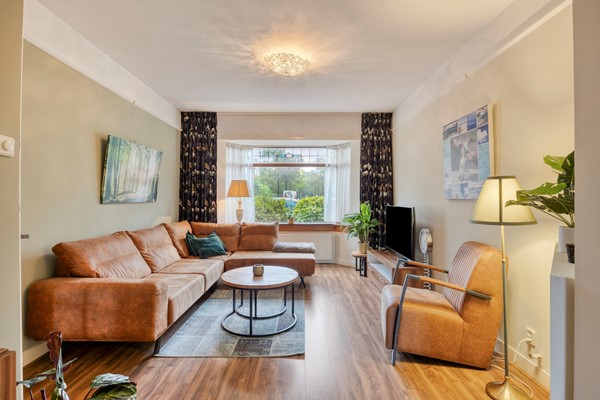
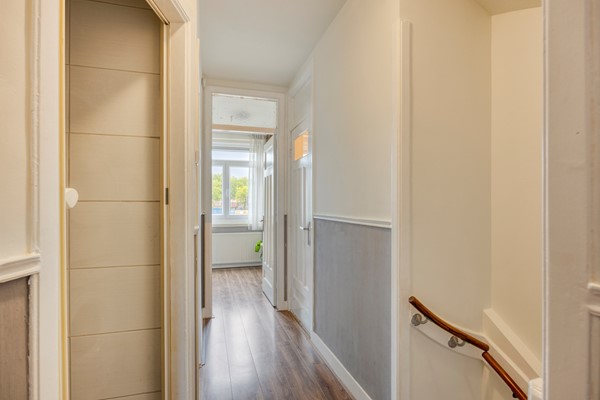
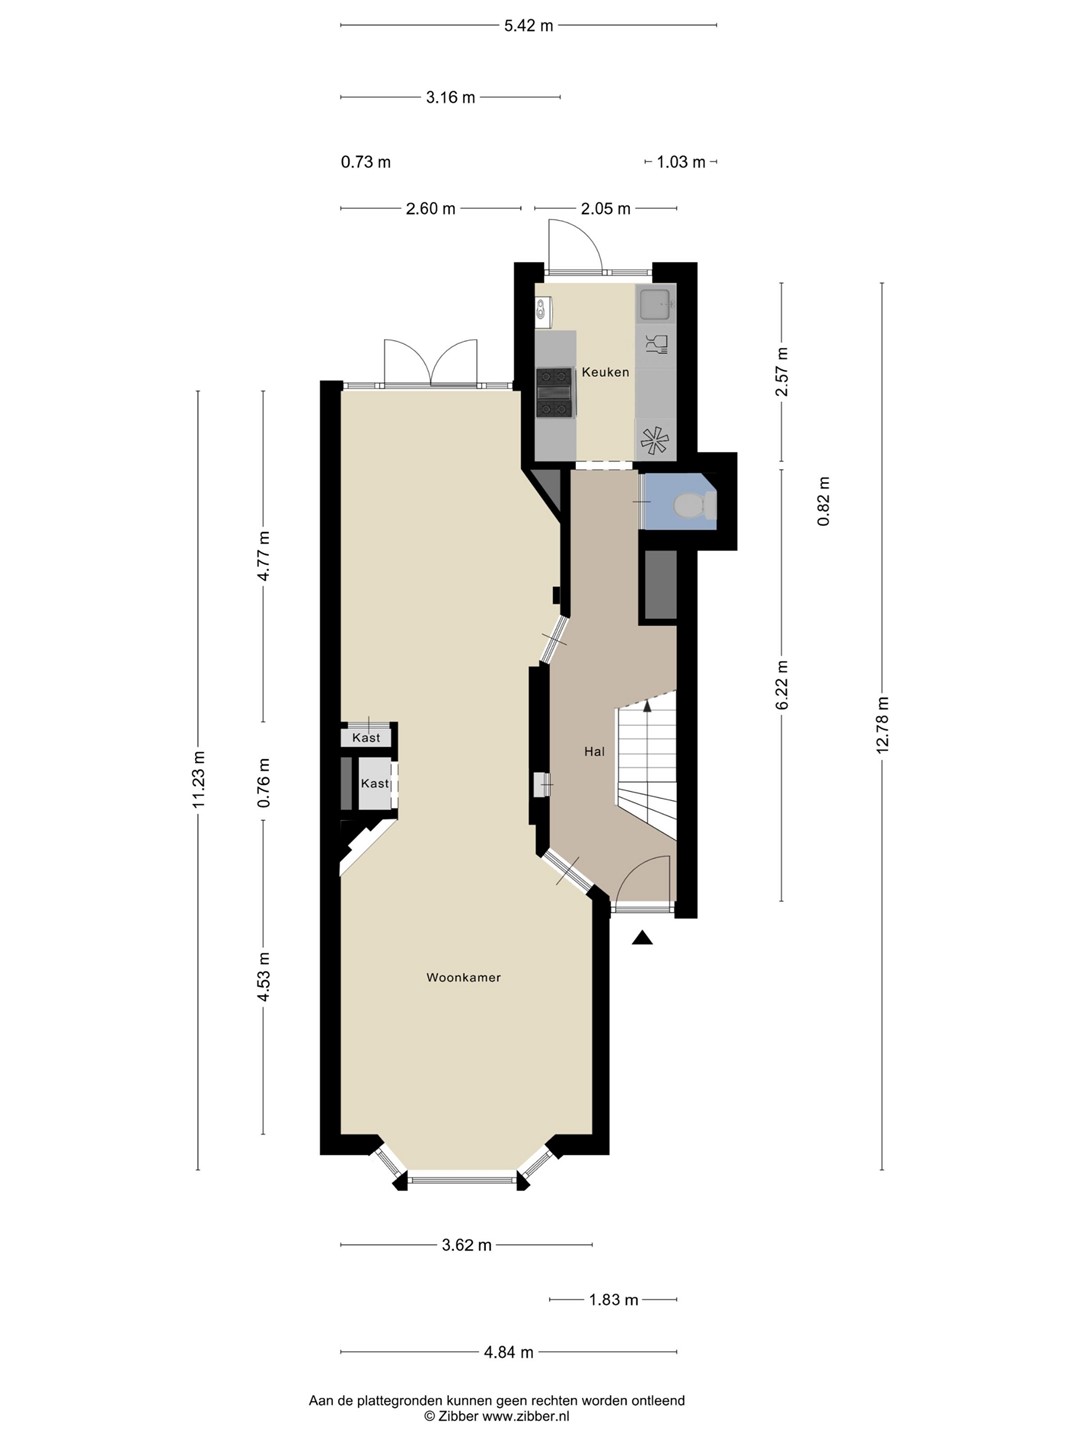
The two-storey layout also gives the property the feel of a complete family home. The living and sleeping areas are pleasantly separated, while the front and rear gardens effectively extend the living space outdoors.
THREE BEDROOMS AND A PRACTICAL UPPER FLOOR
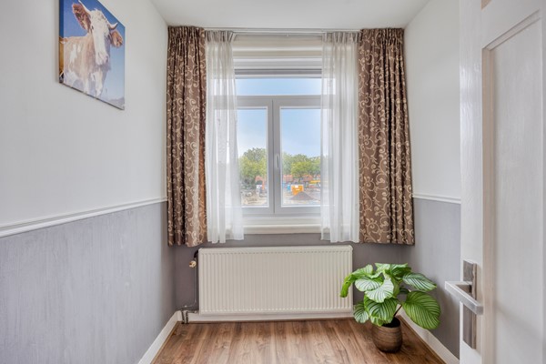
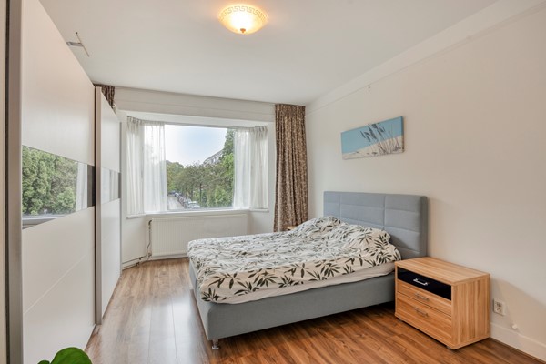
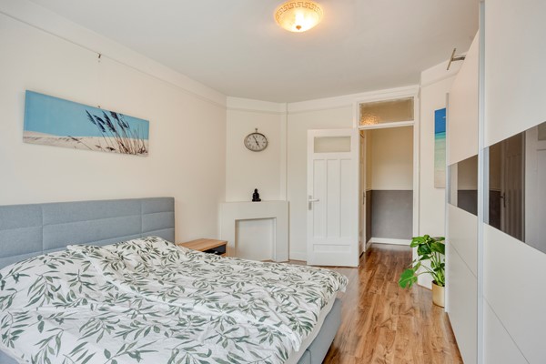
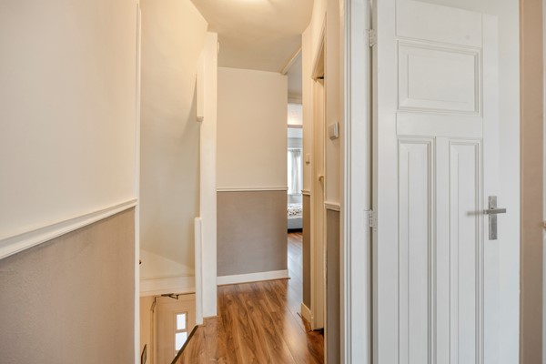
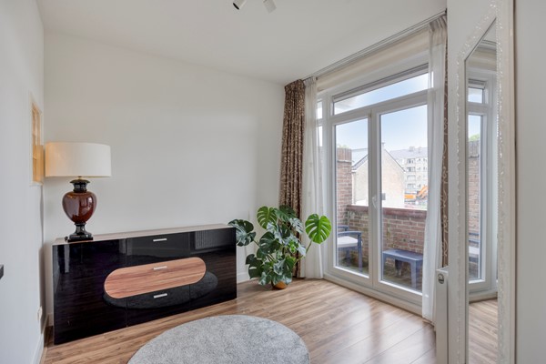
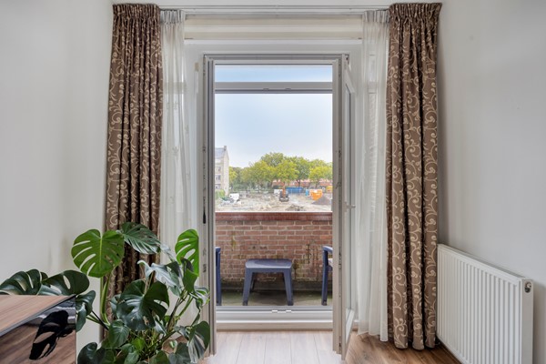
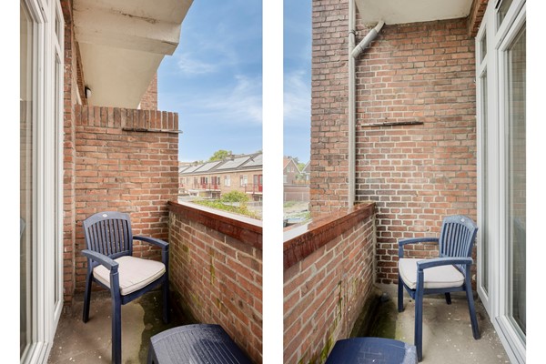
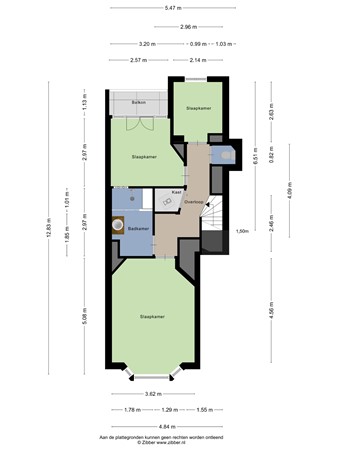
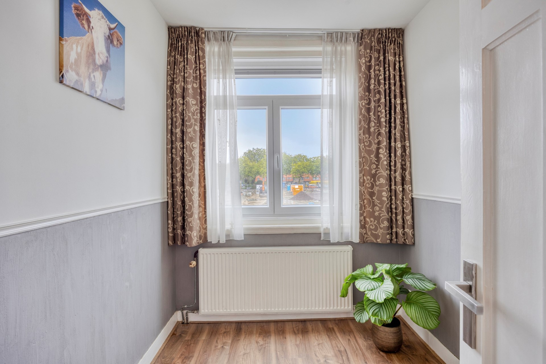
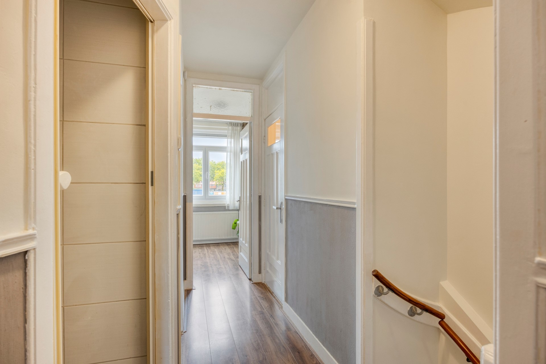
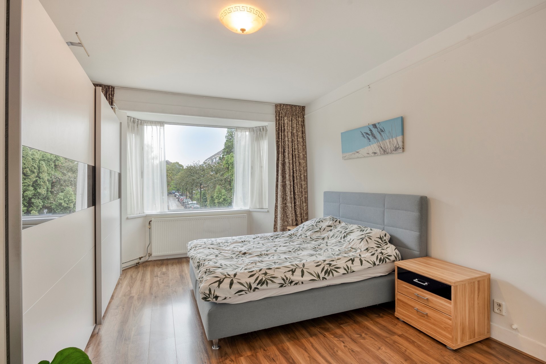
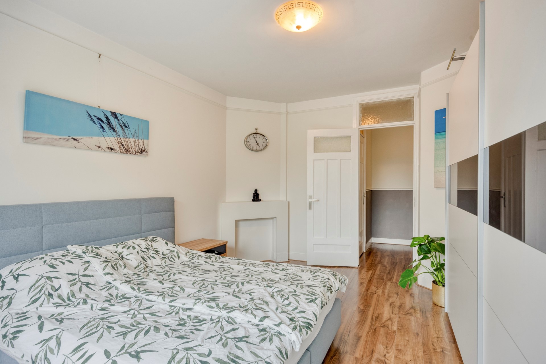
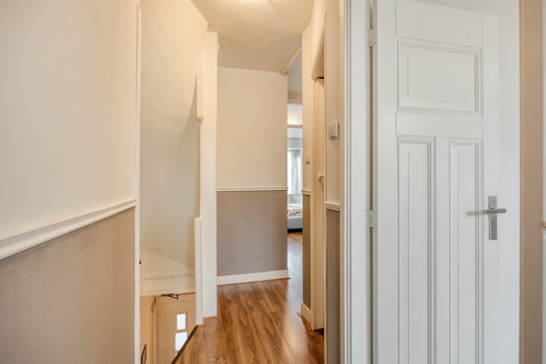
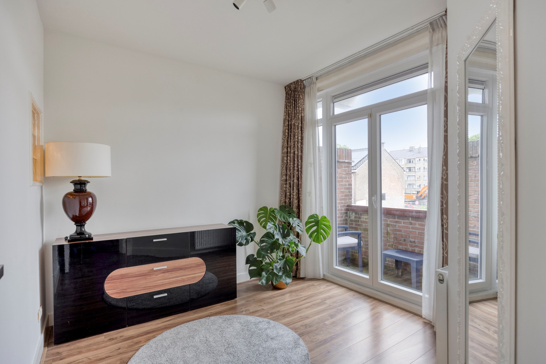
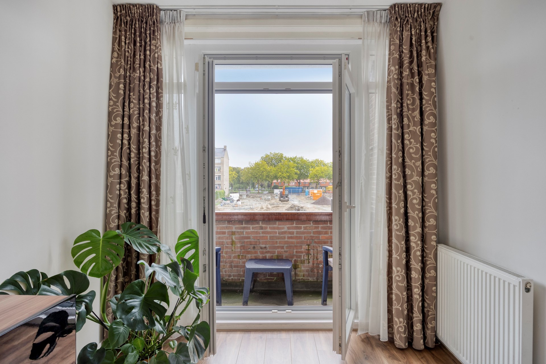
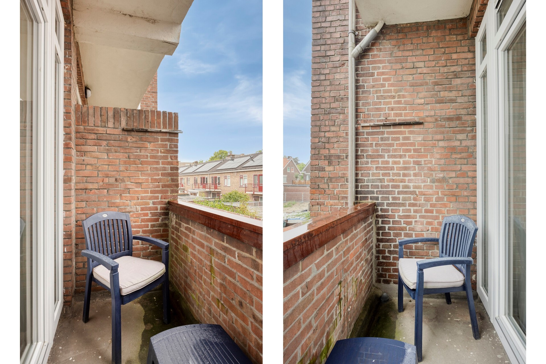
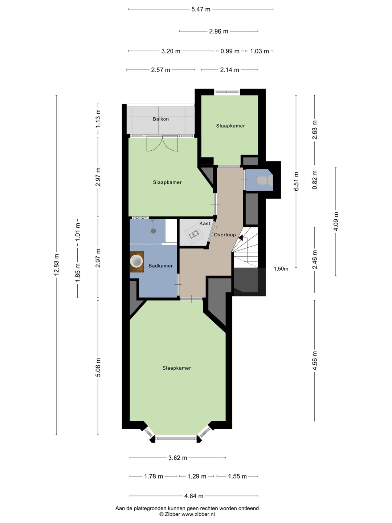
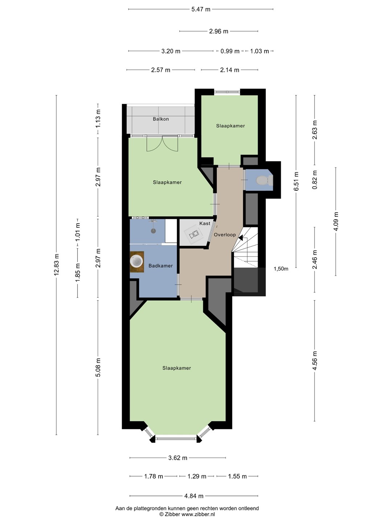
The upper floor offers three bedrooms. The generous principal bedroom provides plenty of space, while the second bedroom gives access to the balcony. The third, smaller bedroom is ideal as a child’s room, home office, dressing room or guest room.
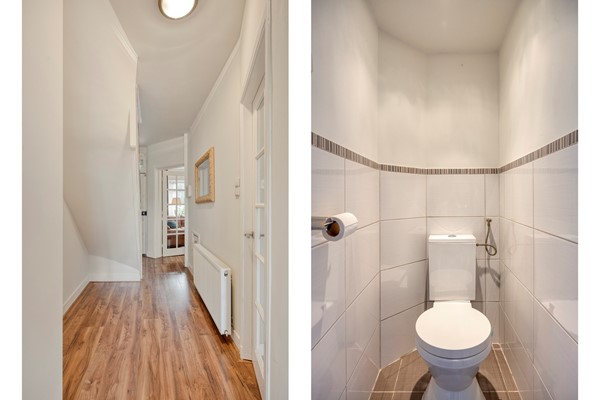
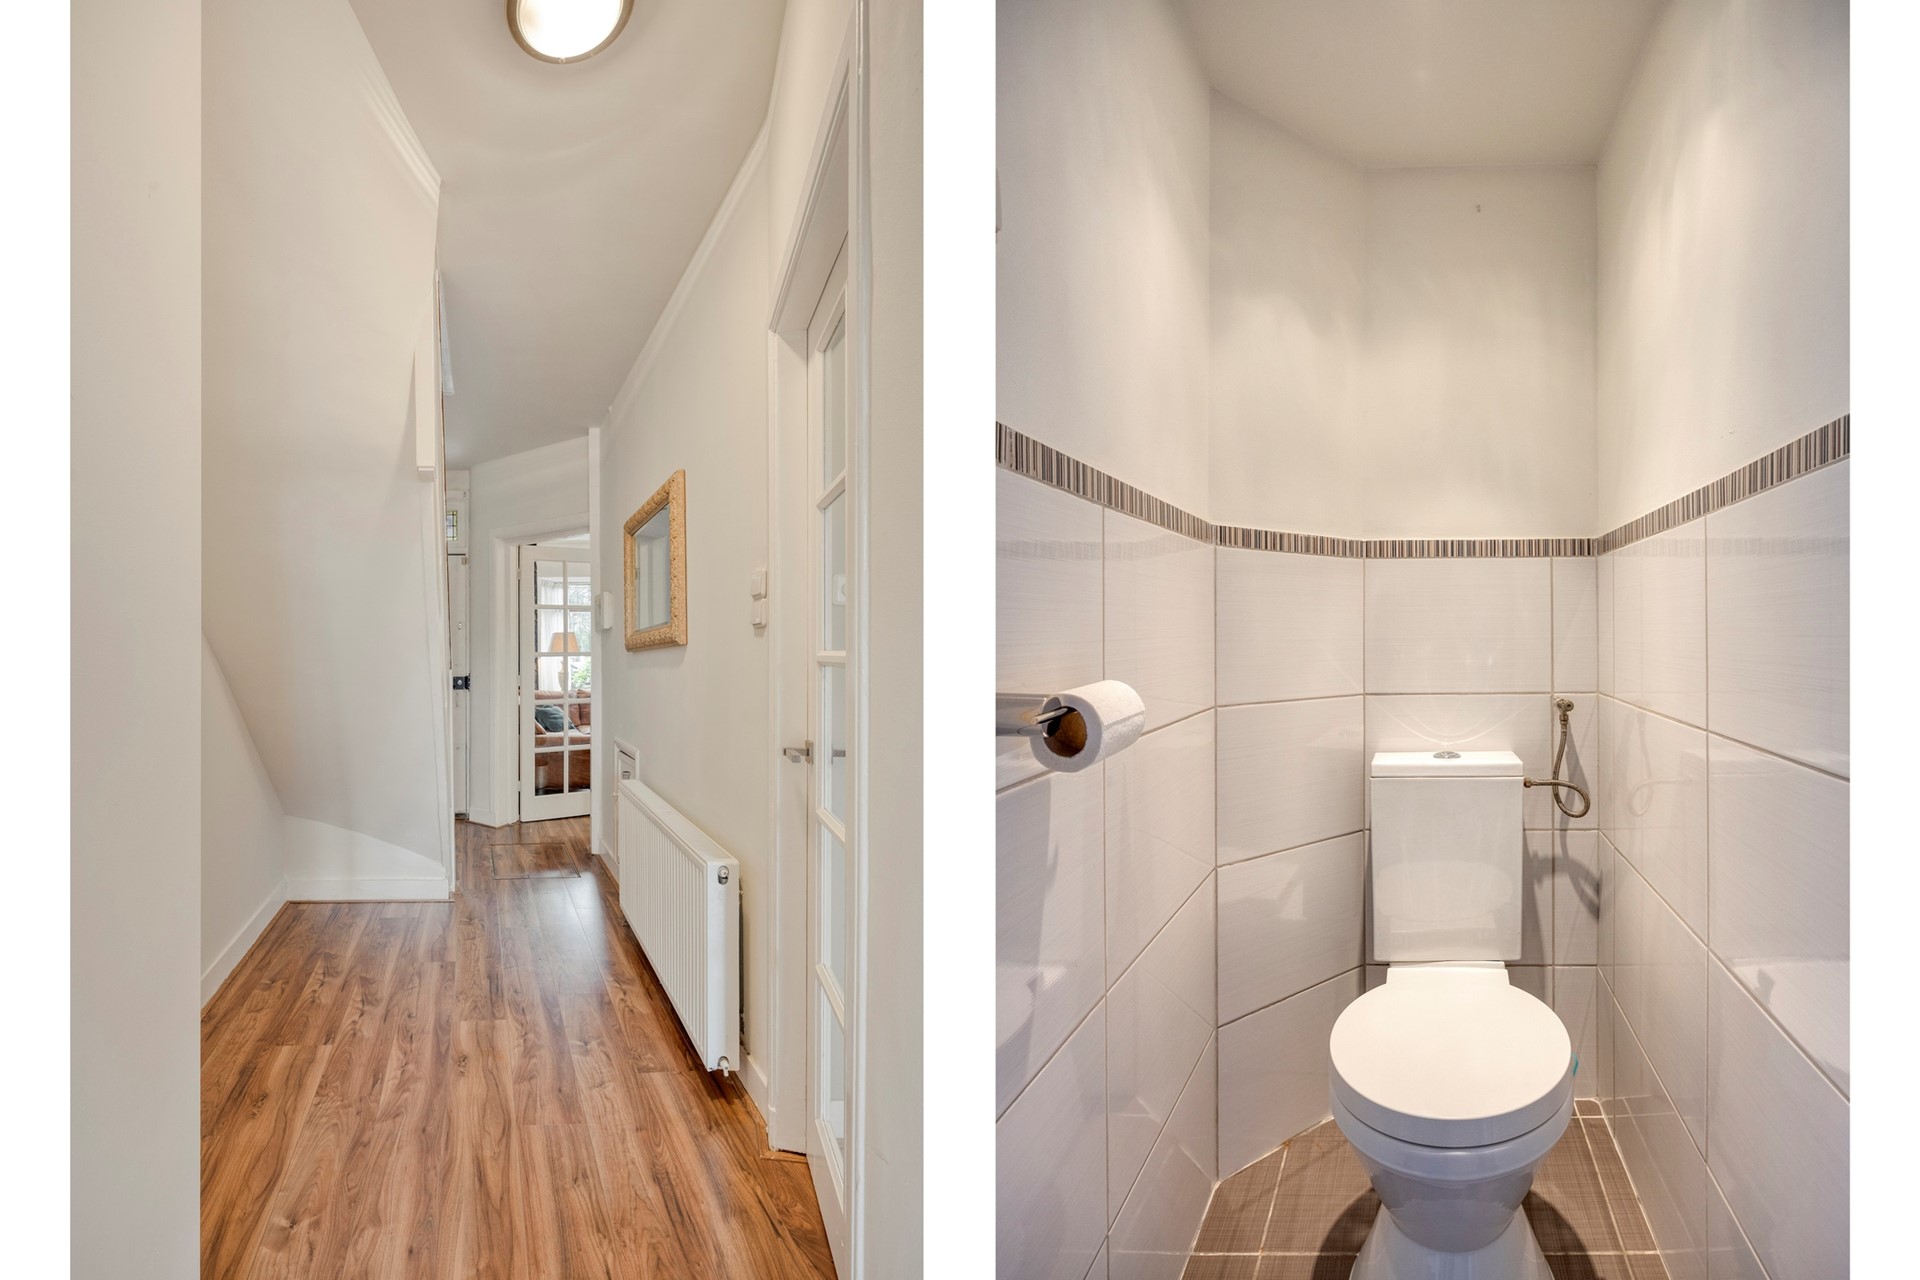
For added convenience, there is also a separate toilet on this floor.
STYLISH BATHROOM WITH A WELLNESS FEEL
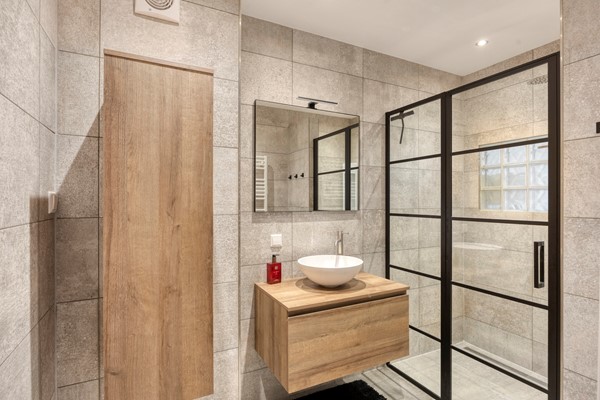
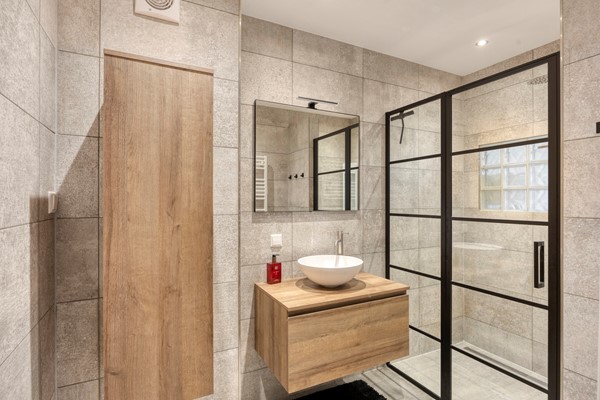
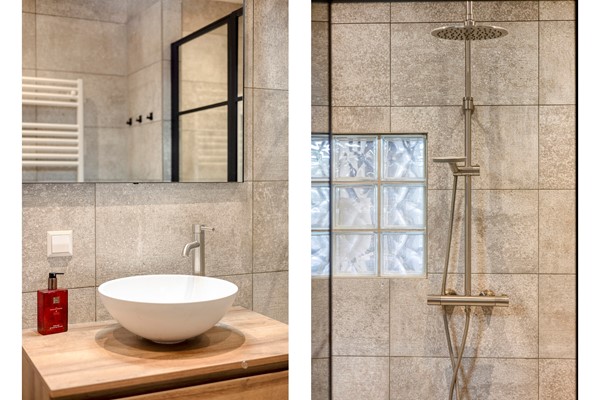
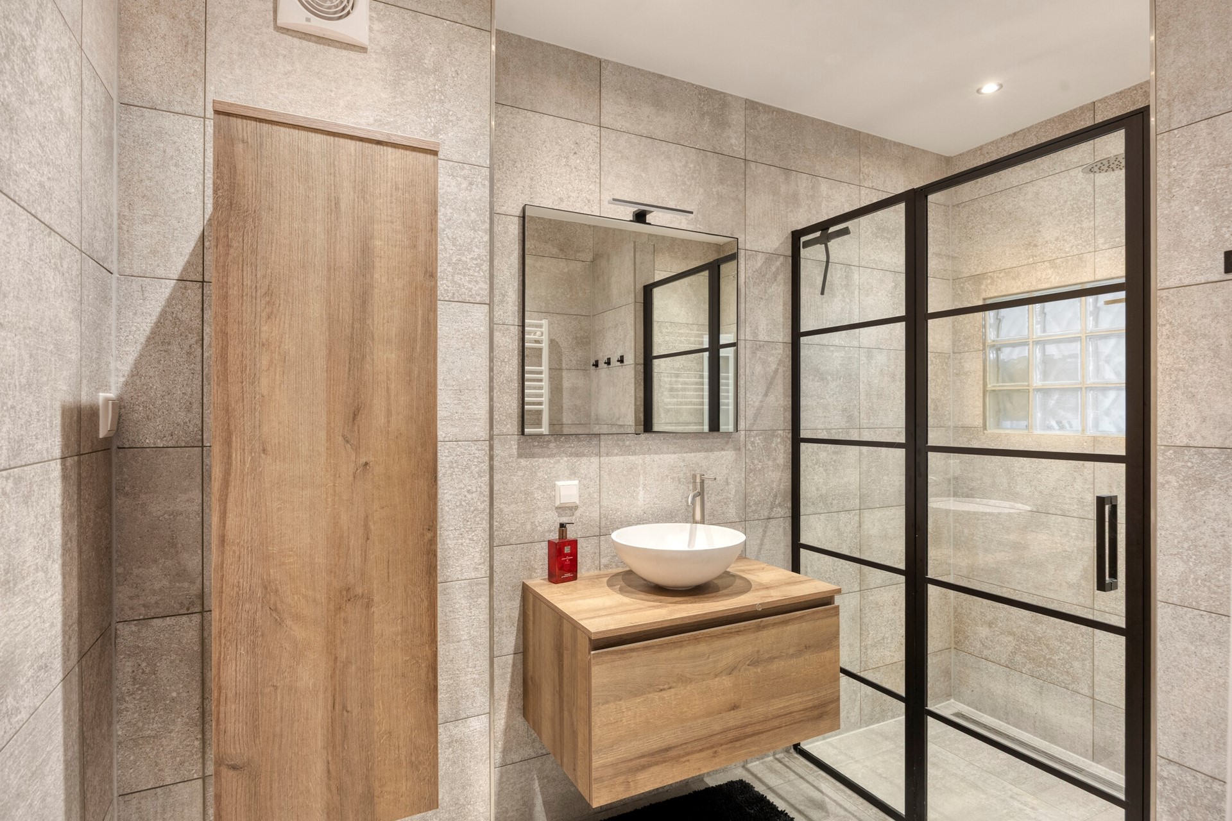
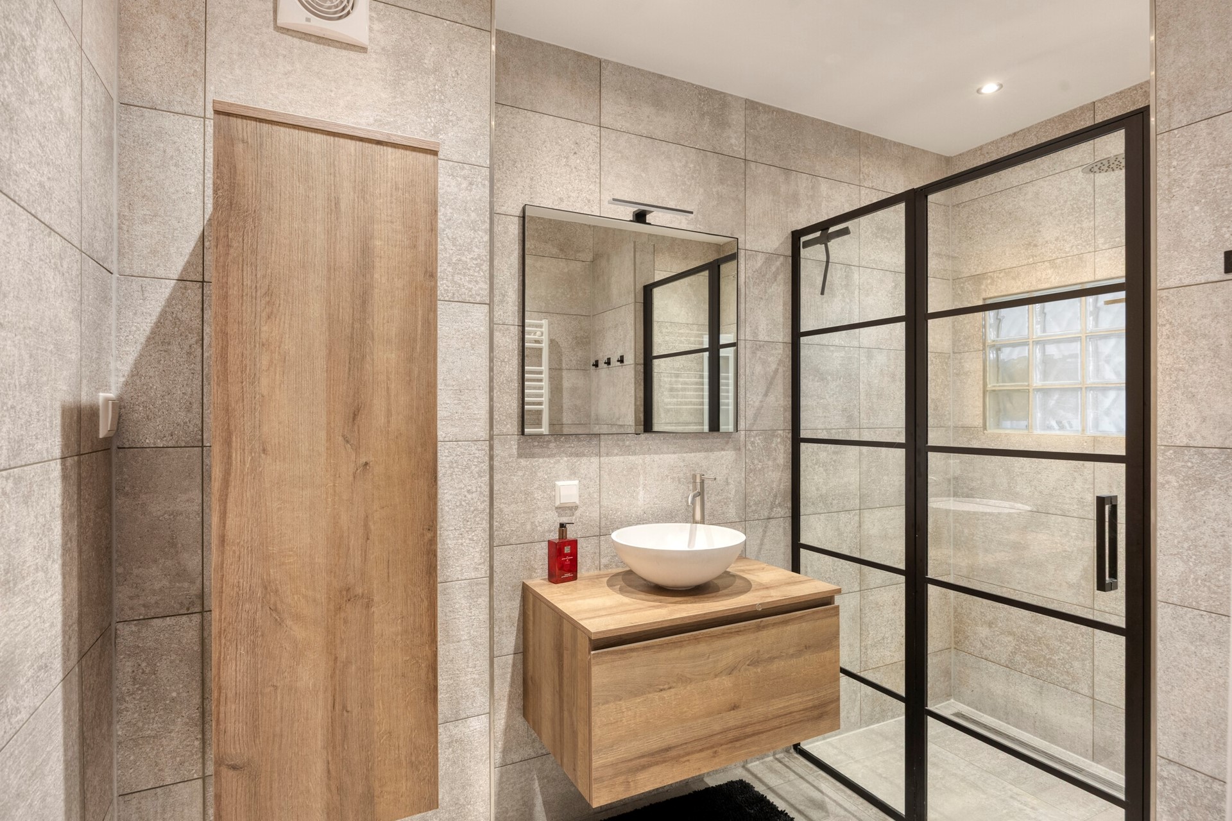
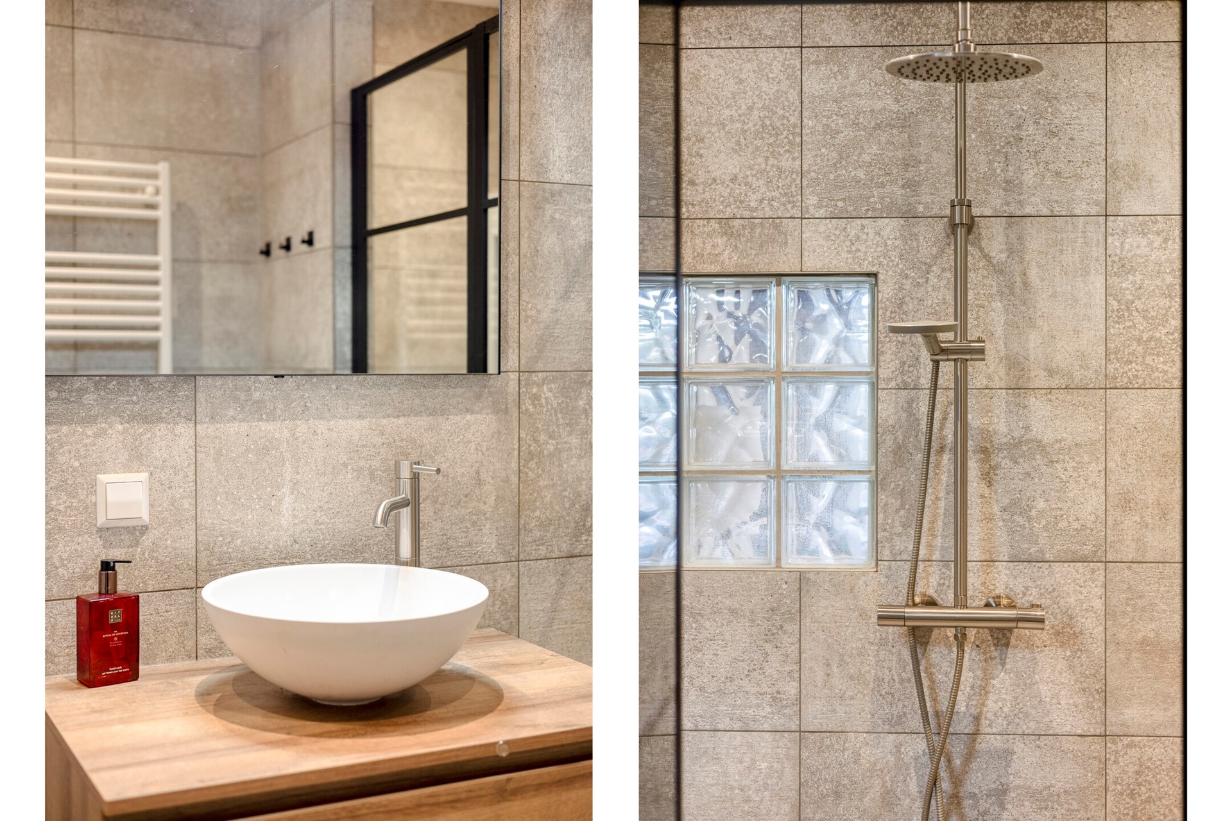
The modern and well-maintained bathroom is a wonderful place to start or end your day in comfort. The highlight is the spacious walk-in shower with rain shower and a beautifully integrated seating niche, combining practicality with a subtle wellness feel.
A stylish vanity unit with countertop basin, glass shower screen with black frame and contemporary tiling complete the look. A comfortable and tastefully finished bathroom that complements the character of the property perfectly.
OUTDOOR LIVING AT BOTH THE FRONT AND REAR
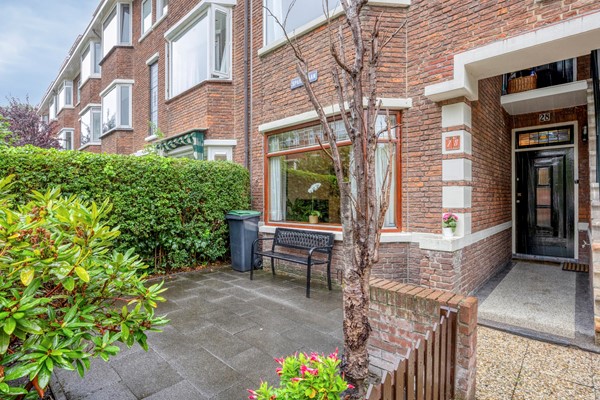
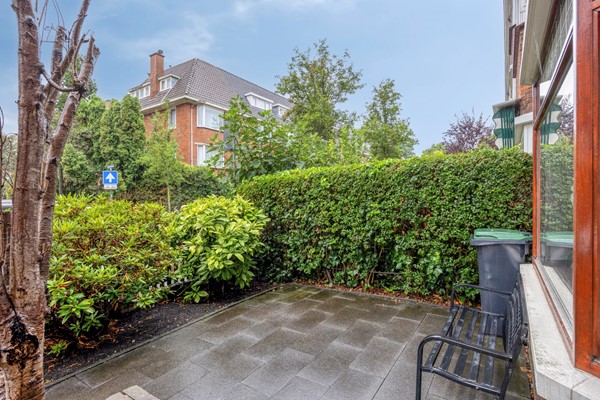
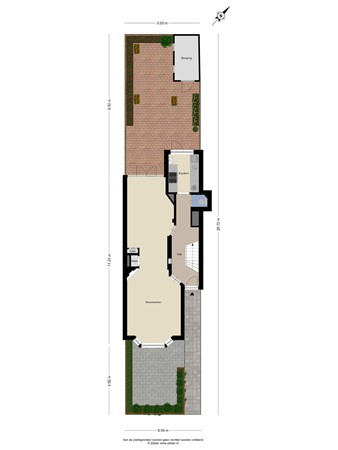
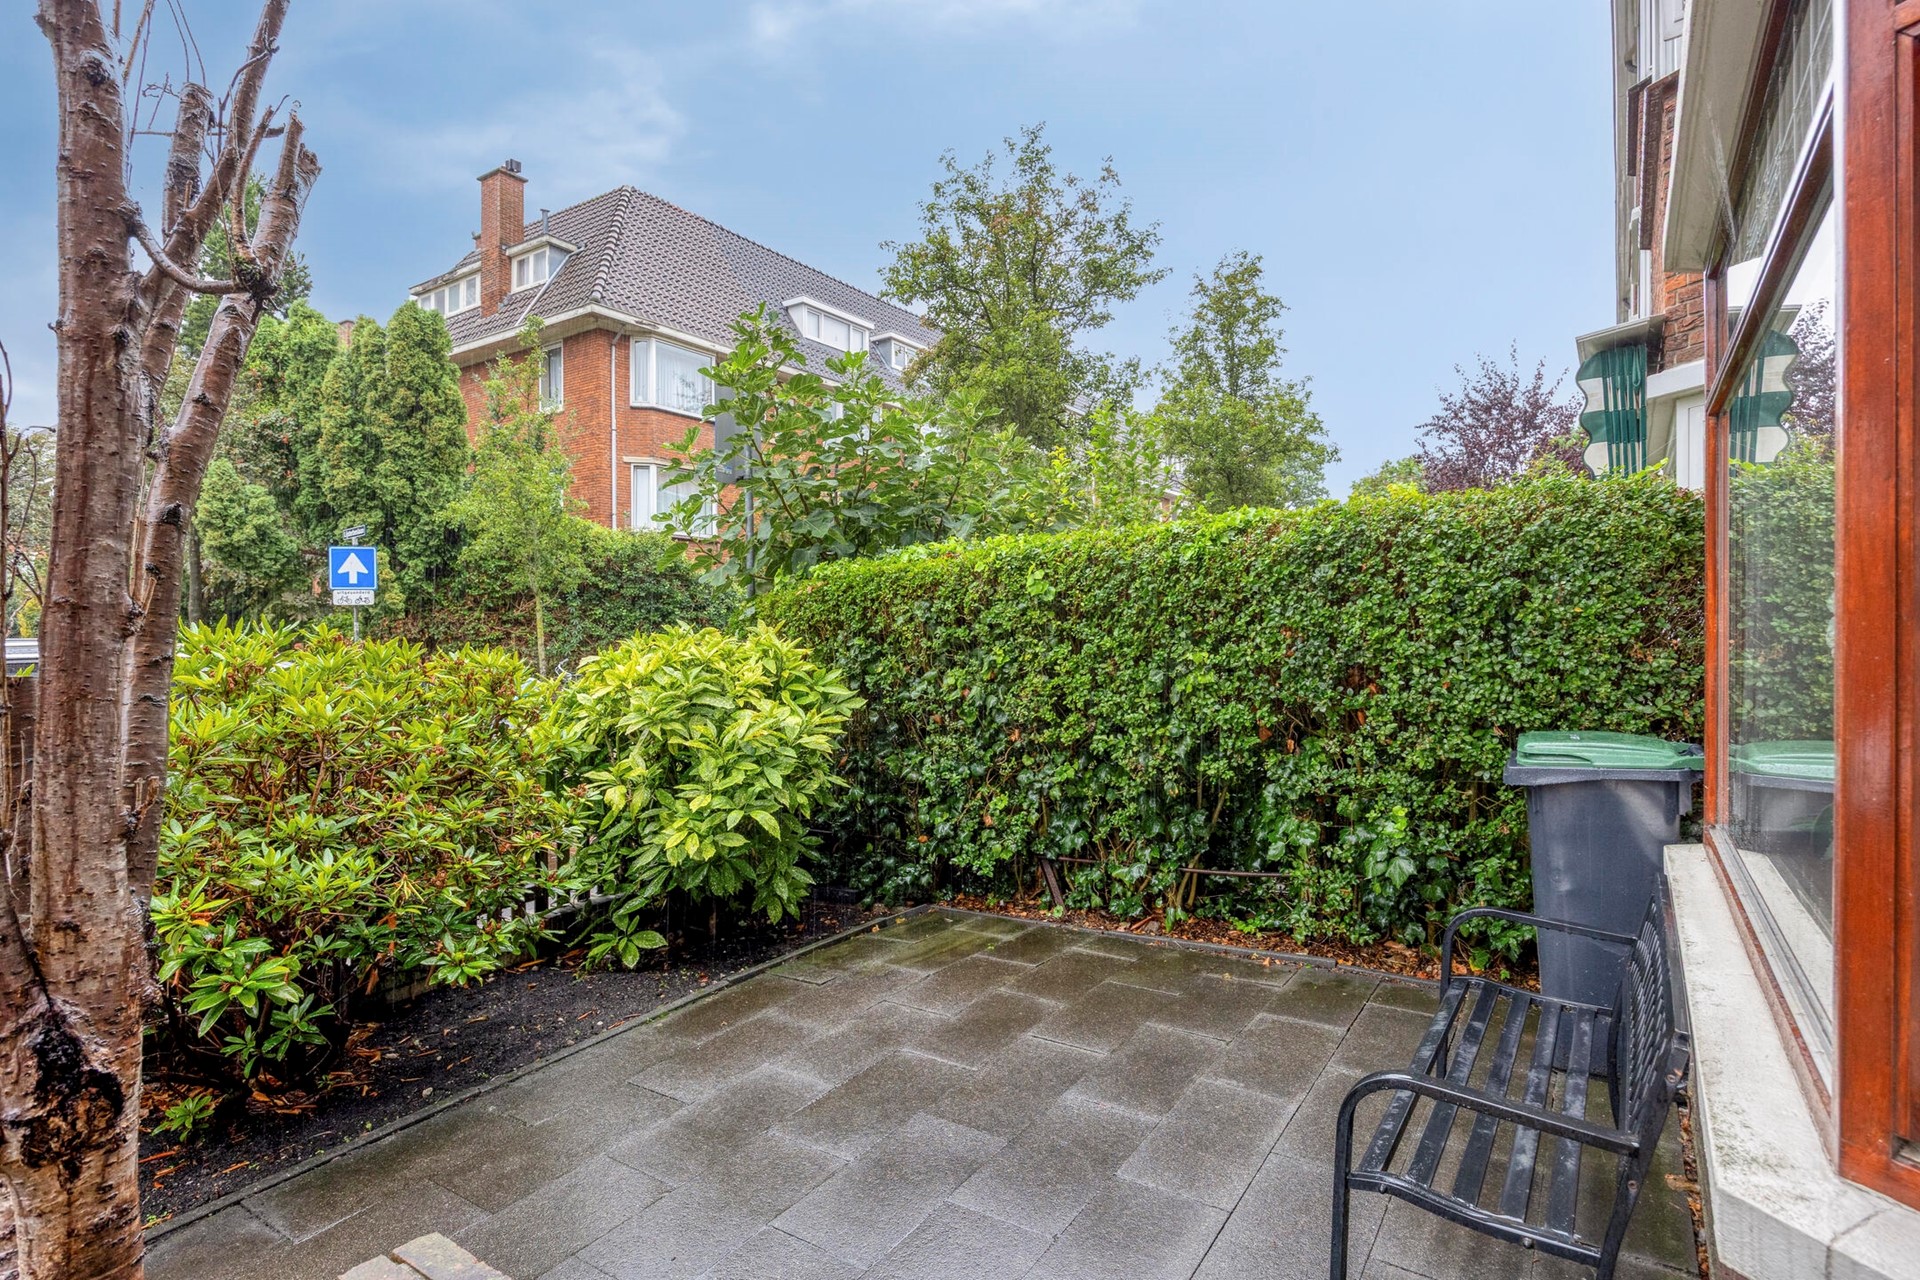
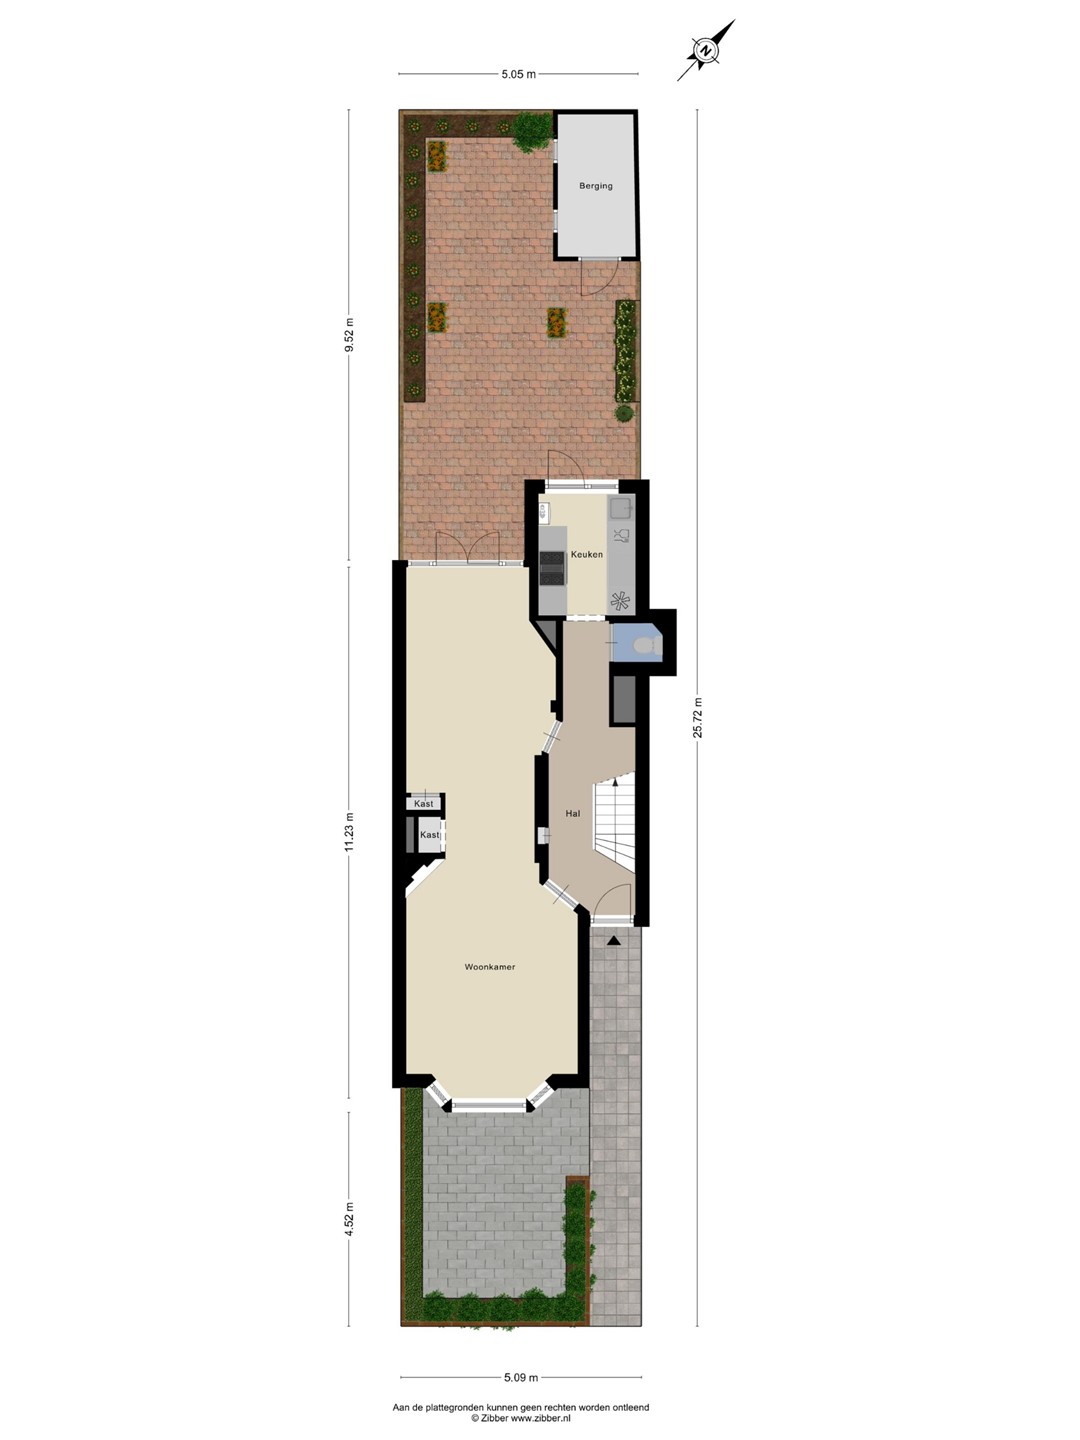
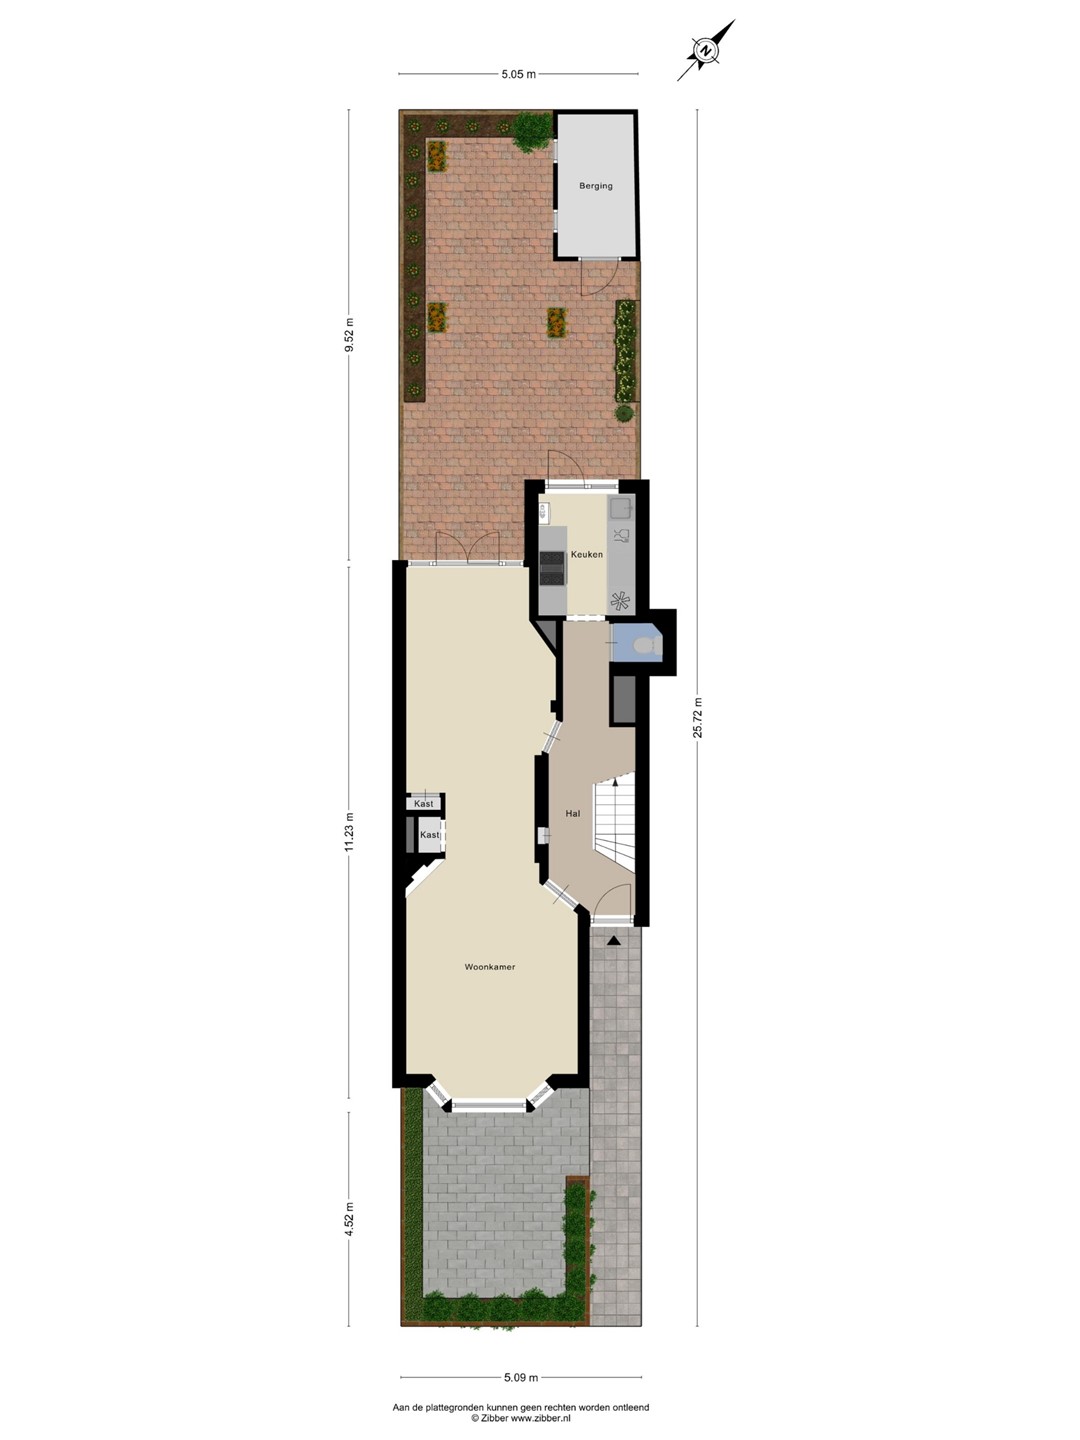
This property also has plenty to offer outdoors. At the front is a sunny south-facing garden: a lovely place to sit outside and enjoy the sunshine.
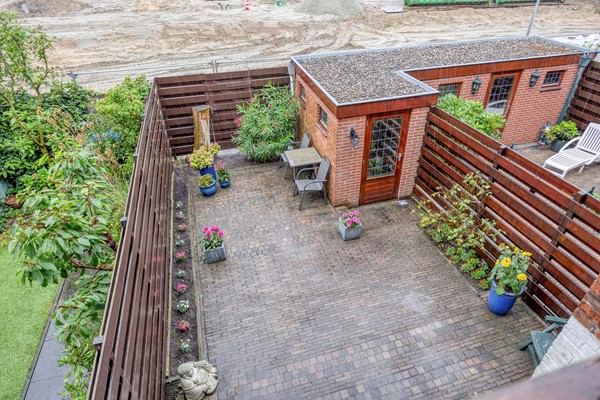
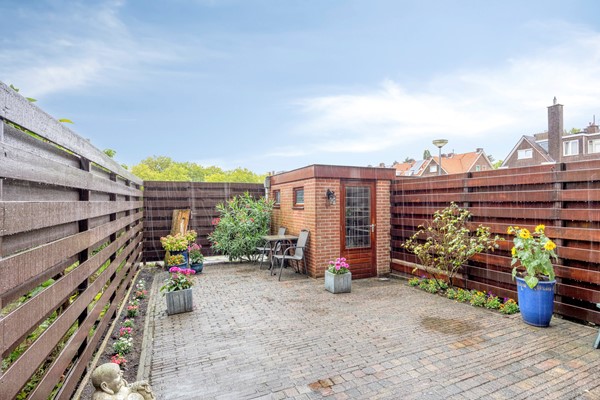
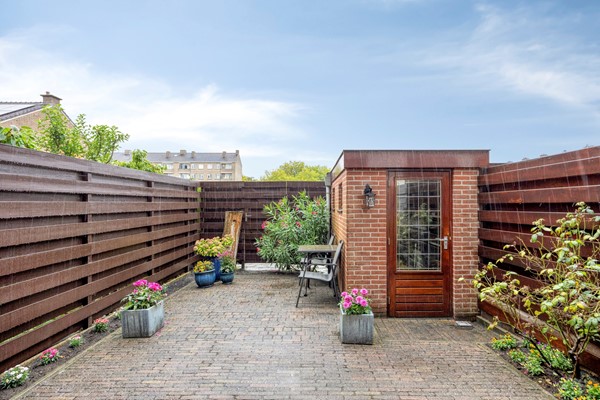
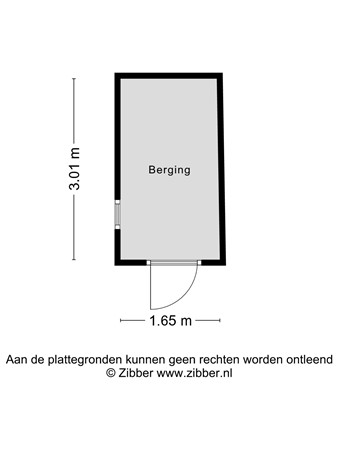
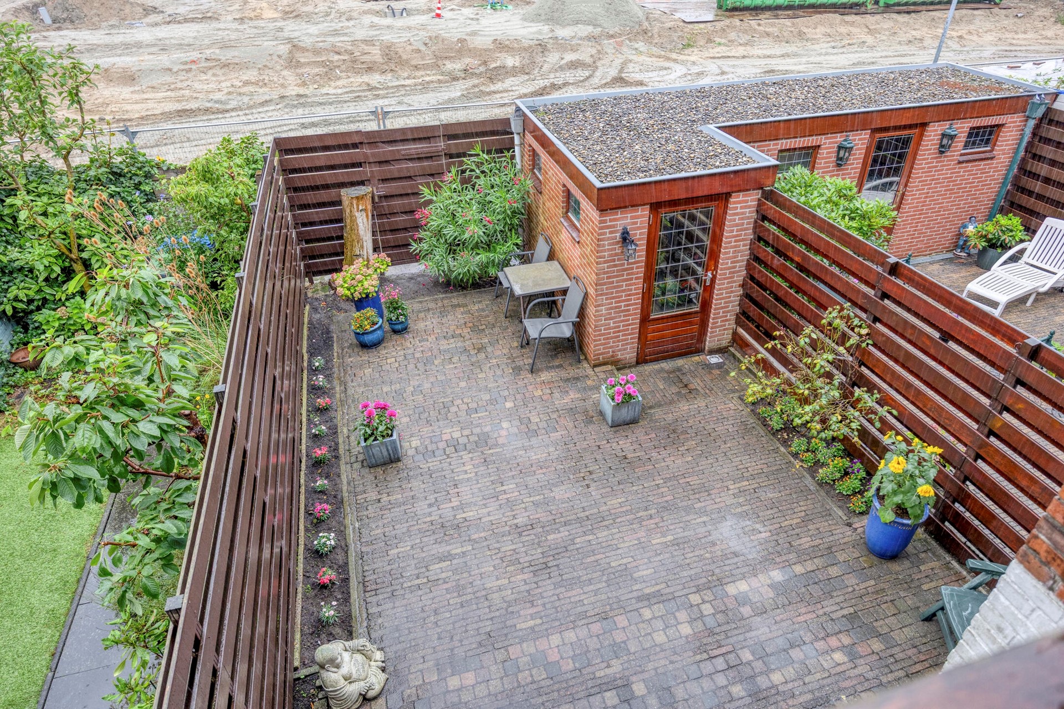
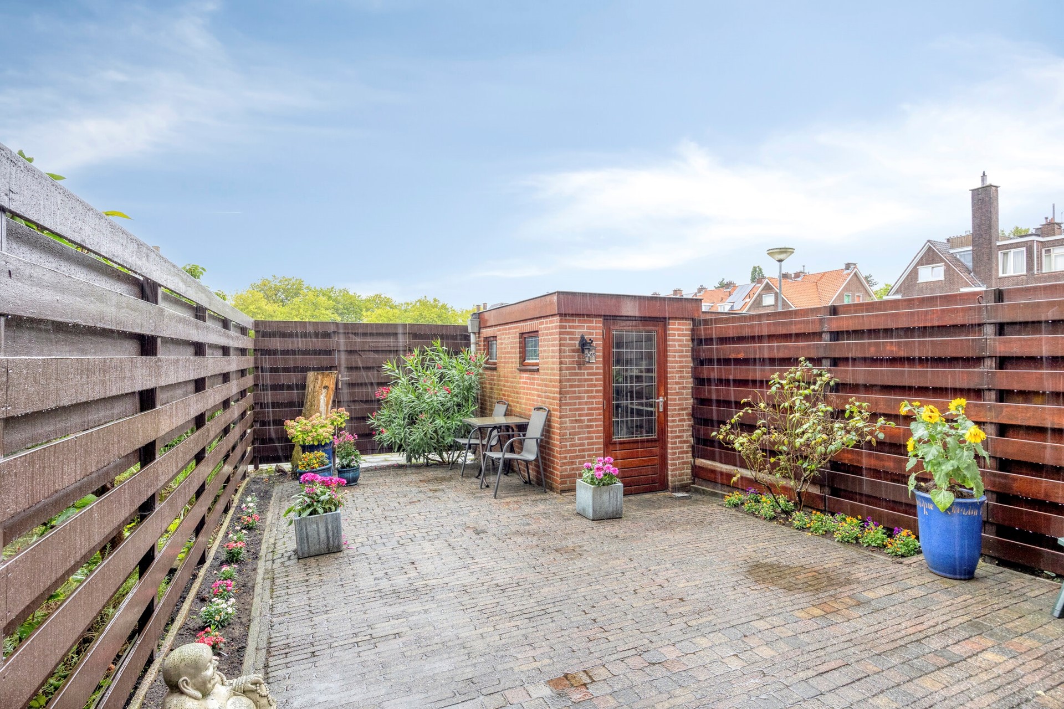
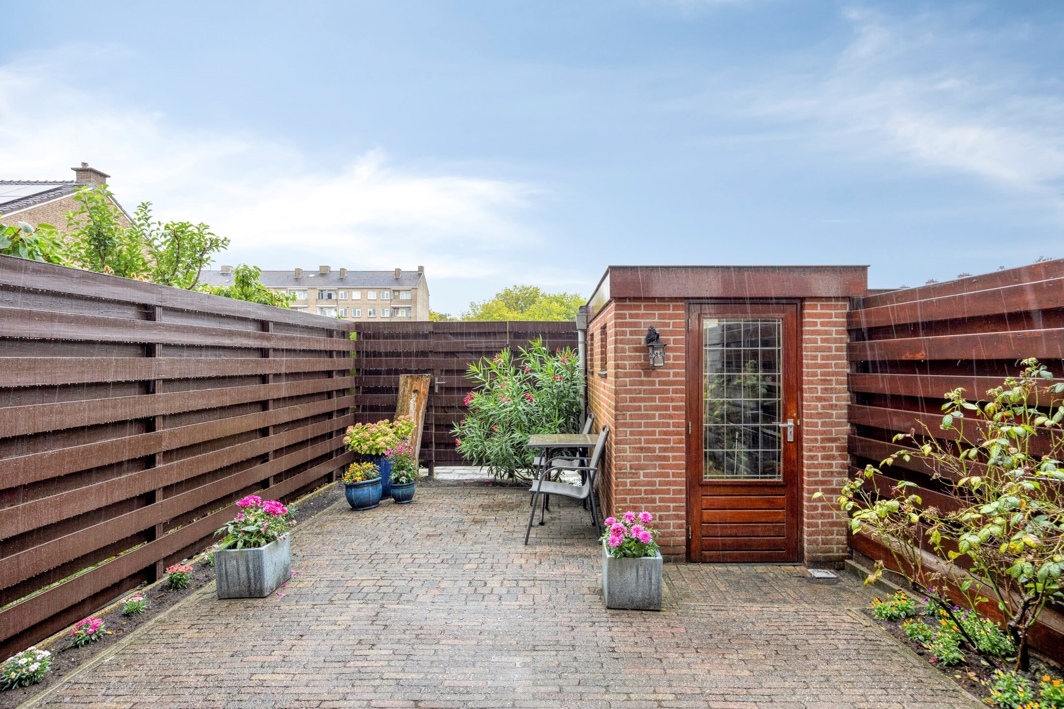
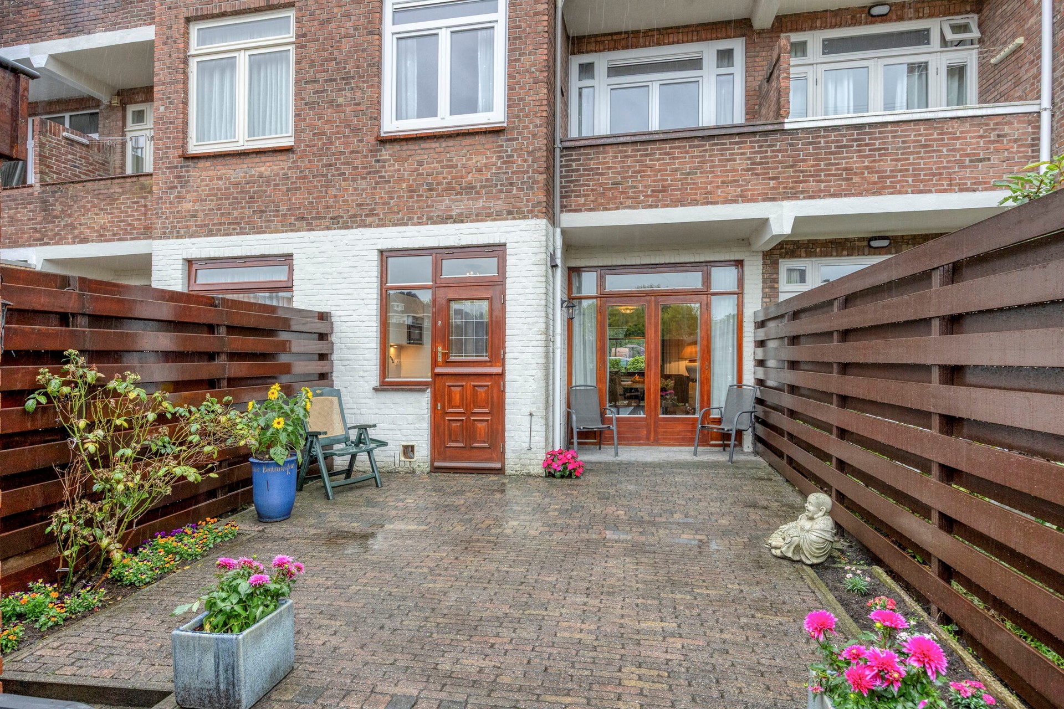
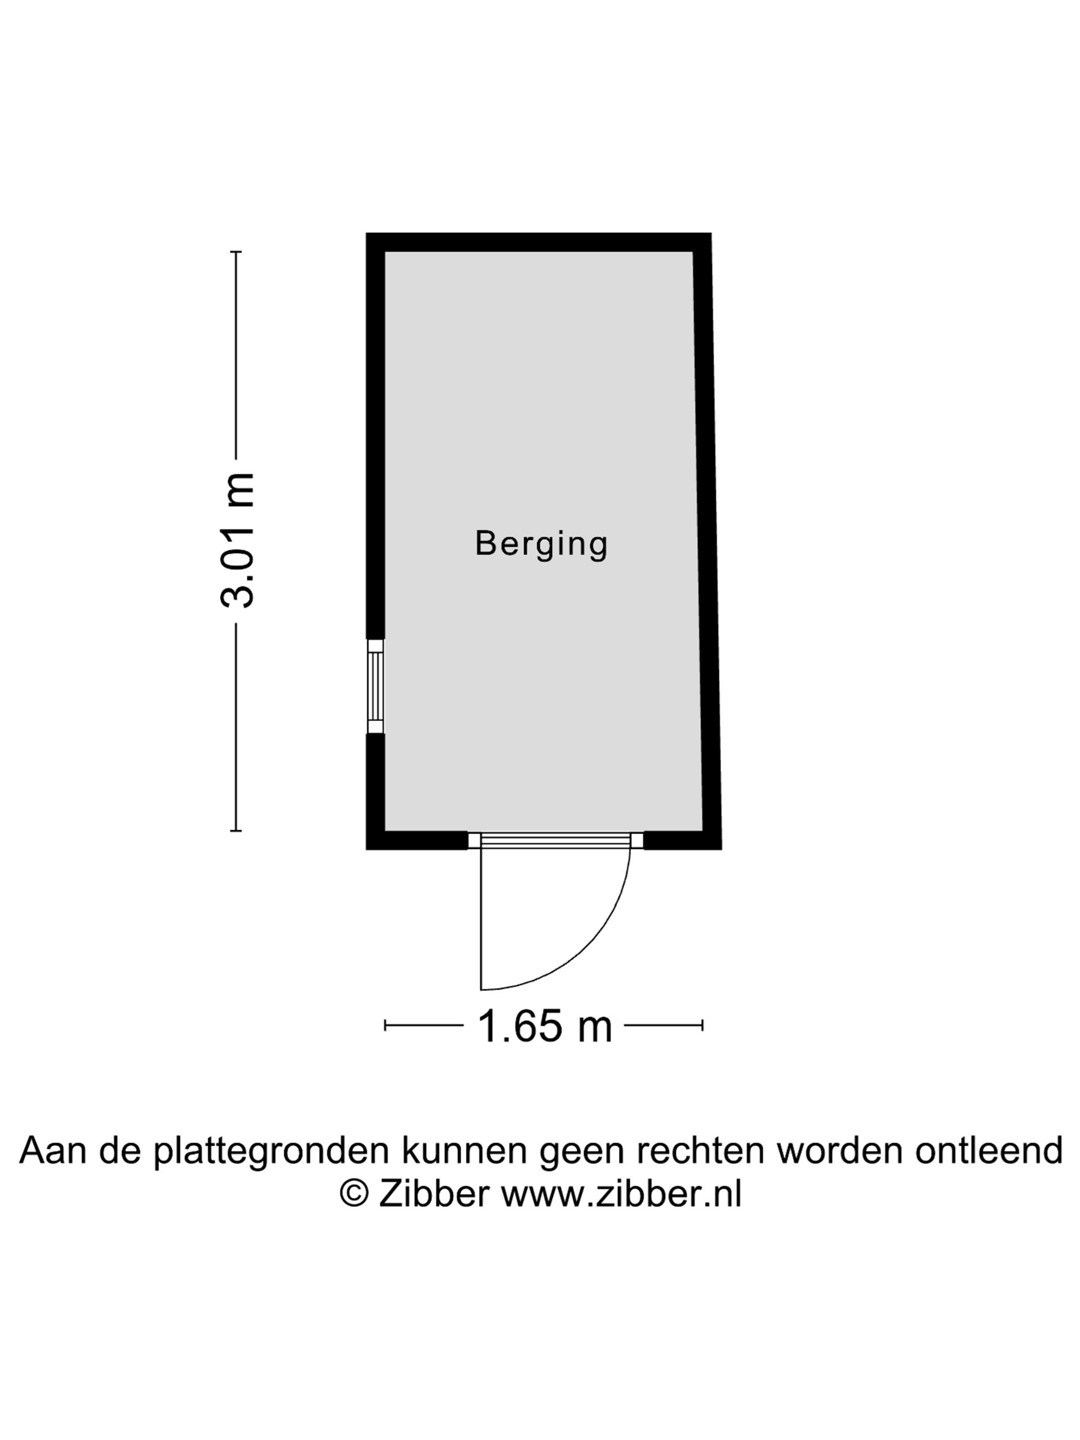
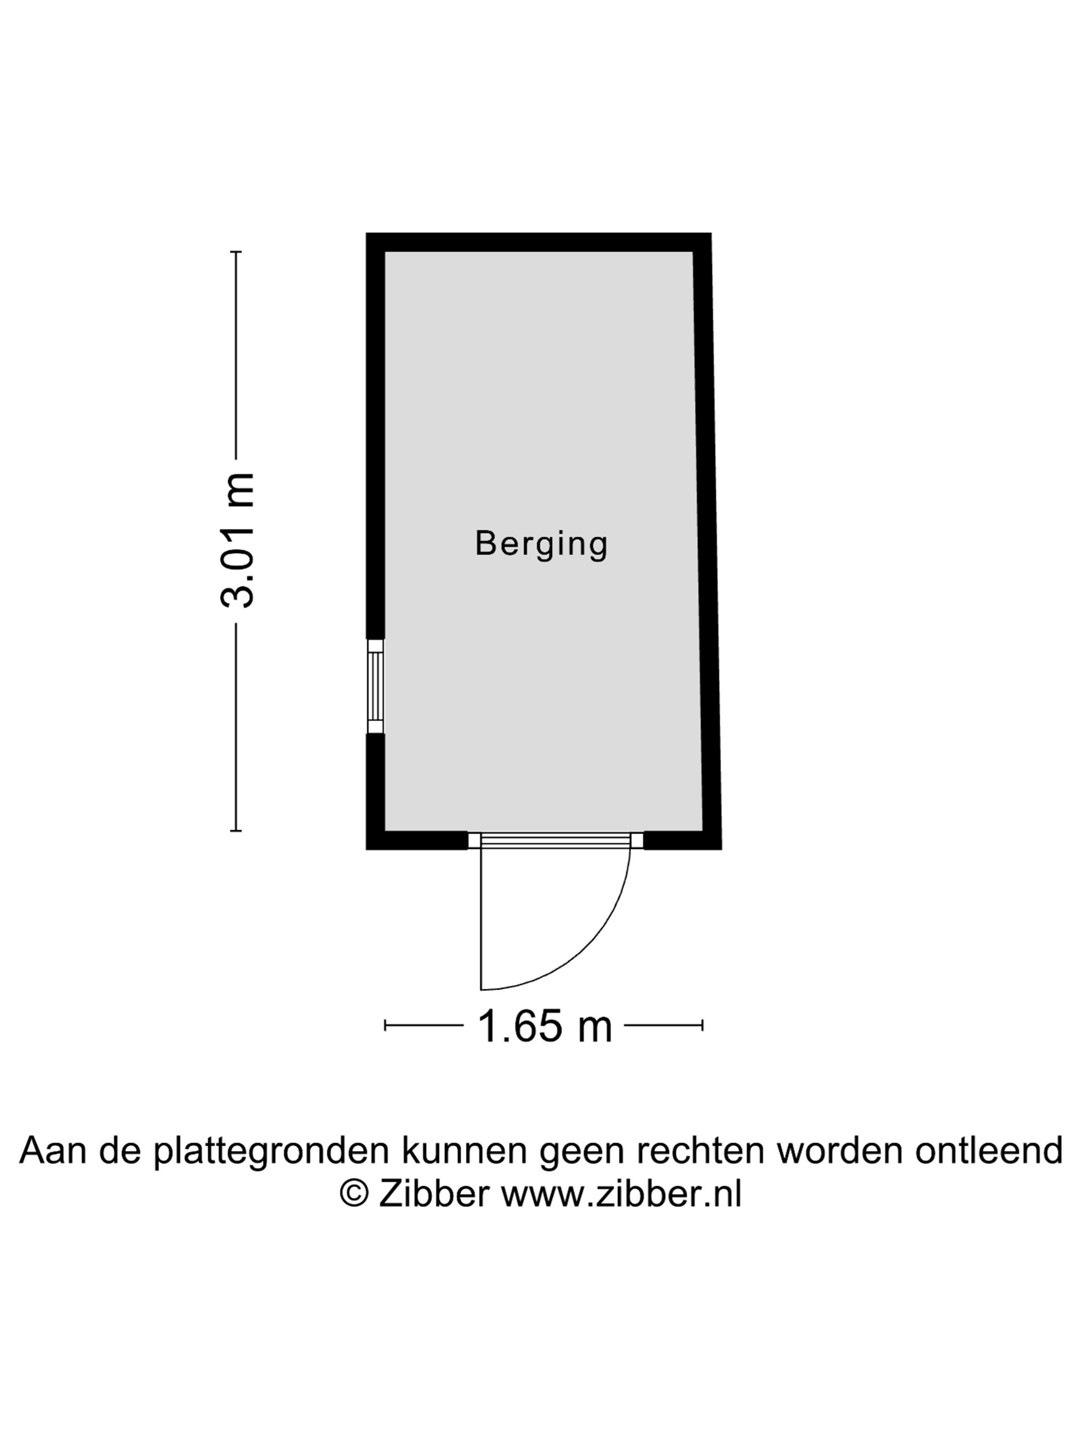
The spacious rear garden offers plenty of room for multiple seating areas, an outdoor dining table or a pleasant play area for children. Rear access makes the garden practical and easily accessible. At the back of the garden is a brick storage shed, providing ample space for bicycles and additional storage.
A charming 1930s home combining period character with modern comfort, three bedrooms and a surprising amount of outdoor space. A property that really needs to be experienced from the inside.
PROPERTY DETAILS:
• Built in 1935;
• Freehold property;
• Usable residential floor area: 99 m²;
• Energy label C, valid until 4 March 2036;
• Sunny south-facing front garden;
• Spacious north-facing rear garden with storage shed and rear access;
• Glazing: HR++ and HR high-efficiency glazing;
• Electrical installation: 10 circuits, 3 residual-current devices (RCDs) and 1 main switch;
• Privately owned central heating boiler, Intergas Kombi Kompakt, installed in 2025;
• Active Owners’ Association (VvE), 1/2 share, monthly contribution €55;
• Free parking until 6:00 PM, followed by paid parking until midnight. Resident and visitor parking permits are available through the Municipality of Rijswijk;
• Centrally located in relation to public transport, shops, schools and the A4 and A12 motorways.
CONDITIONS OF SALE:
• Bids are submitted via divamakelaars.nl/eerlijkbieden;
• This property is offered for sale with an attractive minimum asking price;
• Completion by mutual agreement;
• Buyer may choose the civil-law notary, provided the notary is located in Rijswijk/The Hague;
• Irrespective of the year of construction and condition of the property, an age clause will be included in the purchase agreement.
ENTHUSIASTIC ABOUT THIS PROPERTY, BUT HAVEN’T SOLD YOUR CURRENT HOME YET?
Contact our office for a free valuation of your current property. We will arrange an appointment with one of our estate agents, giving you a clear picture of your options in the short term.
CAN I AFFORD THIS PROPERTY?
As an additional service, one of the independent mortgage advisers we work with can provide you with a FREE AND NO-OBLIGATION mortgage calculation. There are no long waiting times, which means an appointment can often be arranged on the same day. If desired, we can subsequently assist you with the entire mortgage application process.
We have compiled this information with the utmost care, as you may expect from us. However, in exceptional cases, information may prove to be incomplete or inaccurate. As the selling estate agent, we therefore accept no liability for the accuracy and/or completeness of the information provided. No rights can be derived from the information stated. This information is provided solely as an invitation to schedule a viewing and to submit an offer, subject to contract and the seller’s approval.
EXPLANATORY CLAUSE – MEASUREMENT INSTRUCTIONS
The measurement instructions are based on the BBMI. Their purpose is to provide a more uniform method of measuring and an indication of the usable floor area. However, the measurement instructions do not entirely exclude differences in measurement results, for example due to differences in interpretation, rounding or limitations encountered when carrying out the measurements.